



131 Sugarloaf Drive, Tiburon, CA 94920
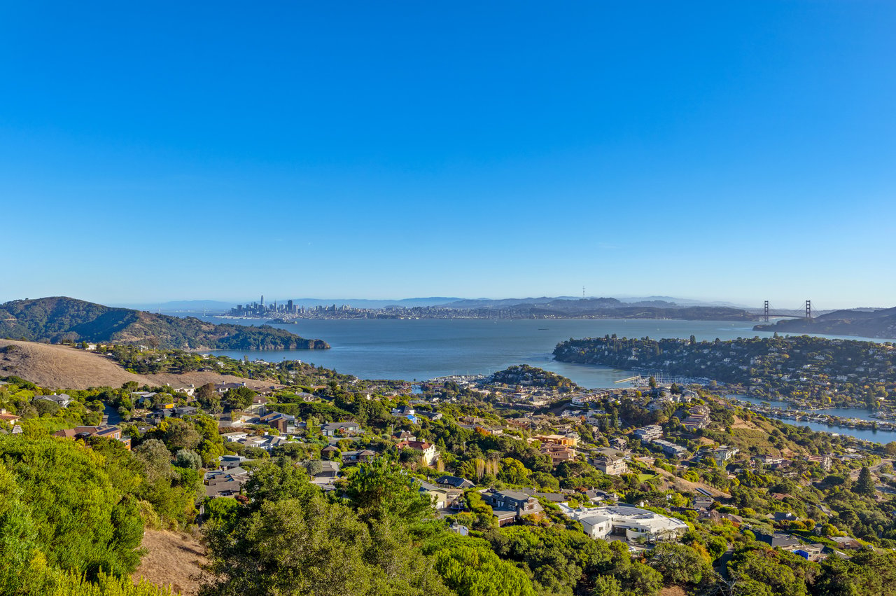
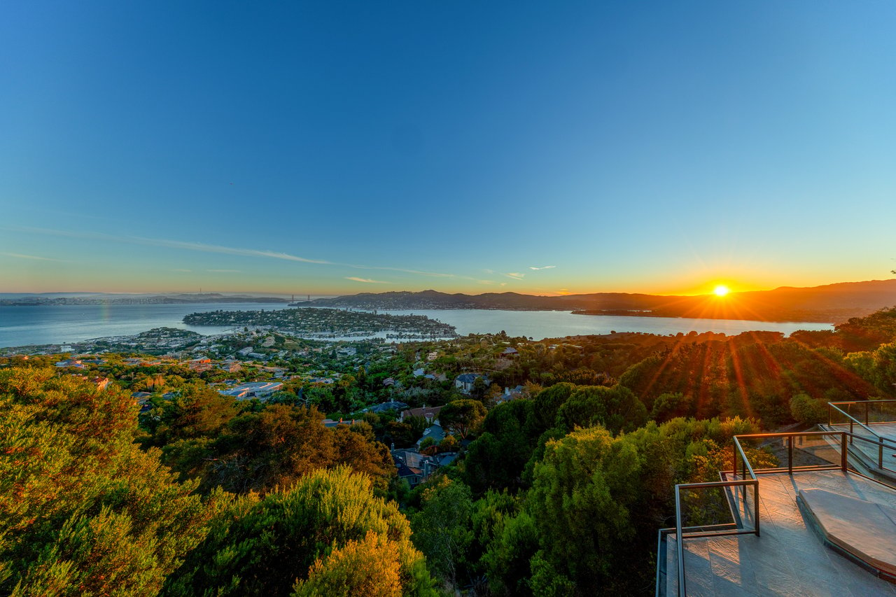
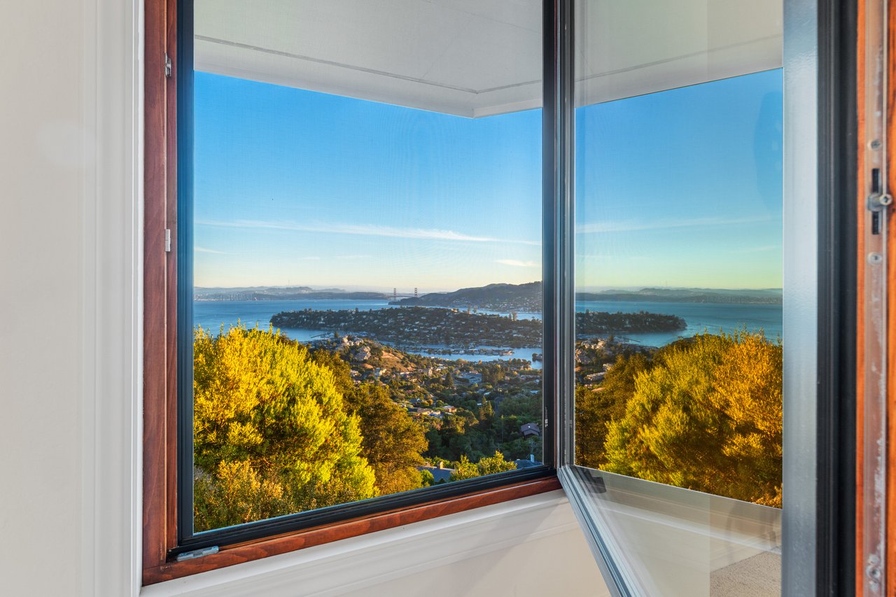
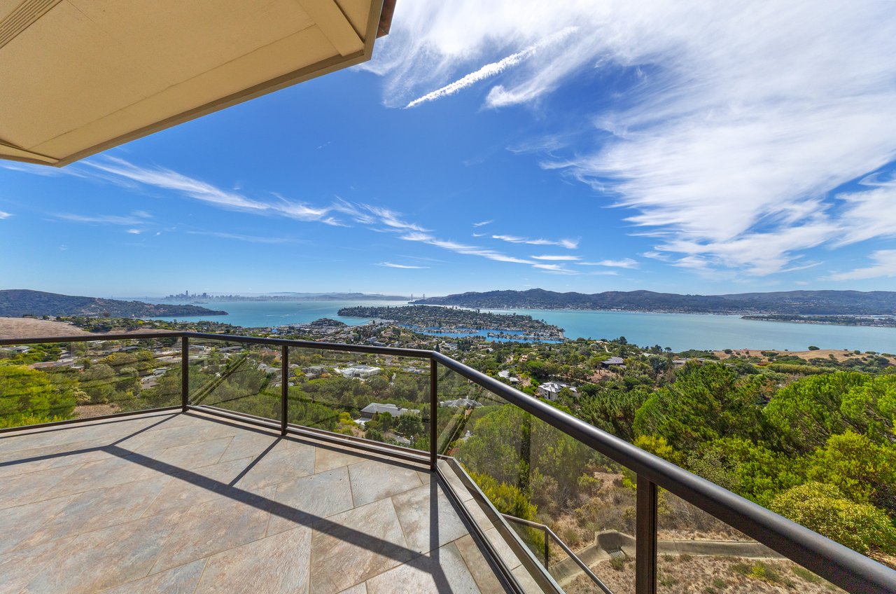
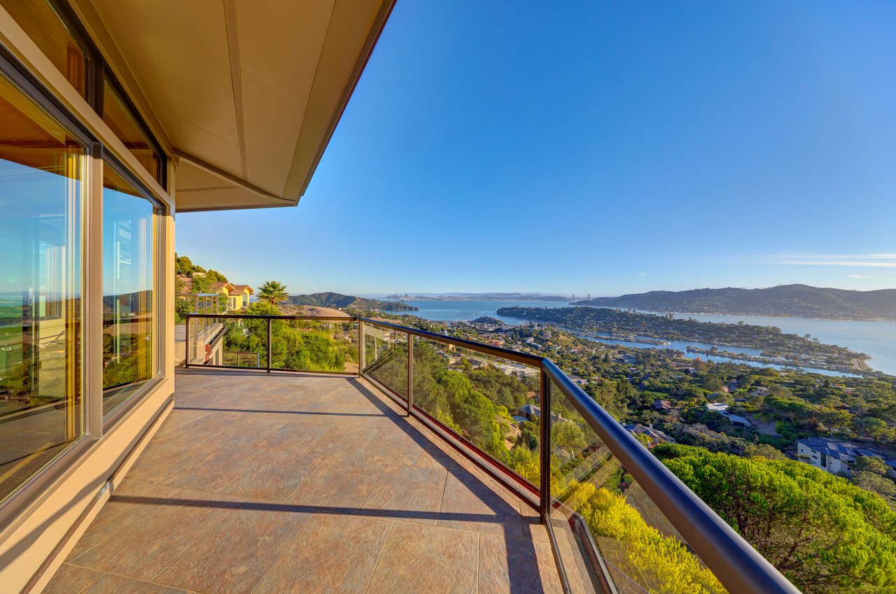
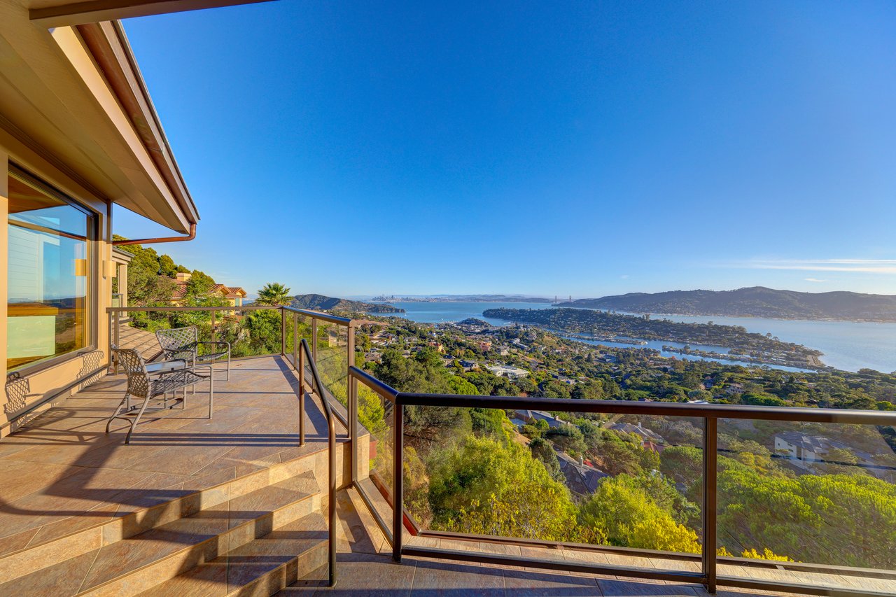
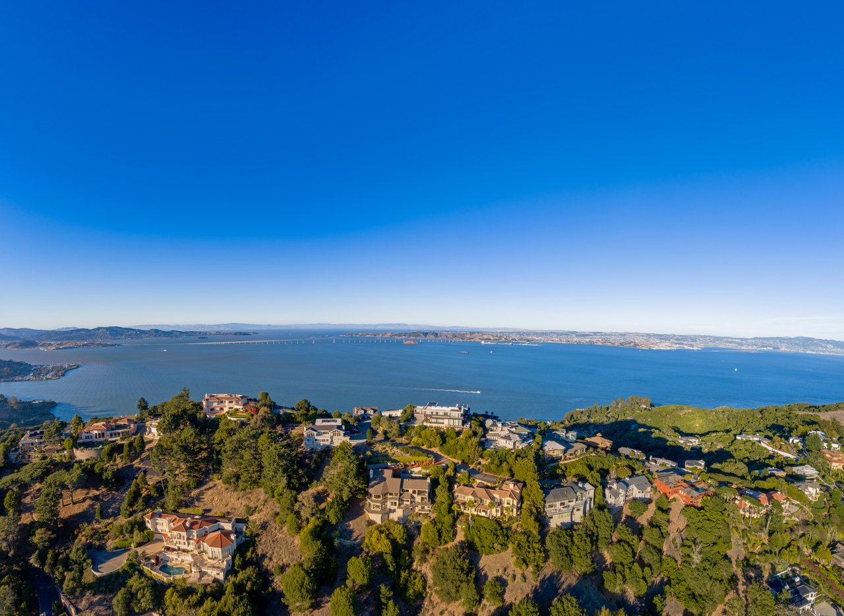
Set behind a private gate in one of Tiburon’s most coveted enclaves, 131 Sugarloaf Drive commands an extraordinary setting with sweeping views spanning San Francisco, the Golden Gate Bridge, Belvedere Island, Richardson Bay, Sausalito, and Angel Island.
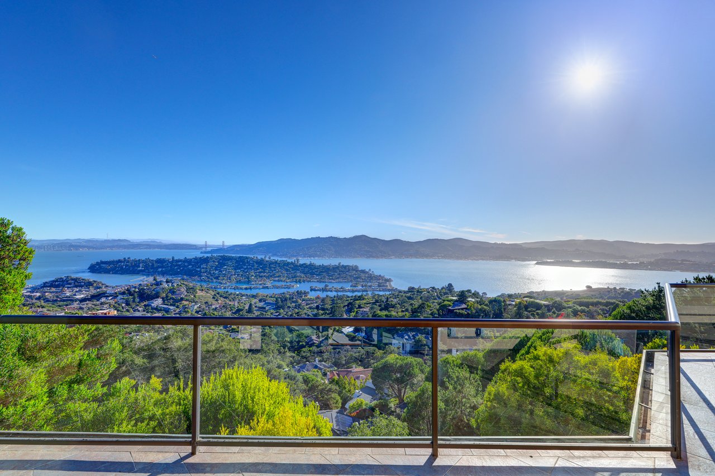
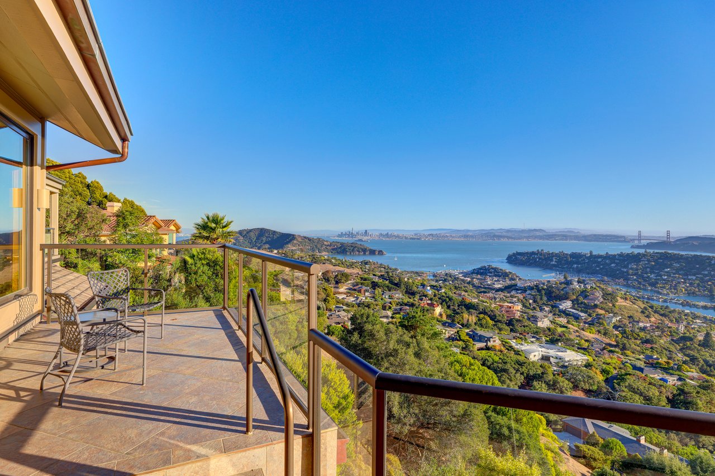
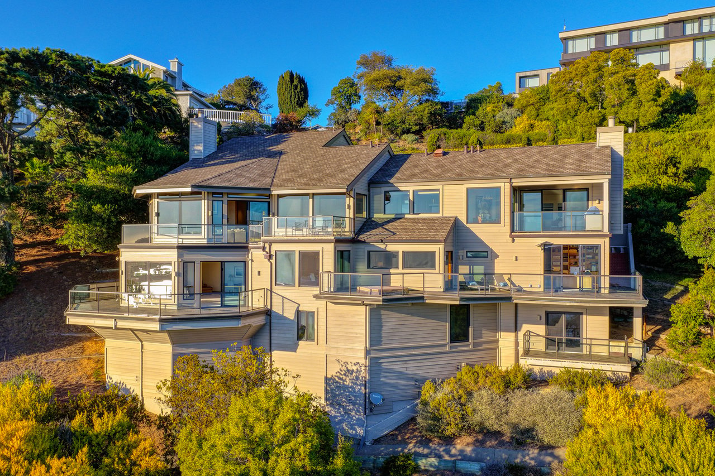
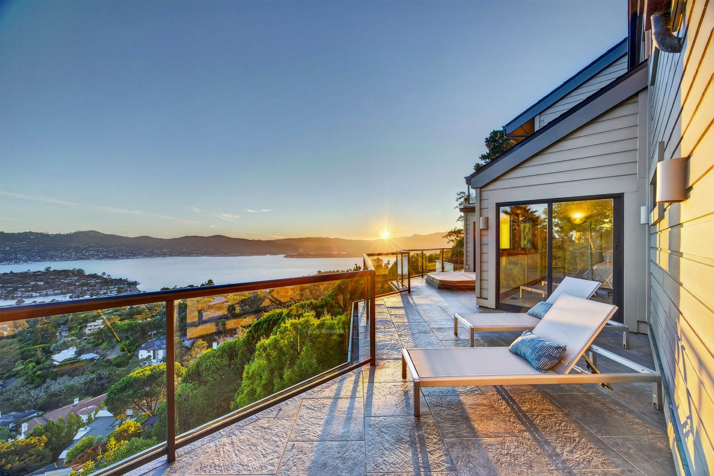
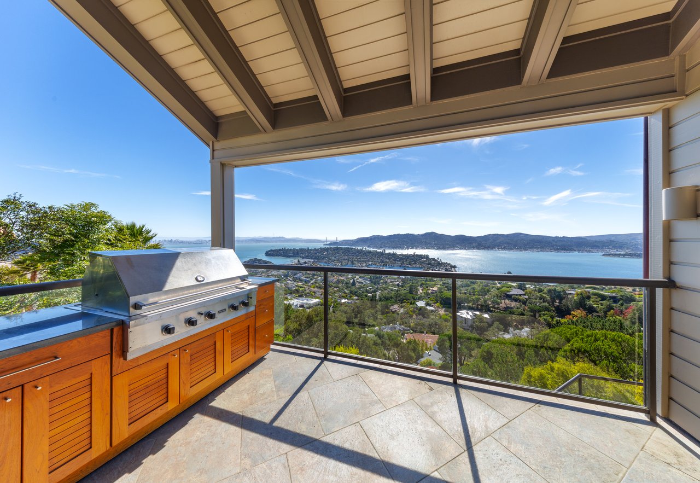
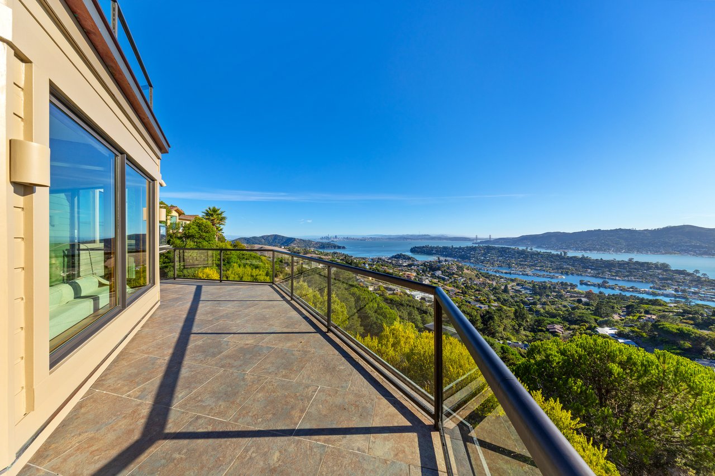
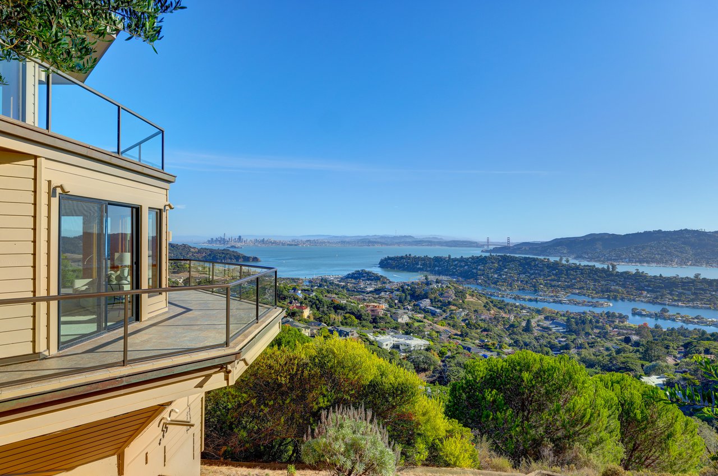
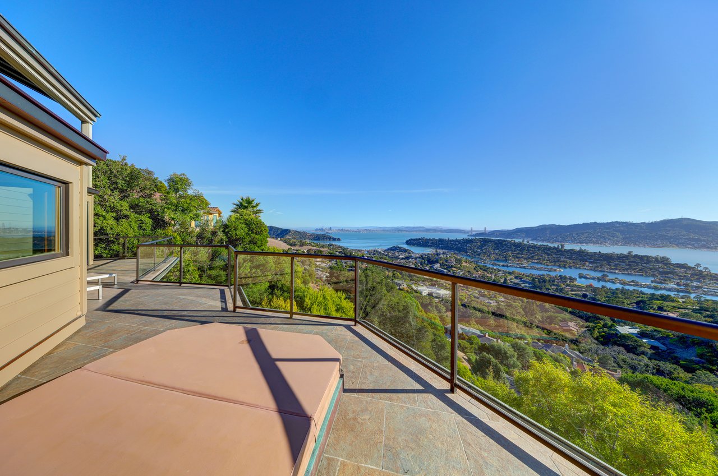
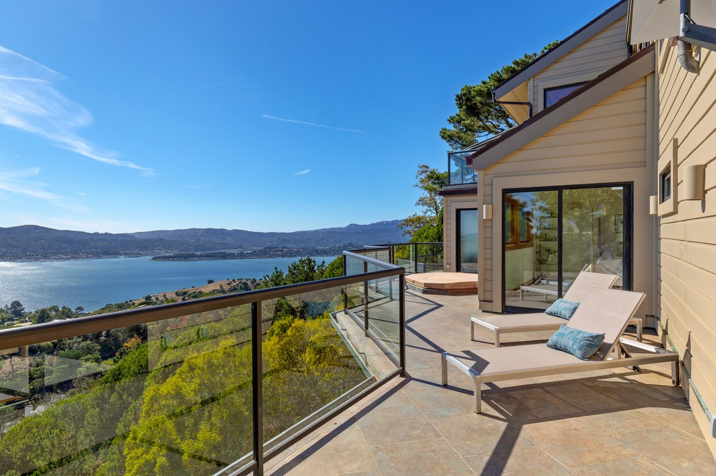
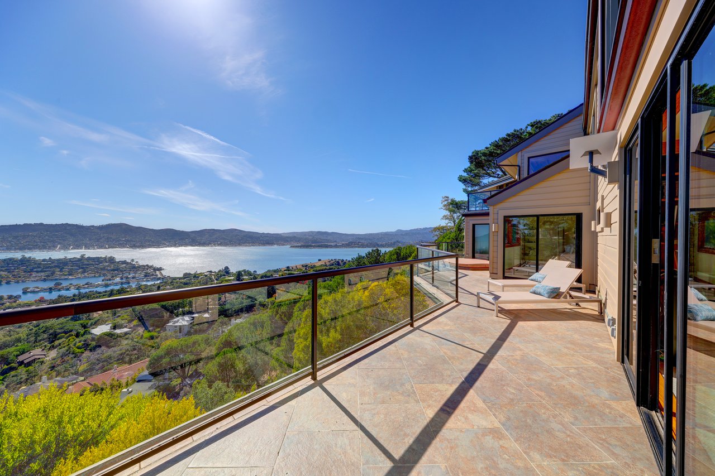
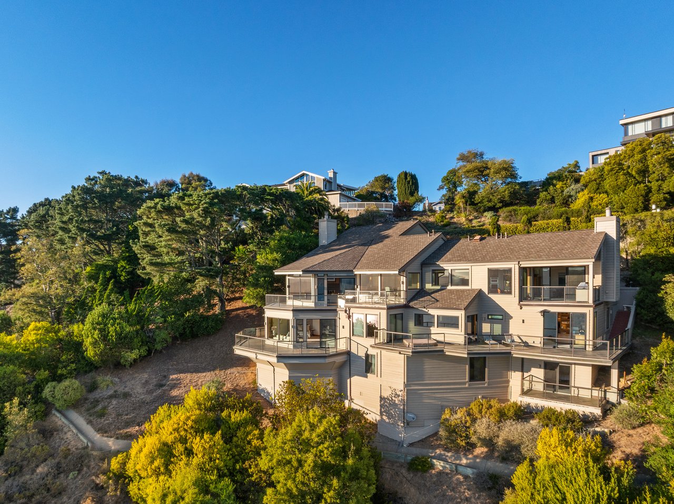
Expansive terraces on the main and lower levels extend the residence toward the view, offering multiple settings for outdoor dining, lounging, and entertaining. Framed by glass railings, the outdoor spaces take full advantage of the home’s elevated position, with sweeping panoramas of the Bay and surrounding landscape.
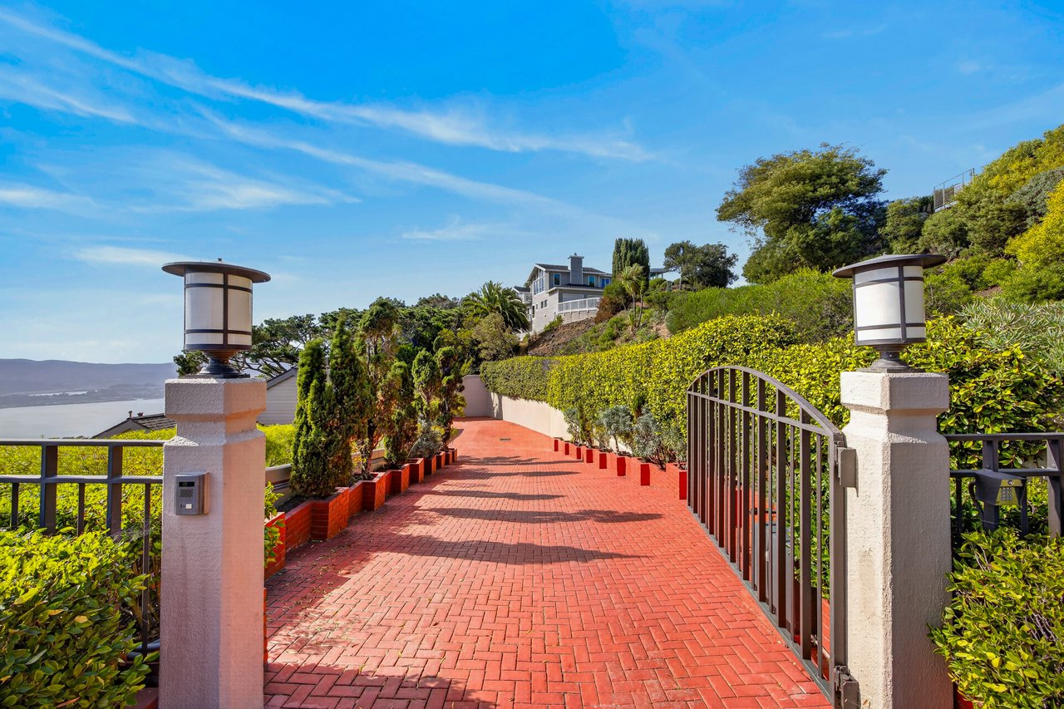
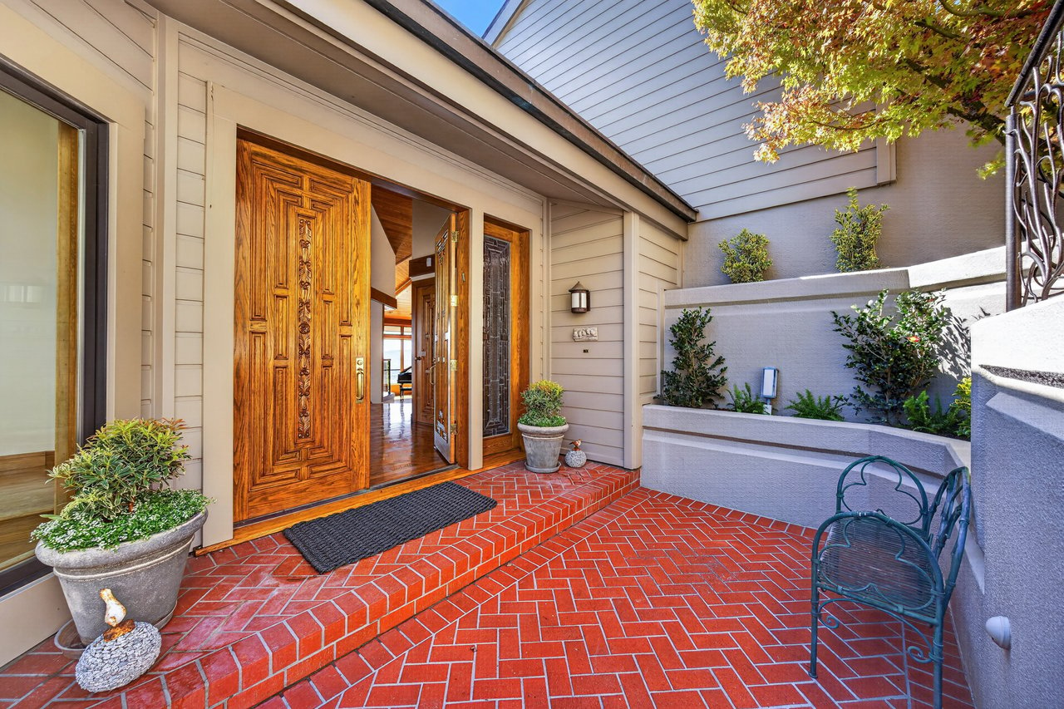
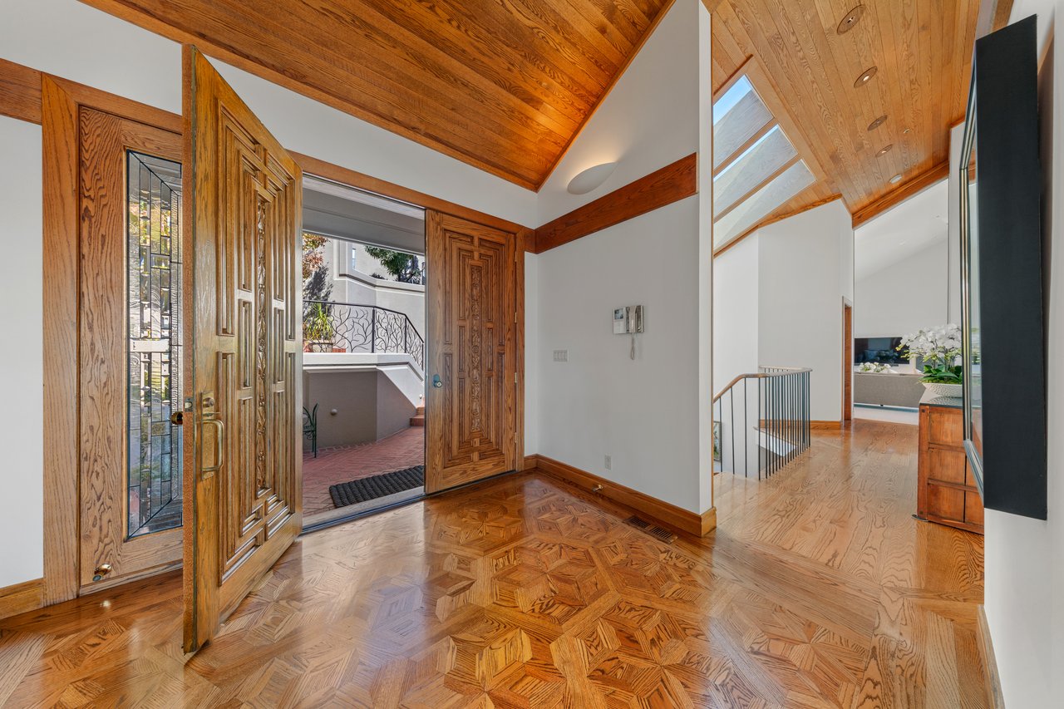
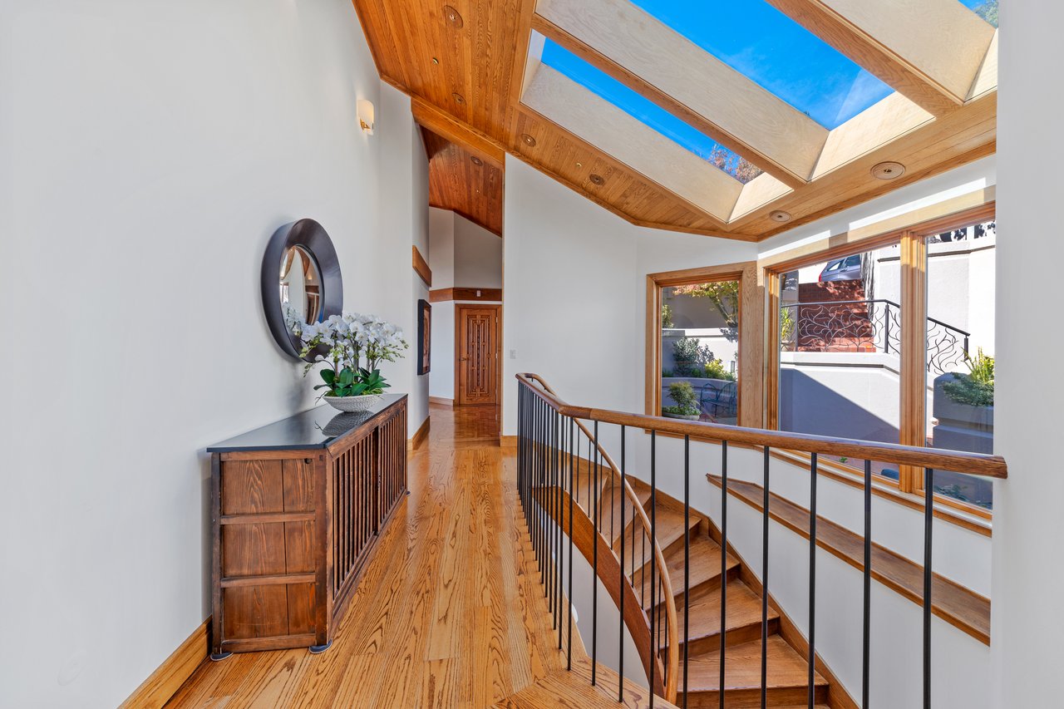
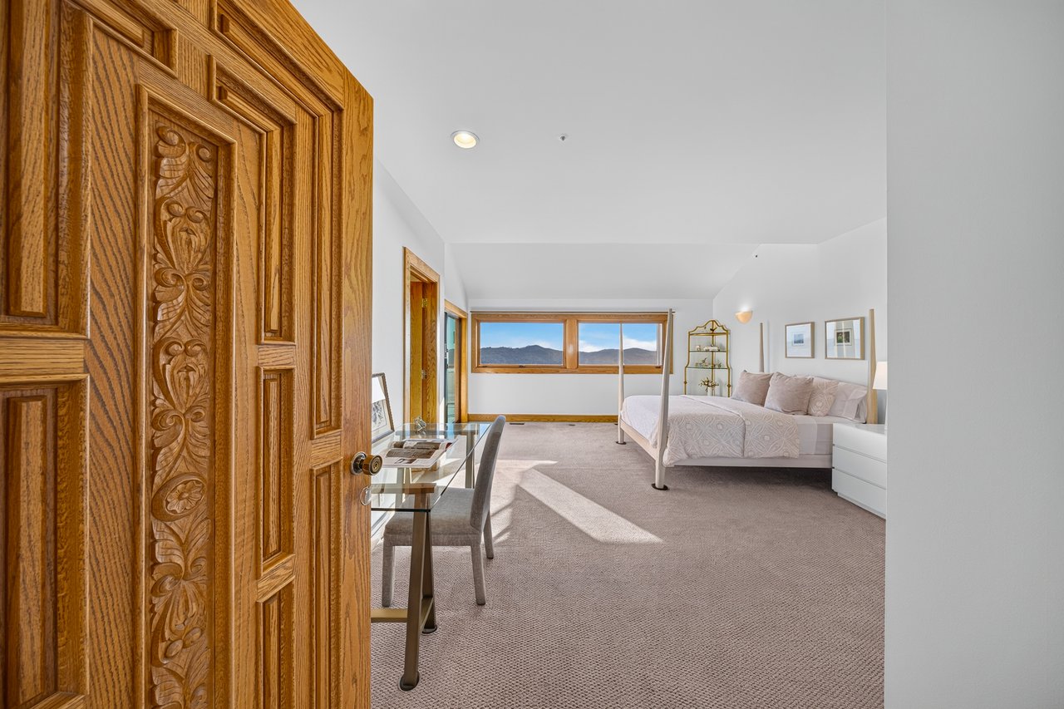
A beautifully landscaped, terraced entry courtyard creates an impressive sense of arrival, with raised garden beds and sculptural iron railings leading to intricately carved wood double entry doors. The distinctive carved woodwork continues on the interior doors throughout the residence, establishing a level of craftsmanship that carries through the home. Beyond the foyer, the main living spaces and extraordinary views immediately come into focus.
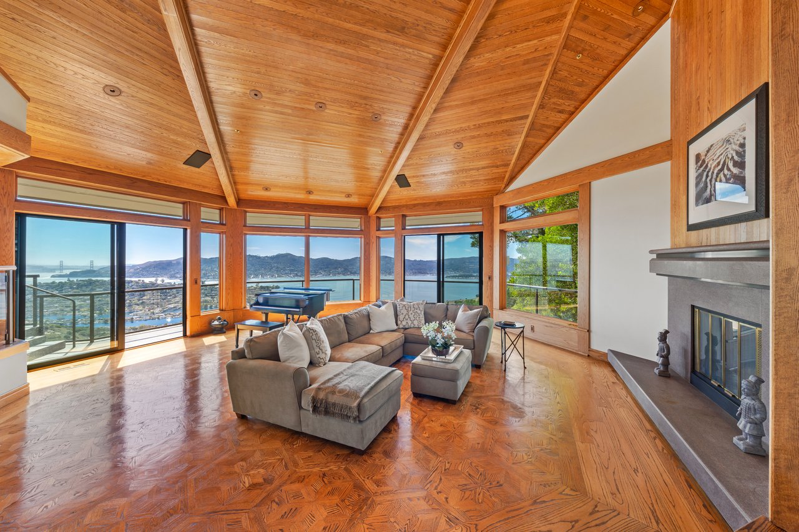
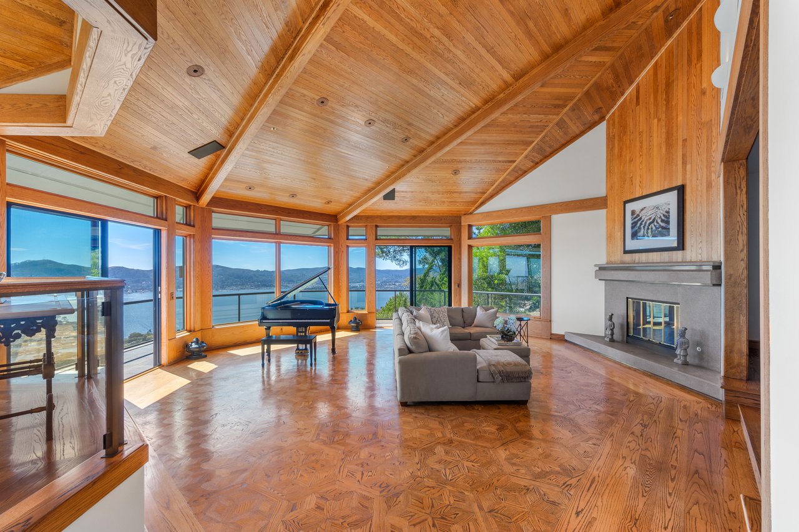
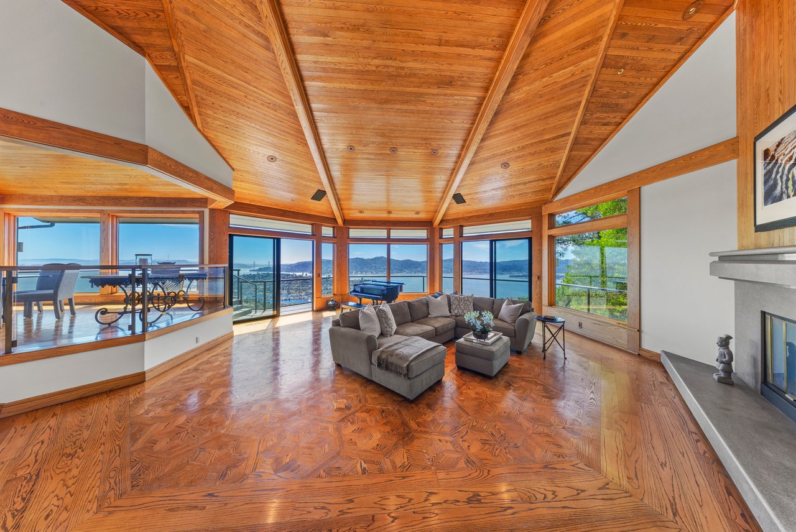
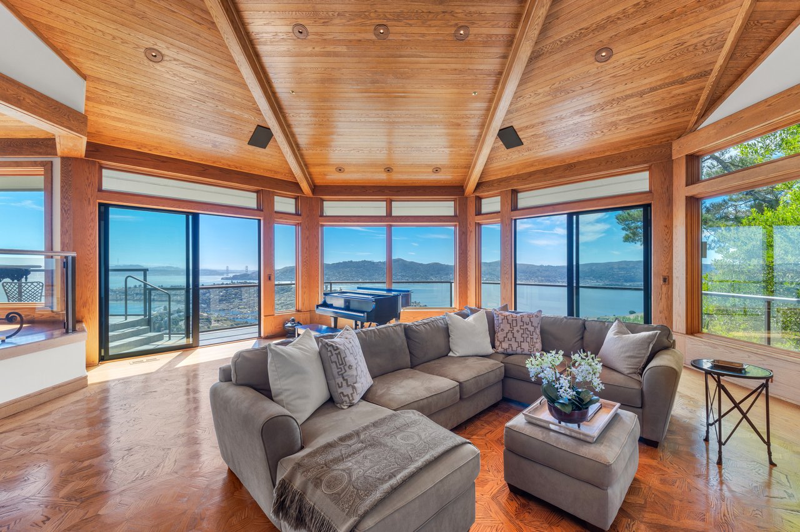
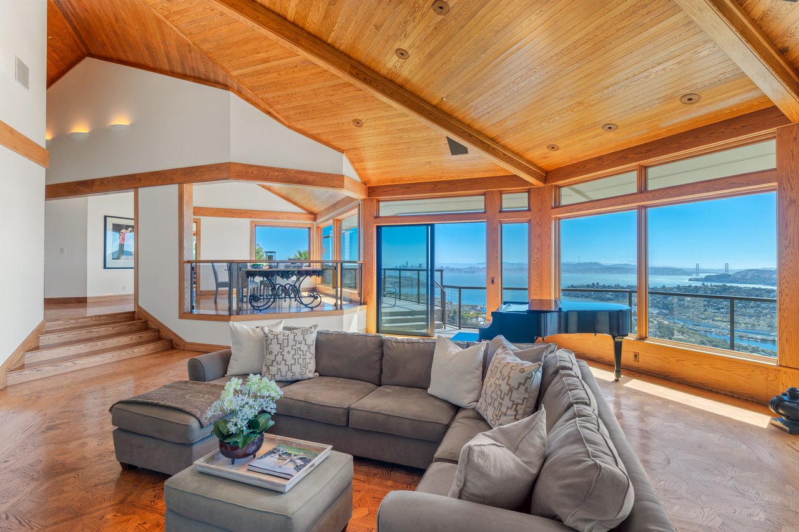
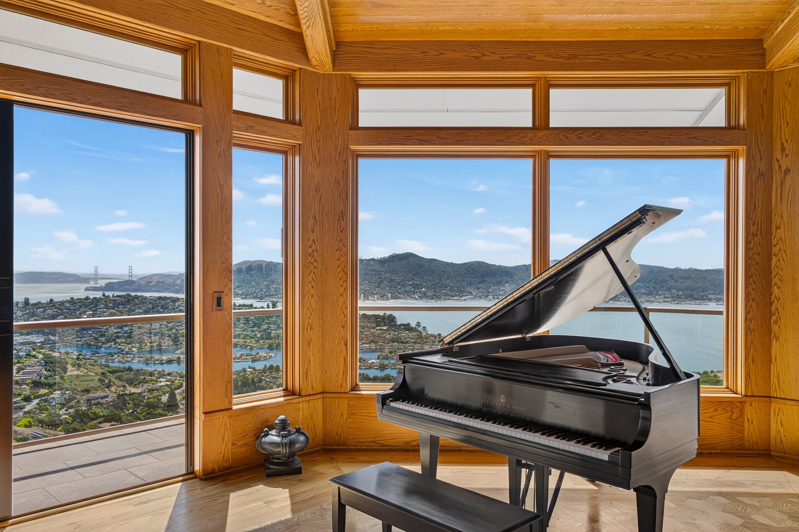
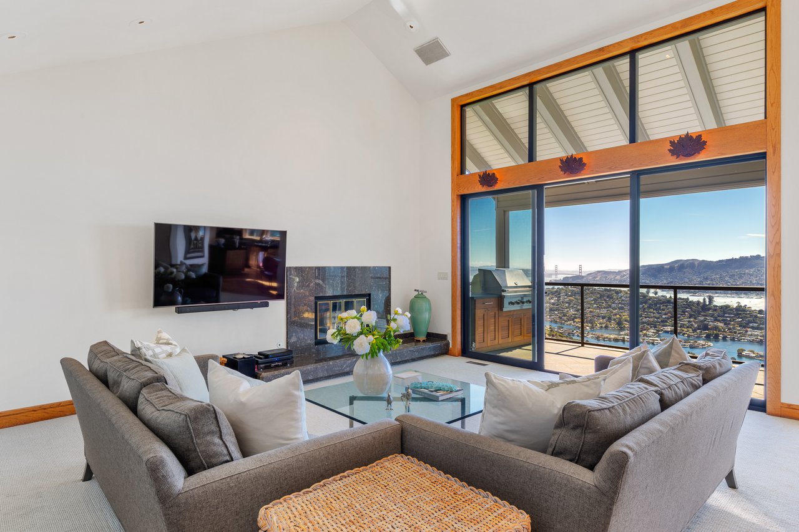
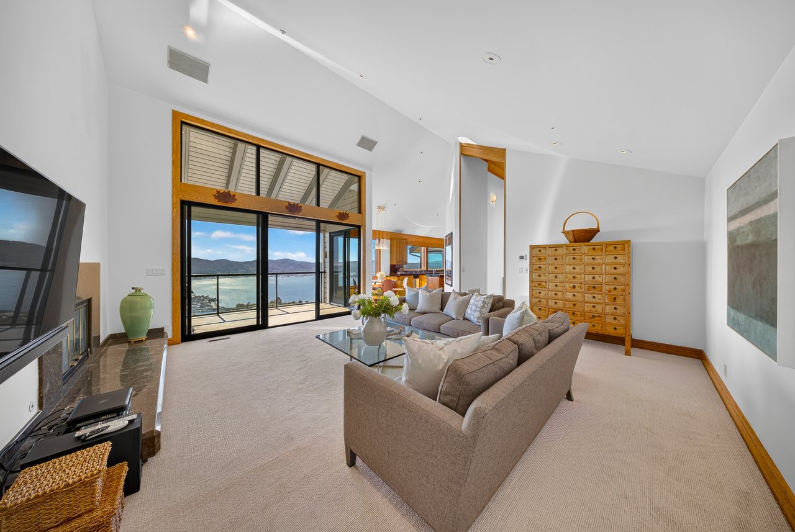
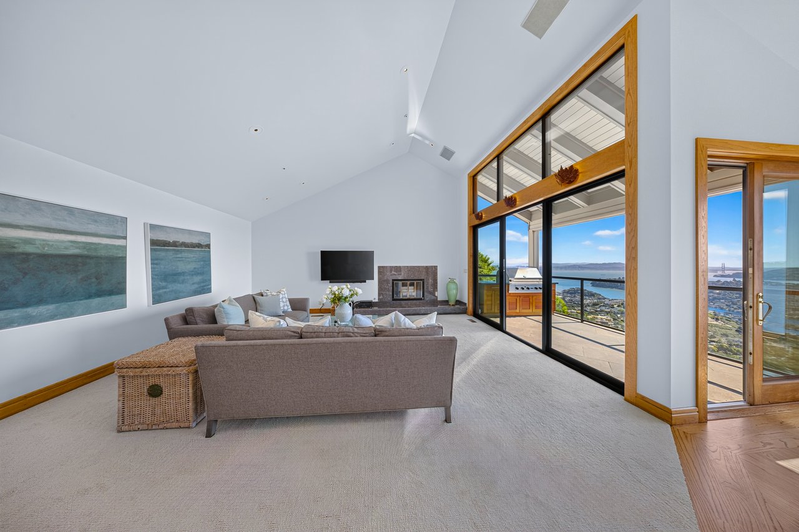
At the heart of the main level, the impressive 26-by-26-foot living room showcases a dramatic vaulted, wood-paneled open-beam ceiling, detailed woodwork, hardwood floors, and a wood-burning fireplace. Oversized windows draw the extraordinary outlook into the room, creating an almost aerial perspective over Tiburon and the Bay, while sliding glass doors open to the adjoining terrace and extend the living space outdoors.
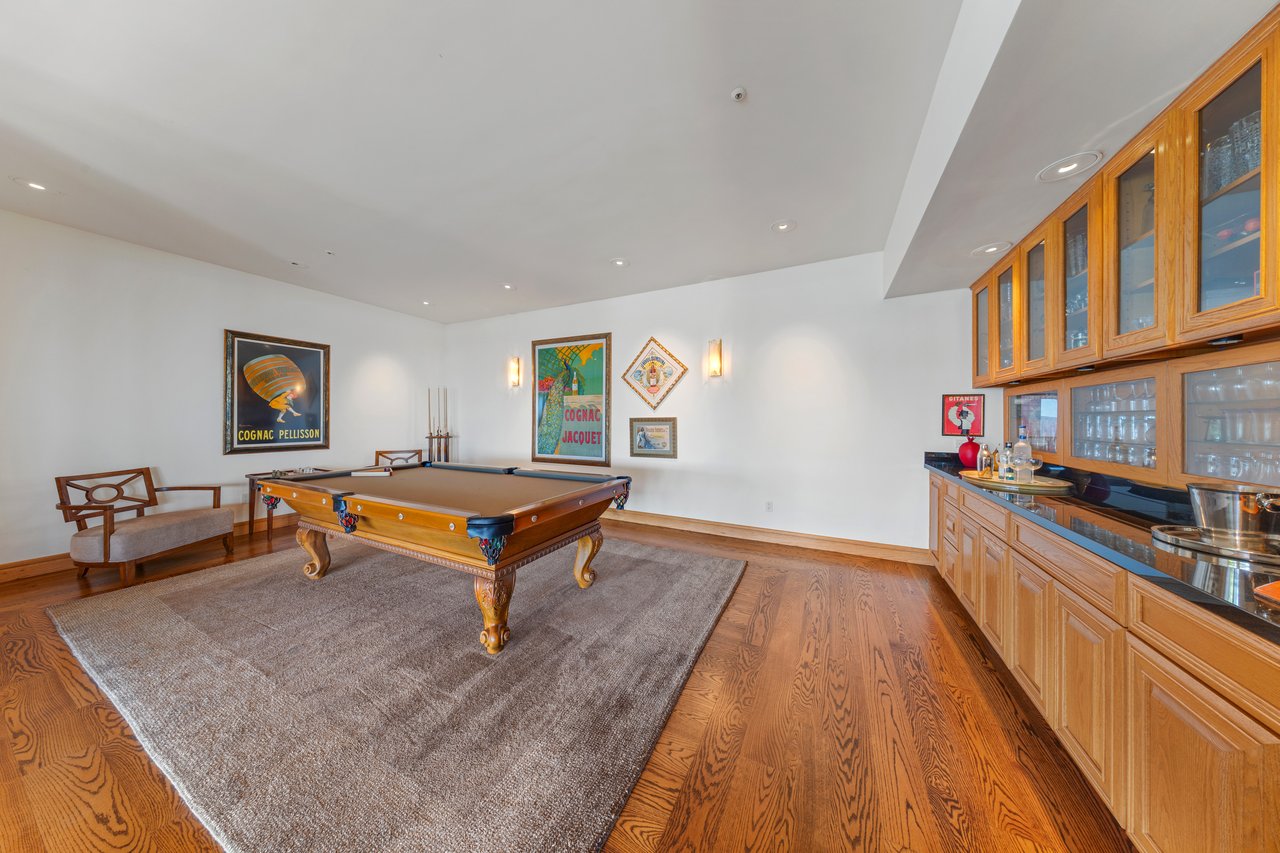
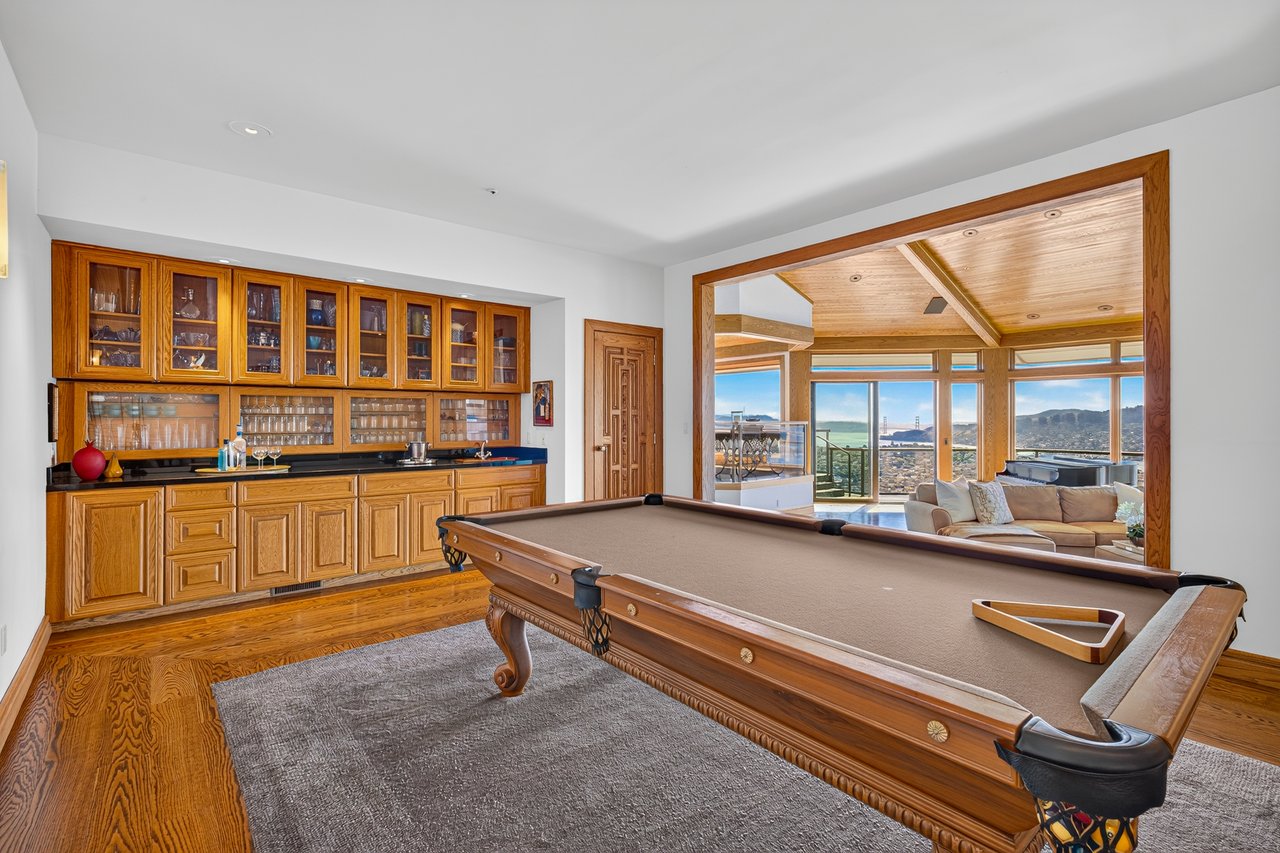
A few steps above the living room, the spacious recreation room offers a dedicated setting for entertaining, featuring a large built-in wet bar with a sink, glass-front cabinetry, generous counter space, and abundant storage.
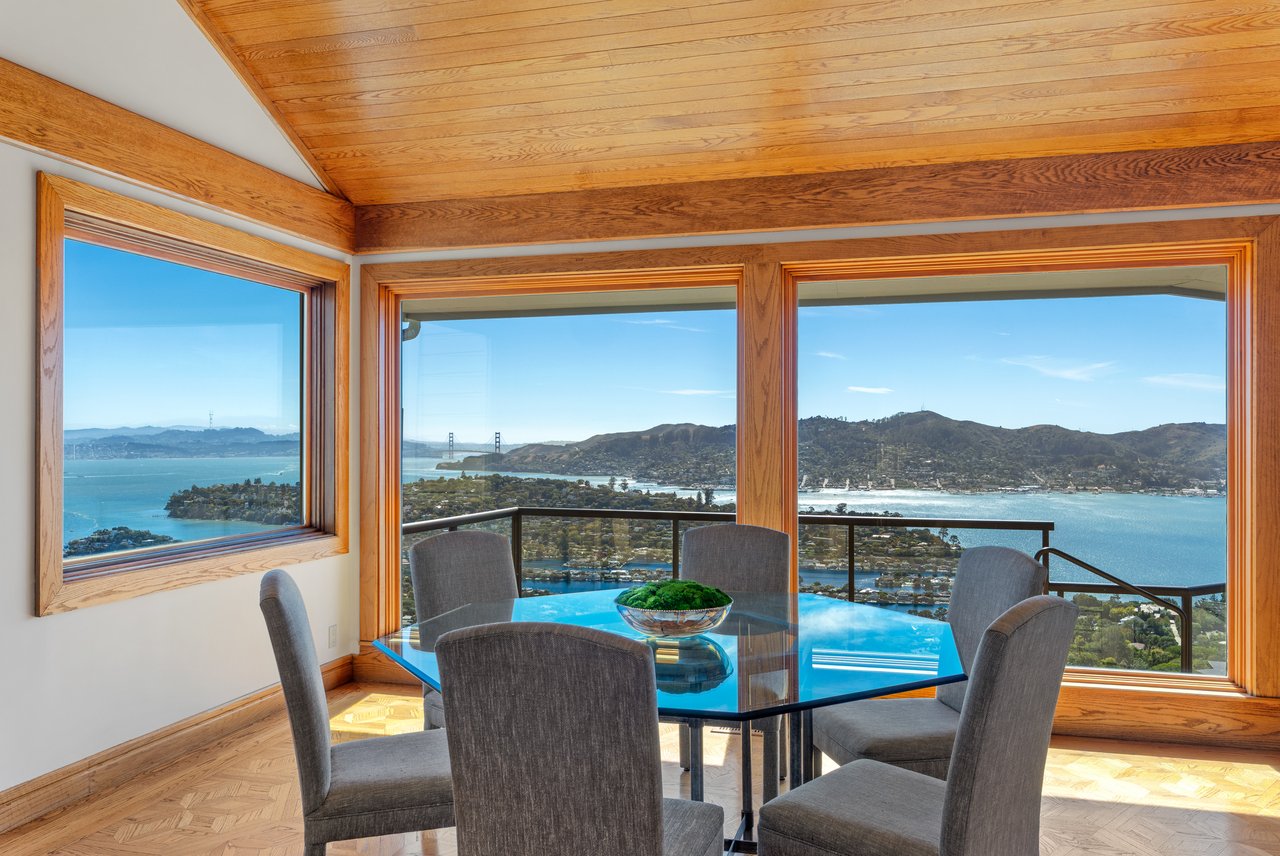
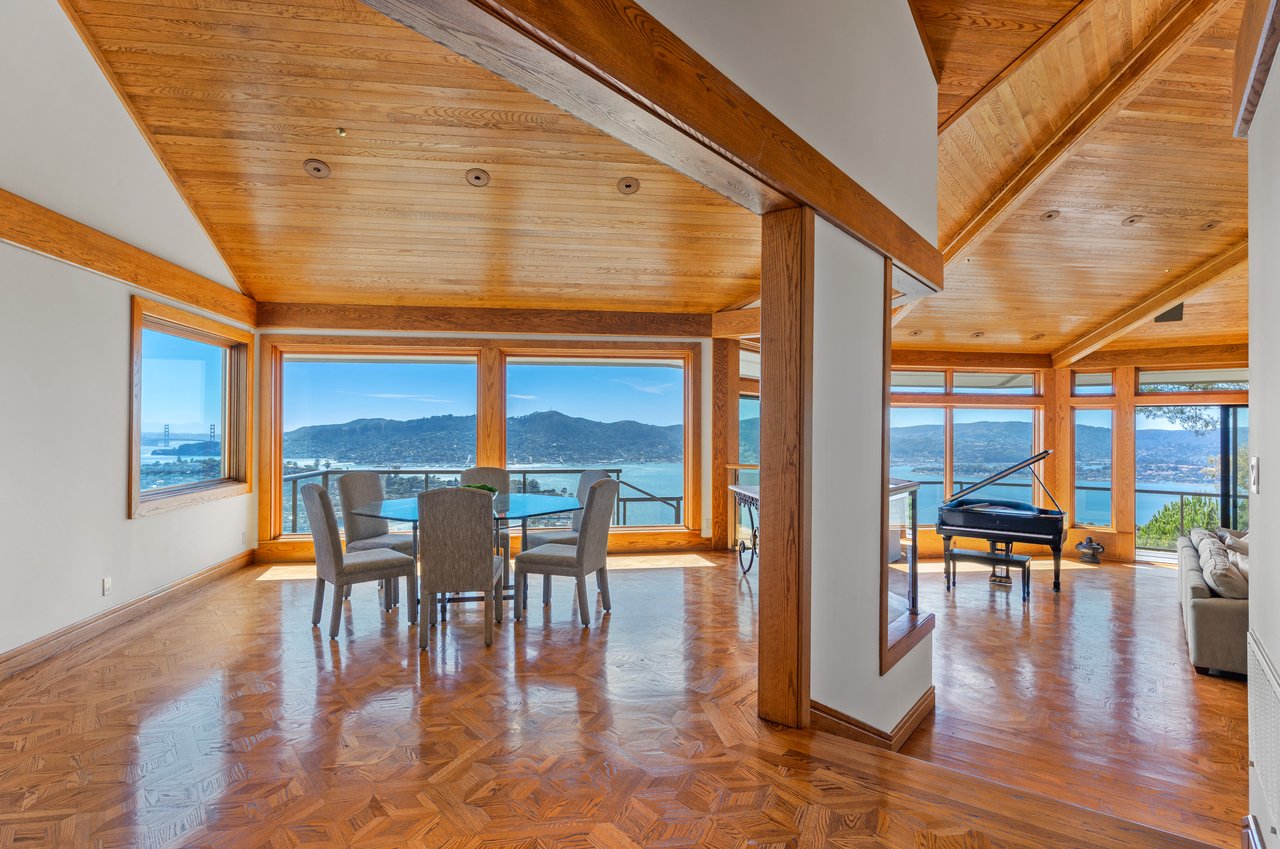
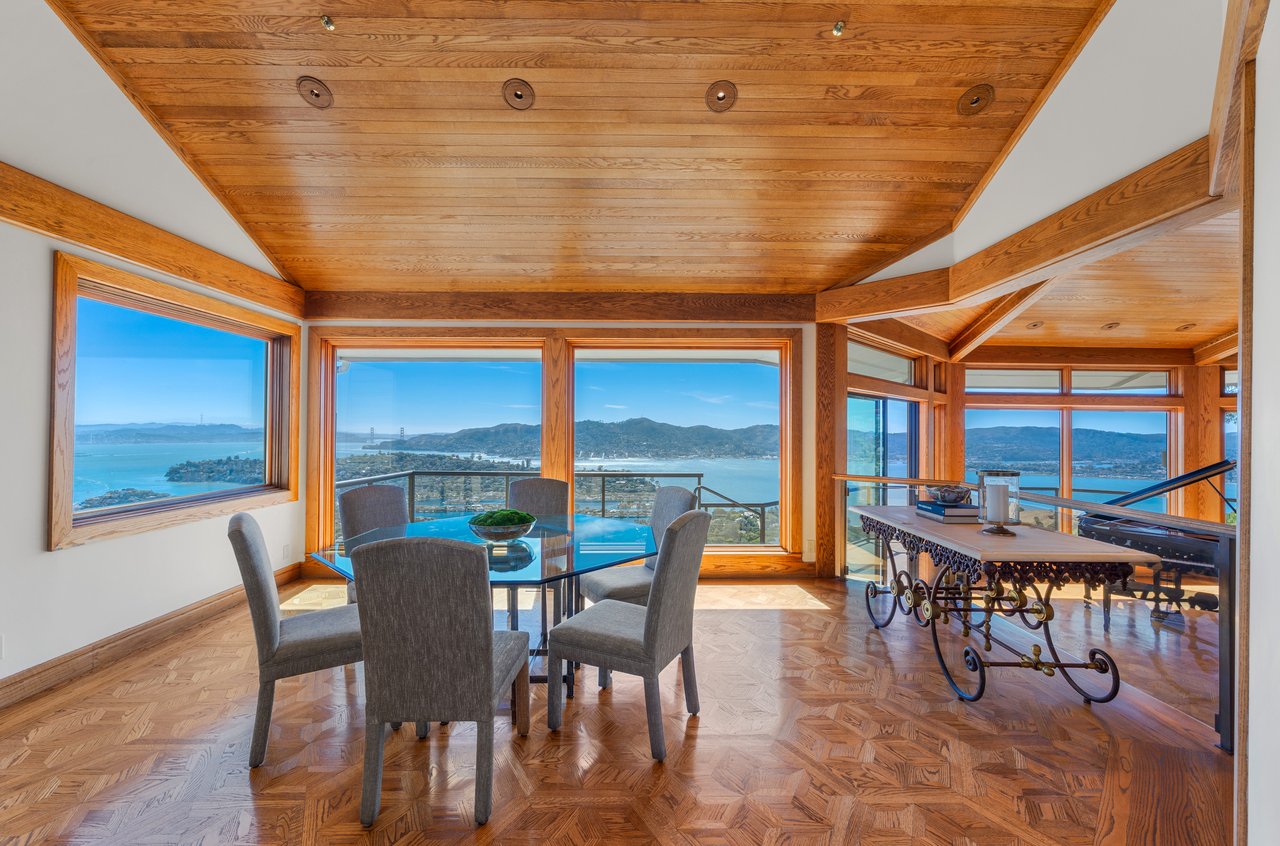
The formal dining room continues the home’s distinctive architectural detailing with a wood-paneled ceiling, exposed beams, and oversized windows showcasing sweeping views across Belvedere Island toward Sausalito and the Golden Gate Bridge. The dramatic outlook creates an unforgettable backdrop for dining and entertaining.
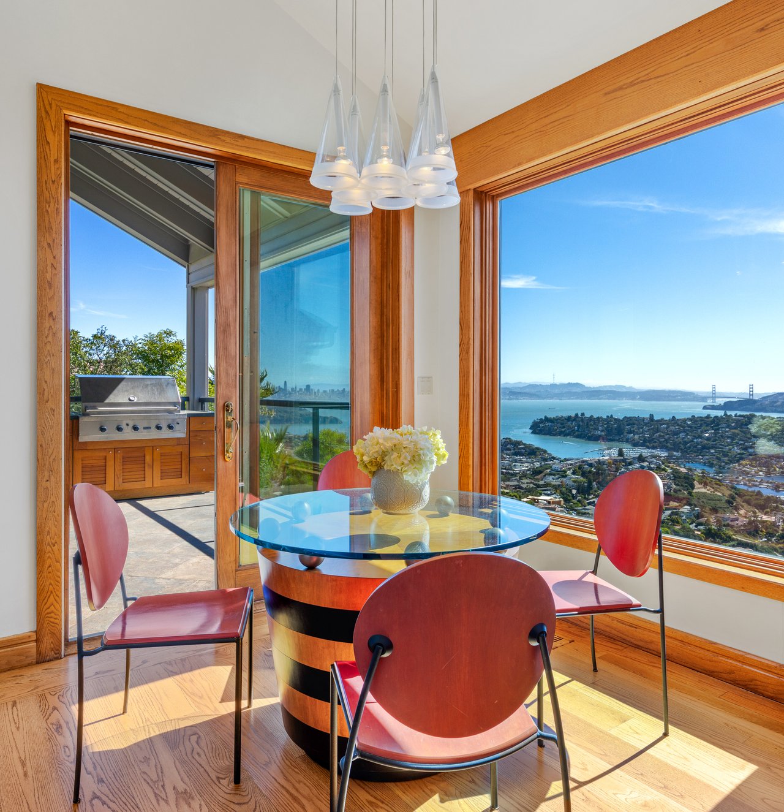
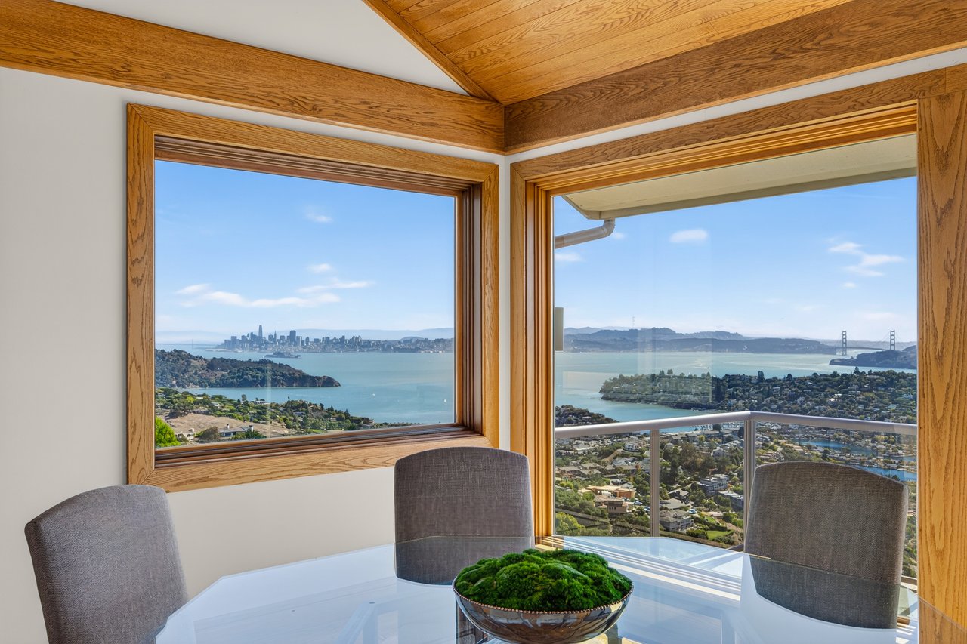
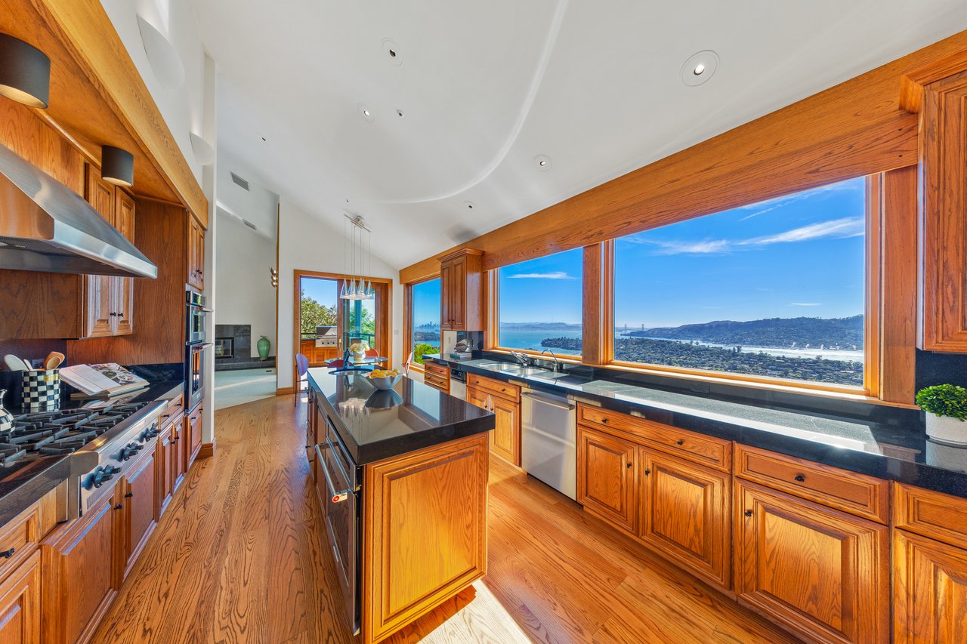
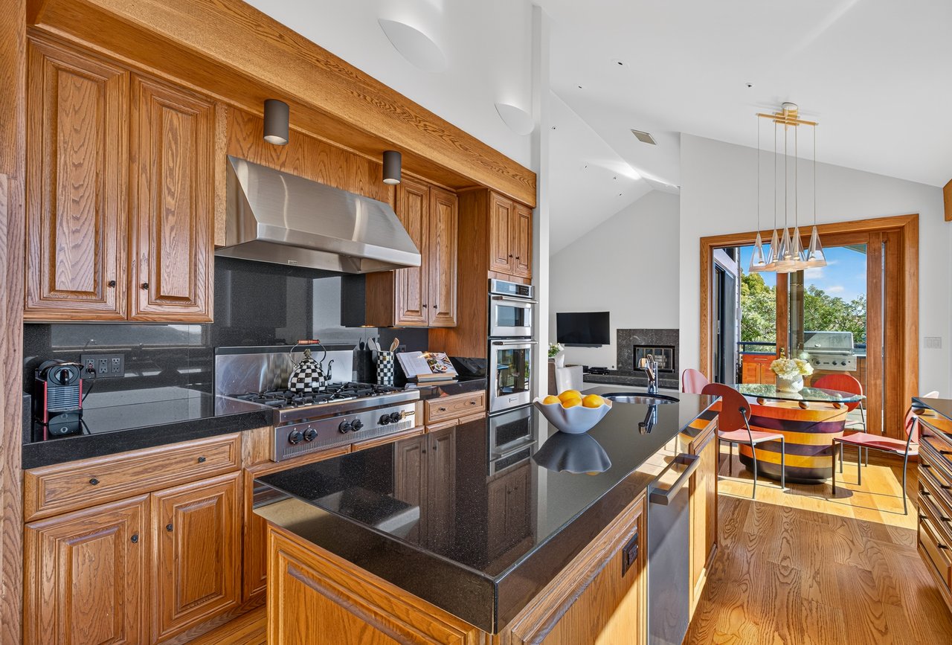
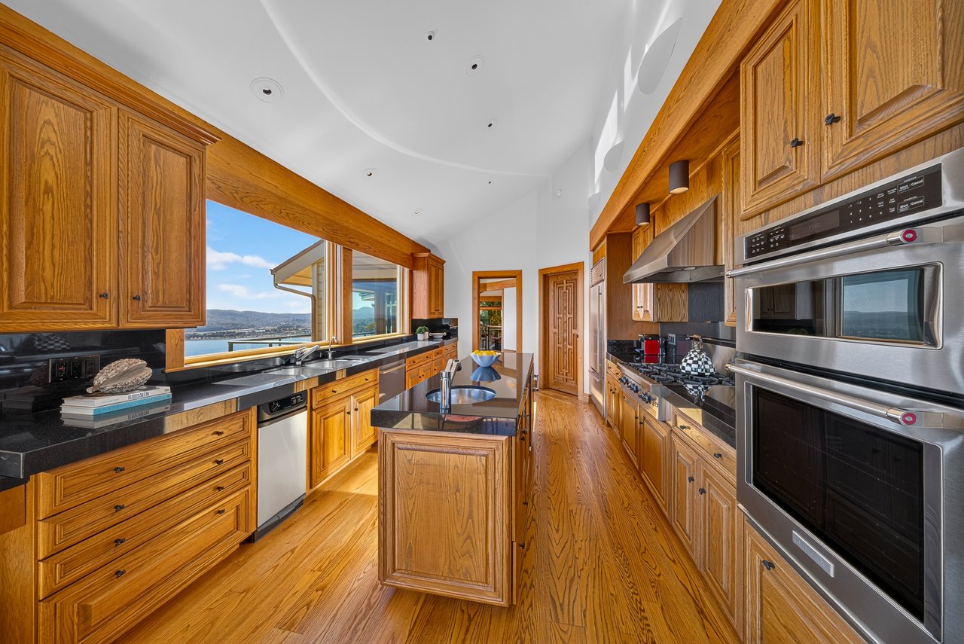
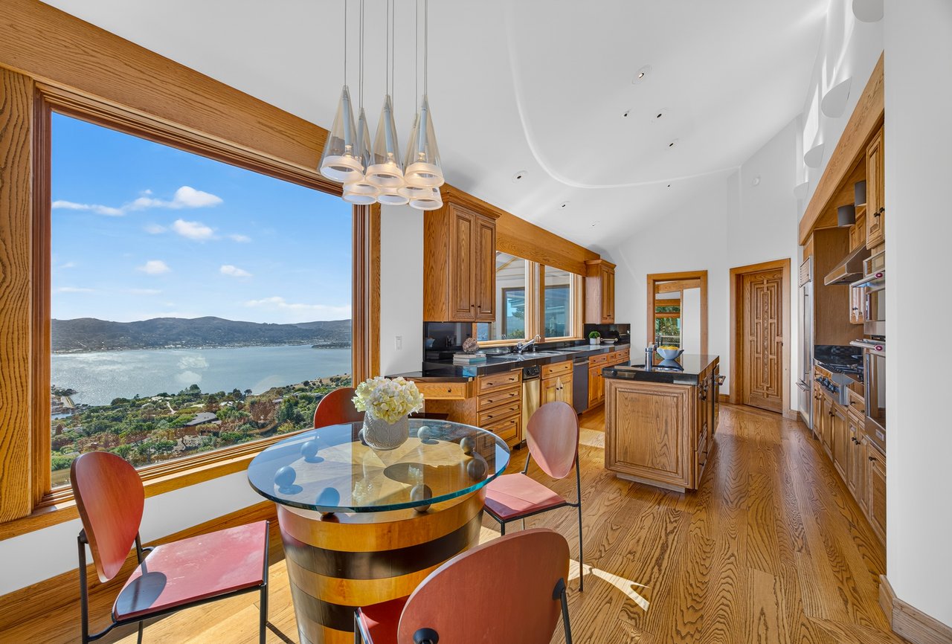
The kitchen features a large center island, extensive wood cabinetry, and windows framing sweeping Bay views. The well-appointed appliance suite includes a Sub-Zero refrigerator, Wolf six-burner cooktop, two Bosch dishwashers, and KitchenAid ovens and microwave, while an oversized pantry provides exceptional storage and an additional Sub-Zero freezer. A view-oriented breakfast area at the far end of the kitchen enjoys beautiful views toward San Francisco and opens to the adjoining deck with a built-in Viking grill.
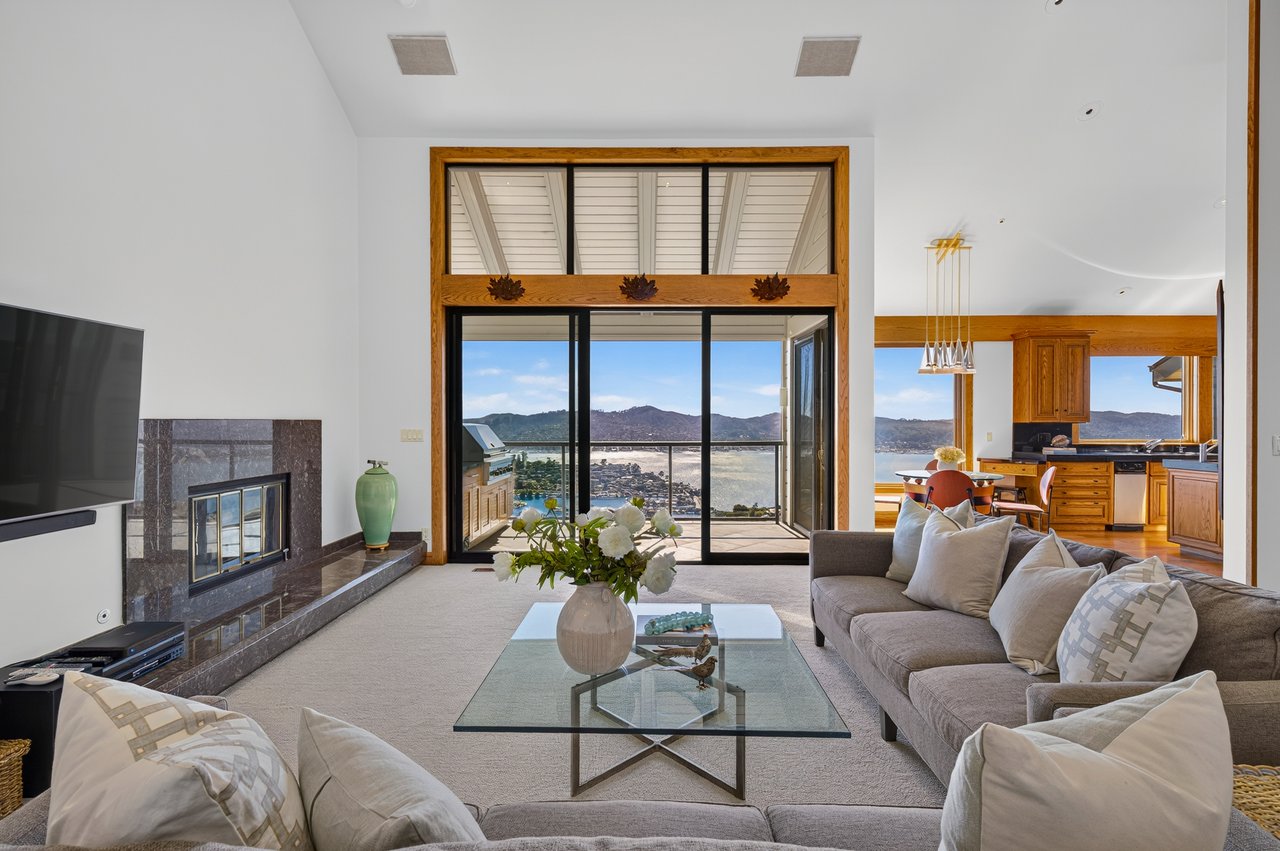
Just off the kitchen, the family room offers a relaxed gathering space with a high vaulted ceiling, a wood-burning fireplace, and access to an adjoining deck overlooking the Golden Gate Bridge, San Francisco, and Sausalito.
A main-level powder room features a skylight, textured wallcovering, and a dark stone pedestal vanity.
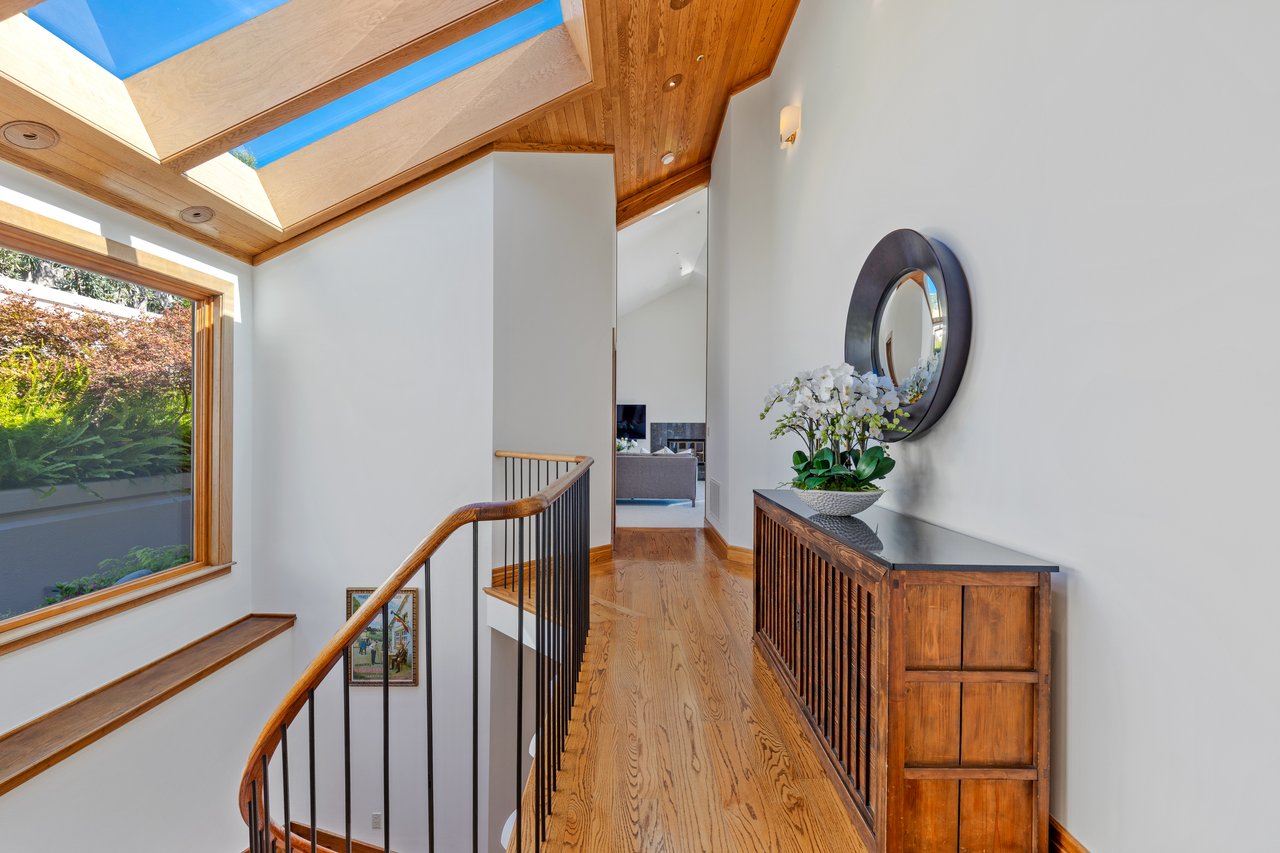
A dramatic curved staircase descends to the residence's first lower level, featuring two en suite bedrooms, the spacious primary suite, and the laundry room.
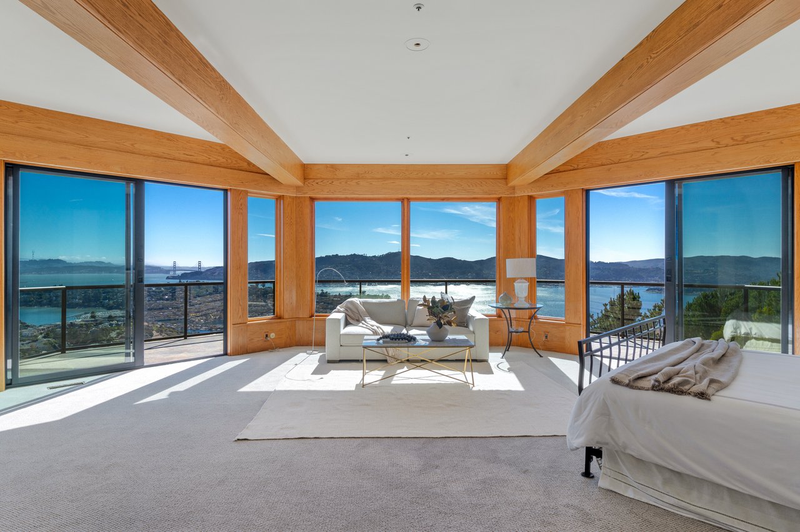
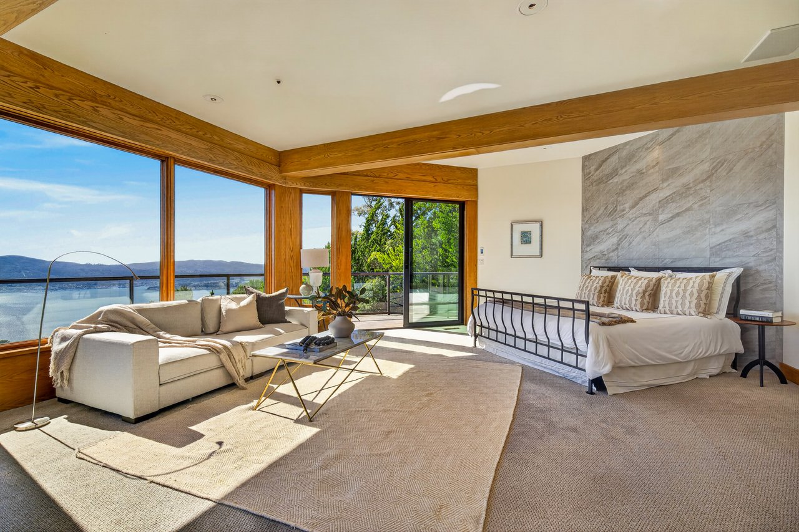
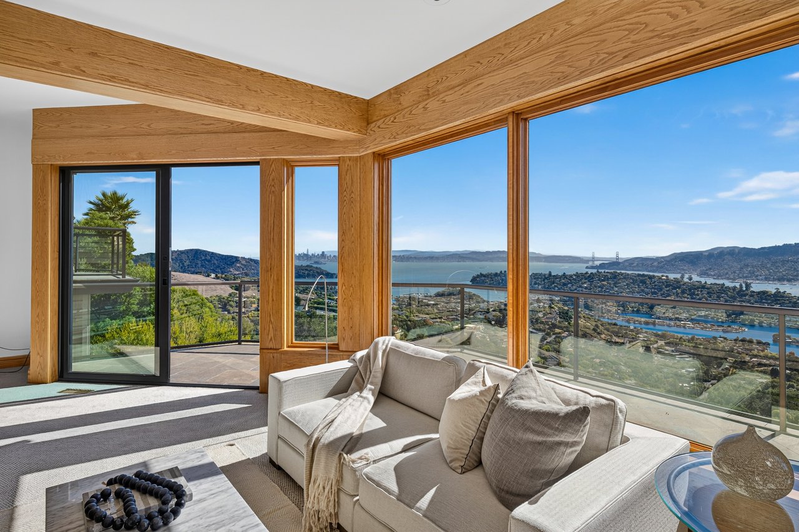
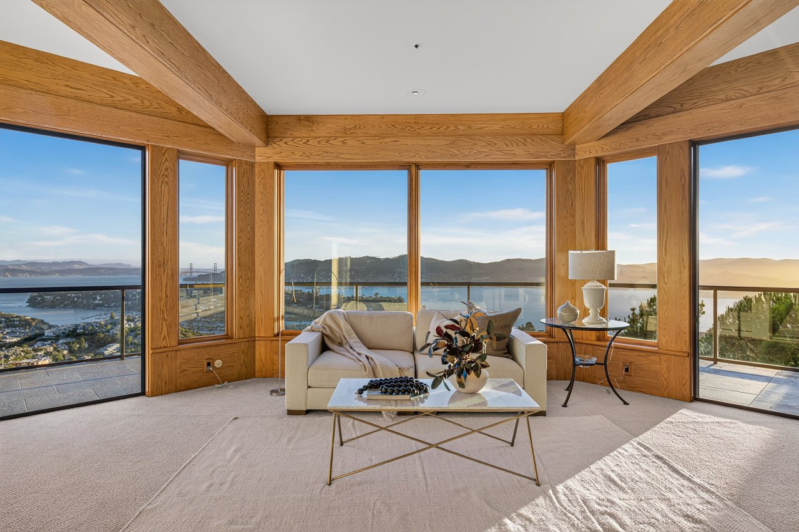
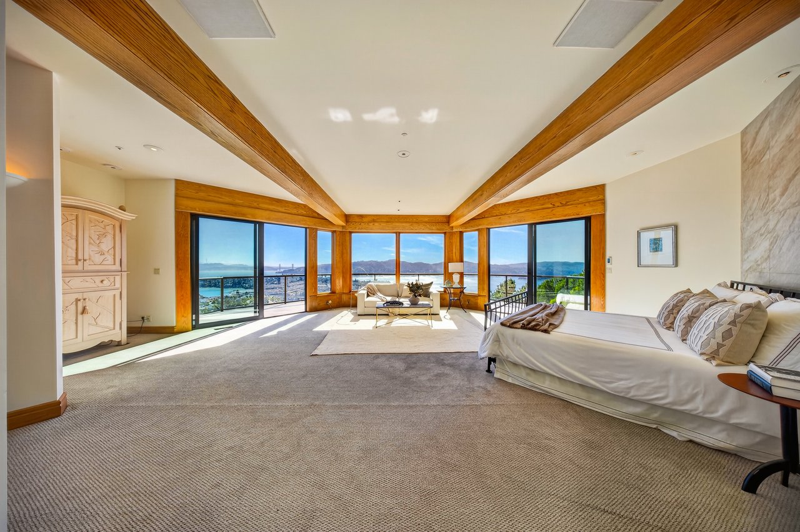
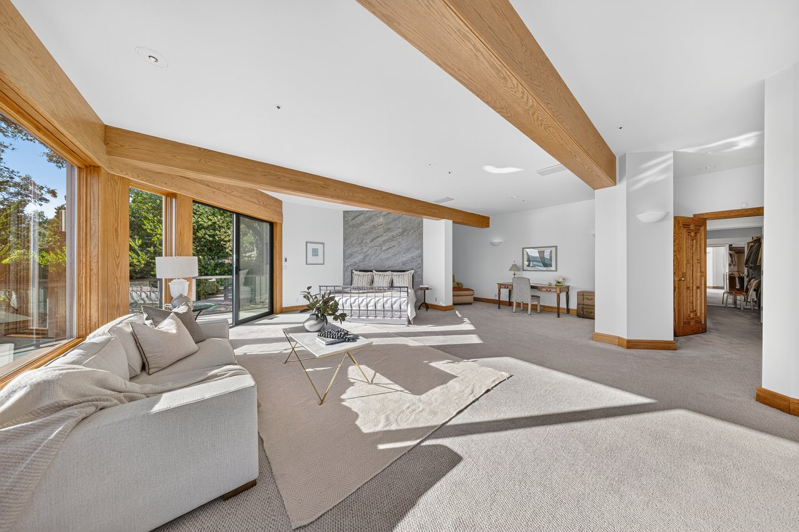
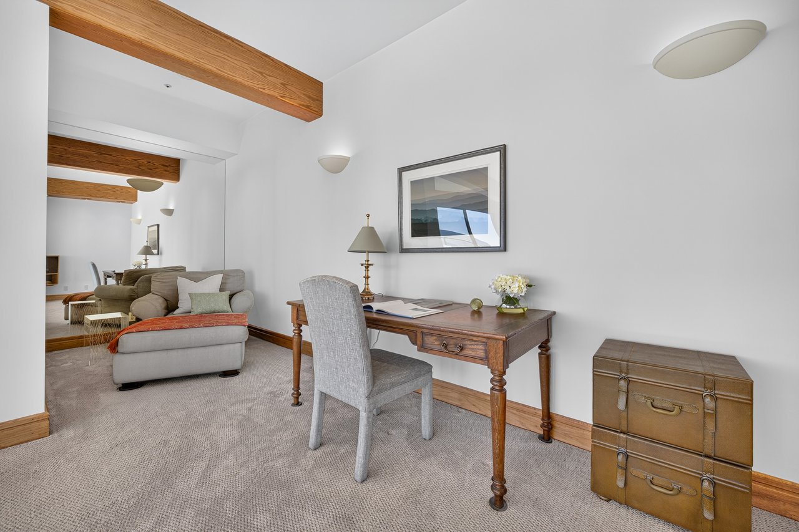
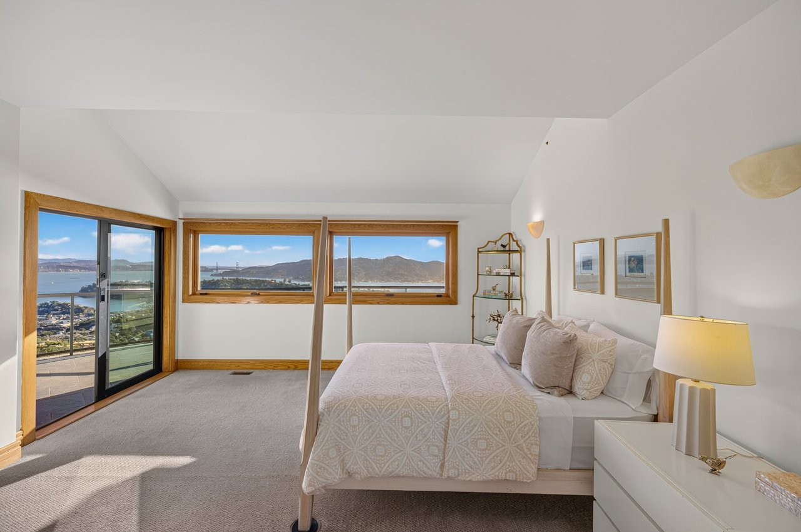
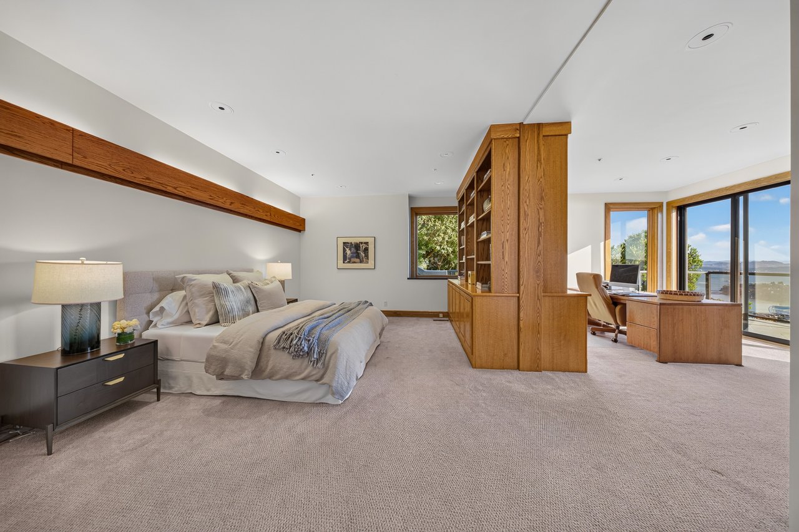
The impressive primary wing offers great scale, with exposed wood beams, a gas fireplace, a sitting area, and oversized windows and sliding glass doors framing sweeping views from San Francisco across the Bay toward Strawberry Point. Multiple doors open to the adjoining terrace, creating a strong connection to the home’s elevated setting. The expansive walk-in dressing suite features a custom wardrobe system, extensive storage, and a wet bar with a refrigerator and sink.
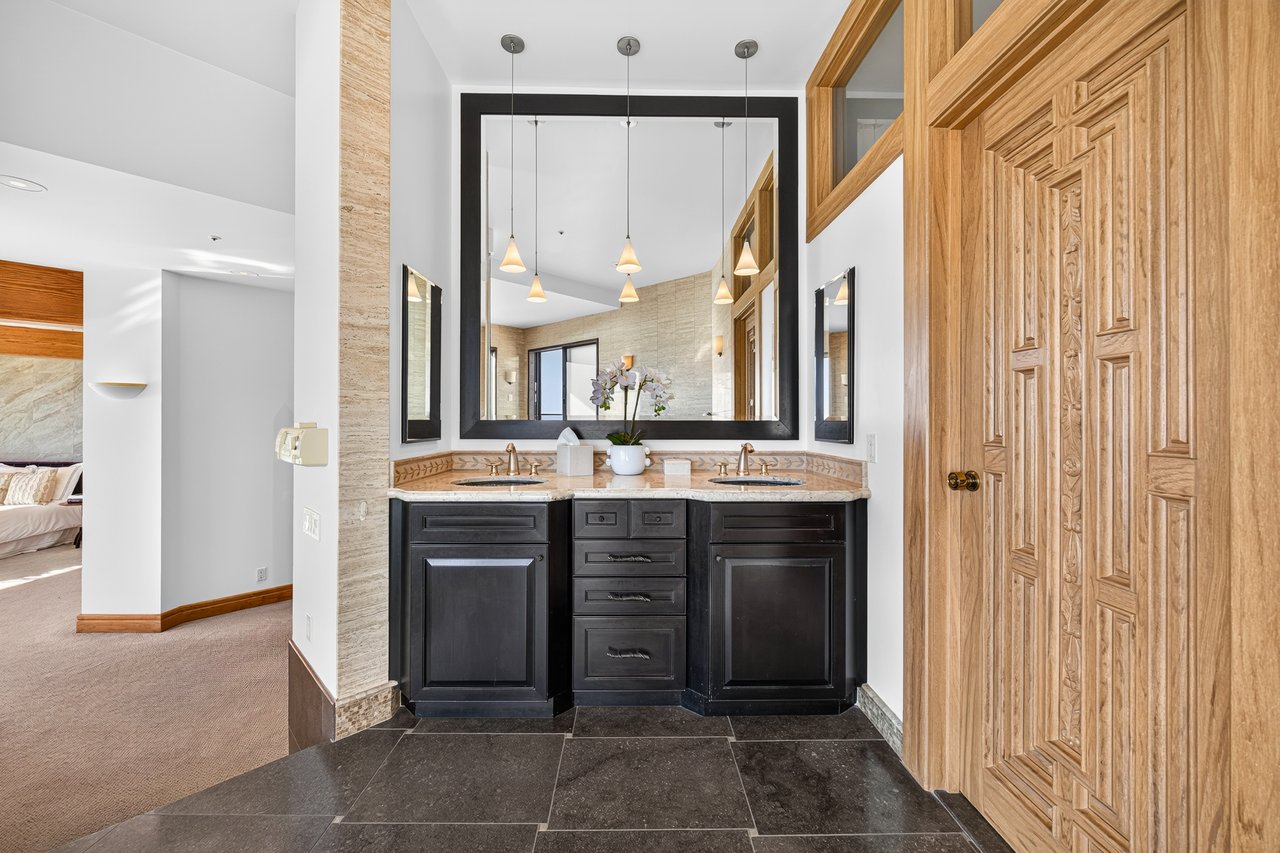
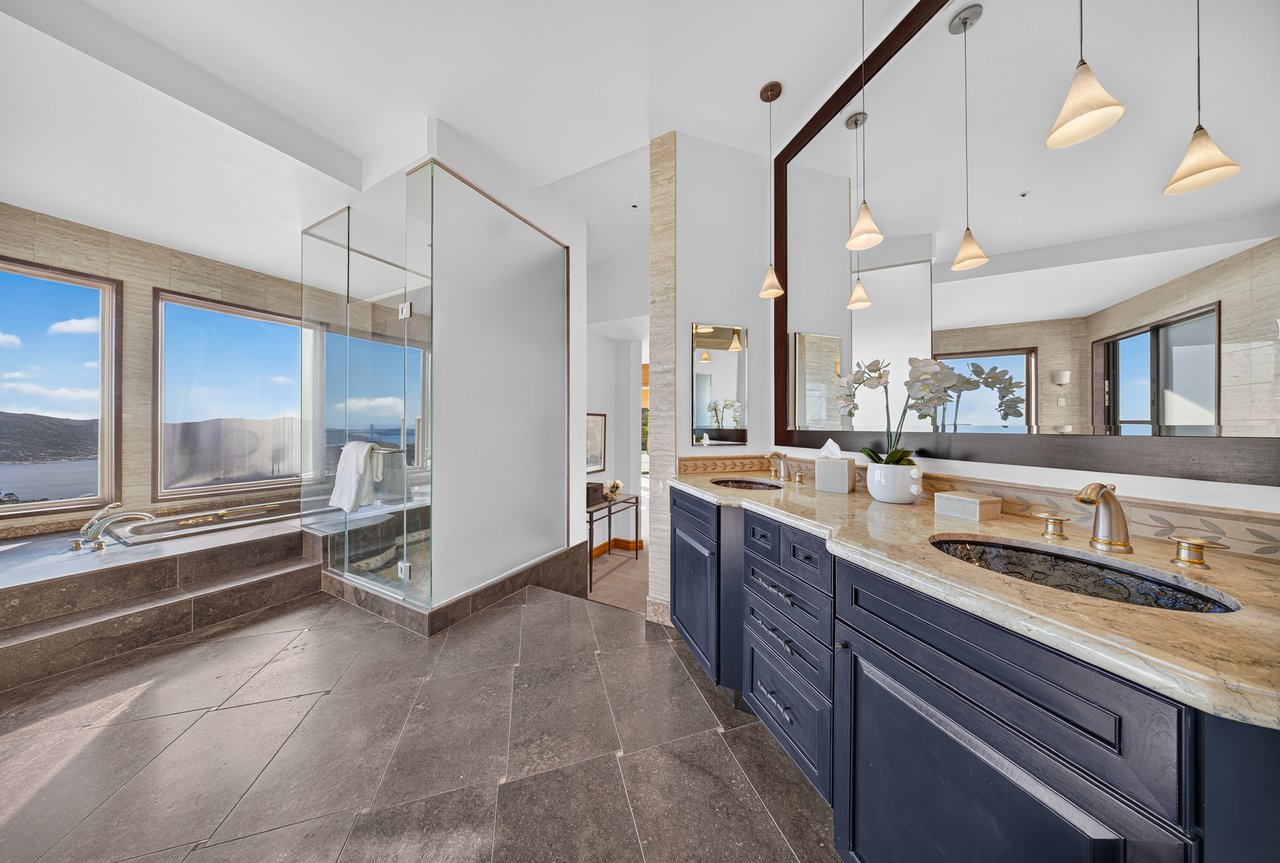
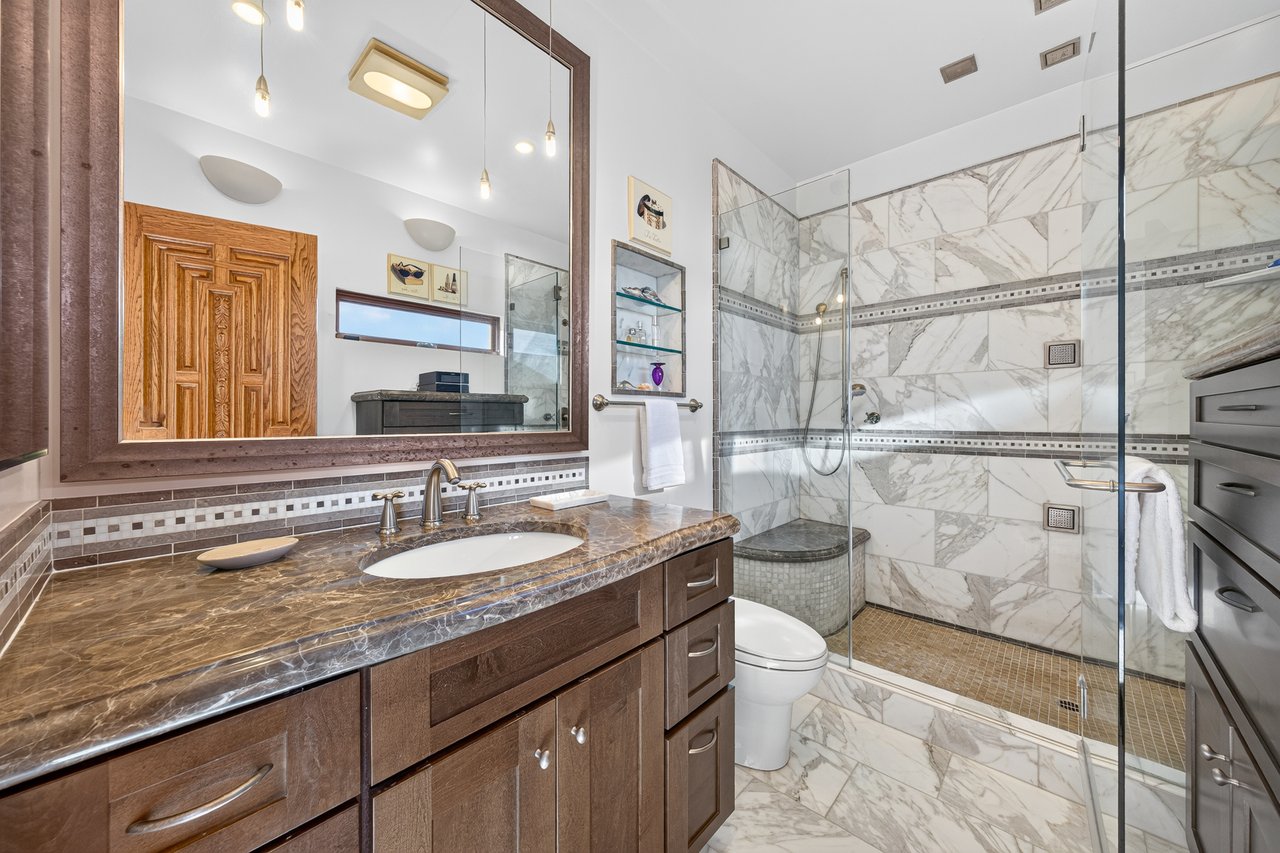
The primary bathroom is finished with Walker Zanger stone and travertine walls, dual sinks, a sunken soaking tub, and a large glass-enclosed walk-in shower. Oversized windows capture beautiful views, including an outlook toward the Golden Gate Bridge.
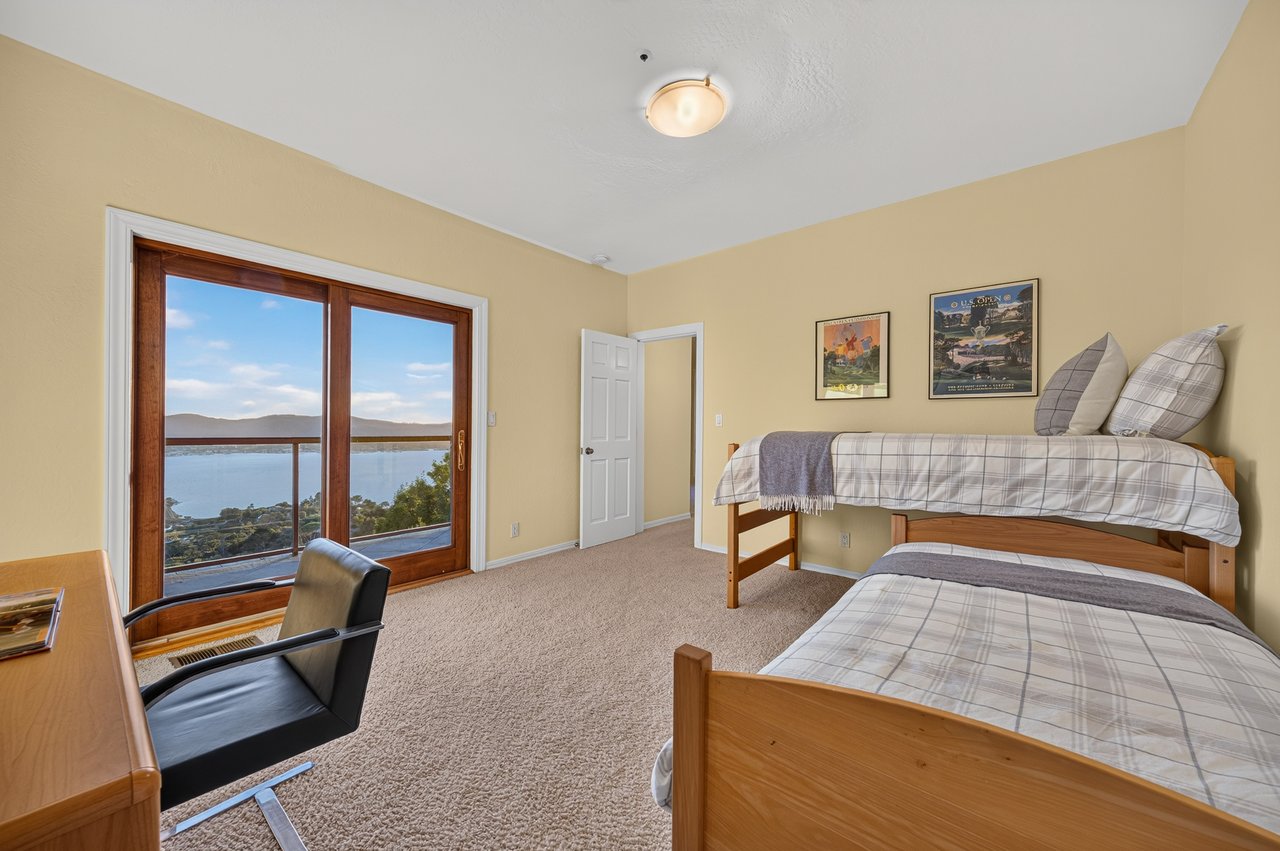
The light-filled ensuite bedroom enjoys captivating views of Belvedere Lagoon and the Golden Gate Bridge, with sliding glass doors opening to the adjoining terrace and a custom-fitted closet providing ample storage. The updated bathroom features a glass-enclosed stall shower, Walker Zanger stone, a built-in dresser, and additional cabinetry.
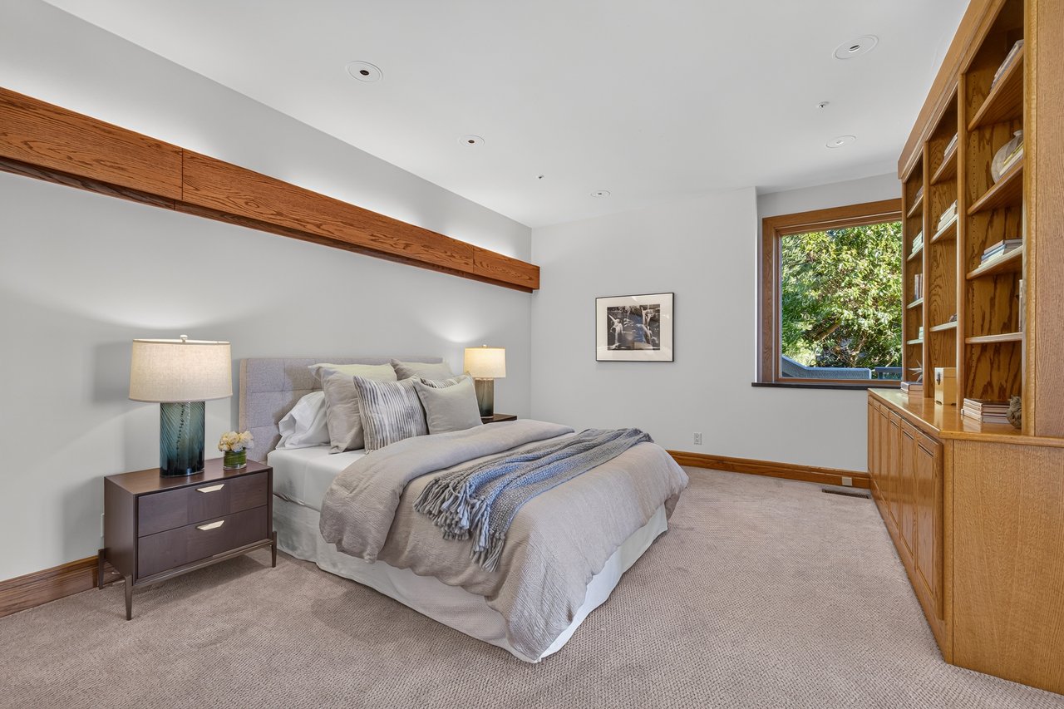
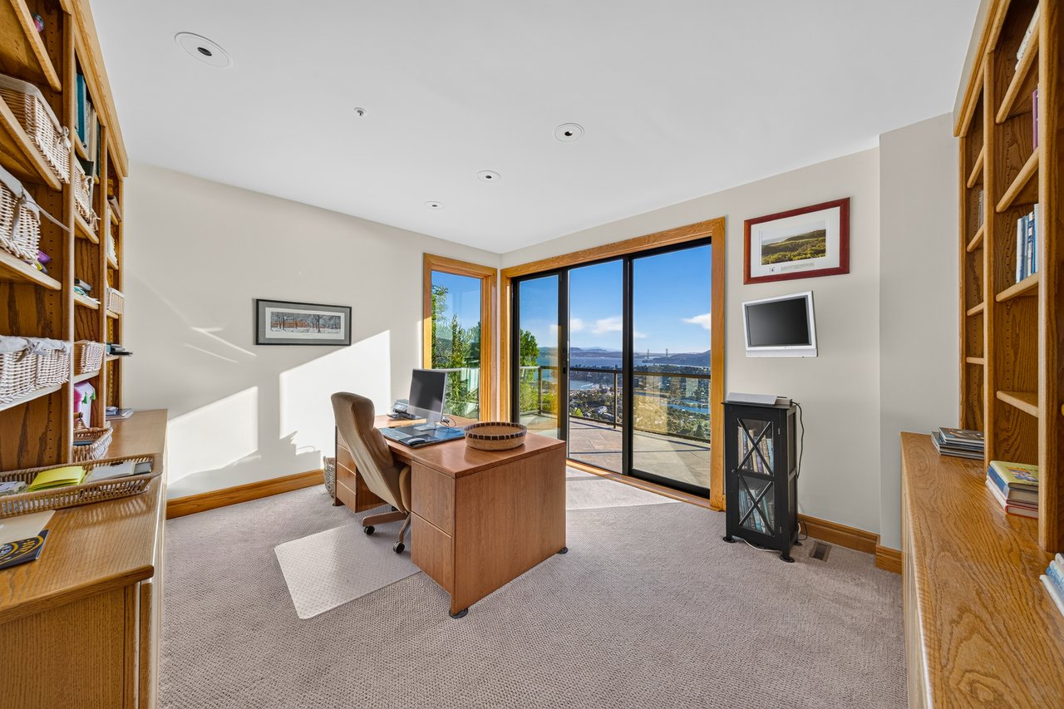
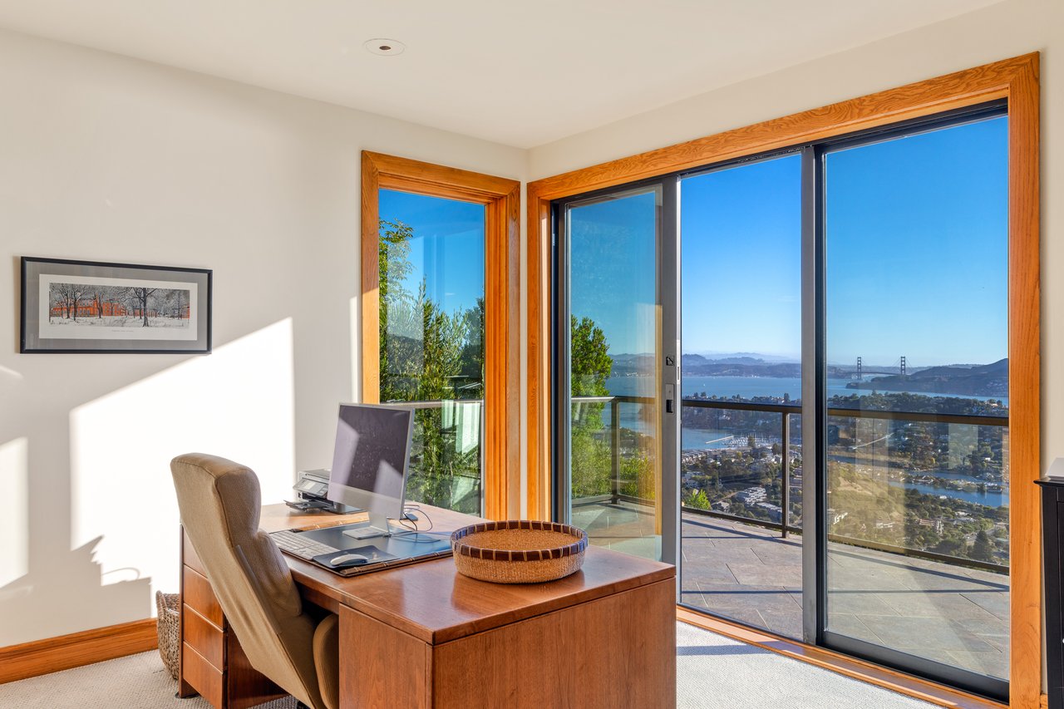
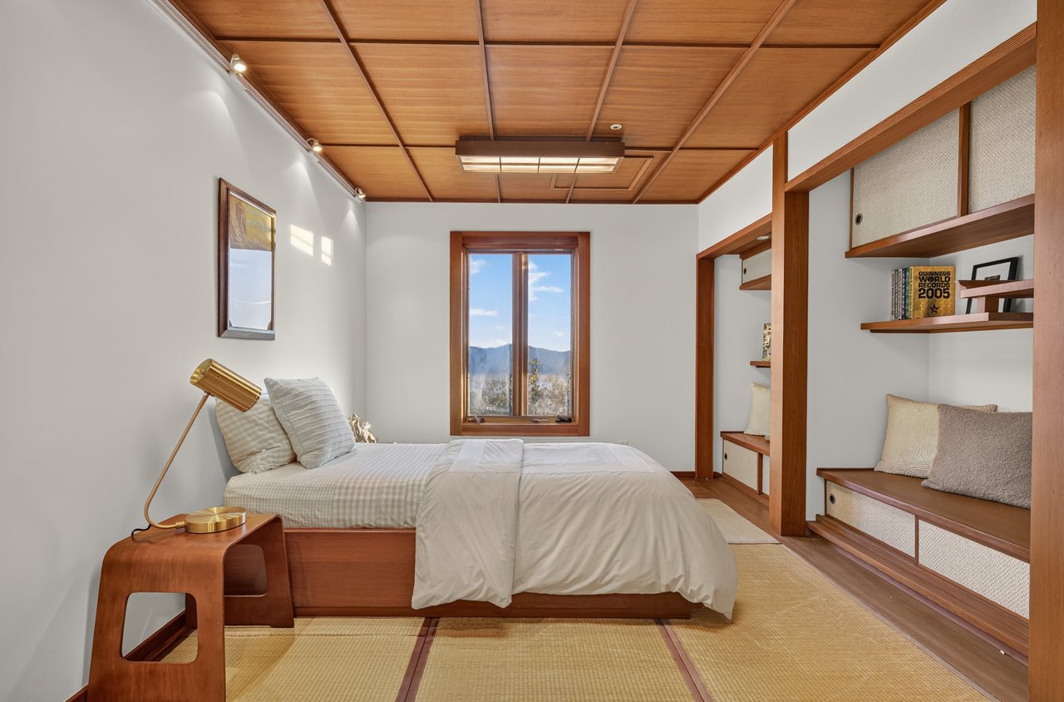
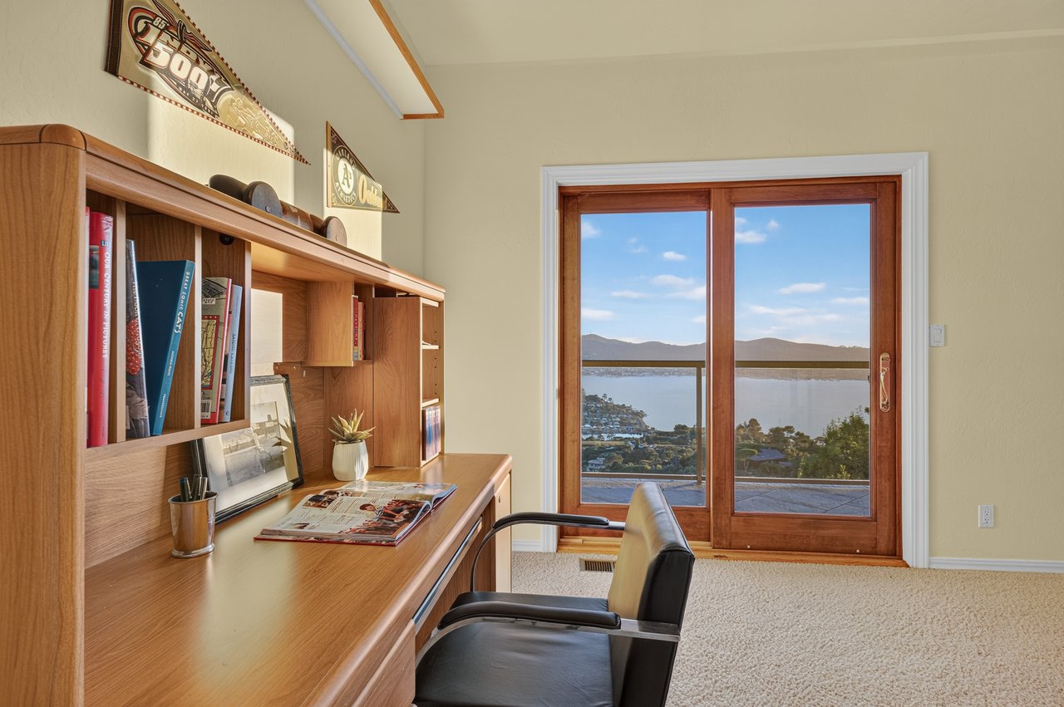
Currently configured as a bedroom and office, the second ensuite bedroom features built-in bookcases and shelving, access to the sunny terrace, and views of Belvedere Lagoon, Sausalito, and the Golden Gate Bridge. The ensuite bathroom features Walker Zanger stone flooring and a tub/shower combination.
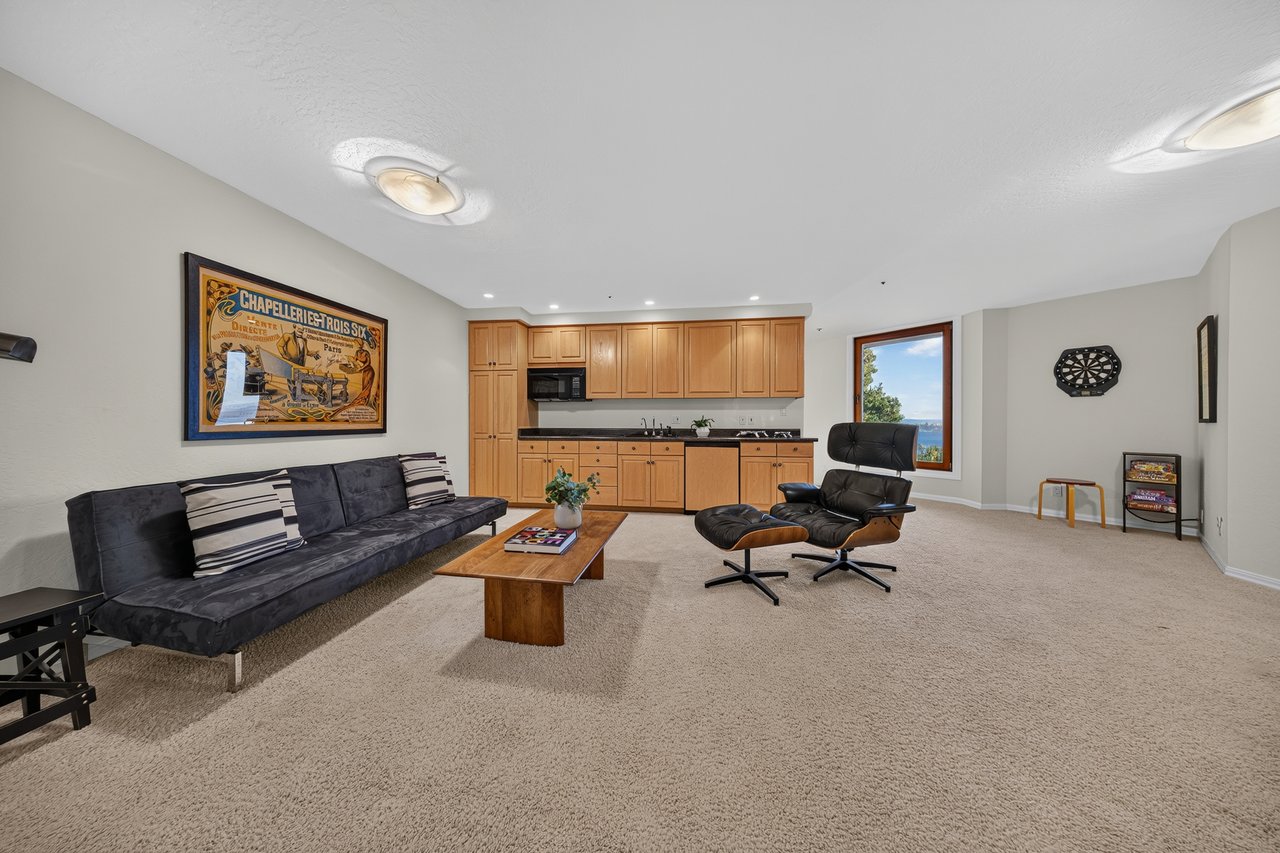
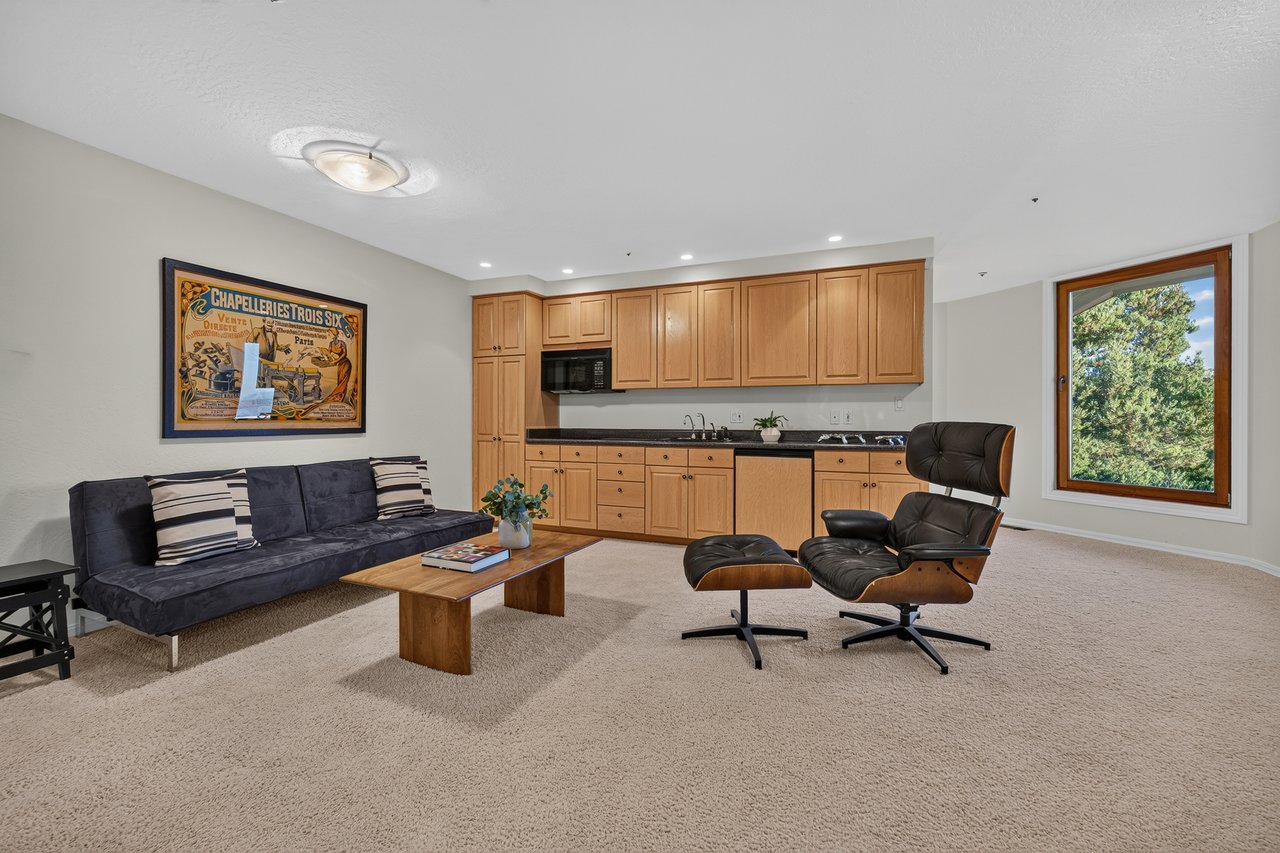
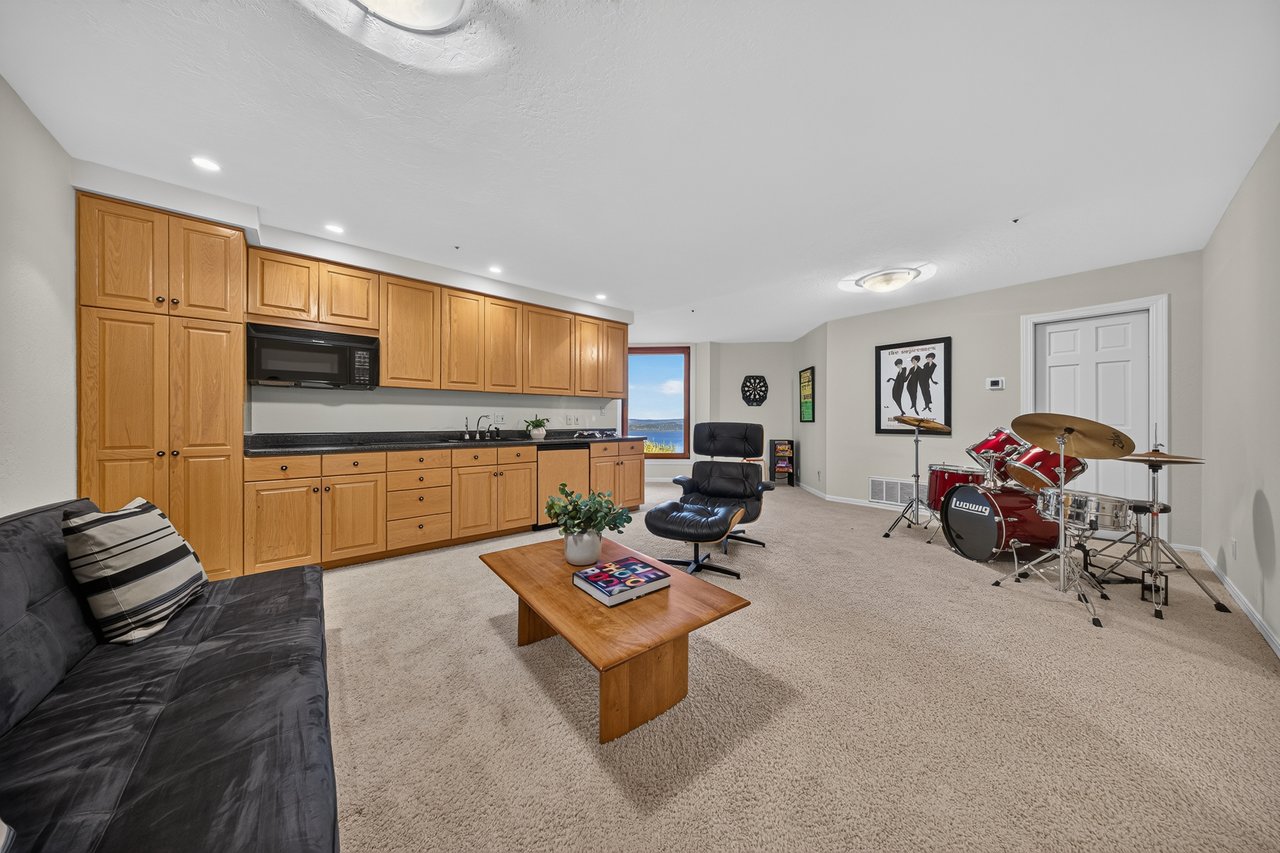
The second lower level opens to a spacious living or recreation room with an adjoining kitchenette, creating a comfortable setting for guests or extended family. The kitchenette features extensive cabinetry, a sink, a half refrigerator, and a cooktop, while a picture window brings natural light and Bay views into the space. Two comfortable guest bedrooms, a full bathroom, and a storage room complete this level.
Attached two-car garage and large driveway and motor court with parking for multiple vehicles.
One of Tiburon’s most desirable locations, only minutes to open space trails, award-winning local schools, and downtown Tiburon’s Main Street with San Francisco and Angel Island ferry service, waterfront restaurants, and trendy shops.
5
beds
5
baths
7,445 Sq.Ft. LIVING AREA
26,030 Sq.Ft. lot

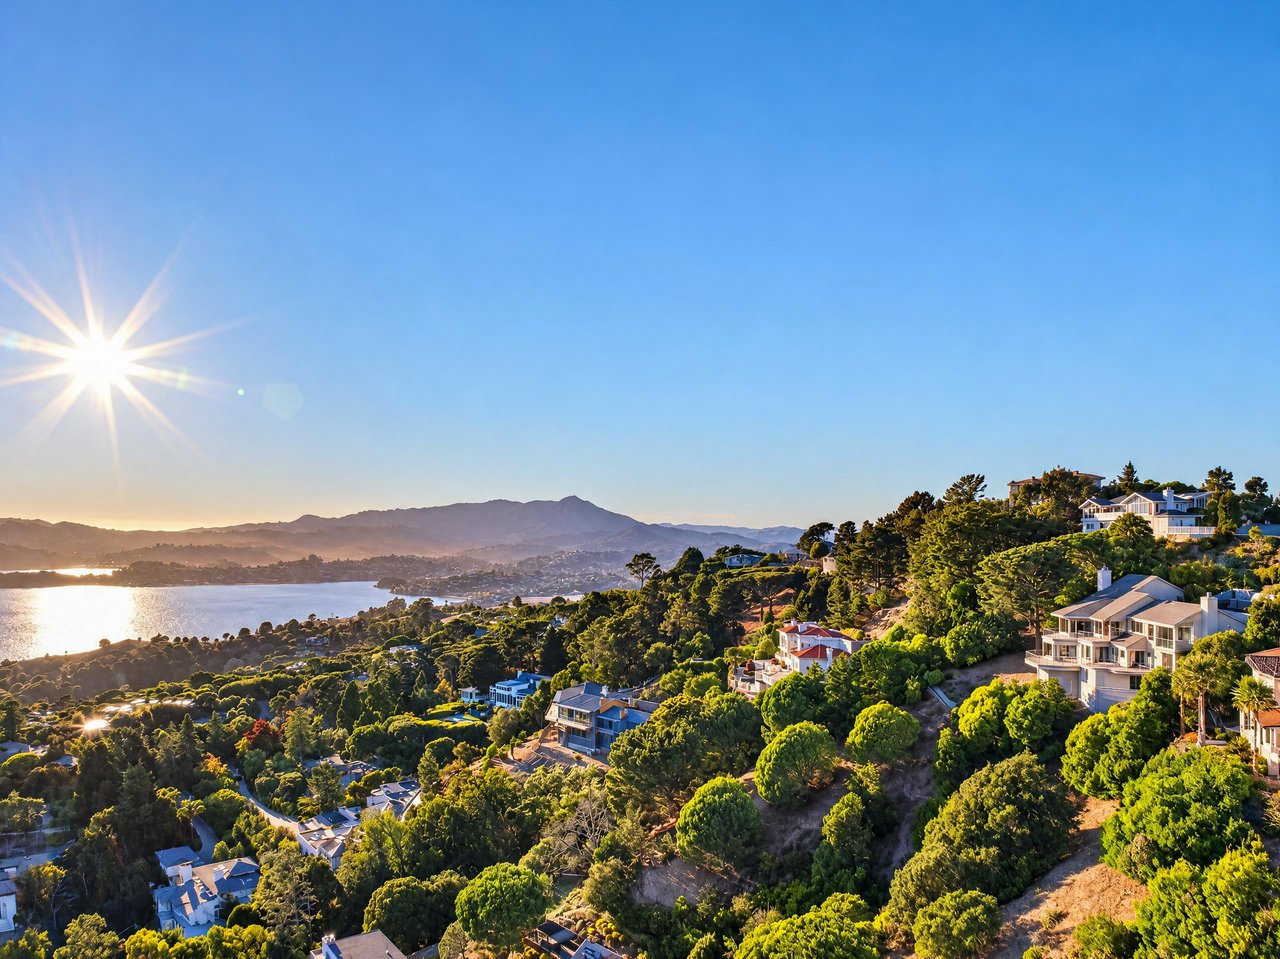
Tiburon is a picturesque, historic town in Marin County, just north of the Golden Gate Bridge.
Explore