Stylish, Sunny, and Picture Perfect in Mill Valley
SEE ALL PHOTOS
Stylish, Sunny, and Picture Perfect in Mill Valley
Pending

Stylish, Sunny, and Picture Perfect in Mill Valley

600 Glenwood Ave, Mill Valley, CA 94941
$3,077,000

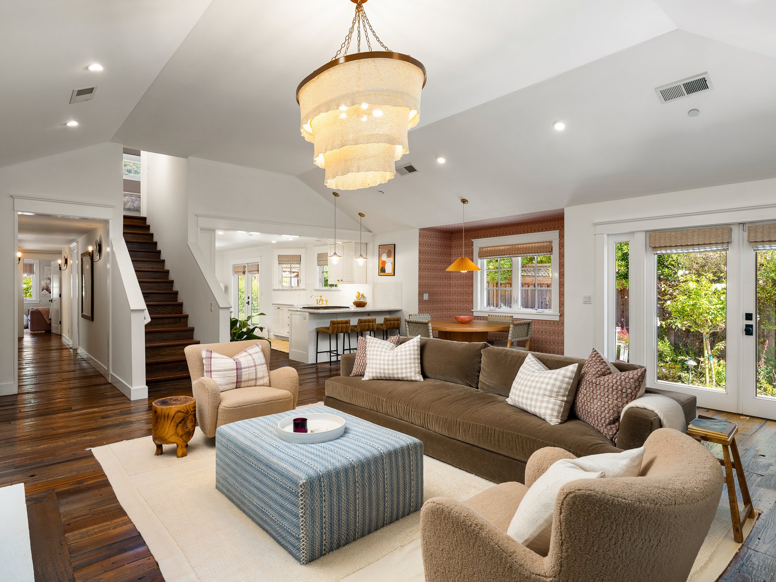
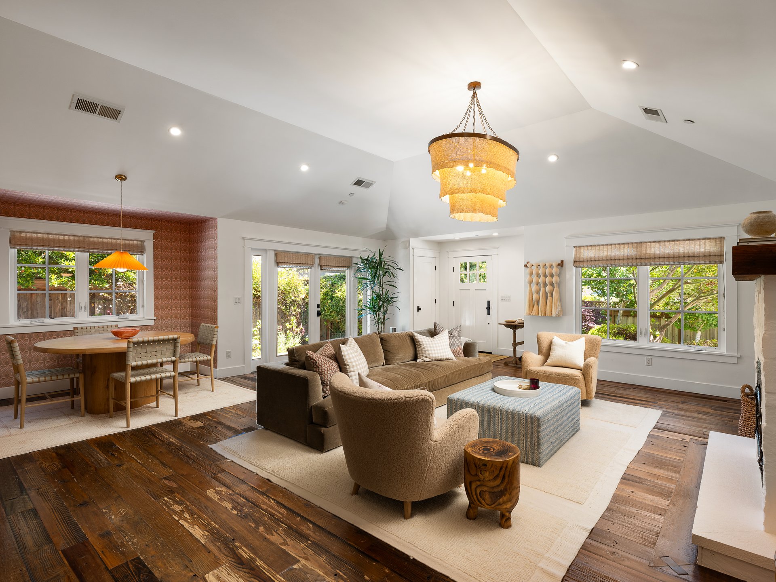
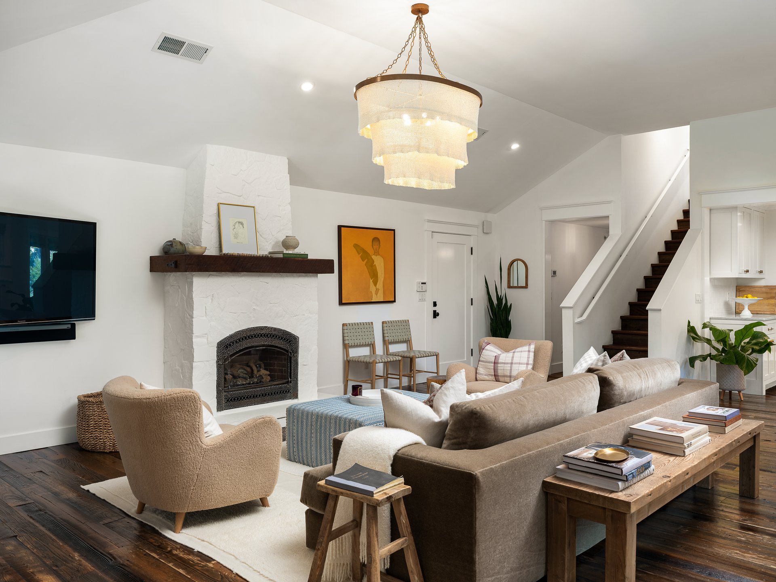
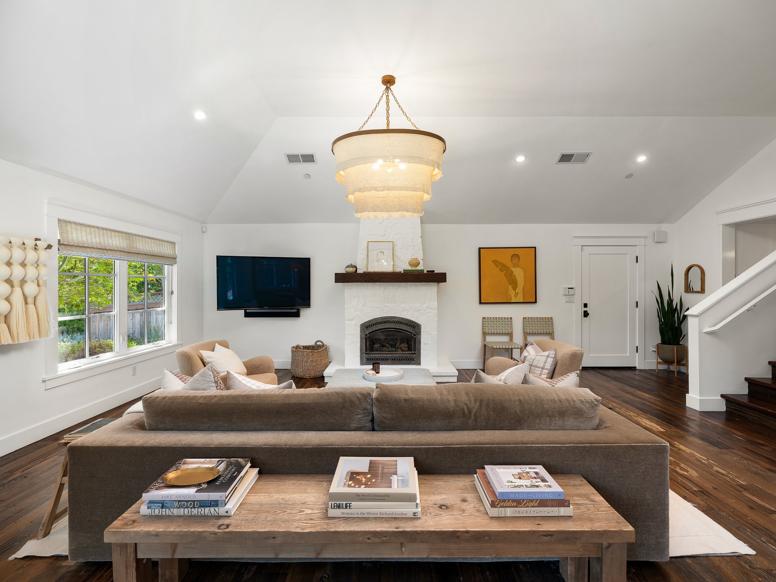
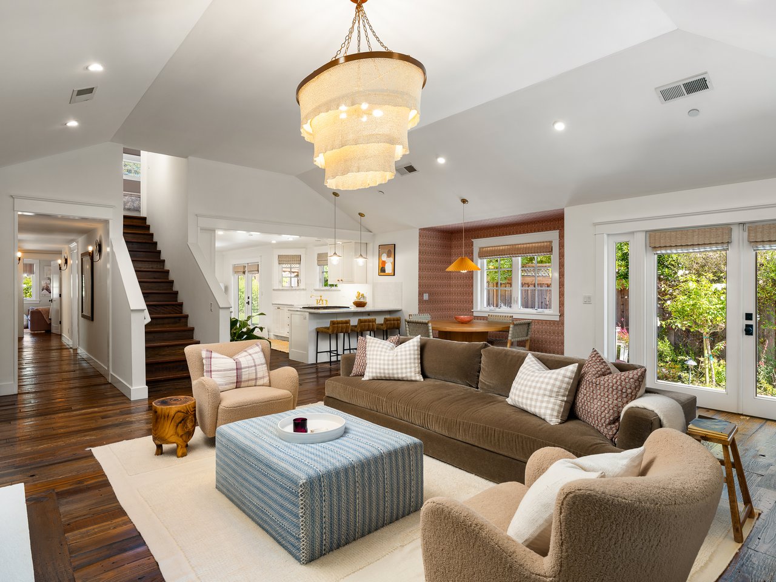
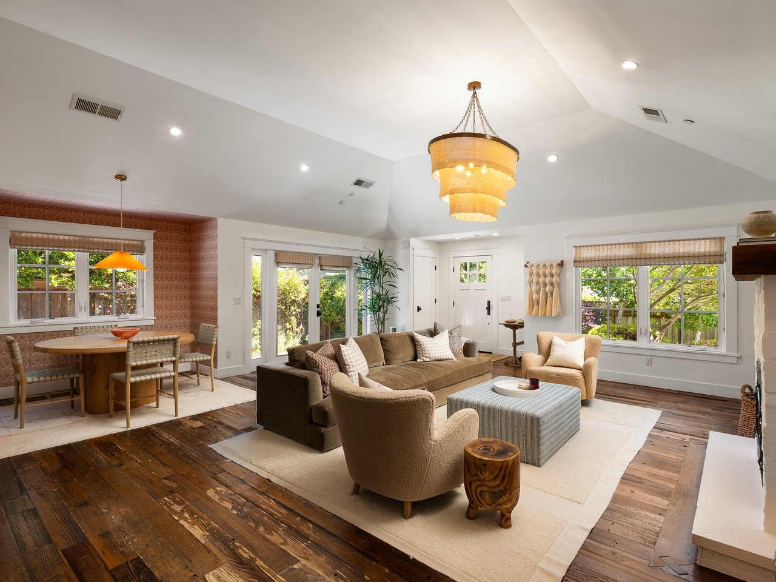
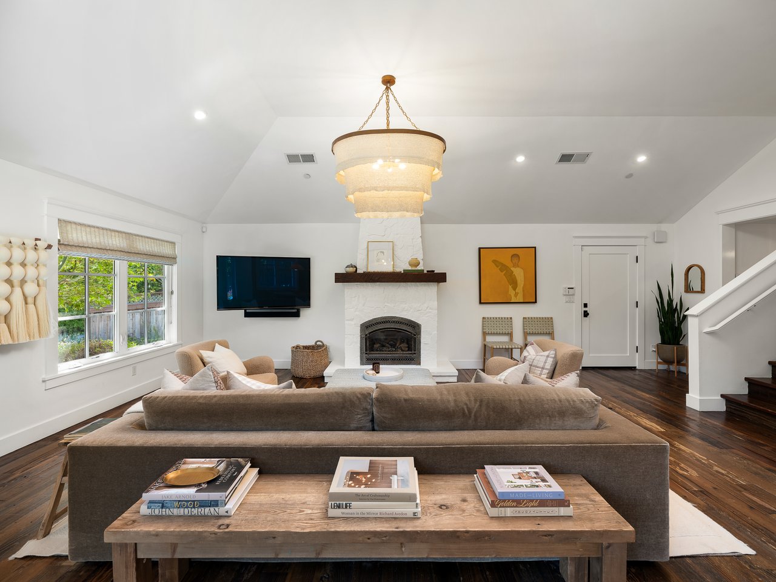
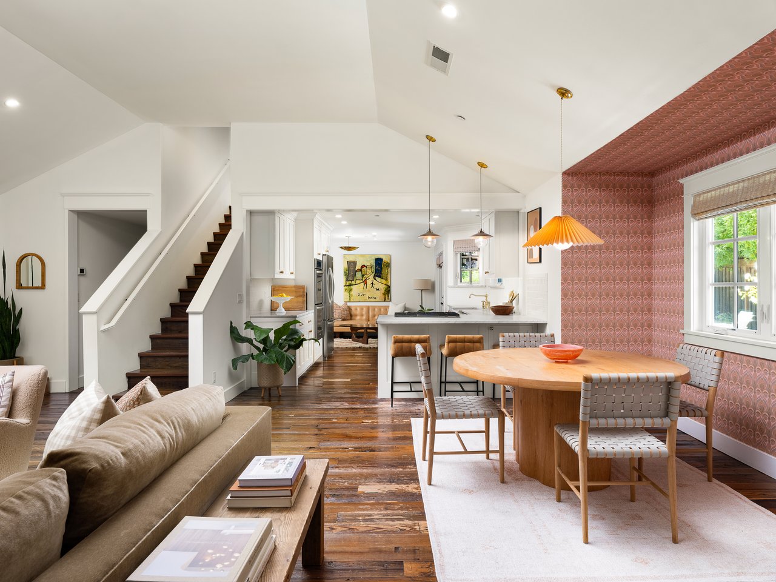


From the moment you enter, this inviting Mill Valley residence captivates the eye with its distinctive character, exceptional flow, and effortless connection to the outdoors. Beautifully connected living spaces, vaulted ceilings, a stylish vibe with distressed hardwood floors, and abundant natural light creating an atmosphere that feels charming, comfortable, and welcoming. This special residence is ideal for easy everyday living.

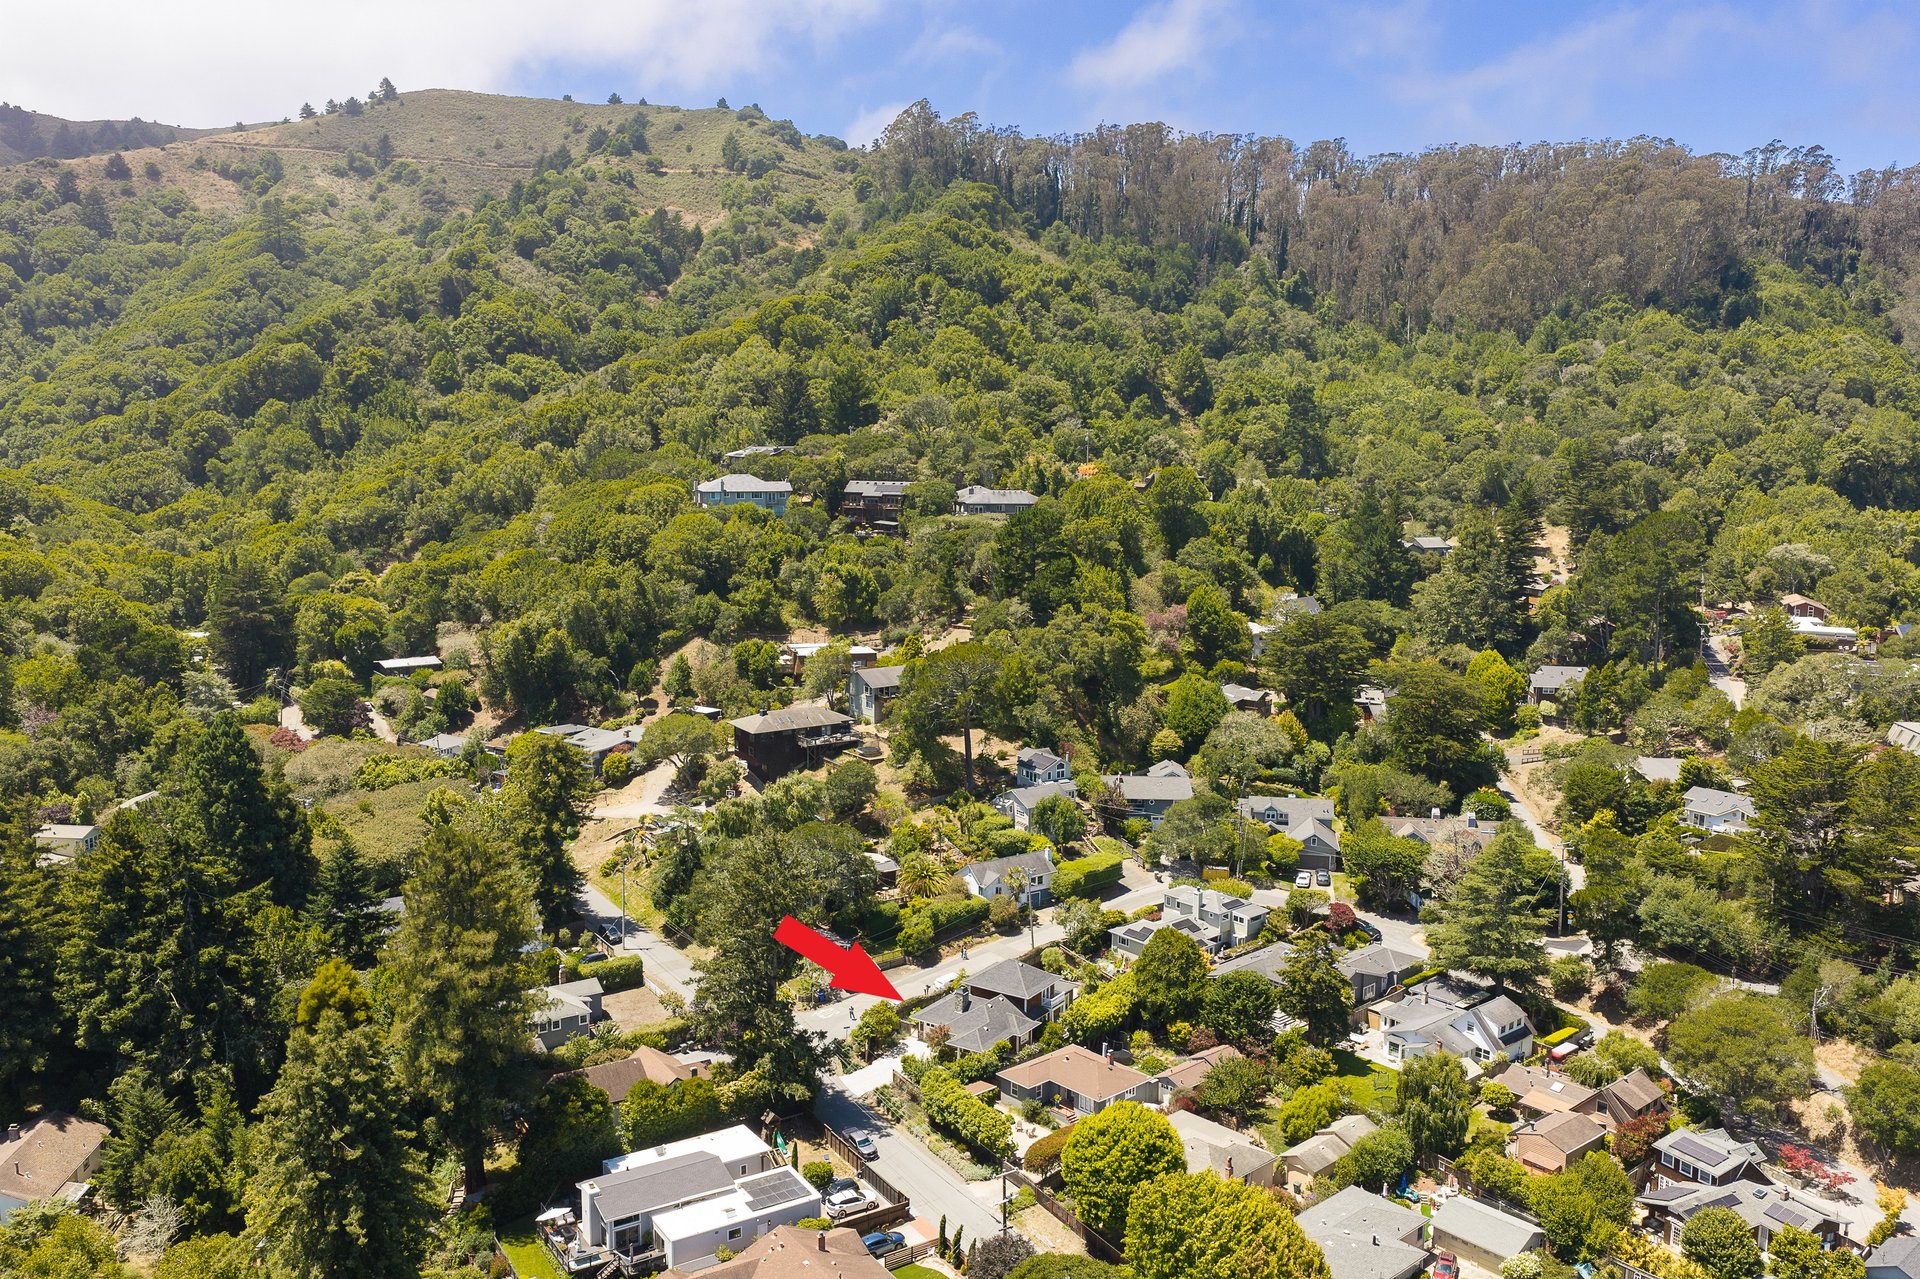
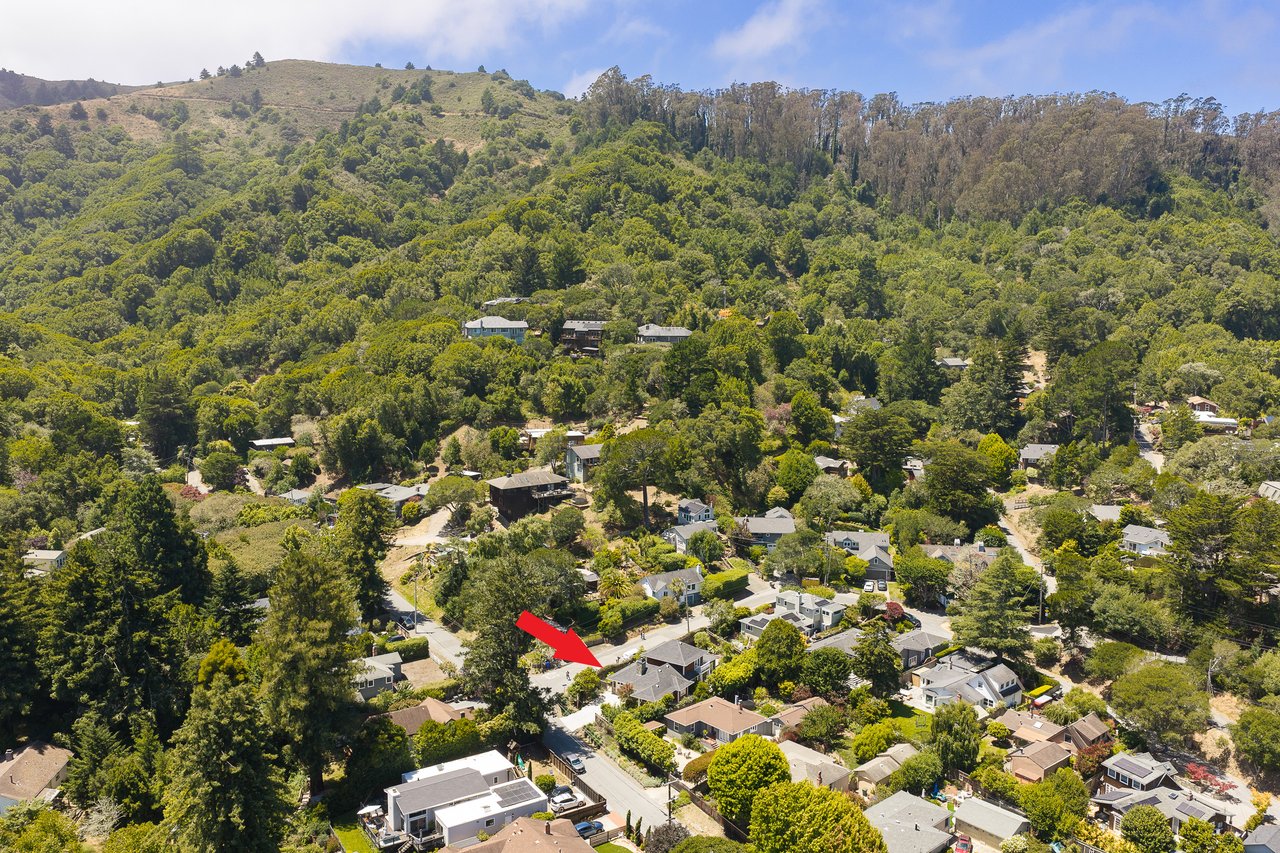
Desirable neighborhood on the flats, super convenient to everything! Only 30 minutes to Stinson Beach, 10 minutes to the Golden Gate Bridge, and 5 minutes to Shoreline Marketplace and Tam Junction, with local favorites including Good Earth Natural Foods, Cafe del Soul, Hook Fish Co., Junction Beer Garden, Proof Lab Beer Garden, Equator Coffees, and more!











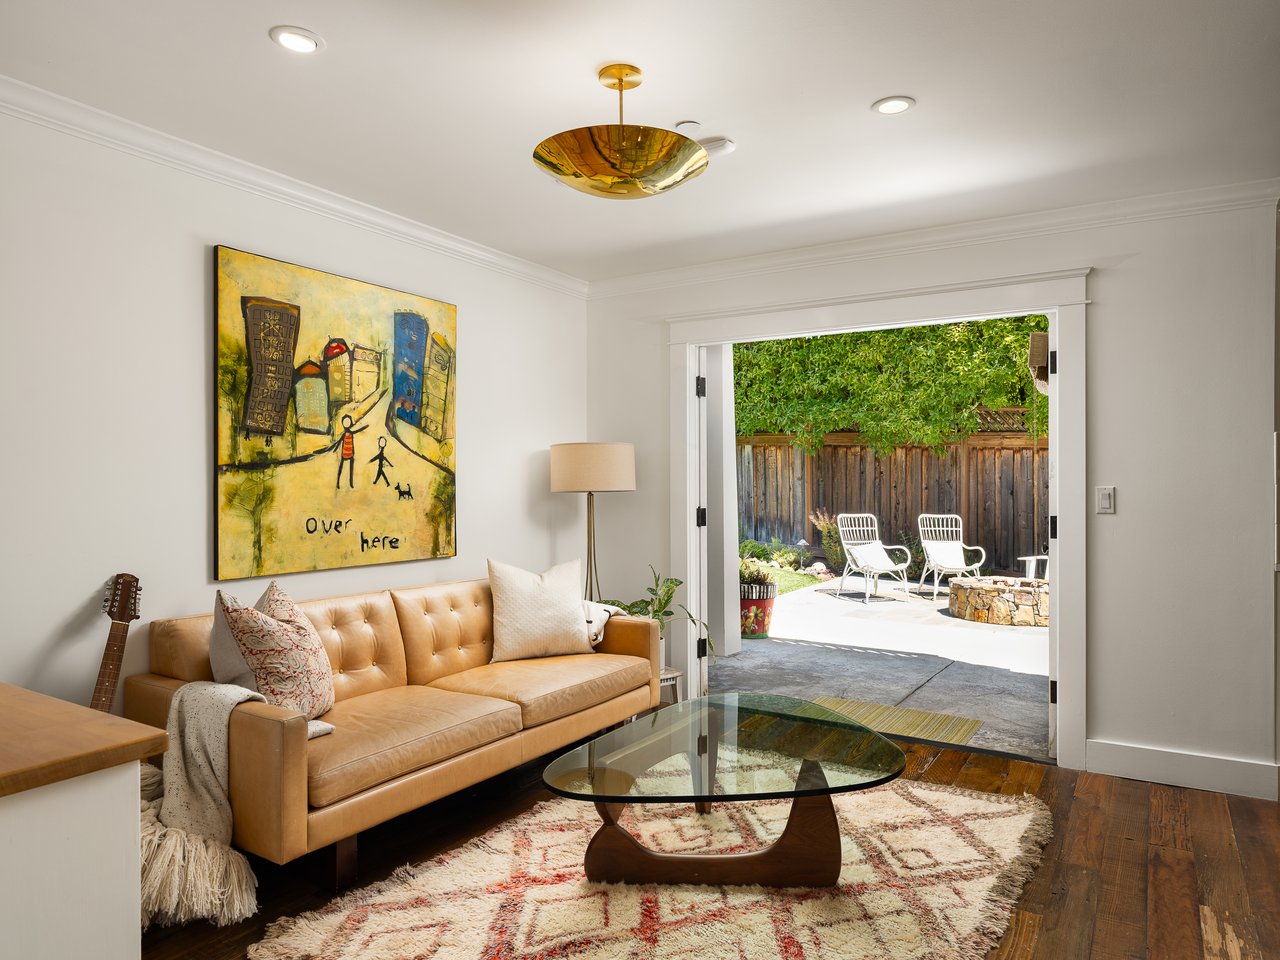






Meticulously landscaped grounds designed to embrace outdoor living. The sunny backyard offers multiple patios for entertaining and relaxation, a fire pit, a spa, a level turf lawn, and manicured gardens with blooming hydrangeas, roses, and fruit trees.

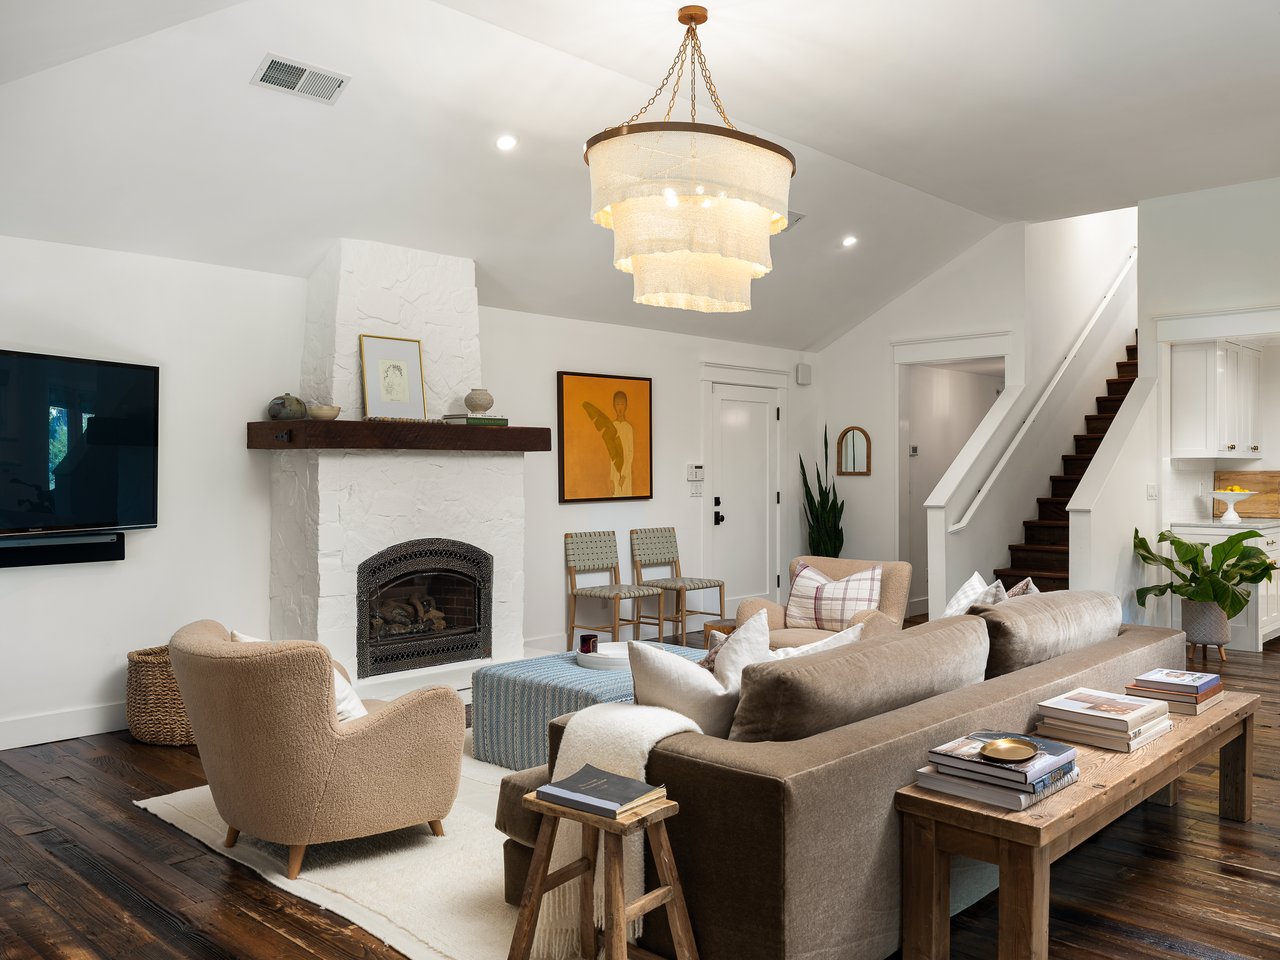
The living room is centered around a striking fireplace with a textured surround, while a vaulted ceiling and French doors opening to the outdoors further elevate the space.

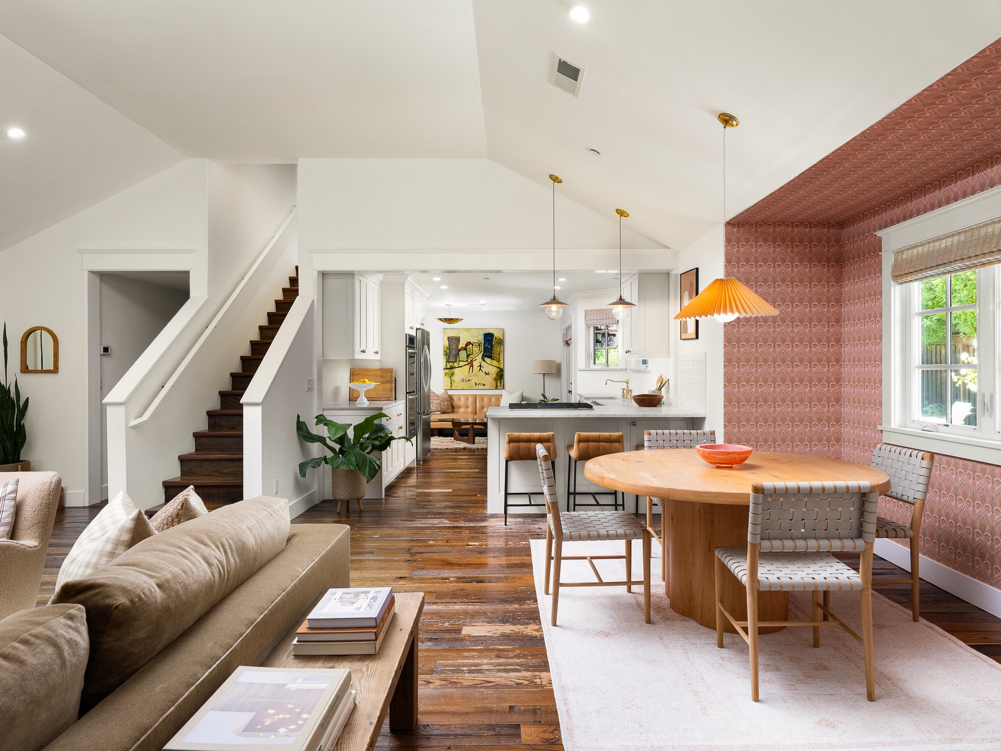
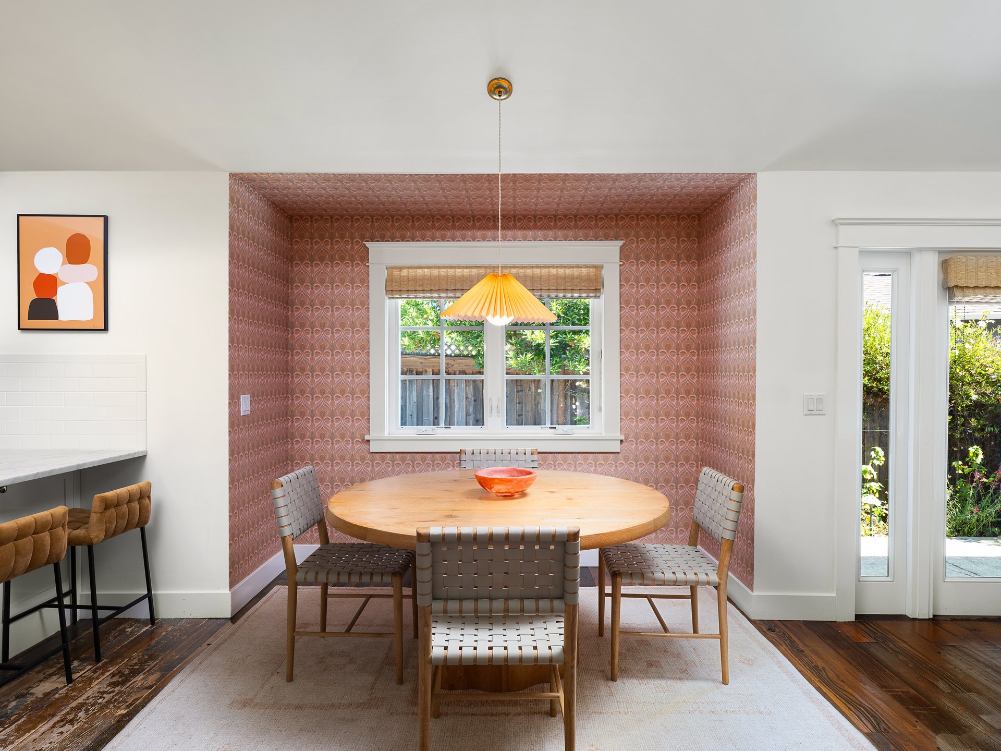
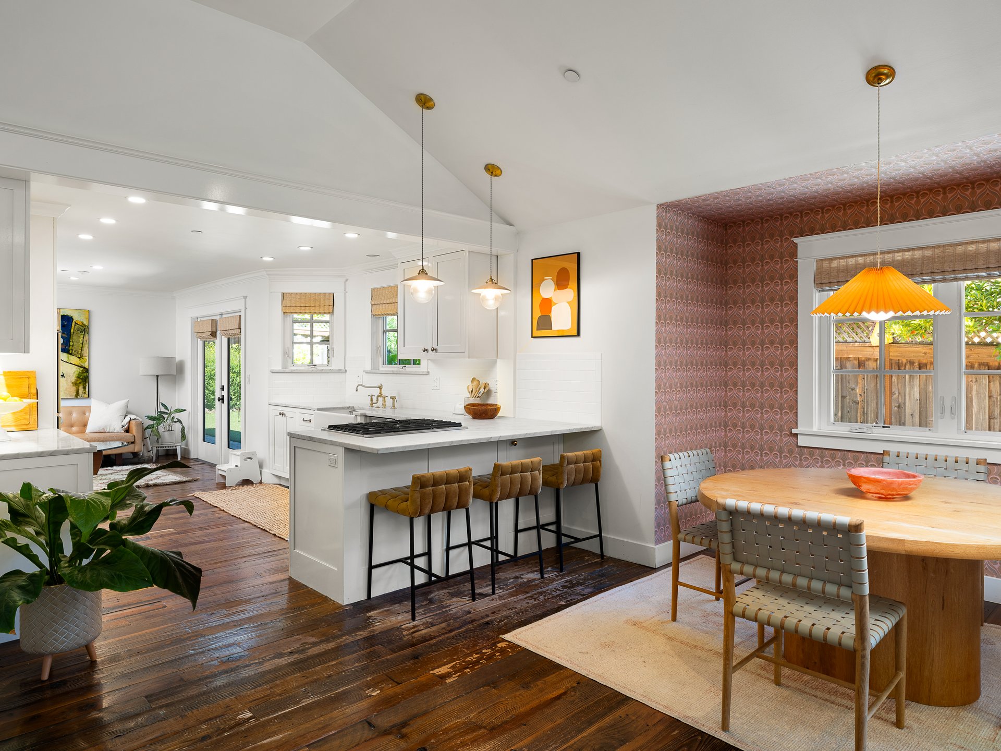
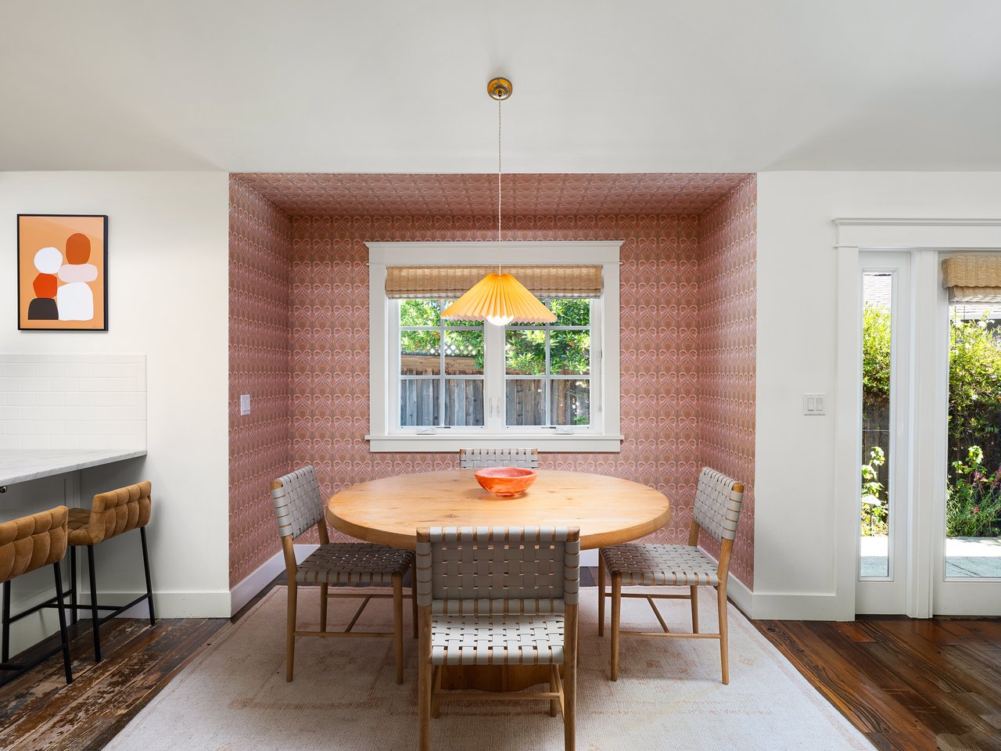
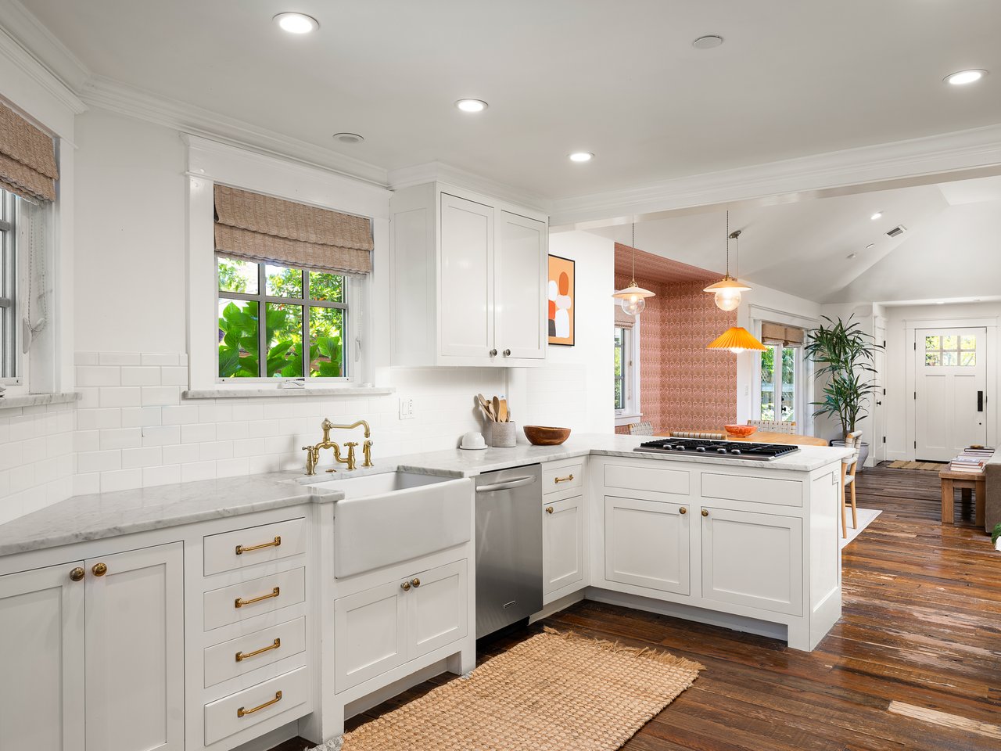
Set within its own charming alcove, the dining area is highlighted by custom wallpaper and a sculptural pendant light, creating a distinctive focal point within the open floor plan.

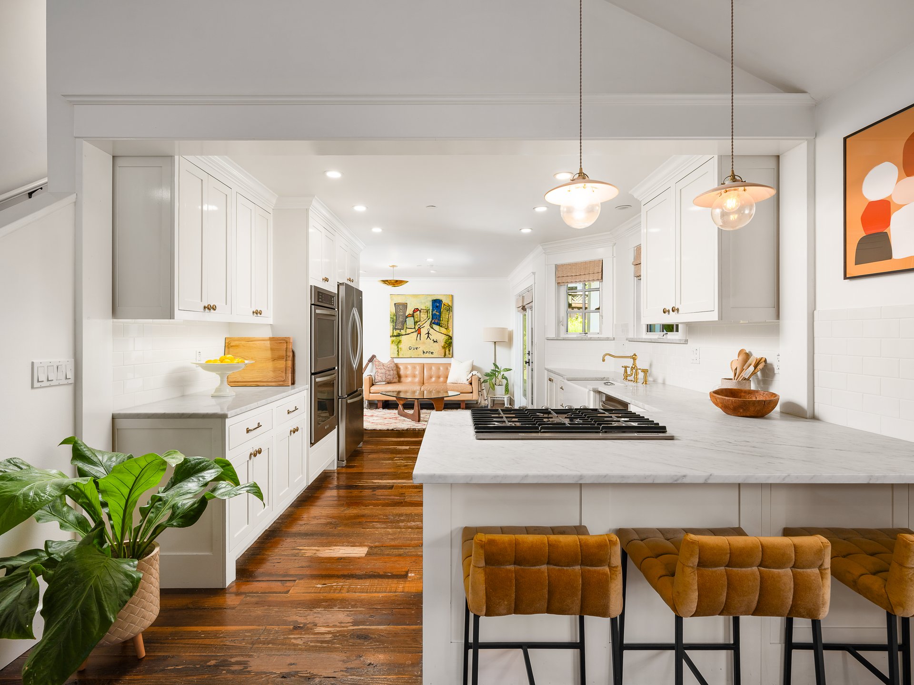
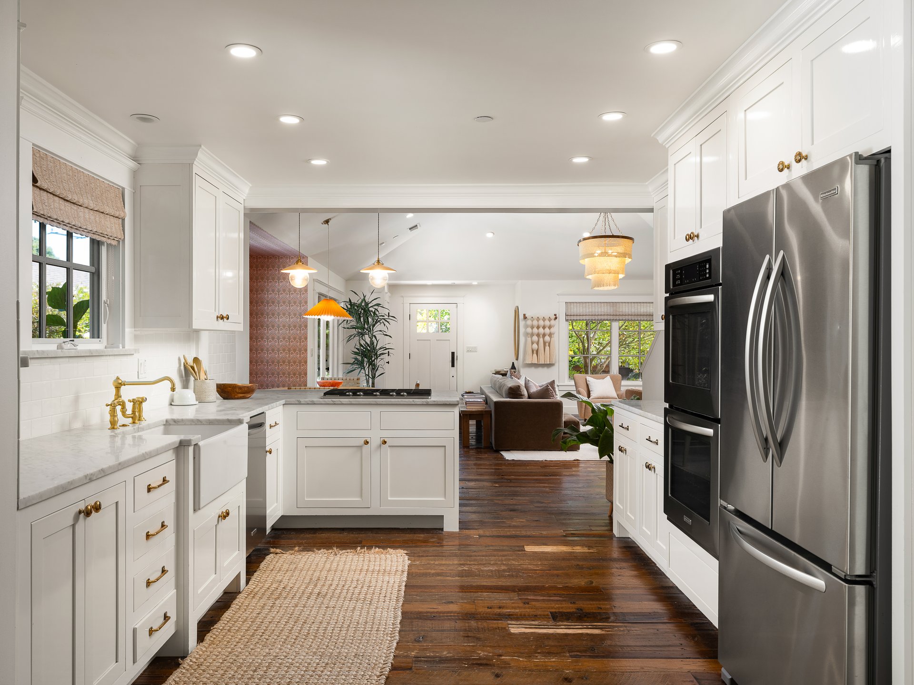
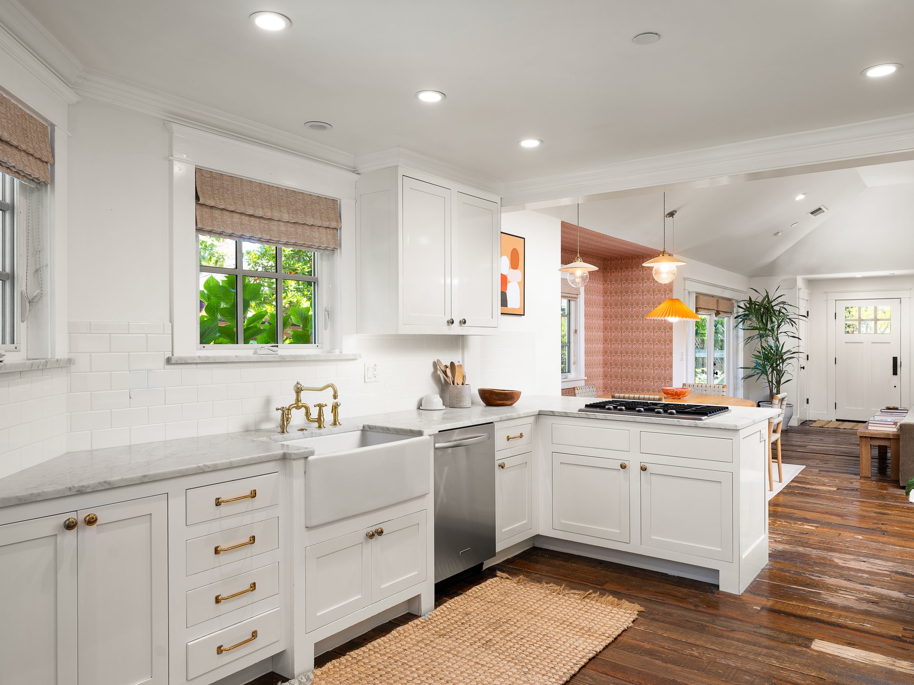
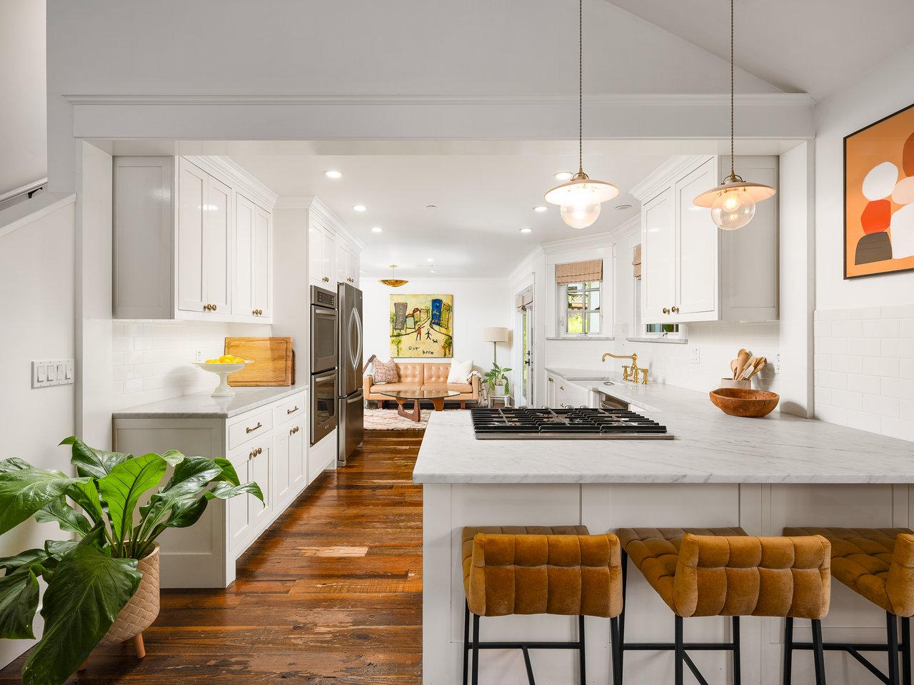
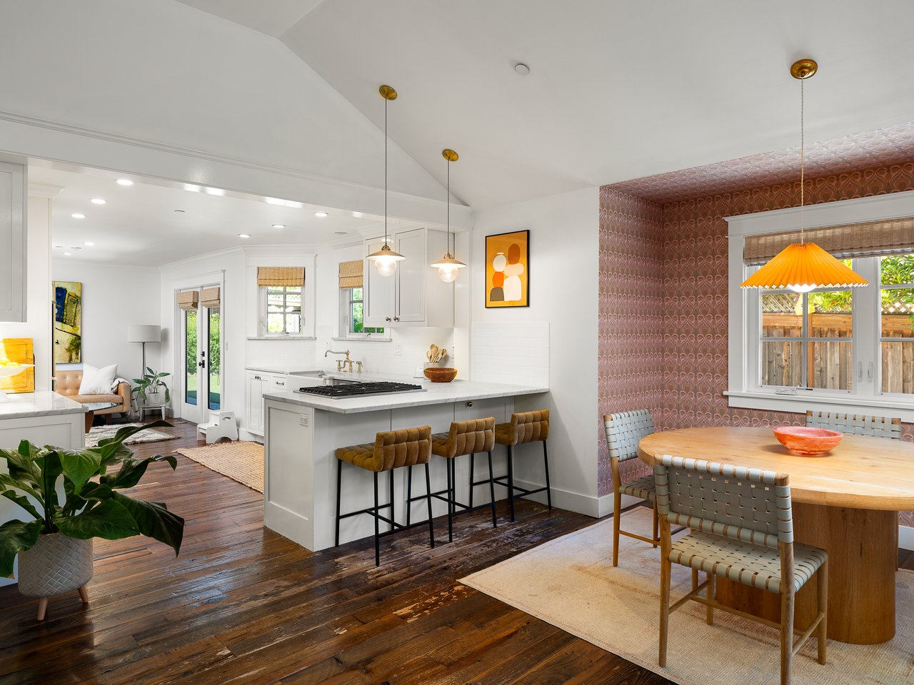
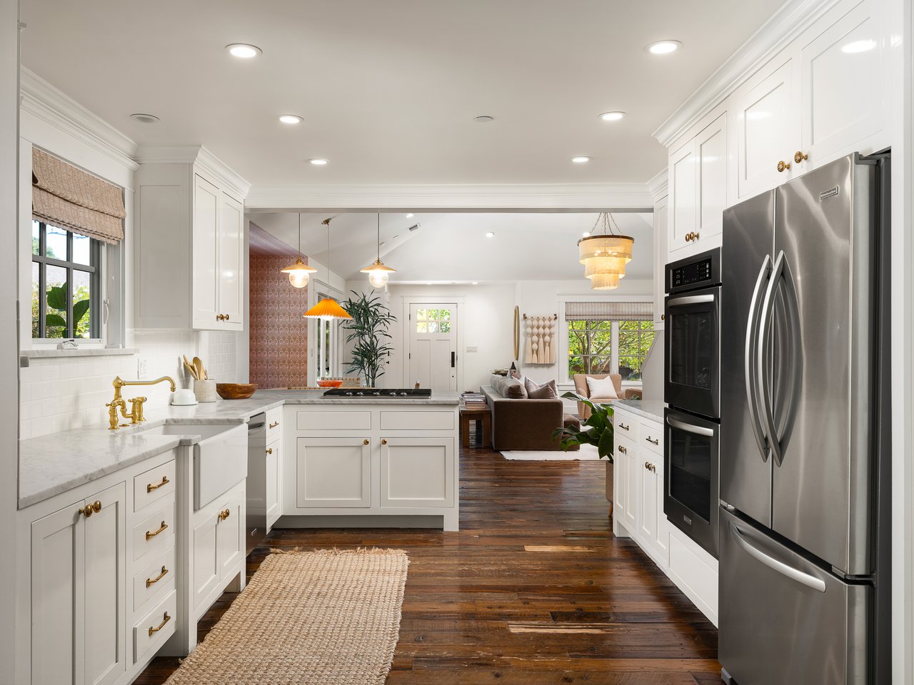
The stunning chef's kitchen balances timeless style with everyday functionality, offering marble countertops, a large peninsula with counter seating, white cabinetry, brass hardware, a farmhouse sink, a pantry, and a suite of stainless steel KitchenAid appliances, including a six-burner gas cooktop, double ovens, refrigerator, and dishwasher.

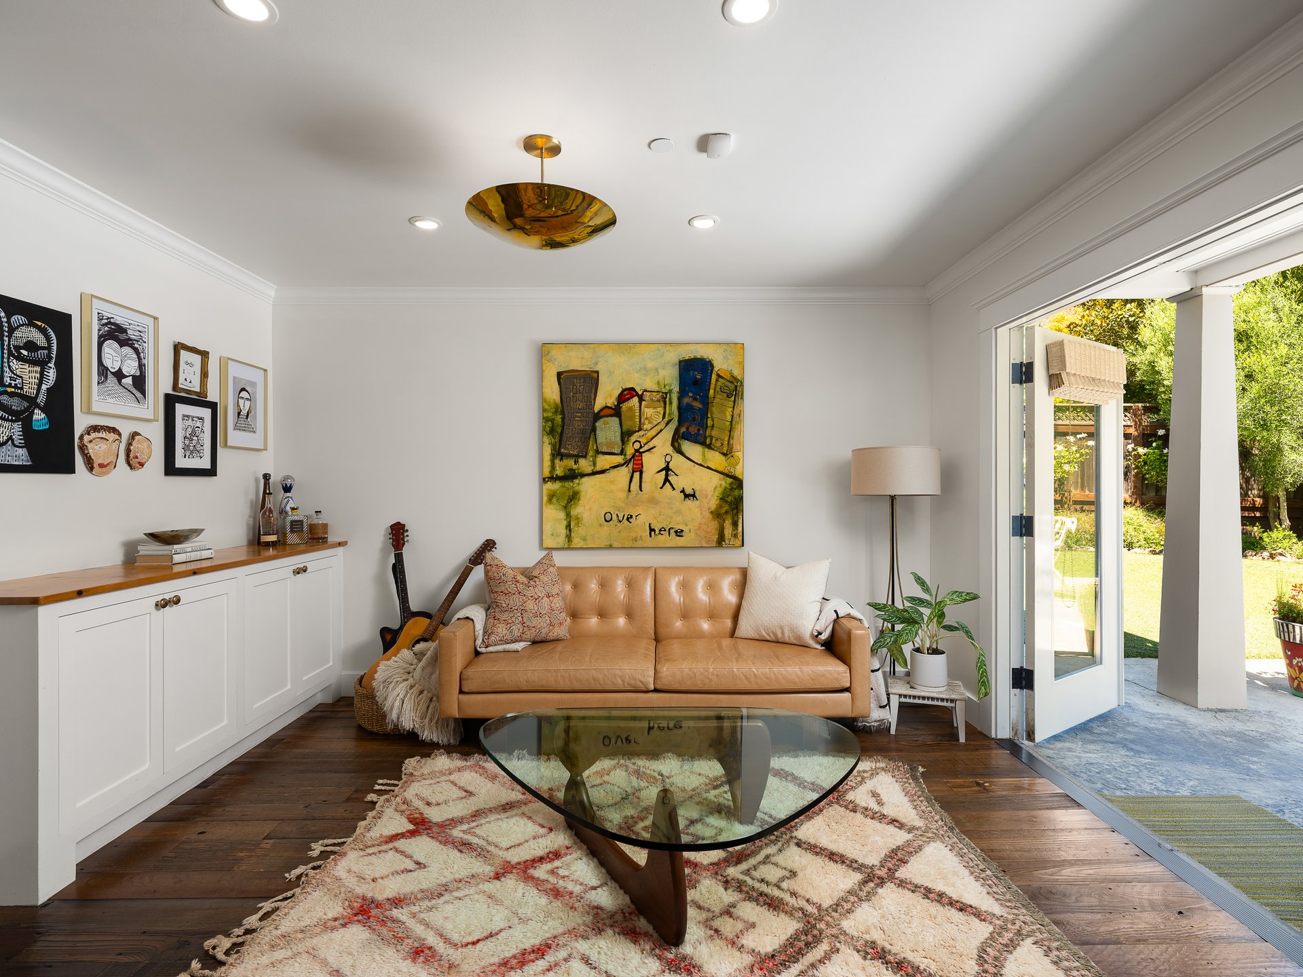
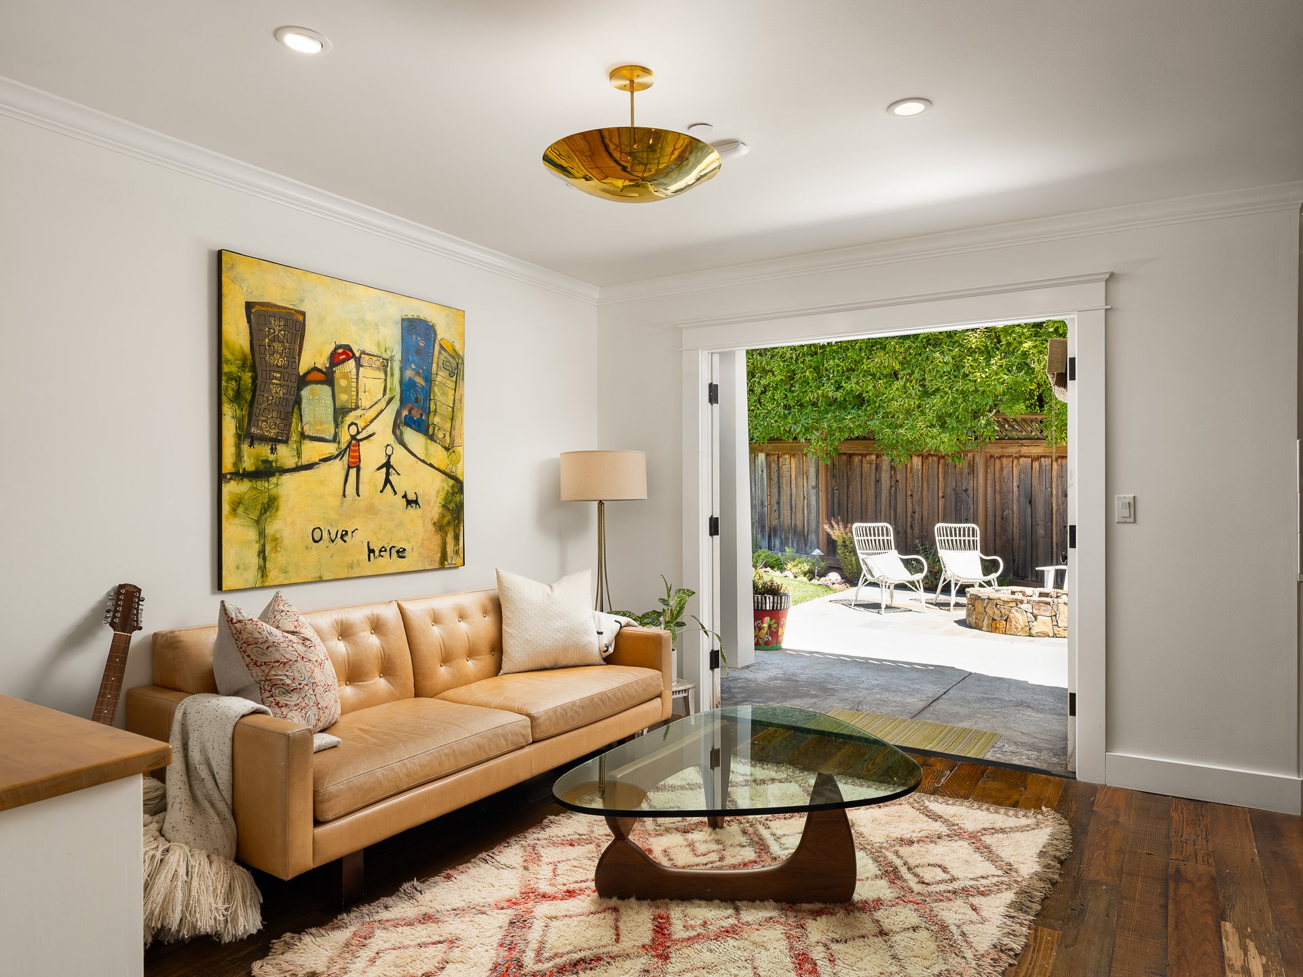
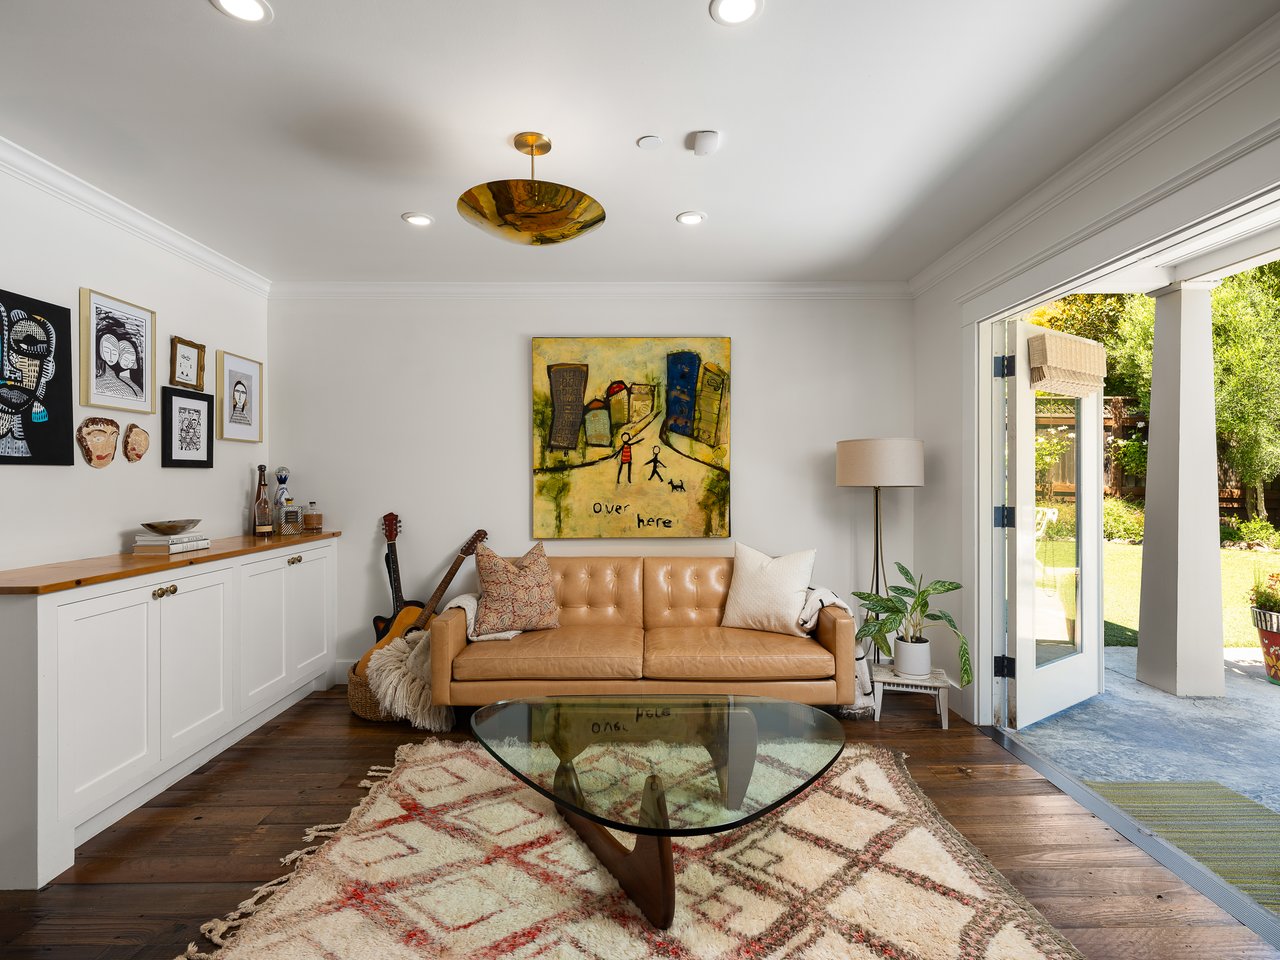
Flowing into the adjacent family room/sitting area, the space encourages effortless flow, while built-in cabinetry and French doors leading to the patio and backyard create a bright, welcoming setting for casual gatherings.

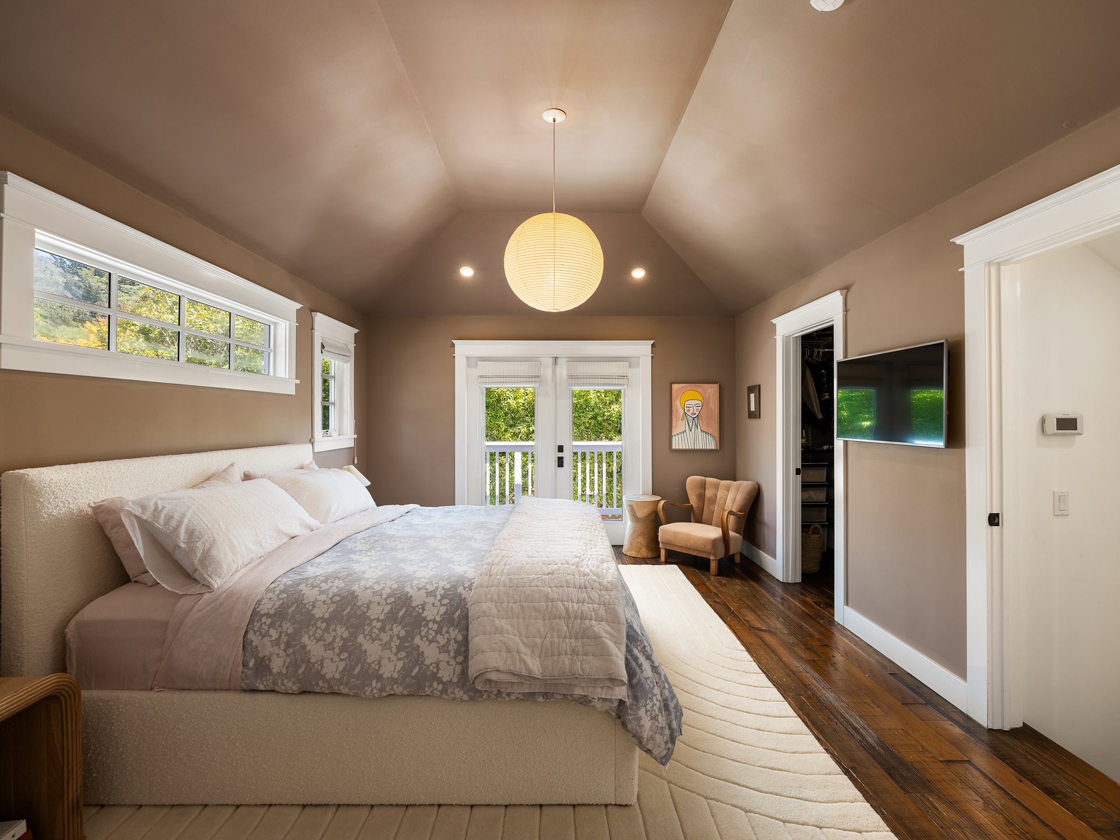
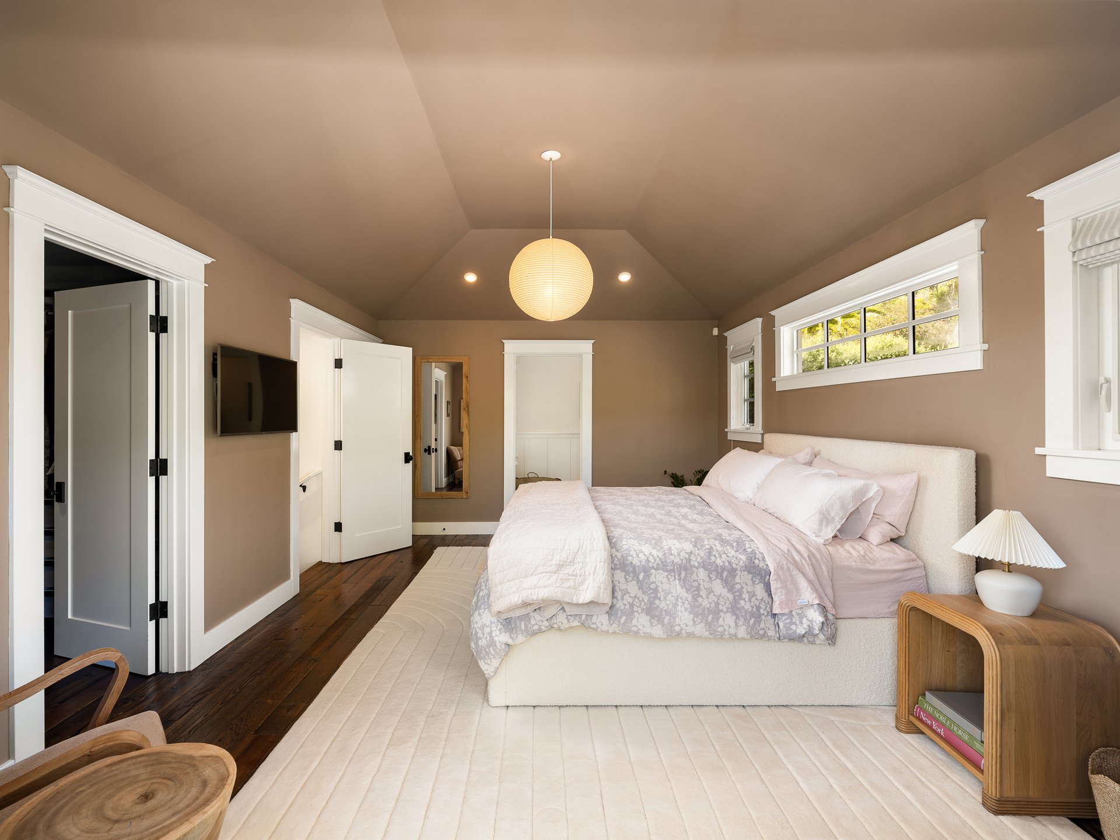
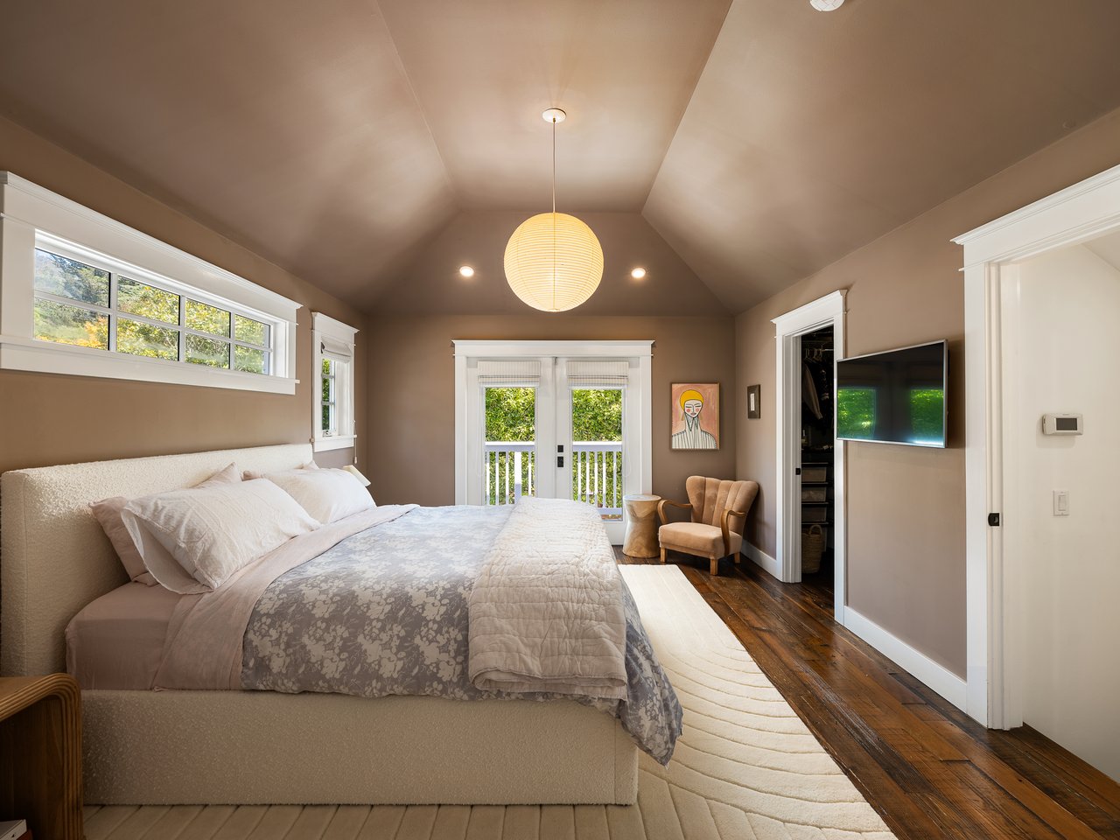
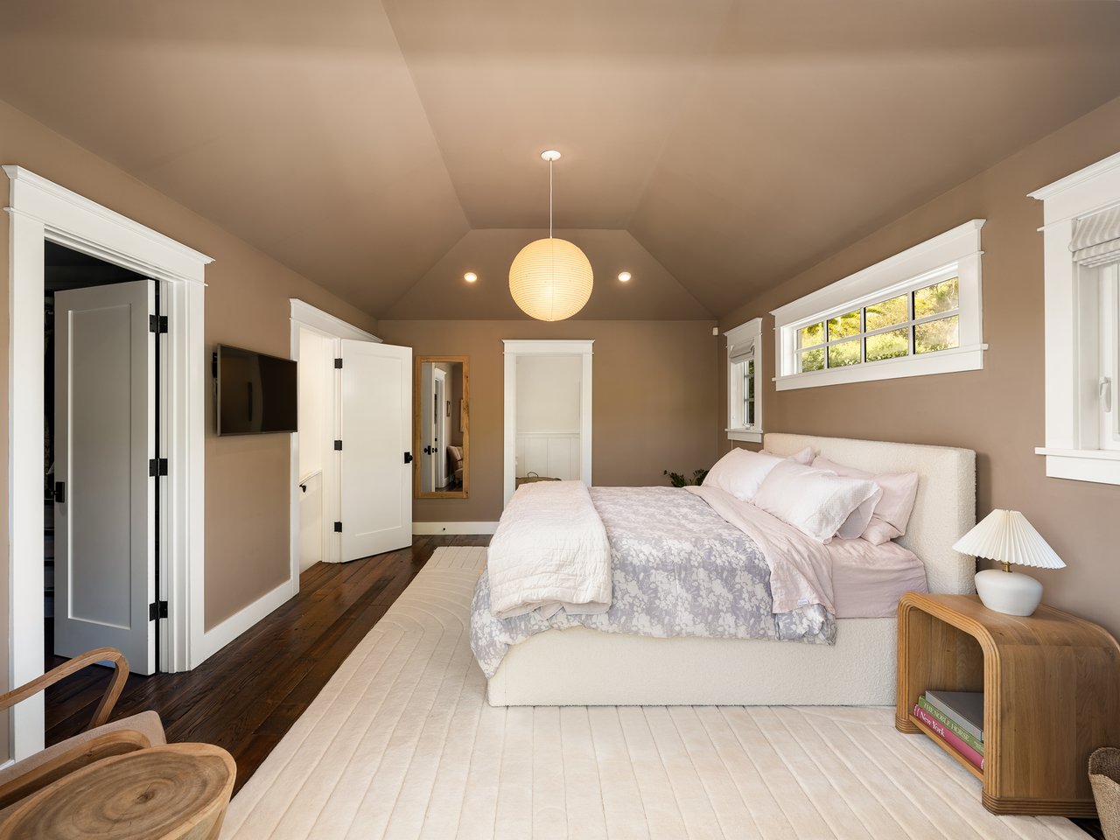
The upstairs primary suite is a private retreat, featuring vaulted ceilings, a walk-in closet with a custom wardrobe system, and French doors opening to a sunny balcony overlooking the manicured grounds.

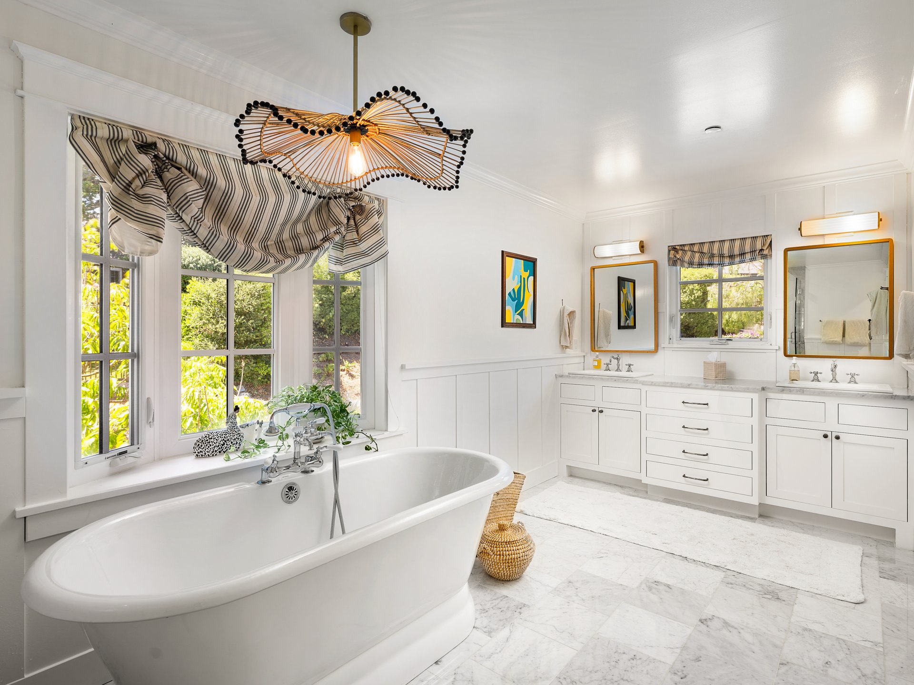
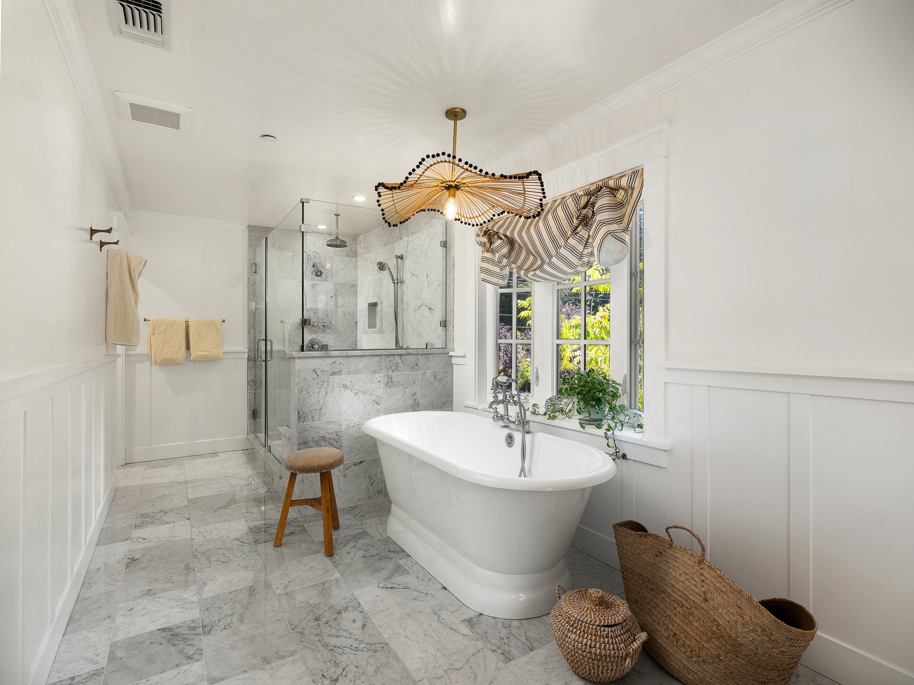
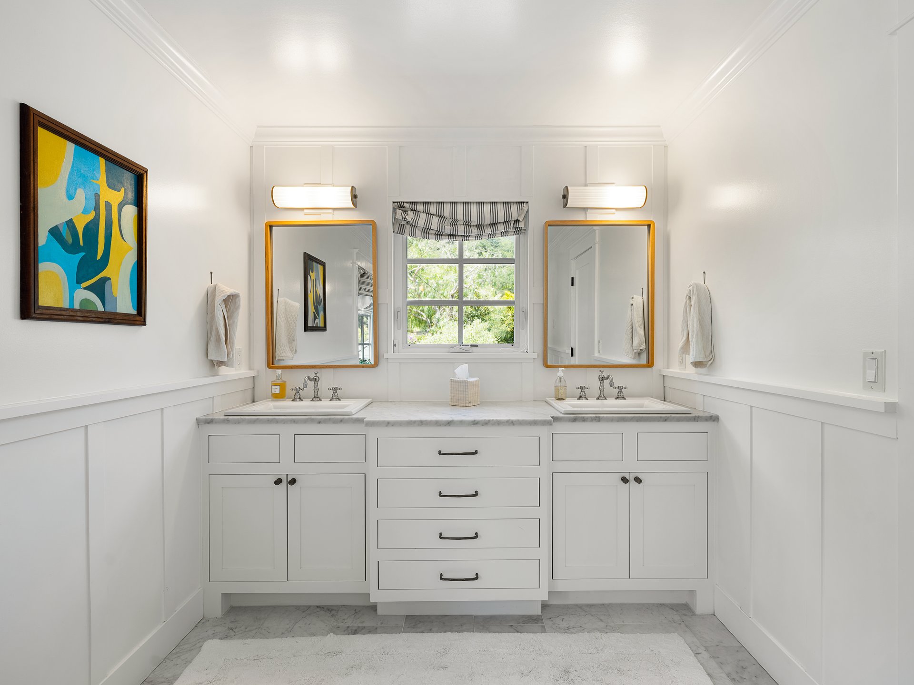
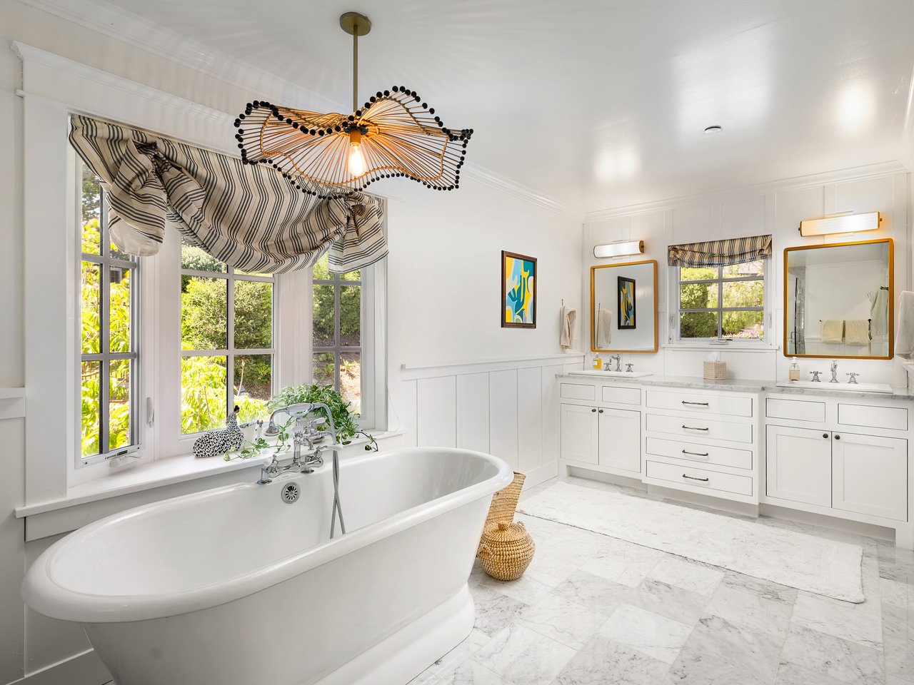
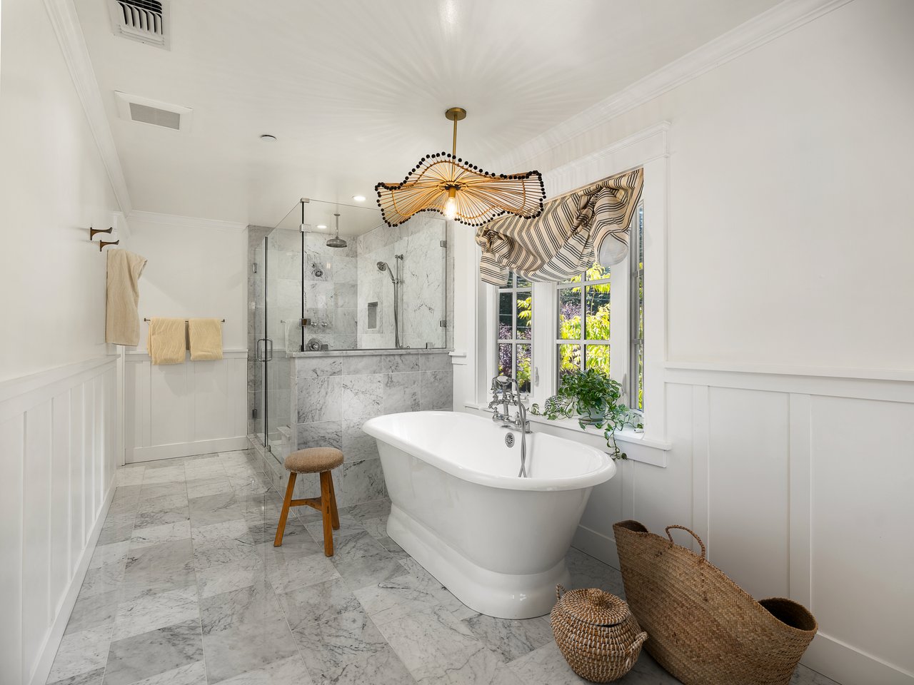
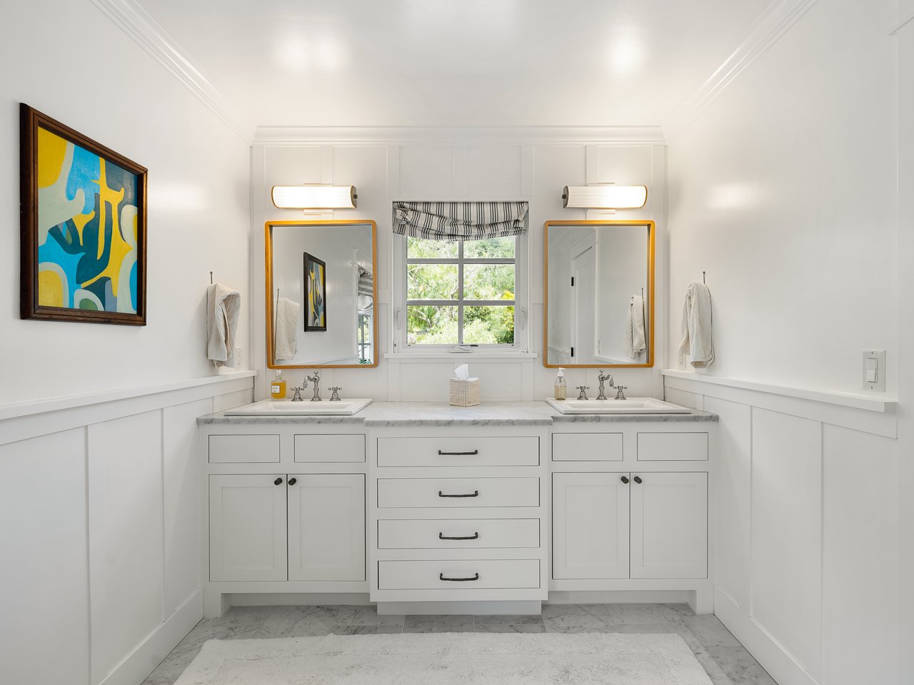
Chic and spa-like, the primary bathroom showcases marble flooring, a dual-sink vanity with marble countertops, a freestanding soaking tub, and an expansive marble walk-in shower with a built-in bench and multiple shower heads.

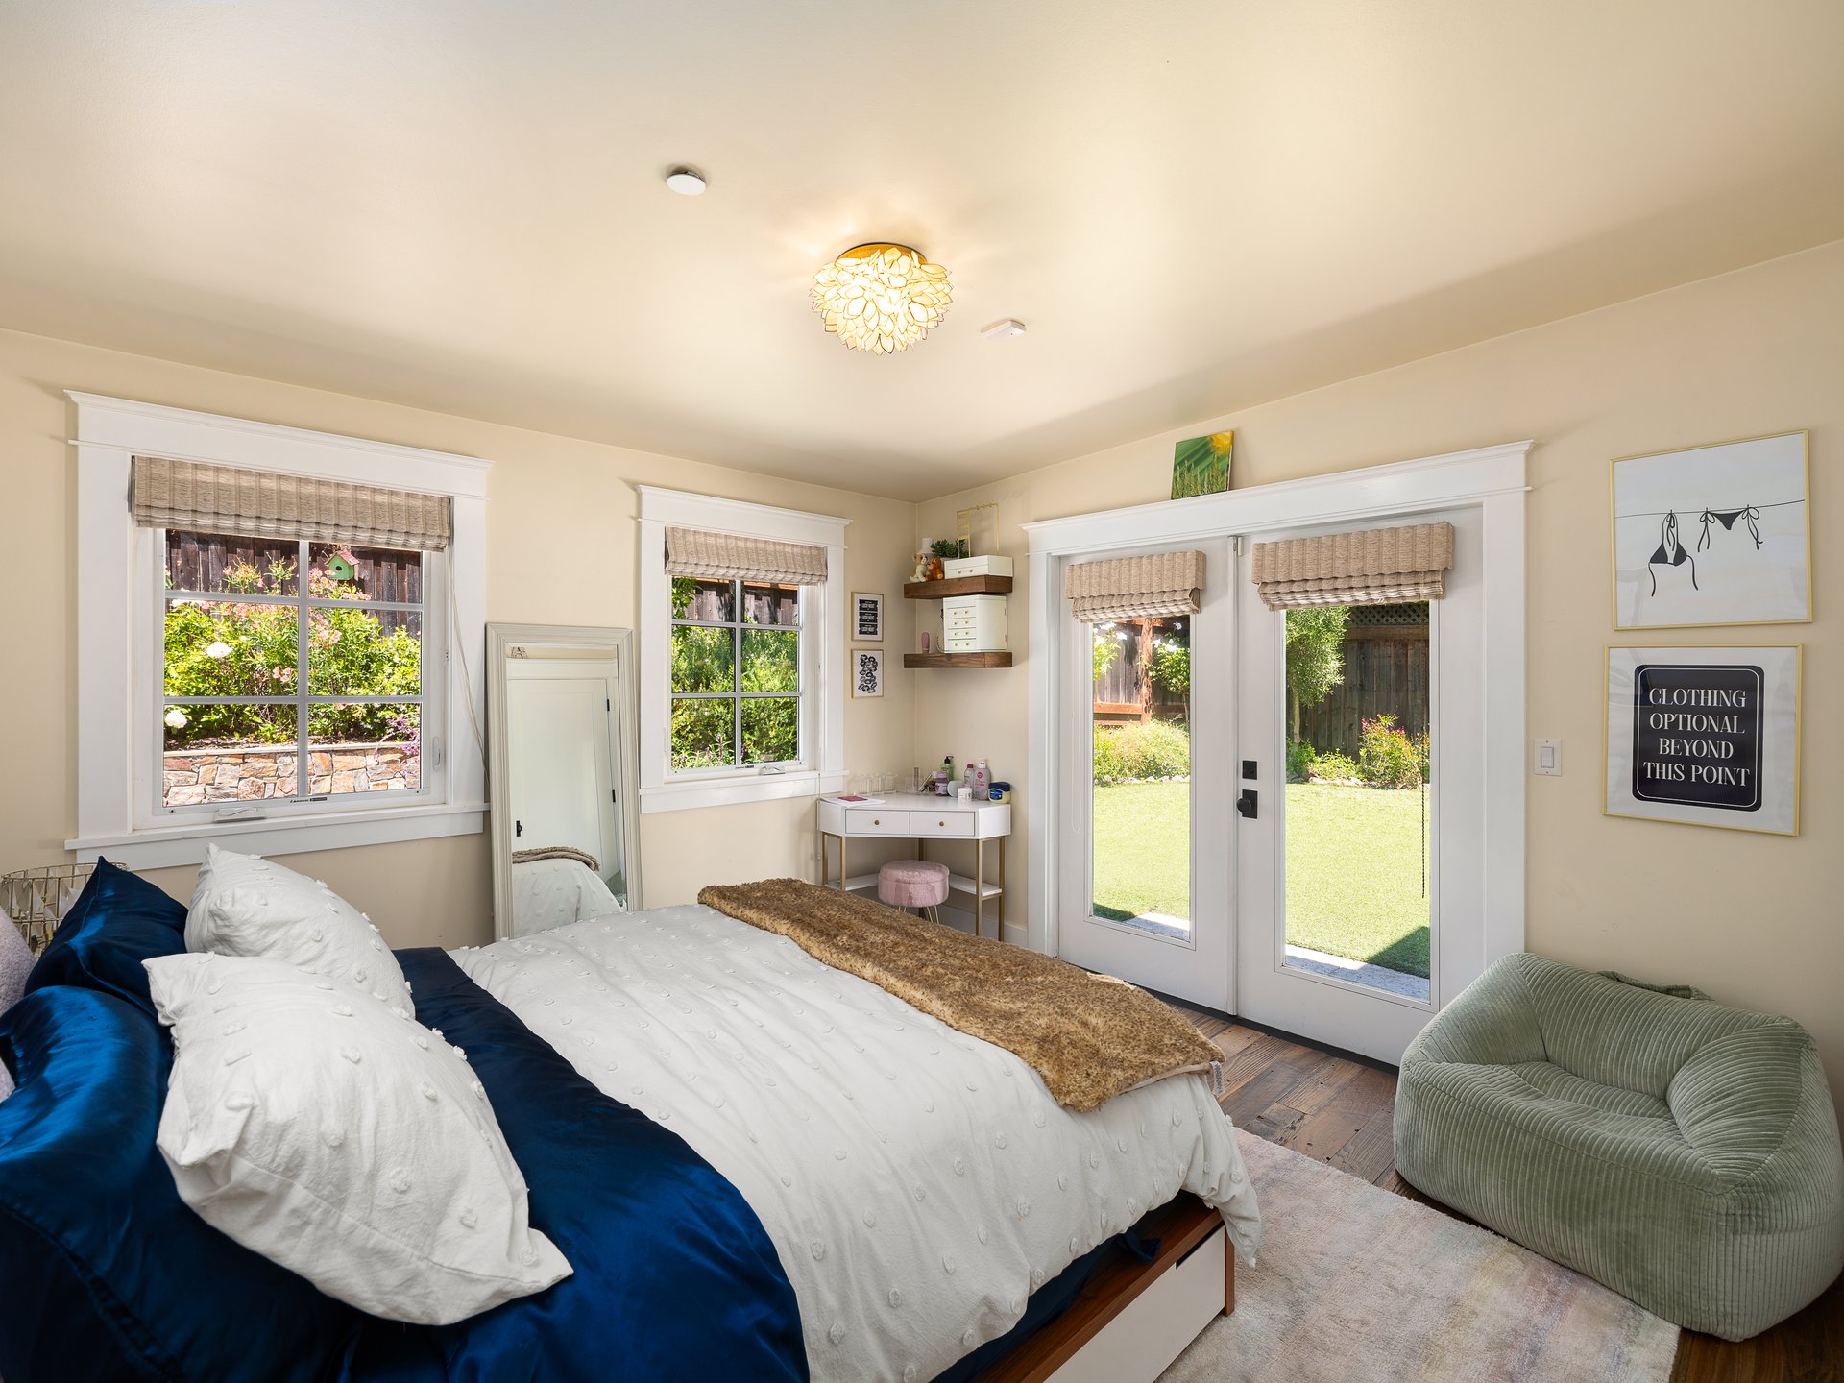
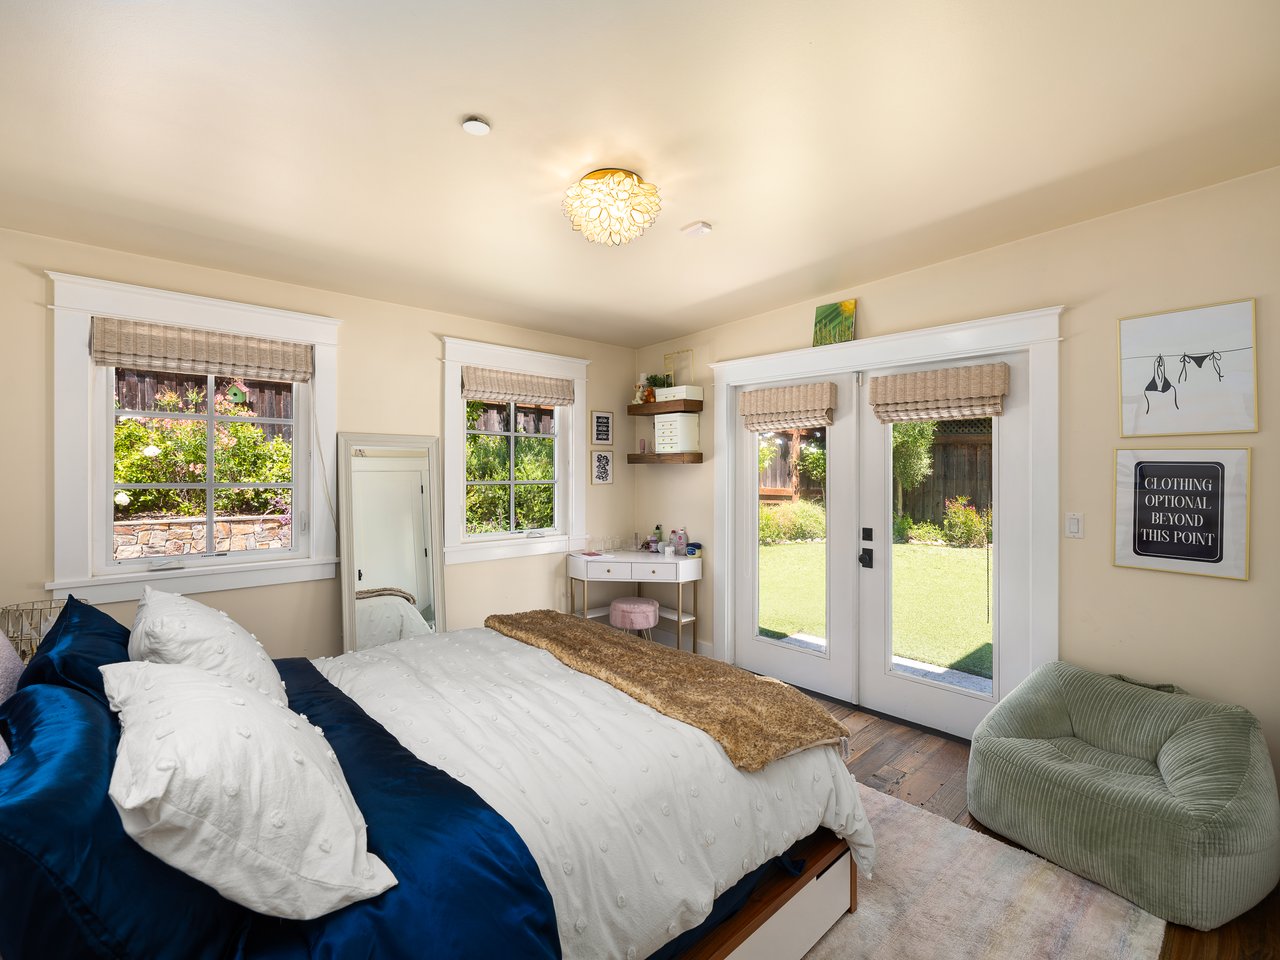
On the main level, the comfortable second bedroom is filled with natural light, while the inviting third bedroom features French doors opening directly to the backyard.

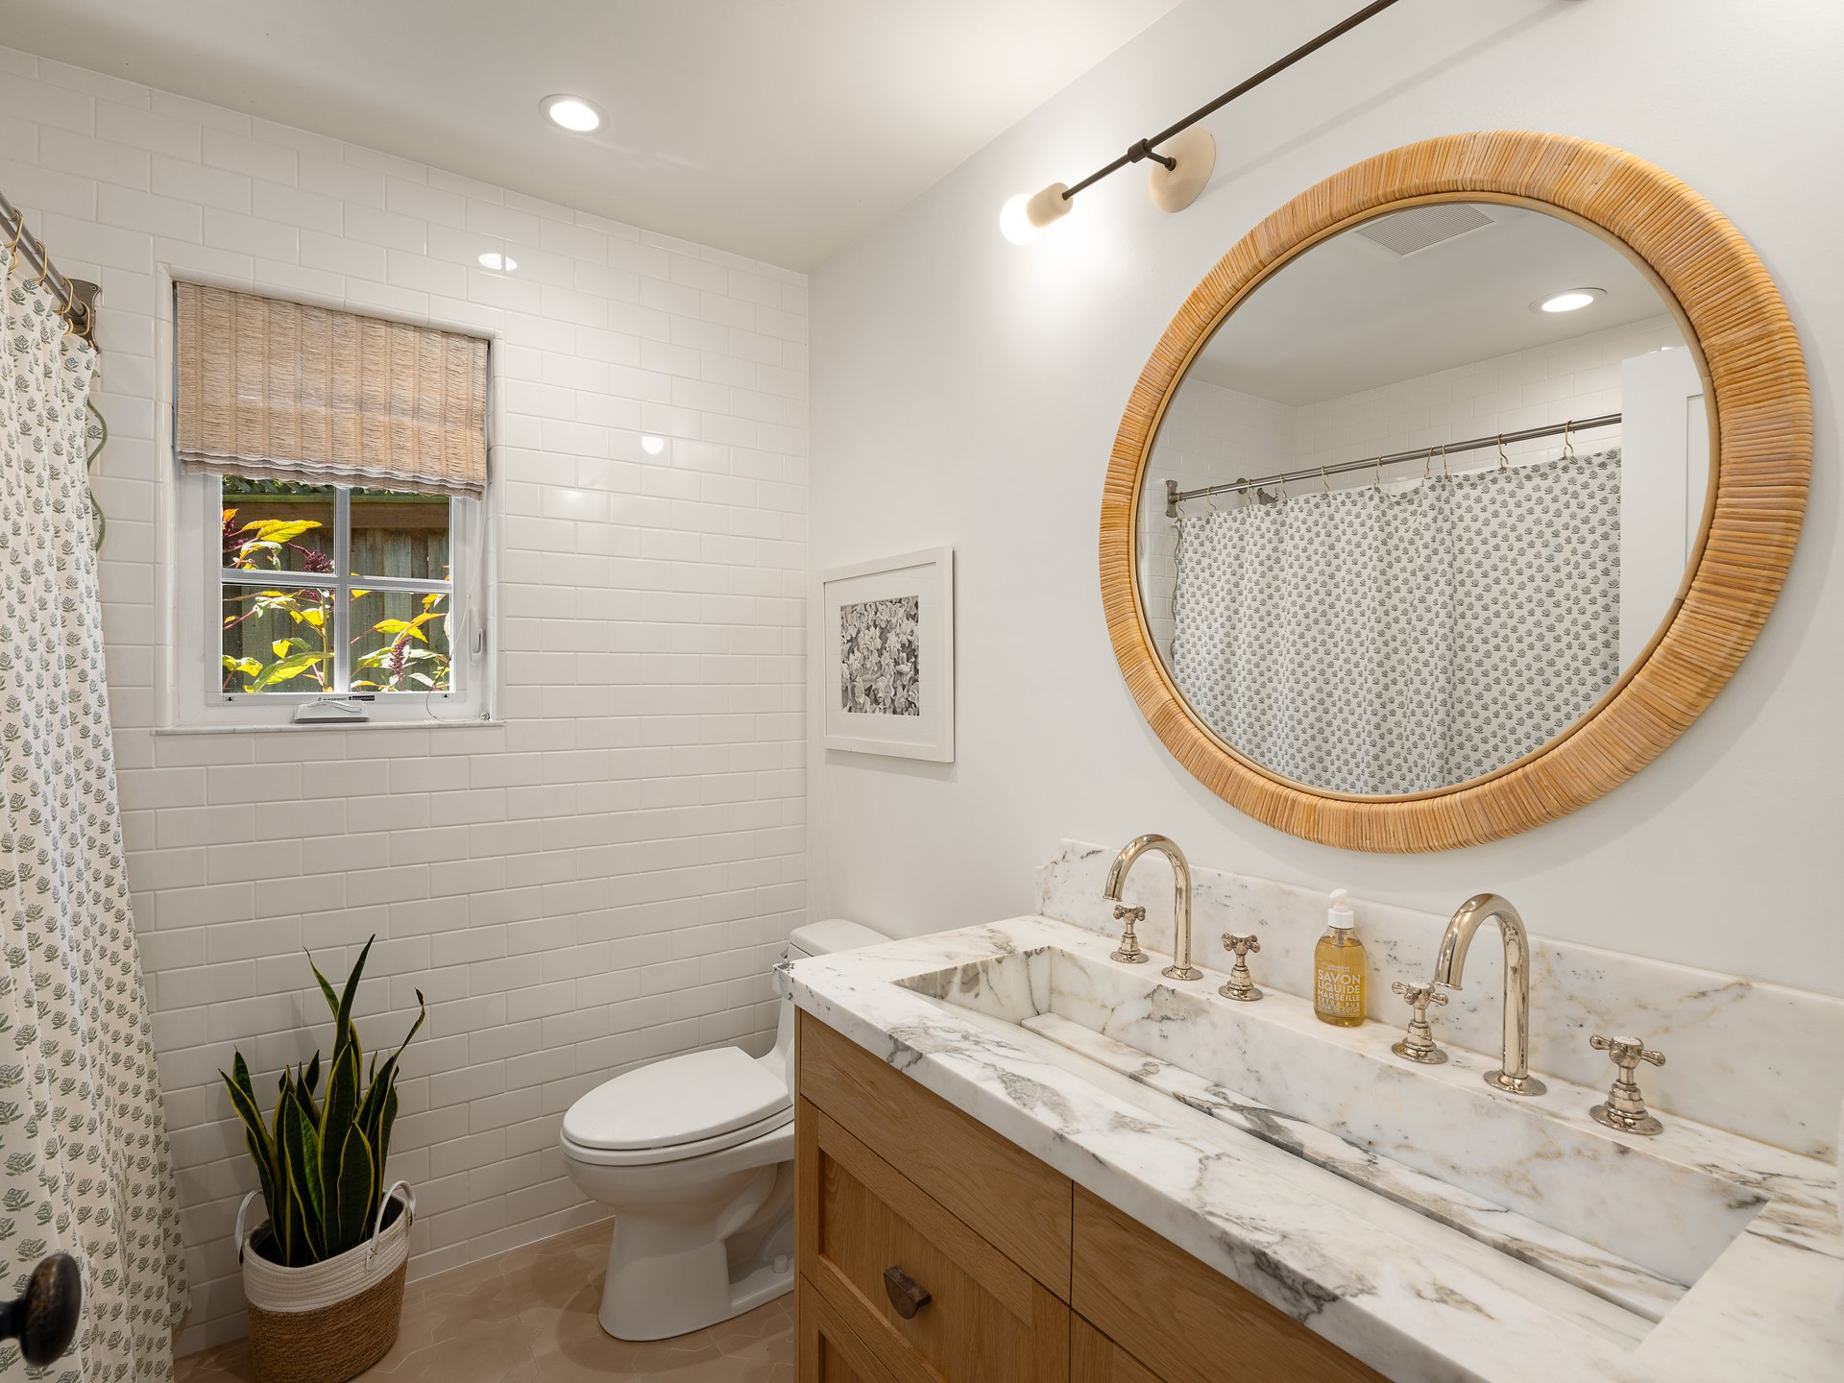
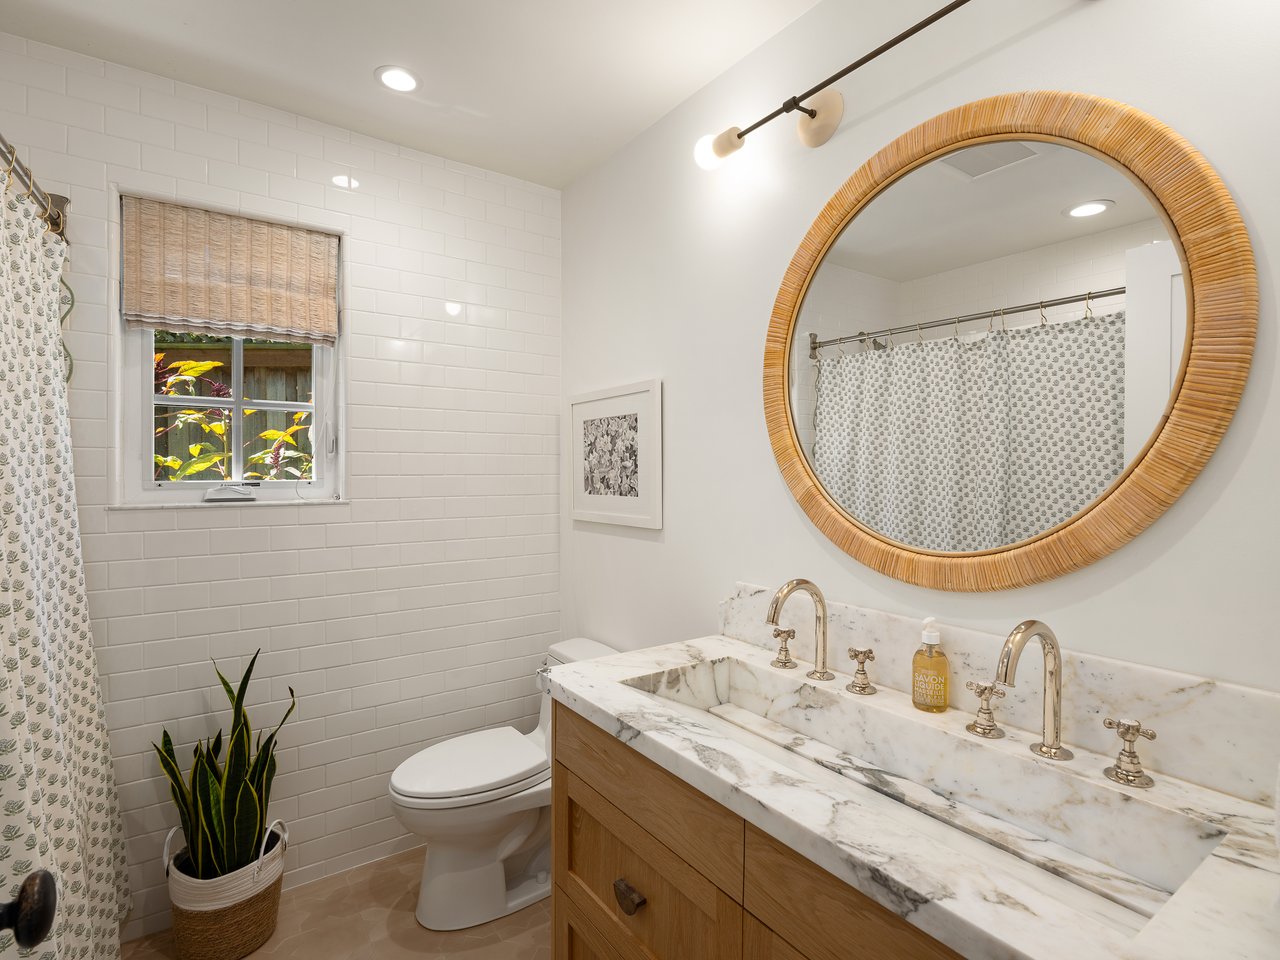
Tastefully remodeled, the updated full bathroom showcases a custom white oak double vanity with marble countertops, dual faucets, designer lighting, a designer mirror, elegant ceramic tile flooring, and a shower/tub combination.

Thoughtfully updated with new paint, wallpaper, lighting, and shelving, the dedicated home office provides a functional workspace for working from home.

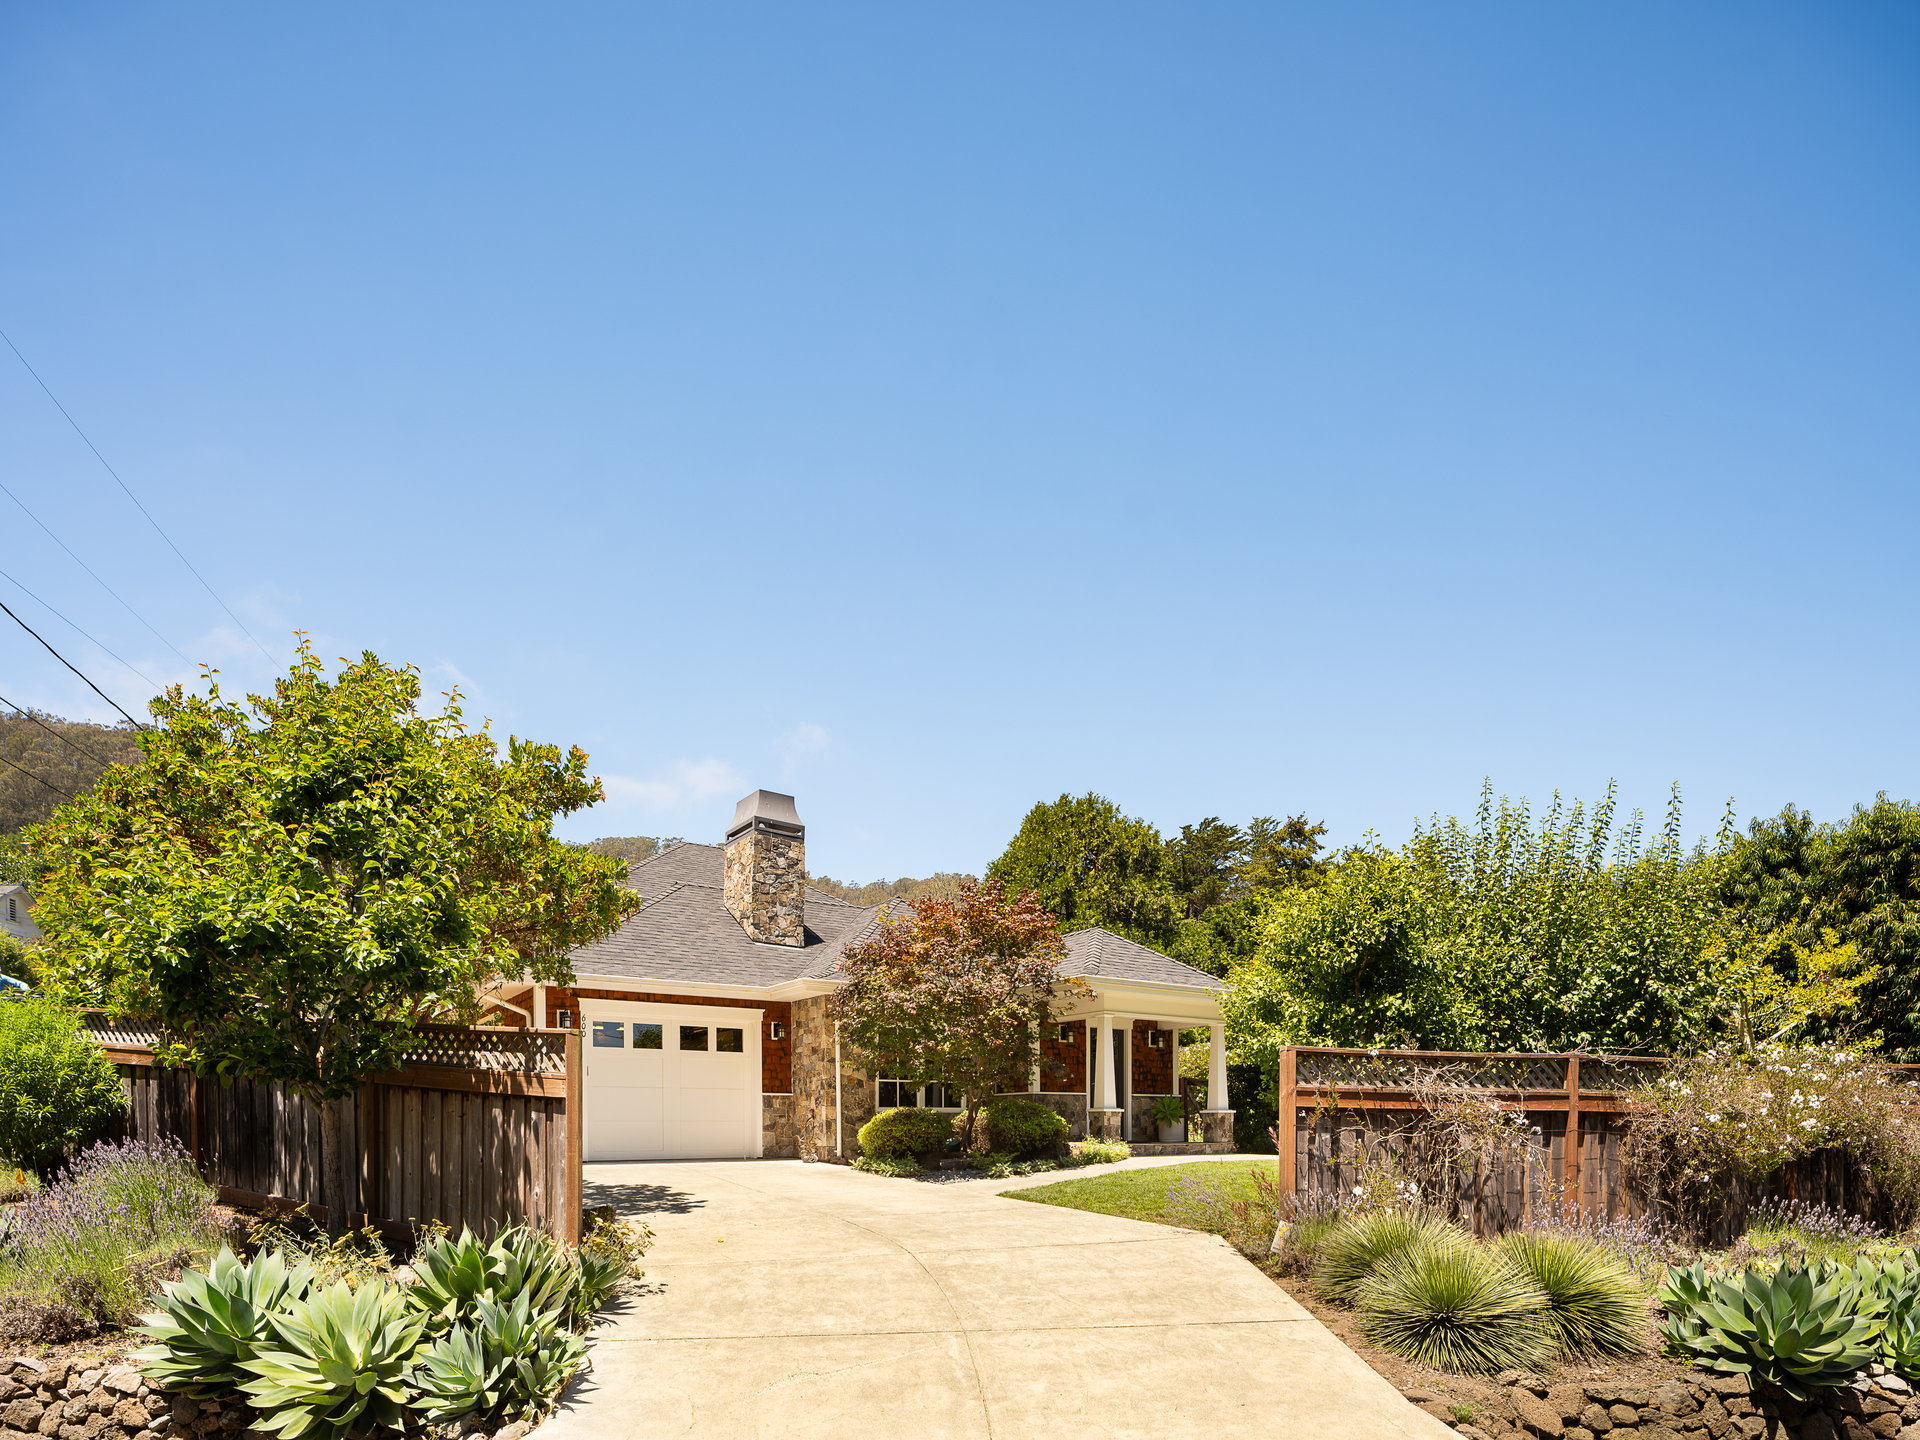

Attached one-car garage and large driveway with parking for multiple vehicles.

3
beds

2
baths

2,180 Sq.Ft. LIVING AREA

image

Schedule a Showing

We would love to show you our beautiful property. Please select your preferred date and time below. An agent will be in touch shortly to confirm your appointment.

Schedule a Showing

We would love to show you our beautiful property. Please select your preferred date and time below. An agent will be in touch shortly to confirm your appointment.
Thank you for your interest in 600 Glenwood Ave, Mill Valley, CA 94941. We are reviewing your request and will be in touch shortly!
Shana Rohde-Lynch

Shana Rohde-Lynch

Features & Amenities

Interior

  • total bedrooms3
  • Total bathrooms2
  • full bathrooms2

Area & Lot

  • Status Pending
  • Living Area2,180 Sq.Ft.

Financial

  • Sales Price$3,077,000

Work With Shana

A great negotiator is critical in the buying and selling process and no one knows this quality better than Shana Rohde-Lynch having closed over $2.75 billion in career sales. *Source: BARIES MLS