

529 Virginia Drive, Tiburon, CA 94920
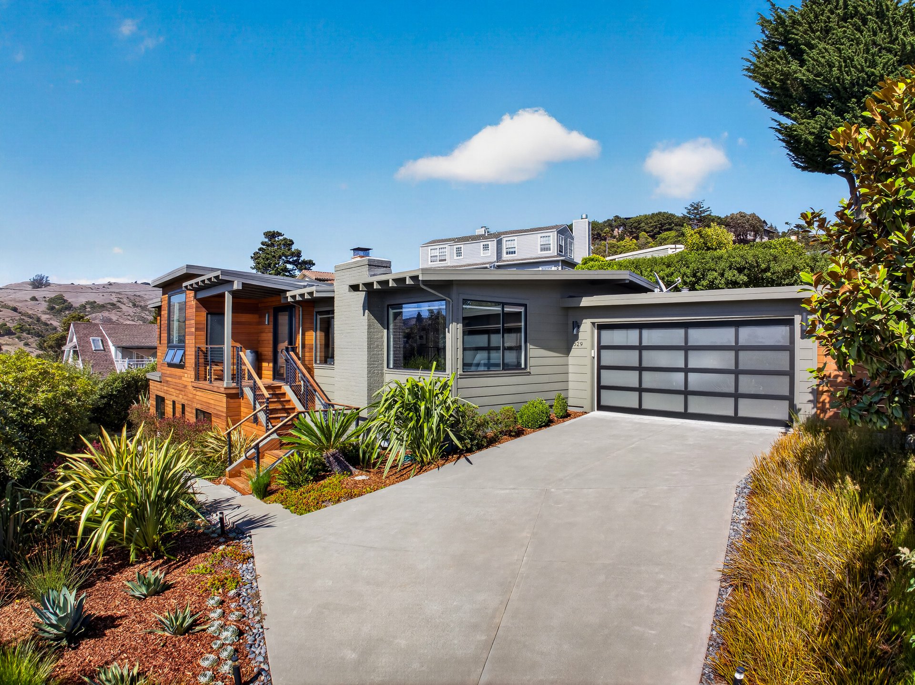
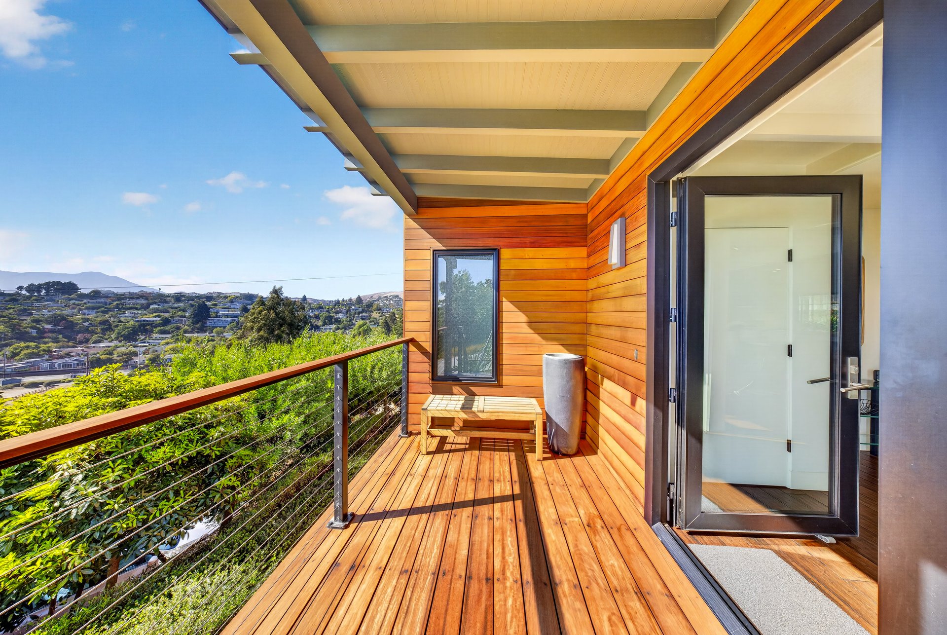
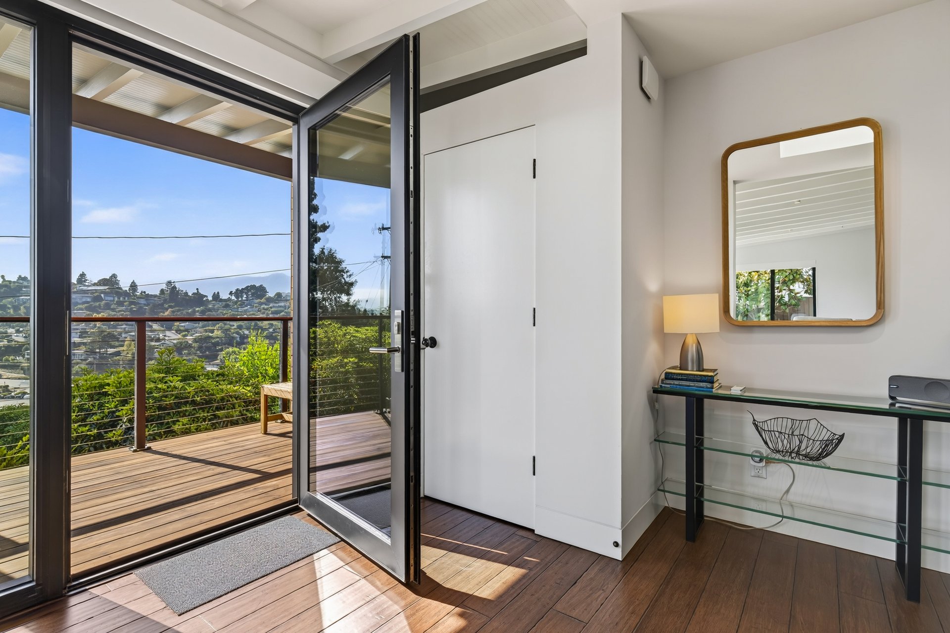
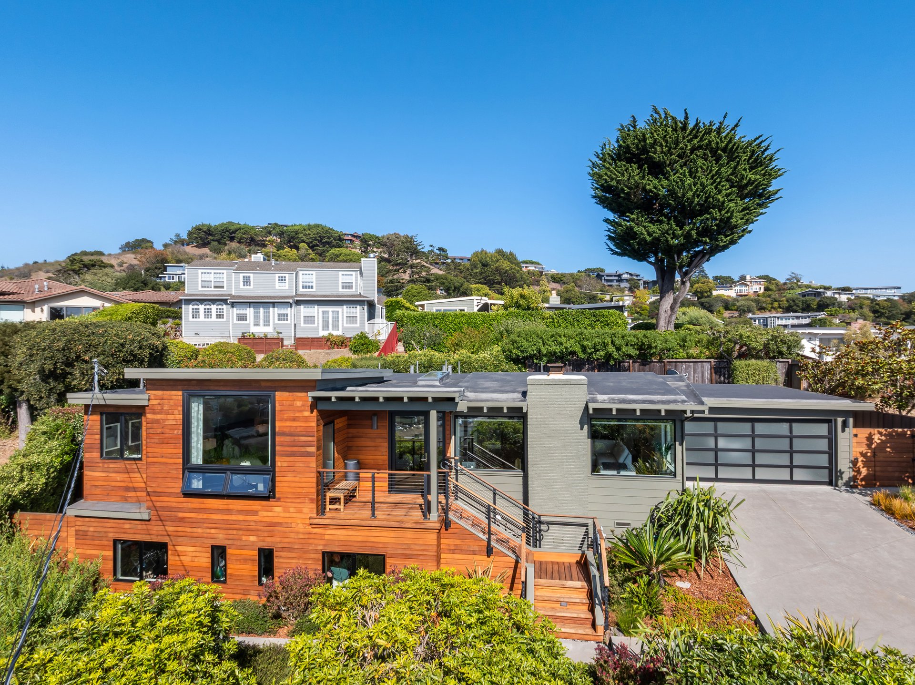
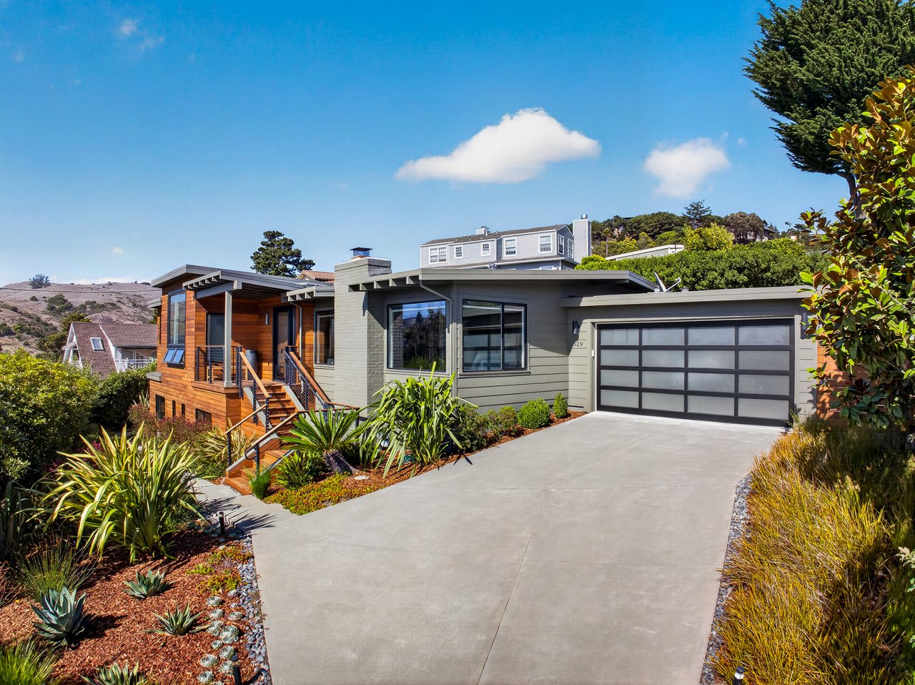
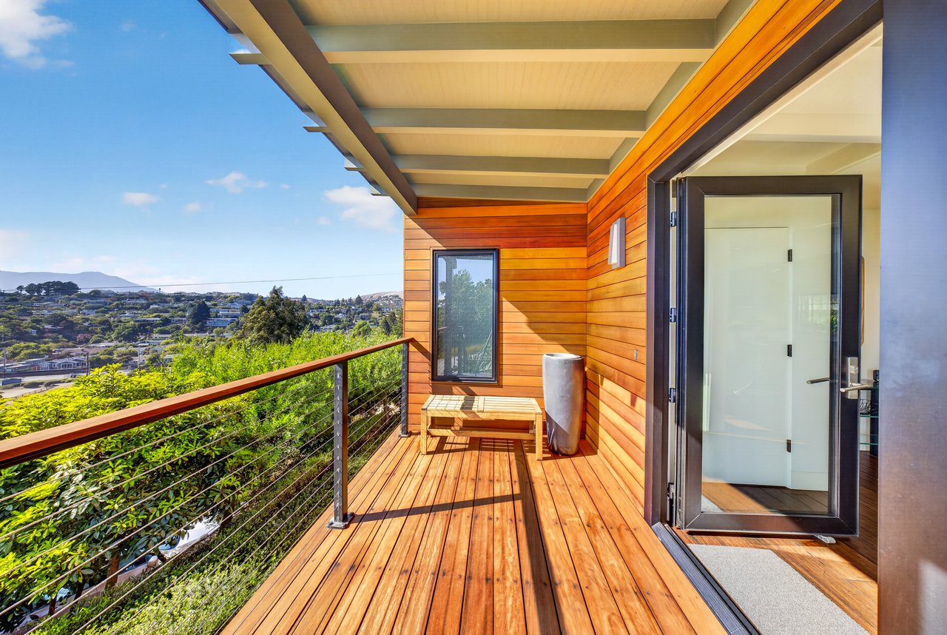
Situated on a cul-de-sac in one of Tiburon’s most convenient locations, this stylish and inviting residence pairs warm modern design with an open floor plan, beautiful views of Mt. Tamalpais and Richardson Bay, quality finishes, and easy indoor-outdoor living.
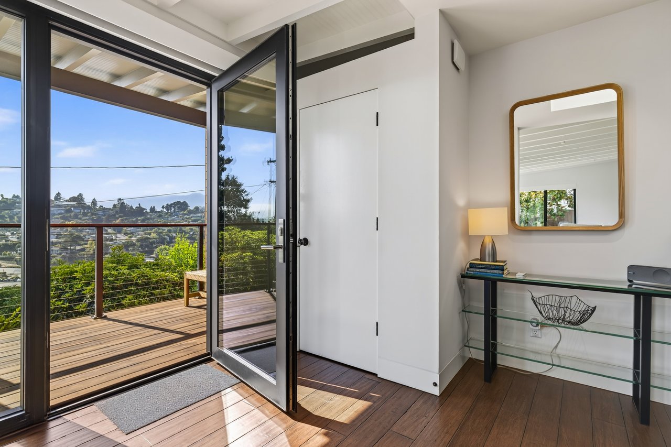
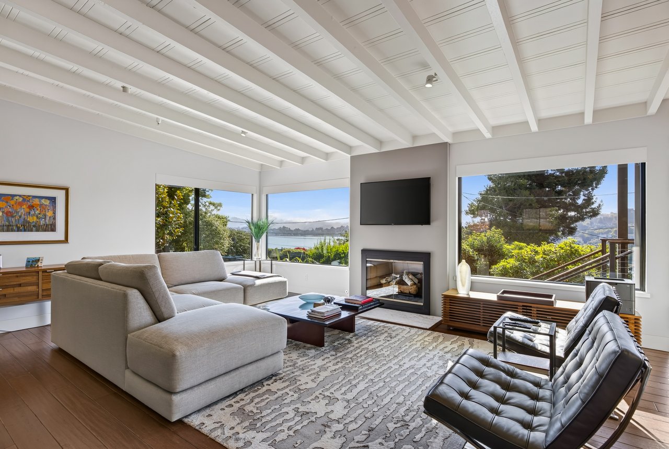
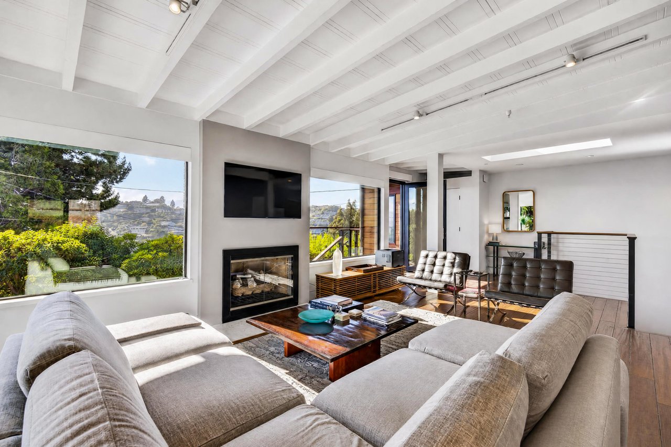
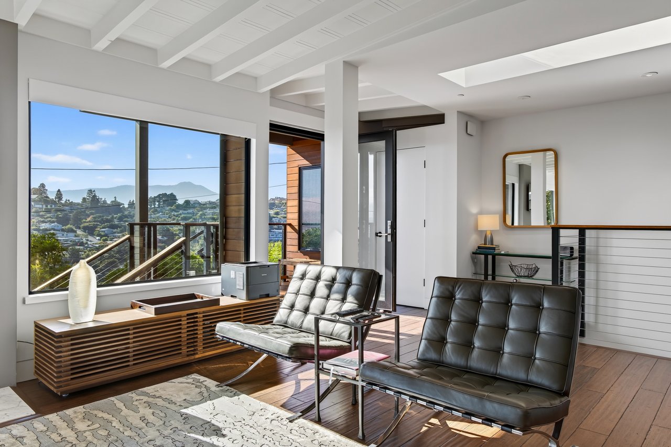
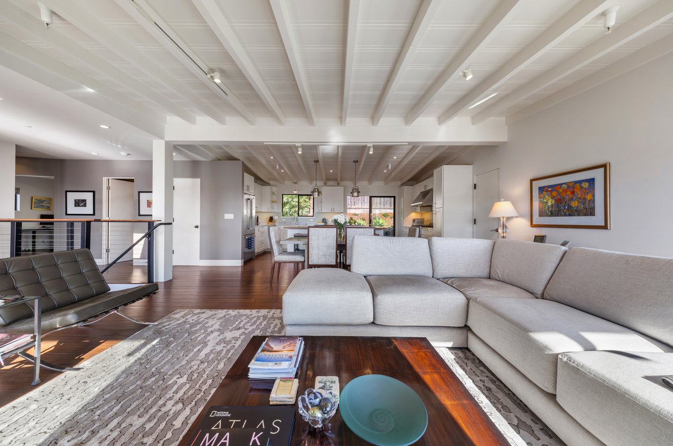
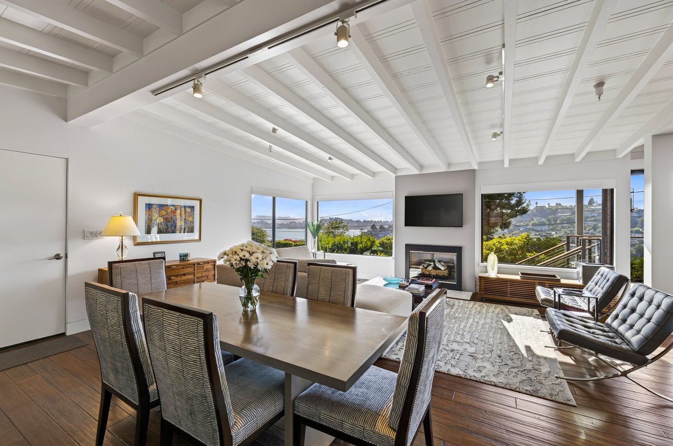
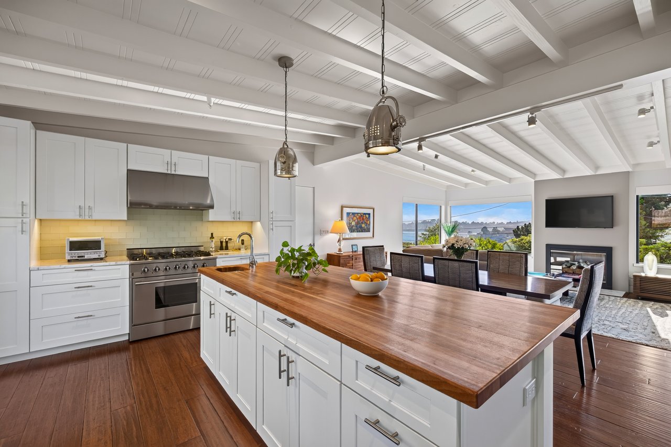
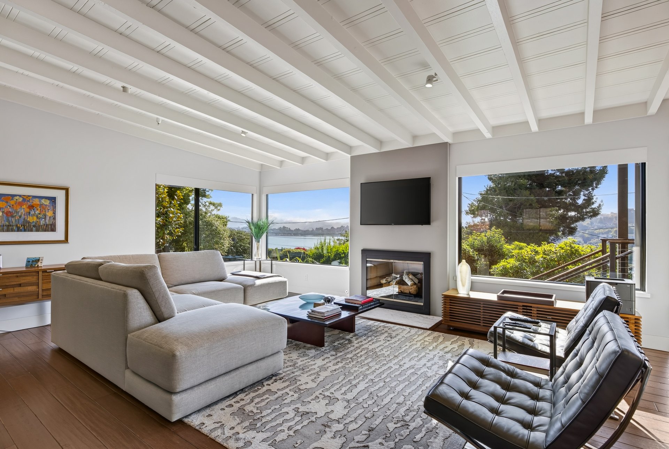
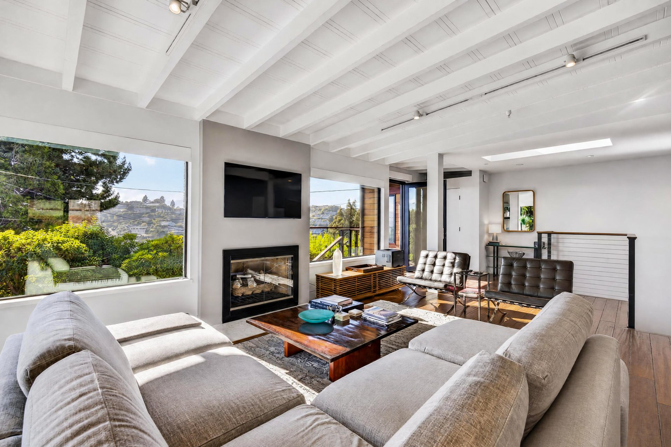
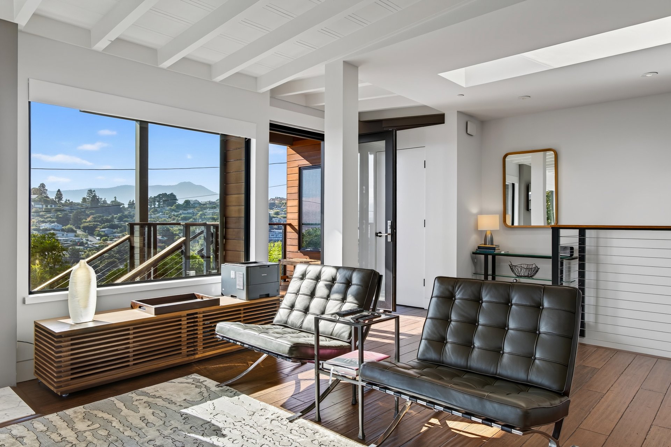
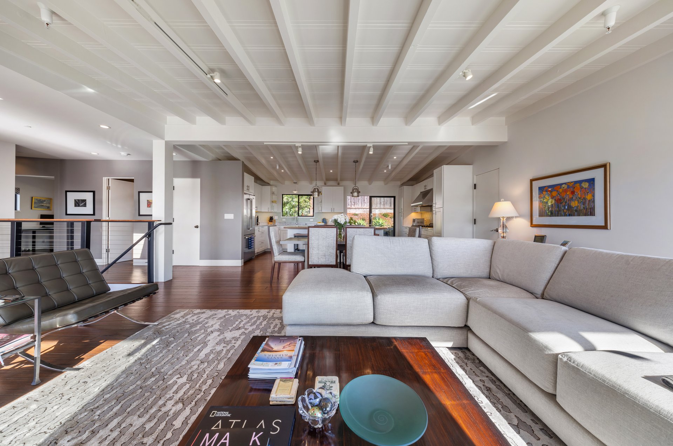
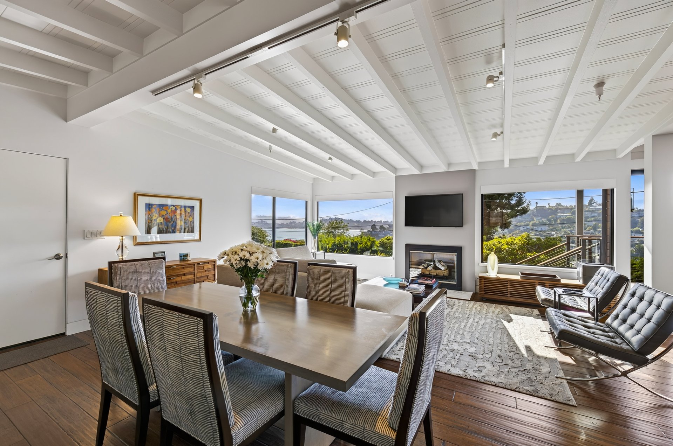
A light-filled great room anchors the main level, featuring vaulted open-beam ceilings, a fireplace, and oversized windows framing beautiful views of Mt. Tamalpais, Richardson Bay, and the surrounding hills.
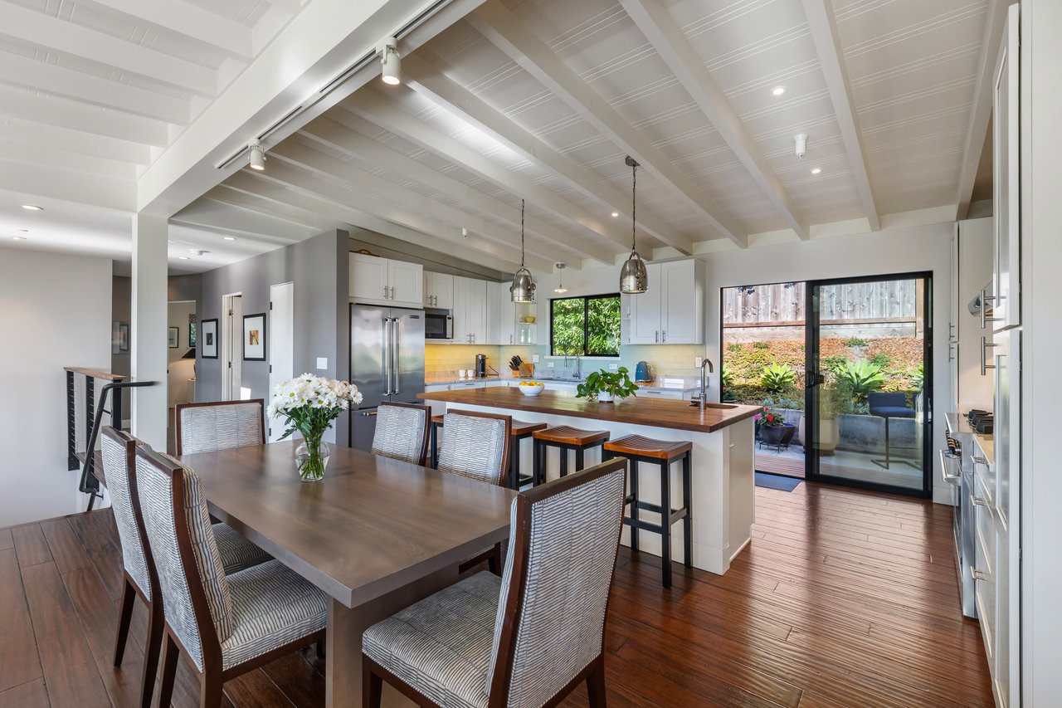
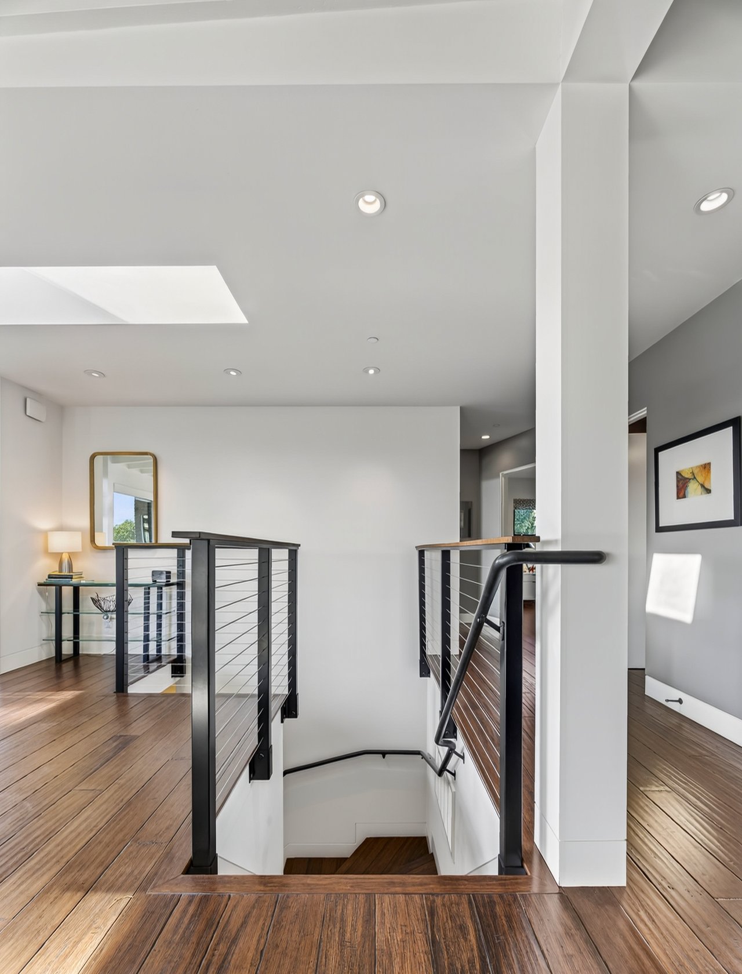
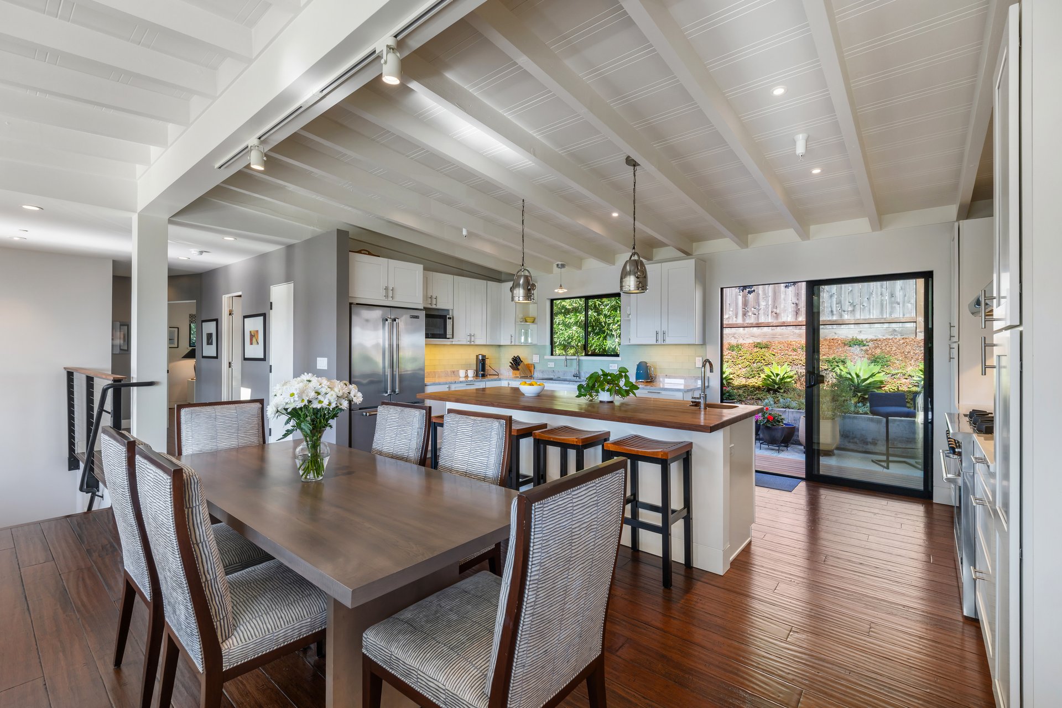
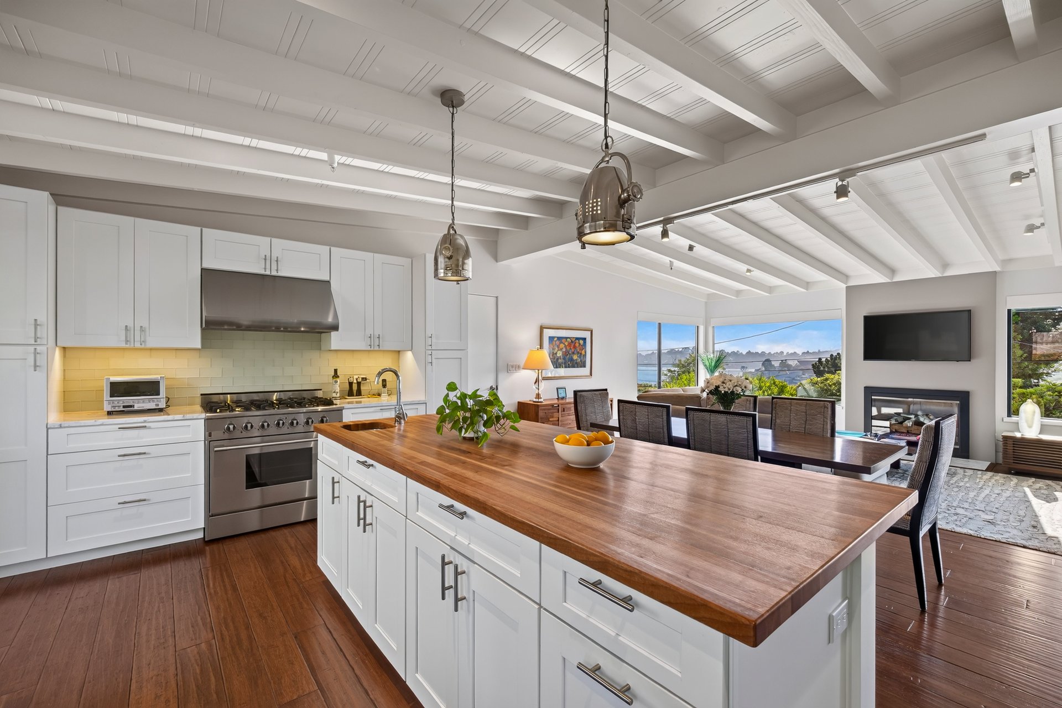
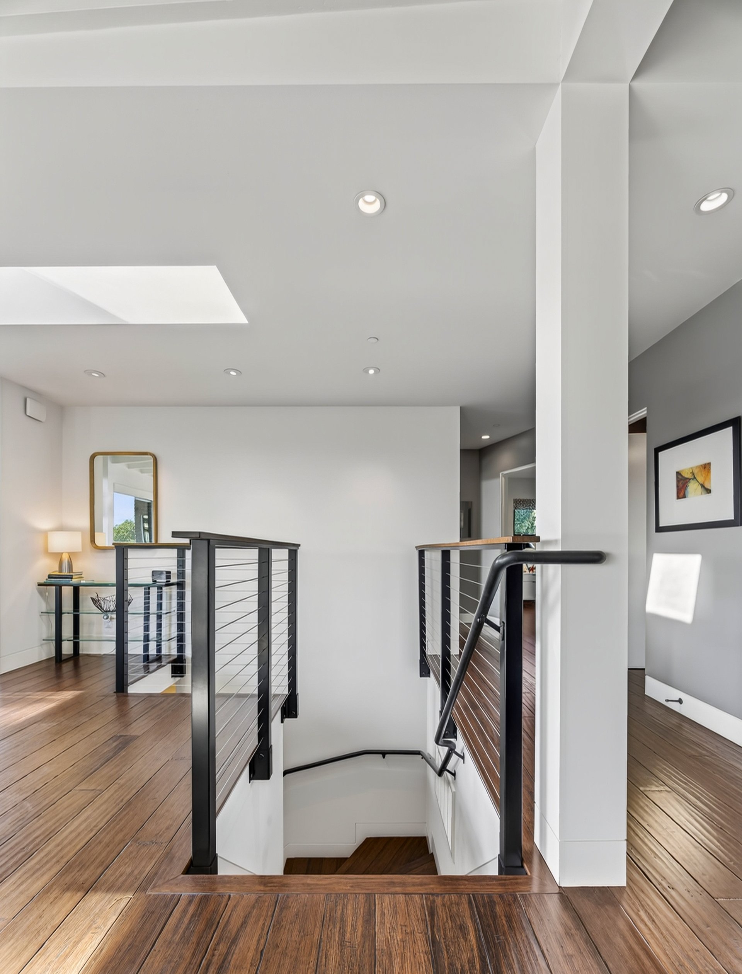
The open living and dining areas flow naturally into the kitchen, creating an inviting setting for everyday living and entertaining. Dark hardwood floors extend throughout the main level, including the living spaces, primary suite, and second ensuite bedroom.
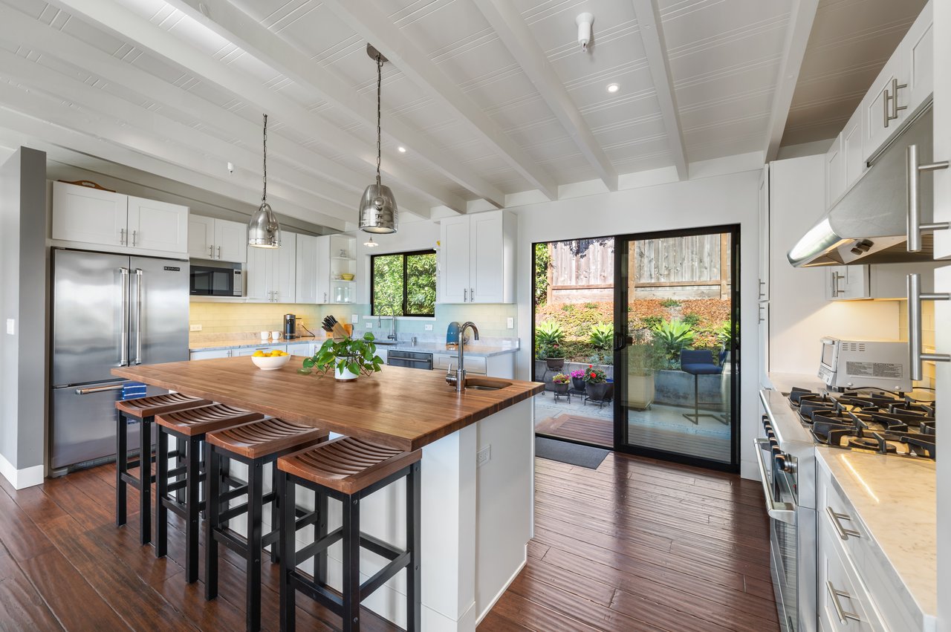
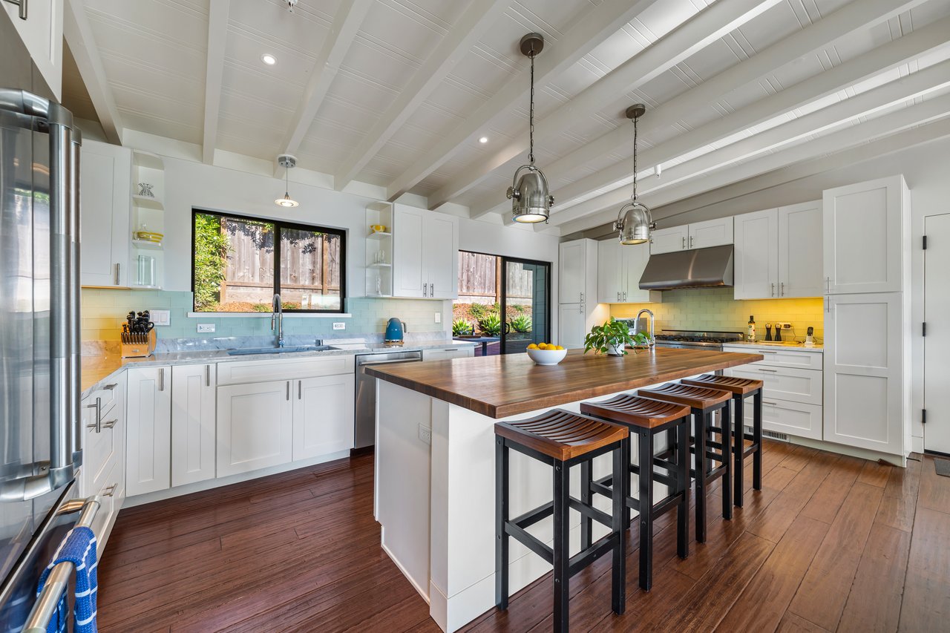
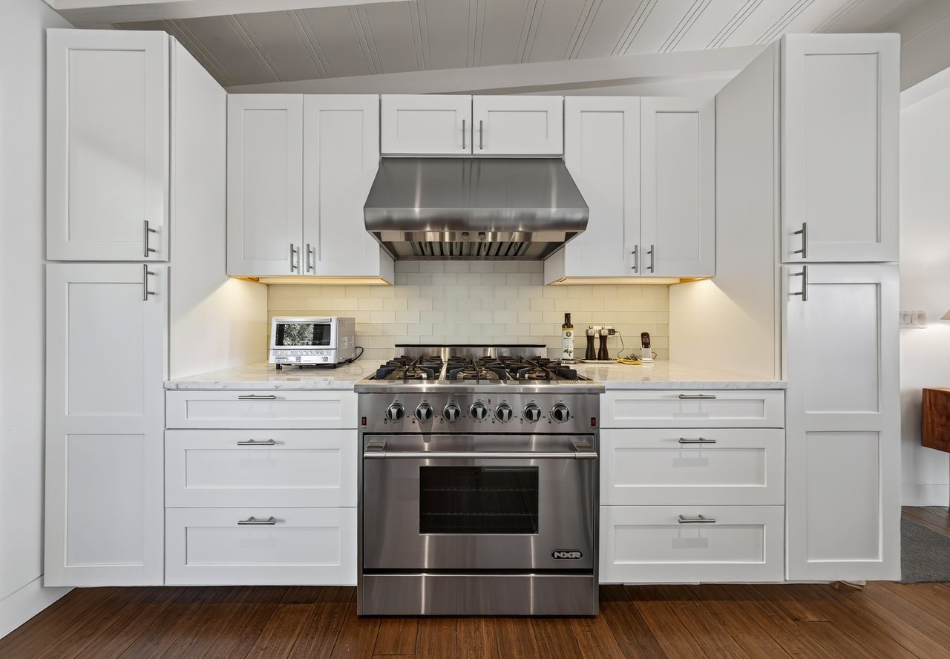
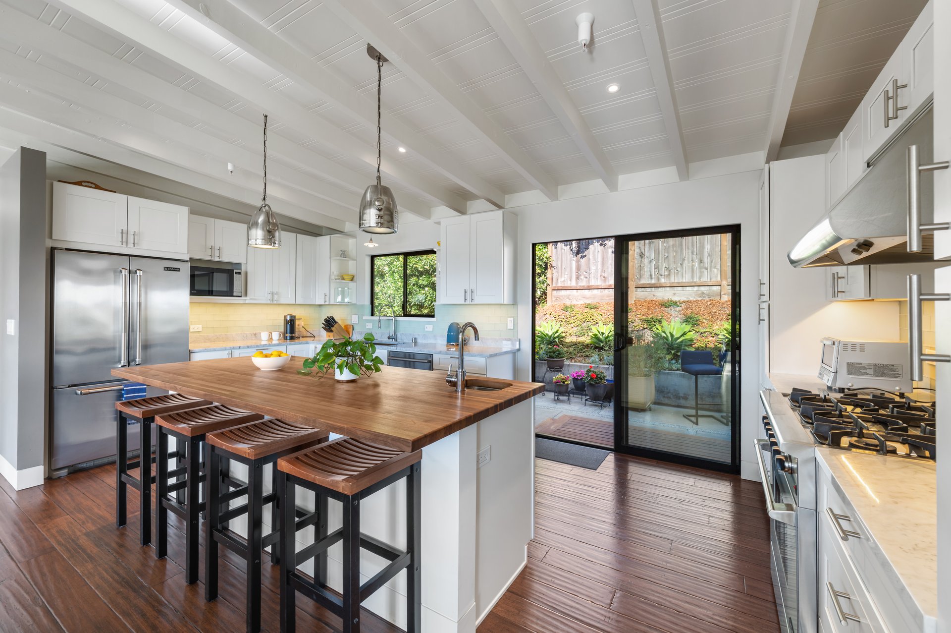
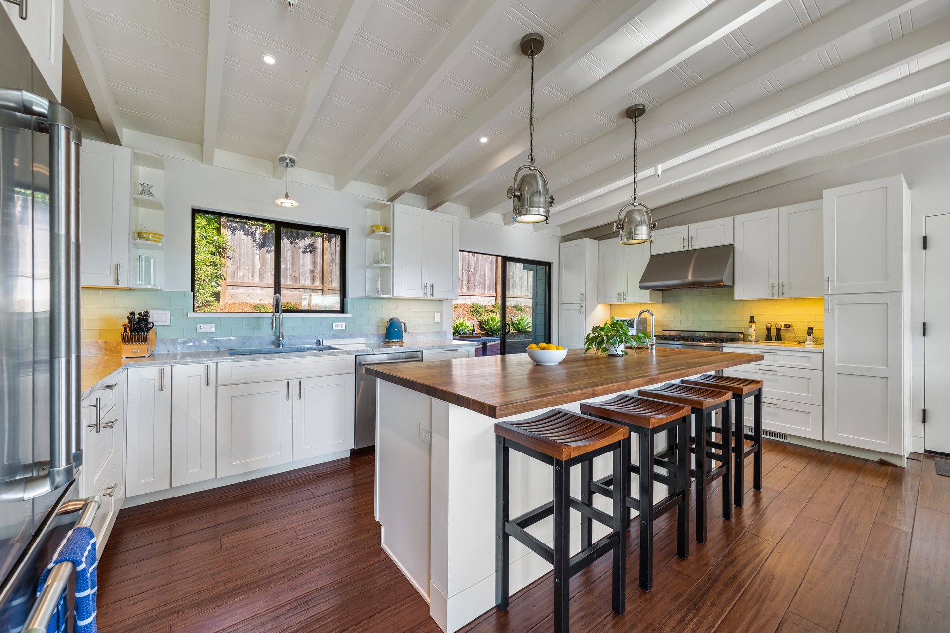
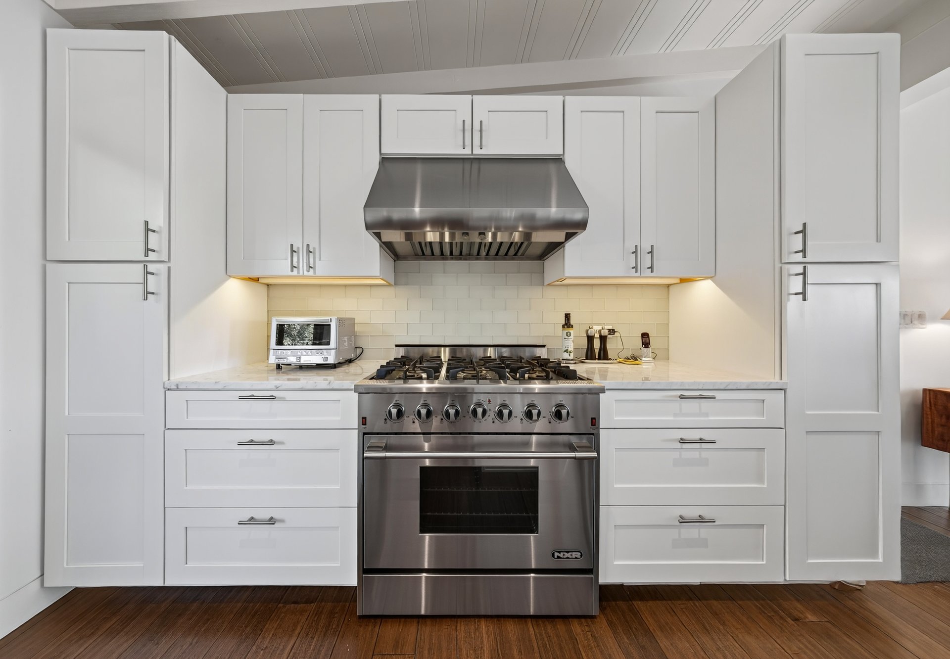
Open to the main living spaces, the beautifully appointed kitchen features Carrara marble countertops, white cabinetry, a soft green subway tile backsplash, pendant lighting, and a substantial walnut-topped center island with counter seating and a prep sink. Stainless steel appliances include an NXR six-burner gas range with an oversized range hood, a JennAir refrigerator, and a Bosch dishwasher. Sliding glass doors open from the kitchen to the rear patio and backyard, creating an easy connection to the home’s outdoor living spaces.
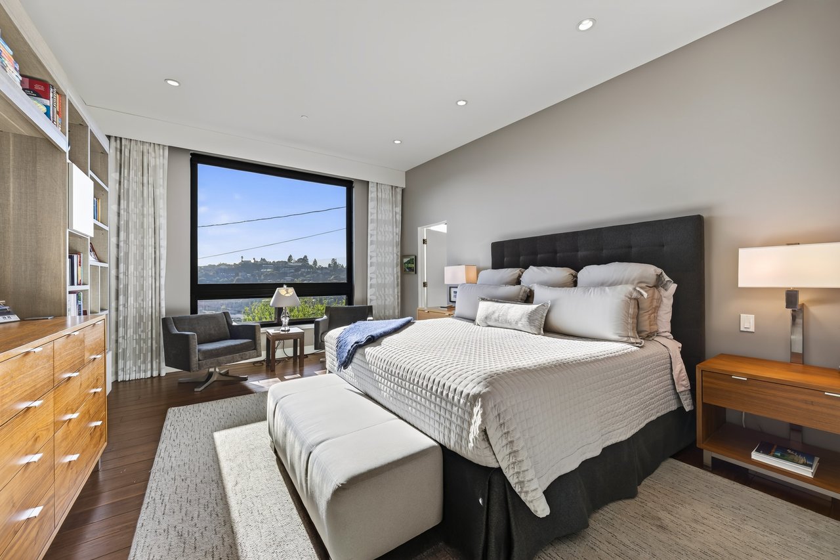
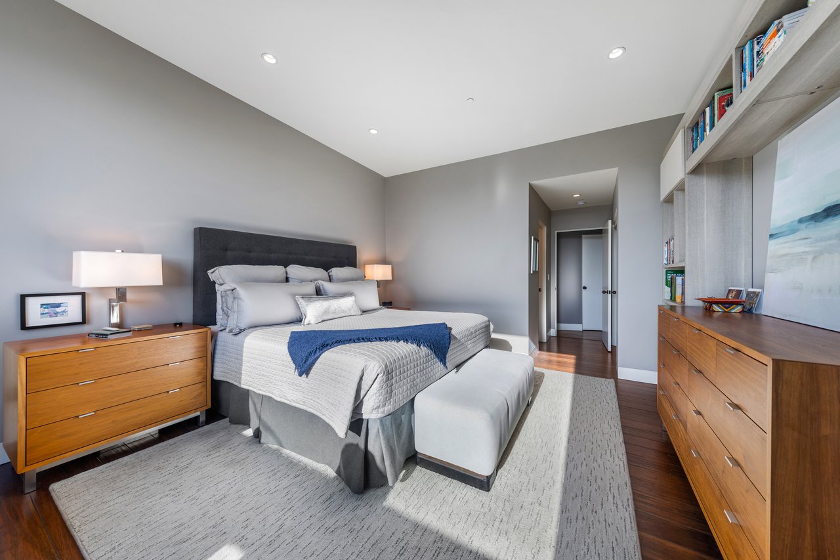
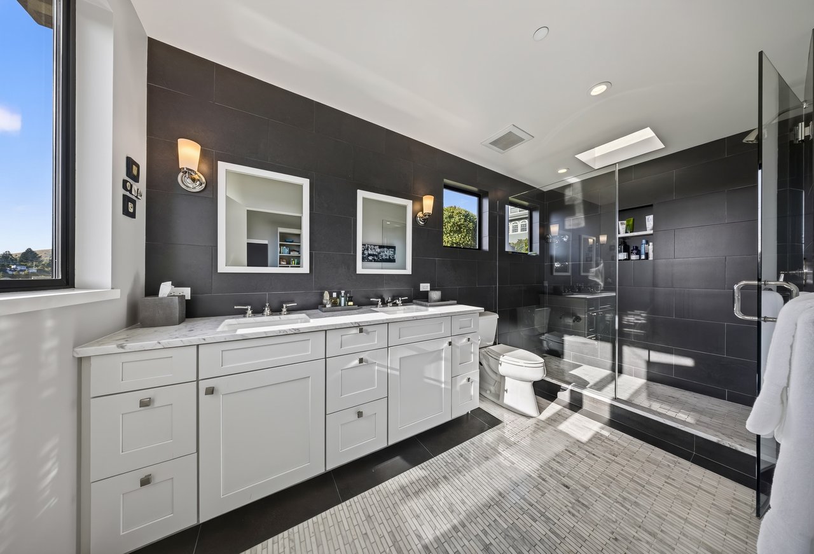
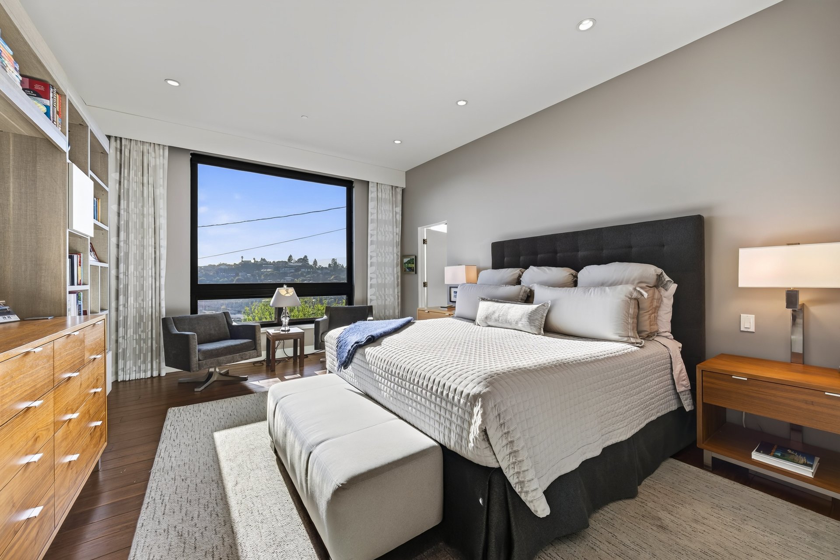
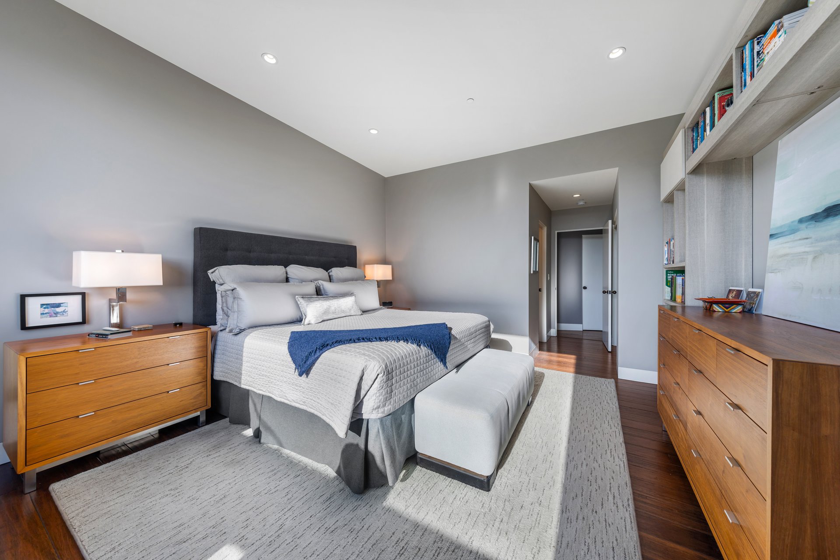
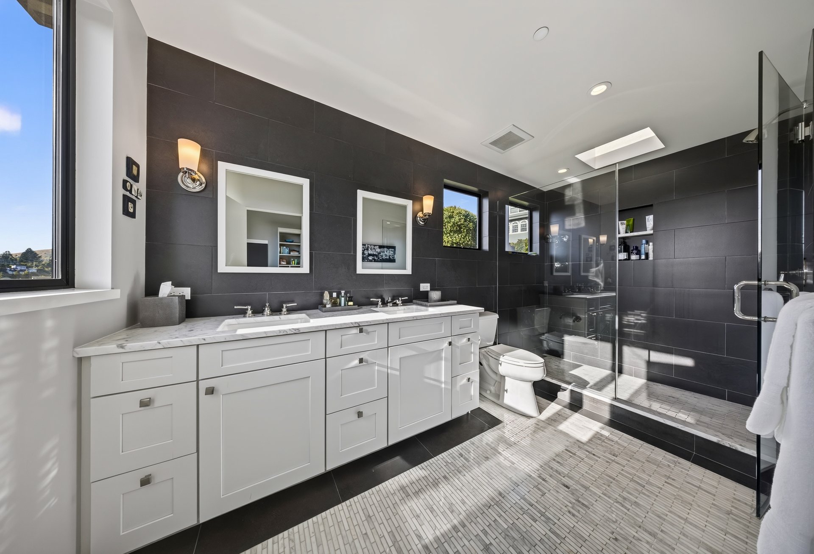
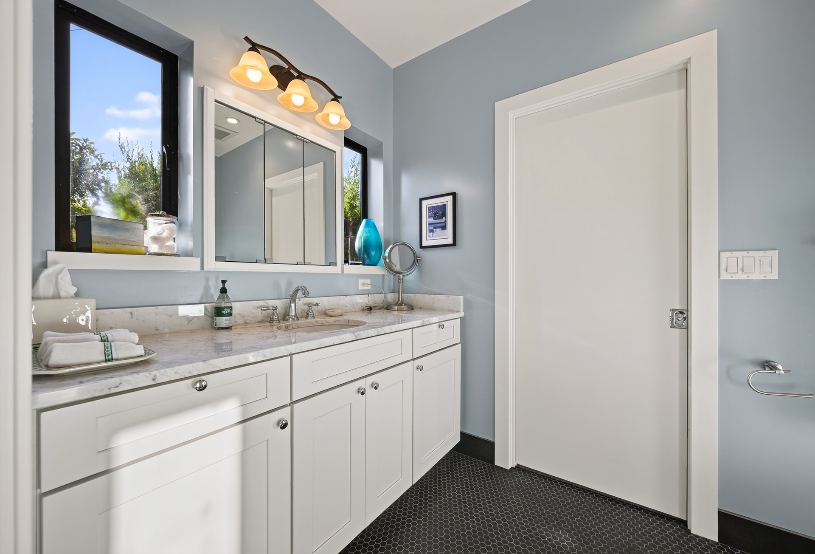
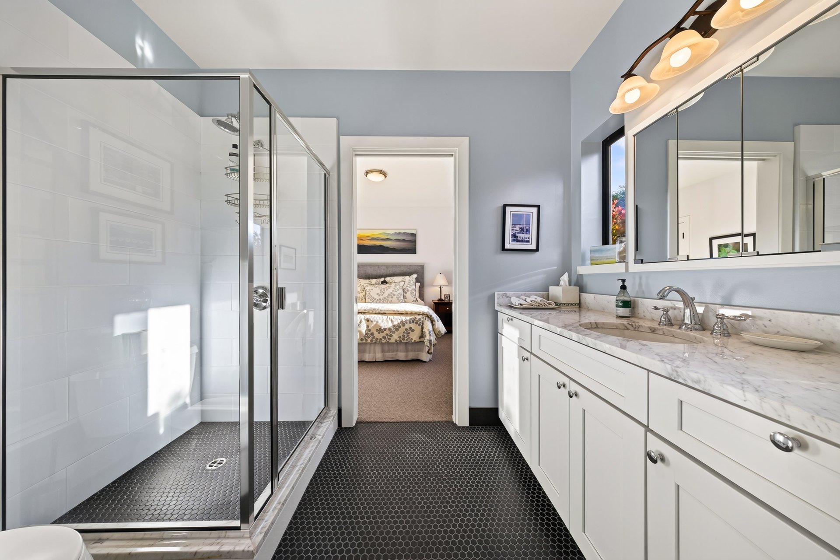
The main-level primary suite features a volume ceiling, built-in shelving and cabinetry, a walk-in closet, an additional closet, and an oversized picture window showcasing beautiful views of Mt. Tamalpais and Richardson Bay. The primary bathroom is finished with a dual-sink vanity, contrasting dark tile walls, a mosaic tile floor, a glass-enclosed shower, and a skylight.
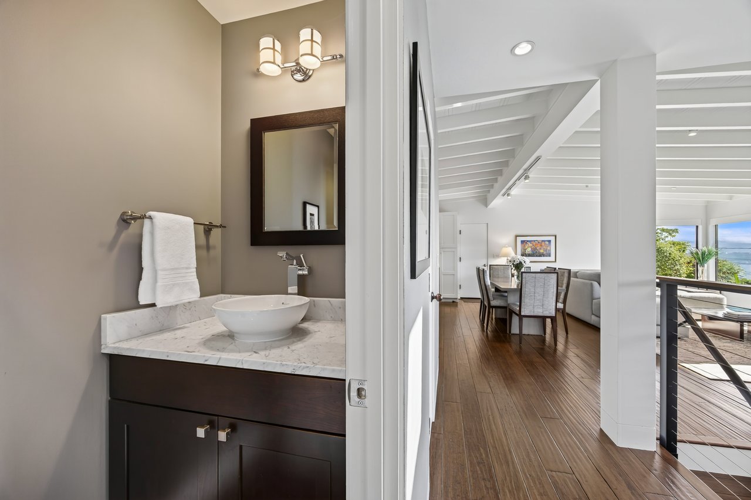
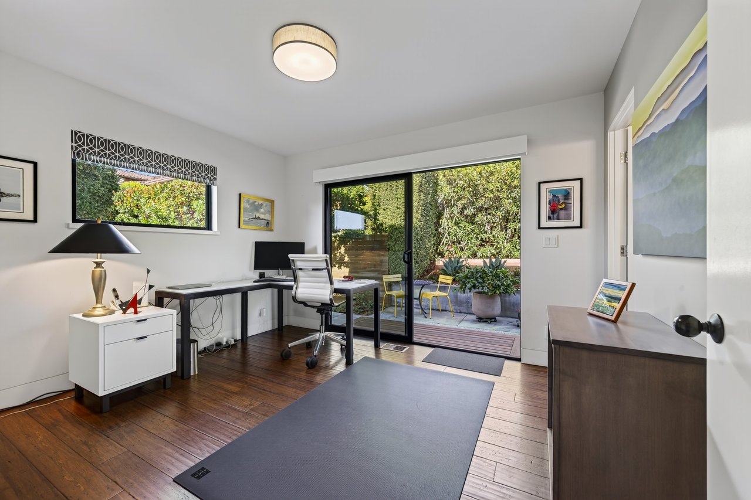
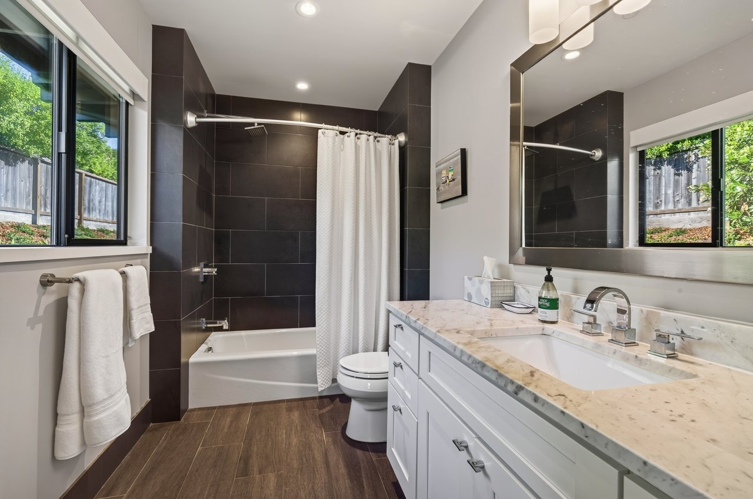
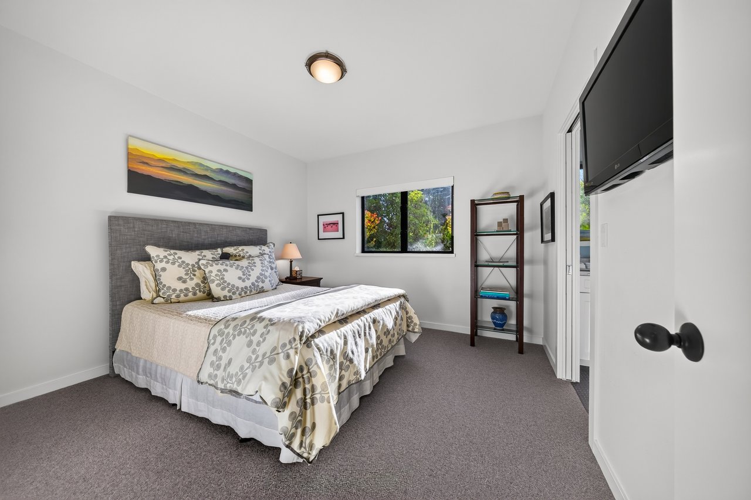
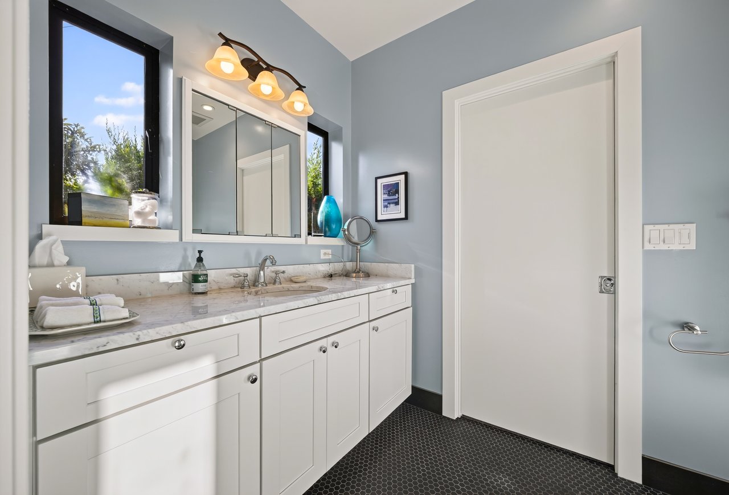
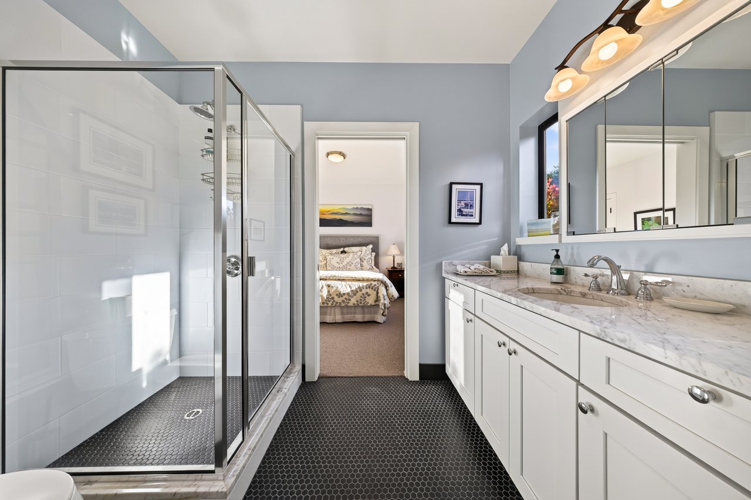

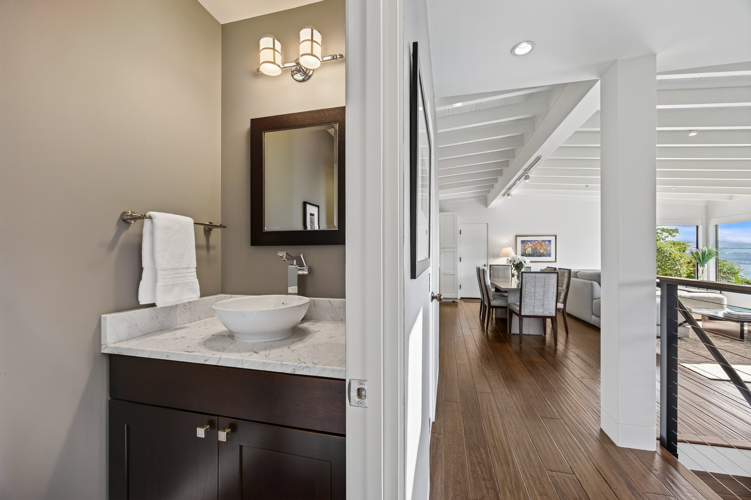
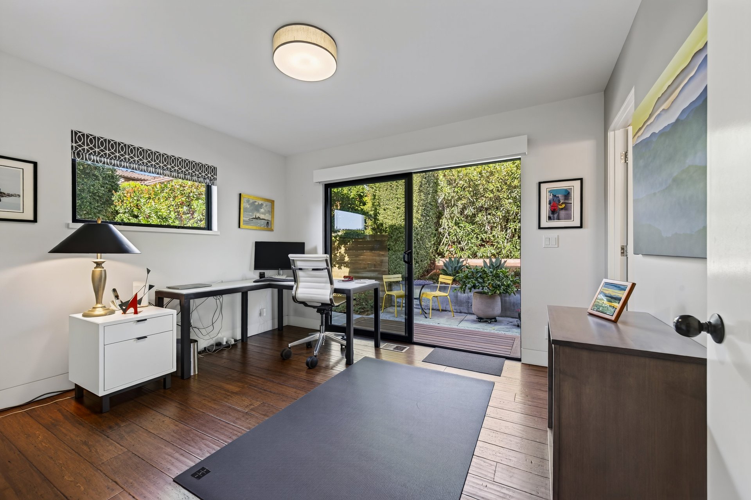
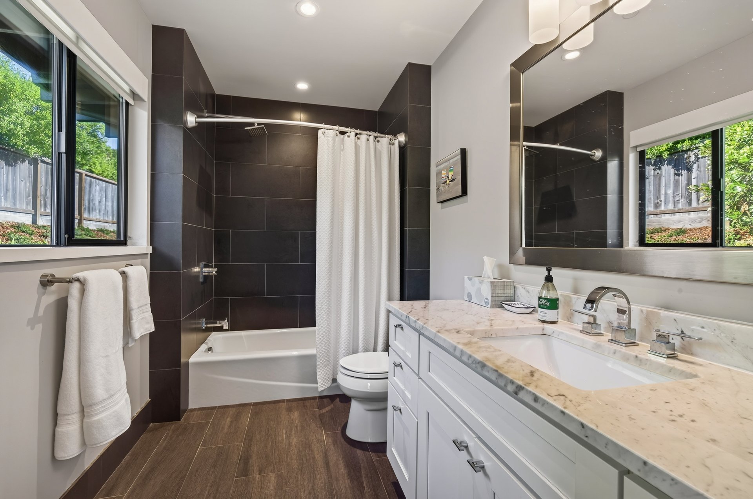
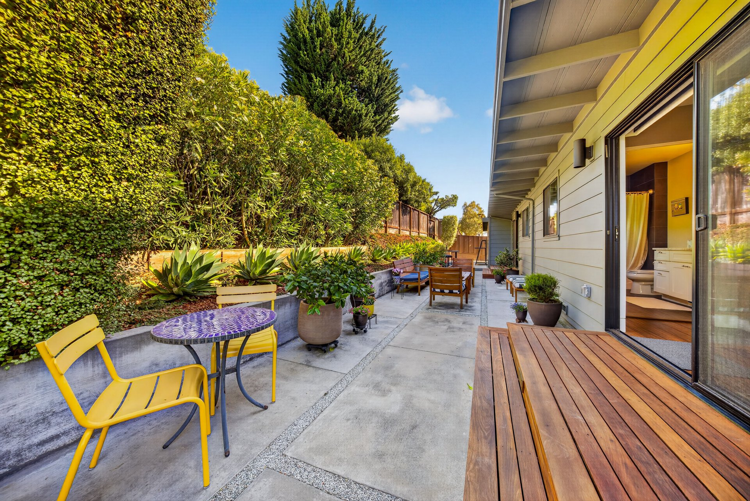
Also on the main level, an ensuite bedroom offers flexibility for guests or a home office, with generous closet space and sliding glass doors opening to the rear patio. The ensuite bathroom features a stone-topped vanity and a shower over the tub. A powder room completes the main level.
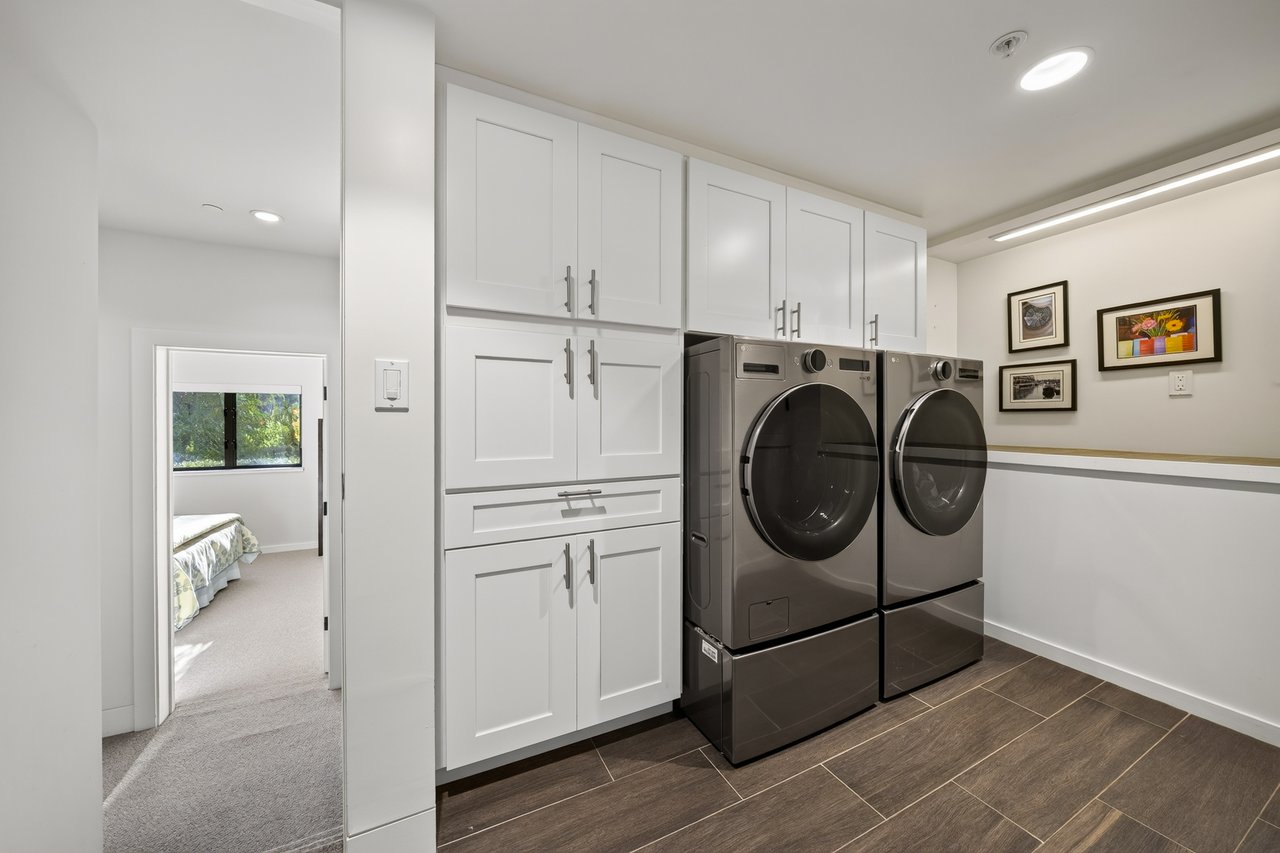
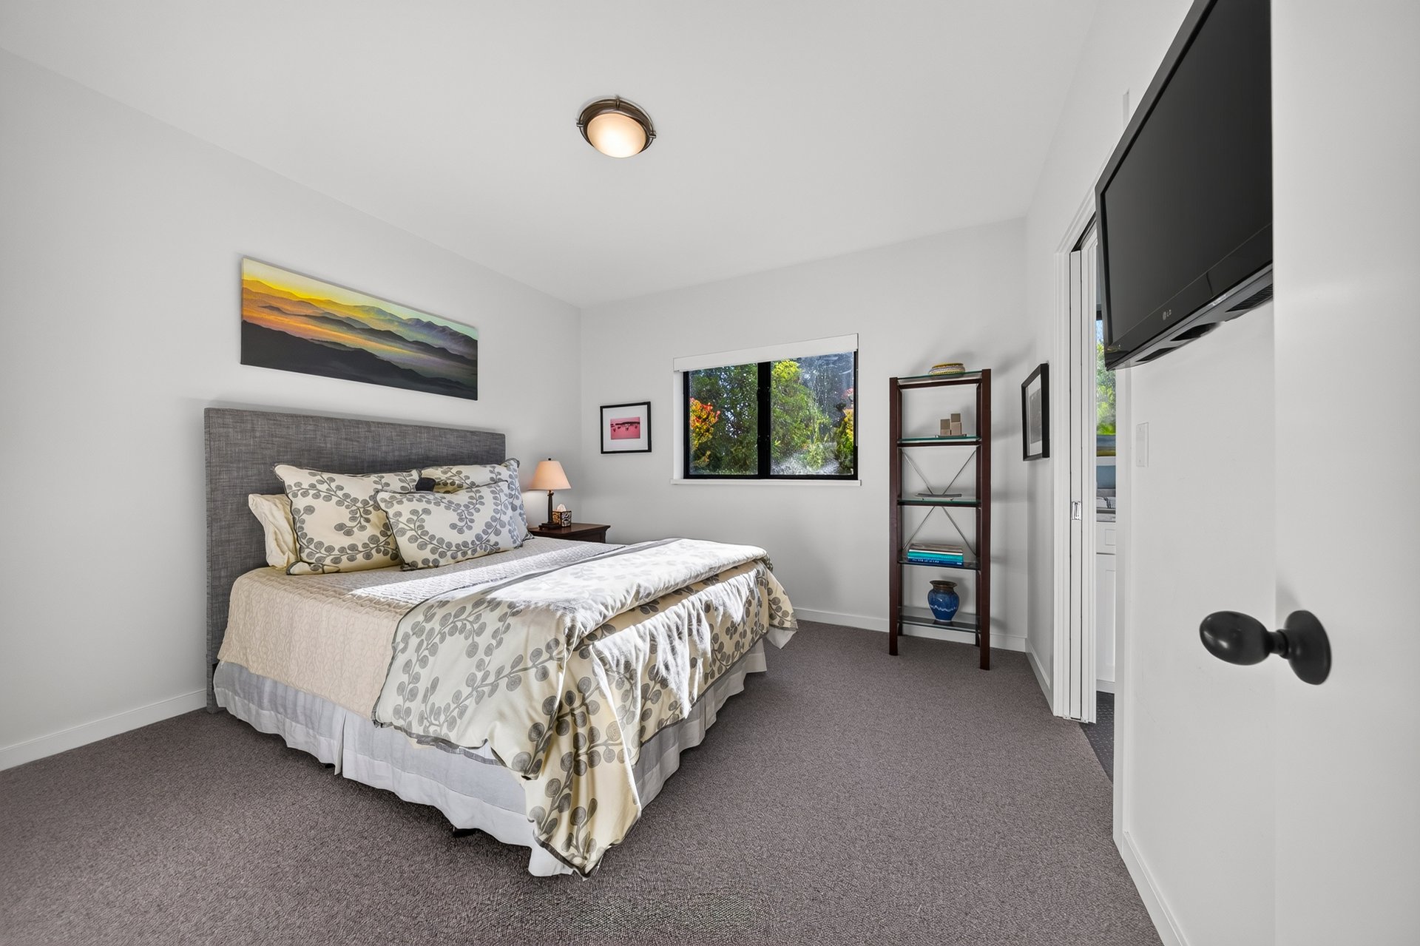
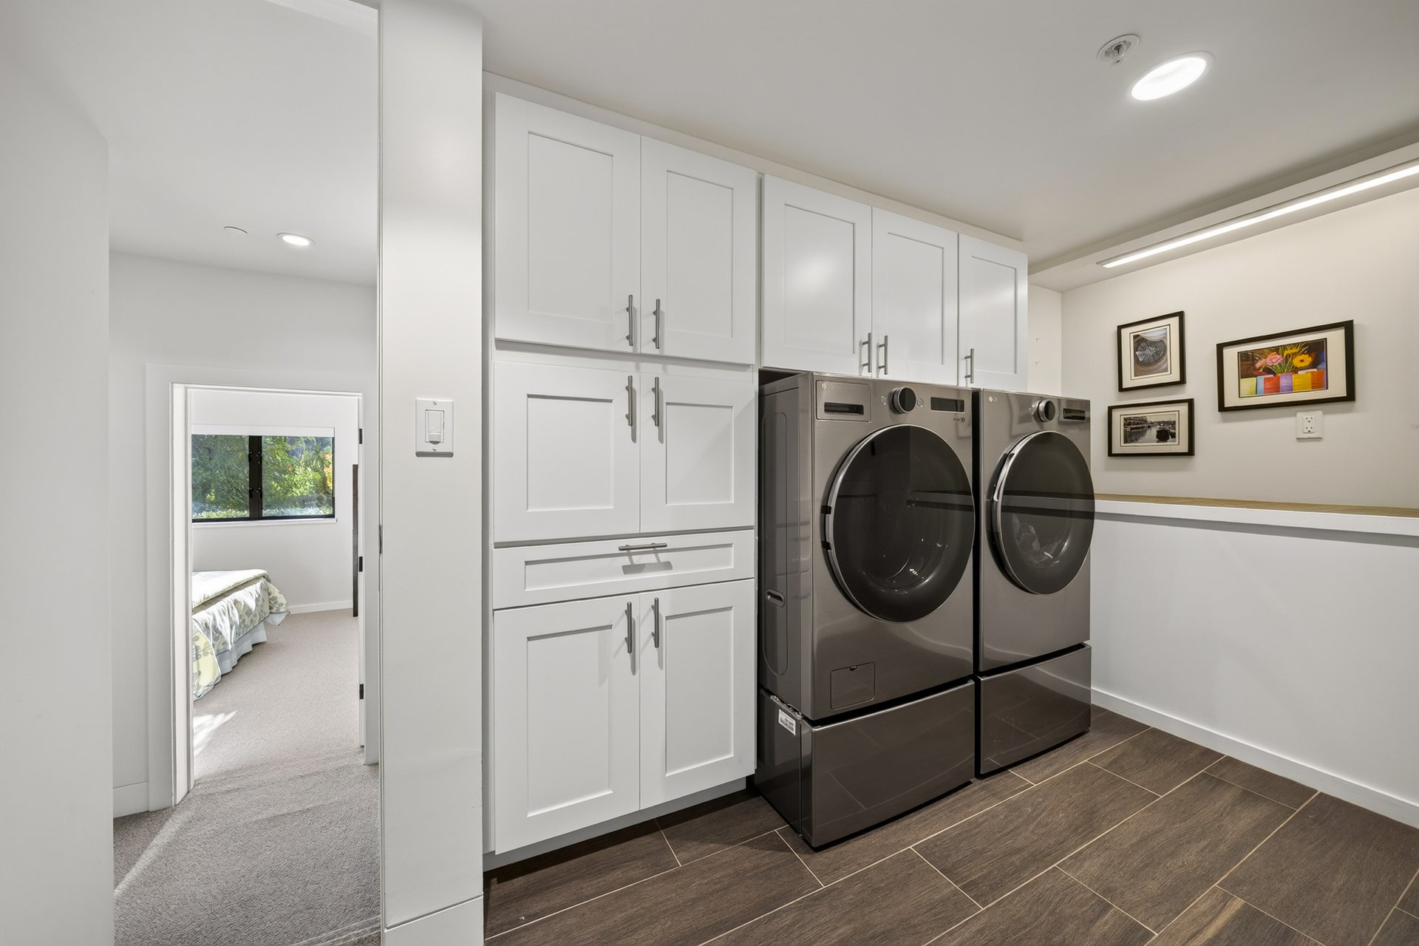
The lower level features two additional bedrooms and a full bathroom with a double vanity and glass-enclosed shower. A dedicated laundry room with a washer and dryer and extensive built-in cabinetry completes the lower level.
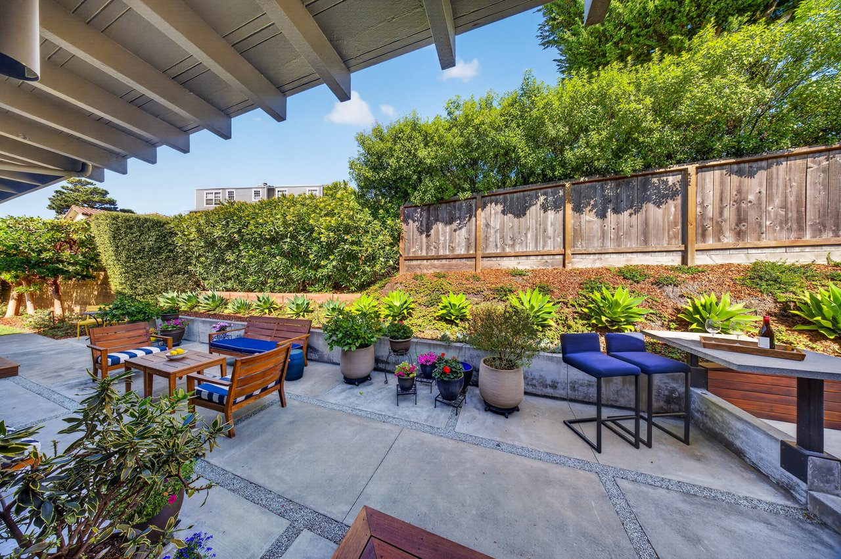
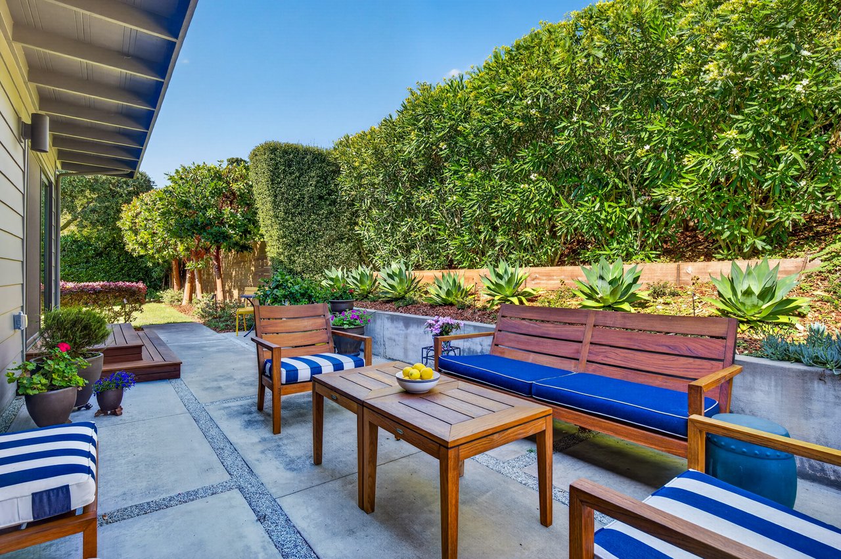


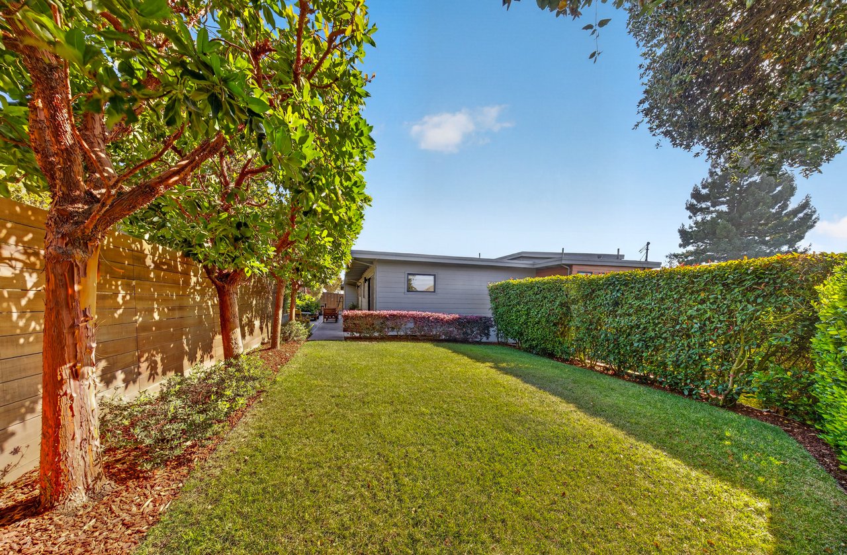
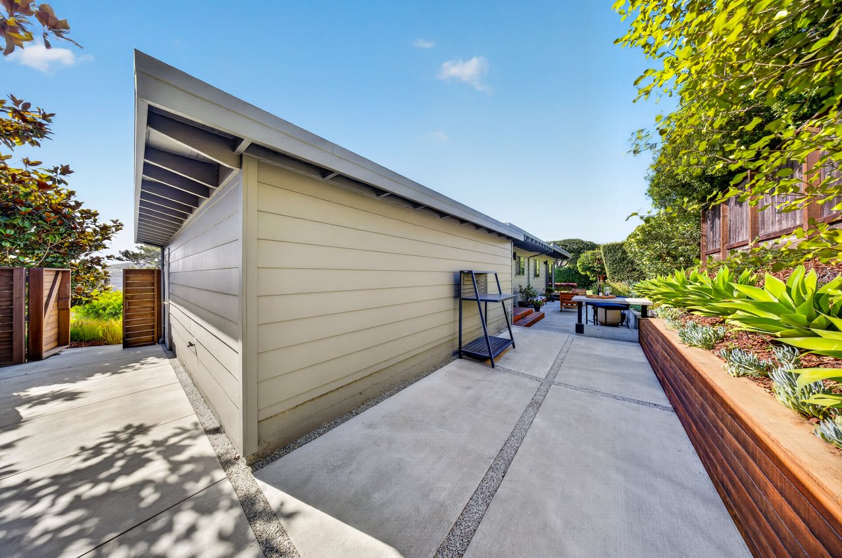
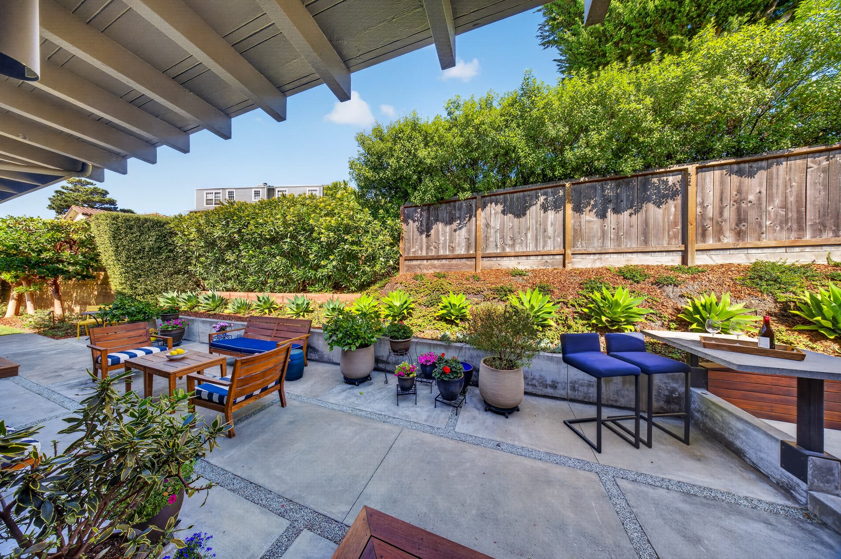
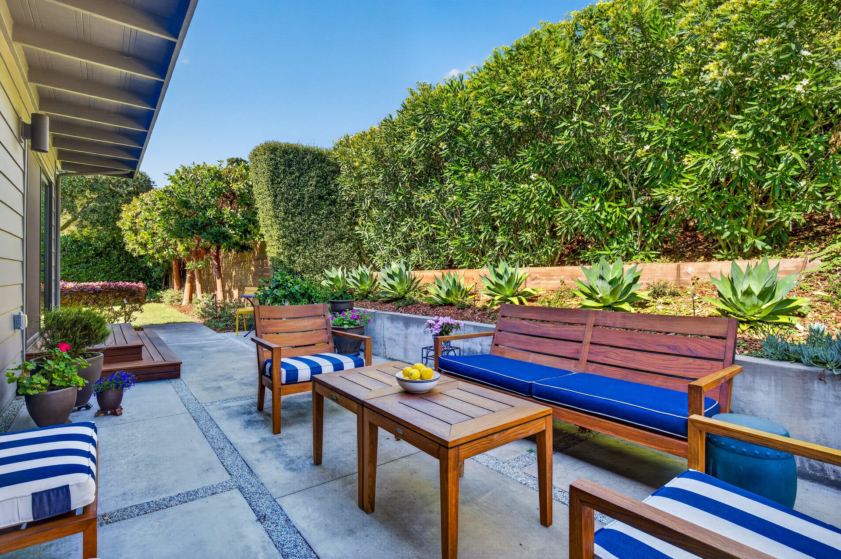


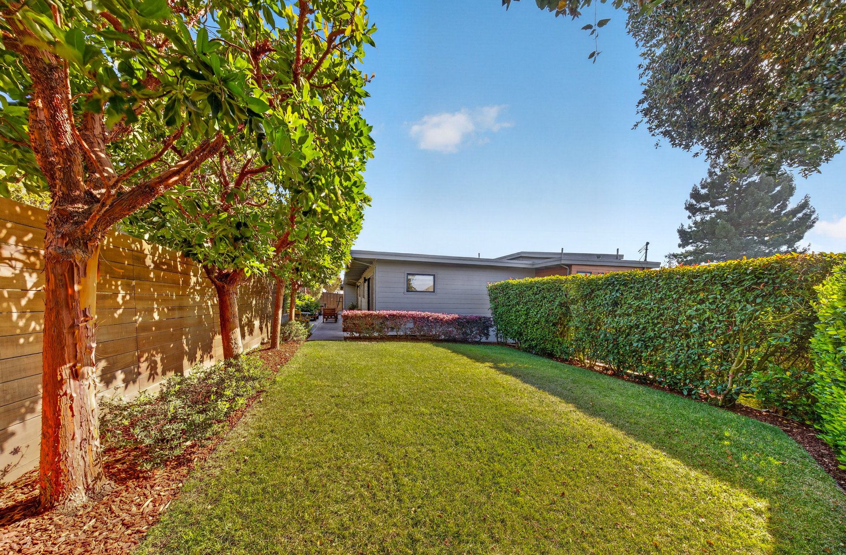
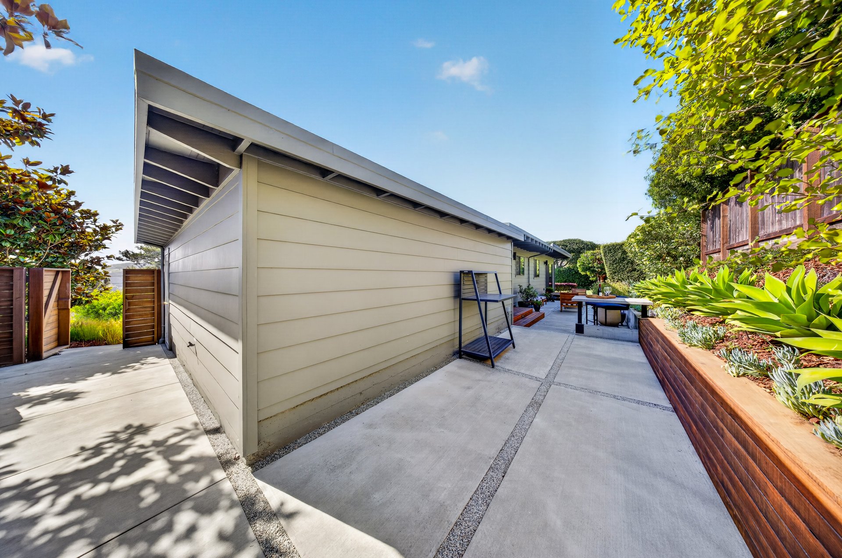
Designed for relaxed outdoor living and entertaining, the private rear grounds feature an expansive patio with multiple areas for dining and lounging, manicured landscaping, mature greenery, and a level lawn framed by established hedges and trees. With access from both the kitchen and second main-level bedroom, the outdoor spaces feel like a natural extension of the interiors and offer a peaceful setting for entertaining, dining al fresco, and everyday enjoyment.
Attached two-car garage with access into the main living level.

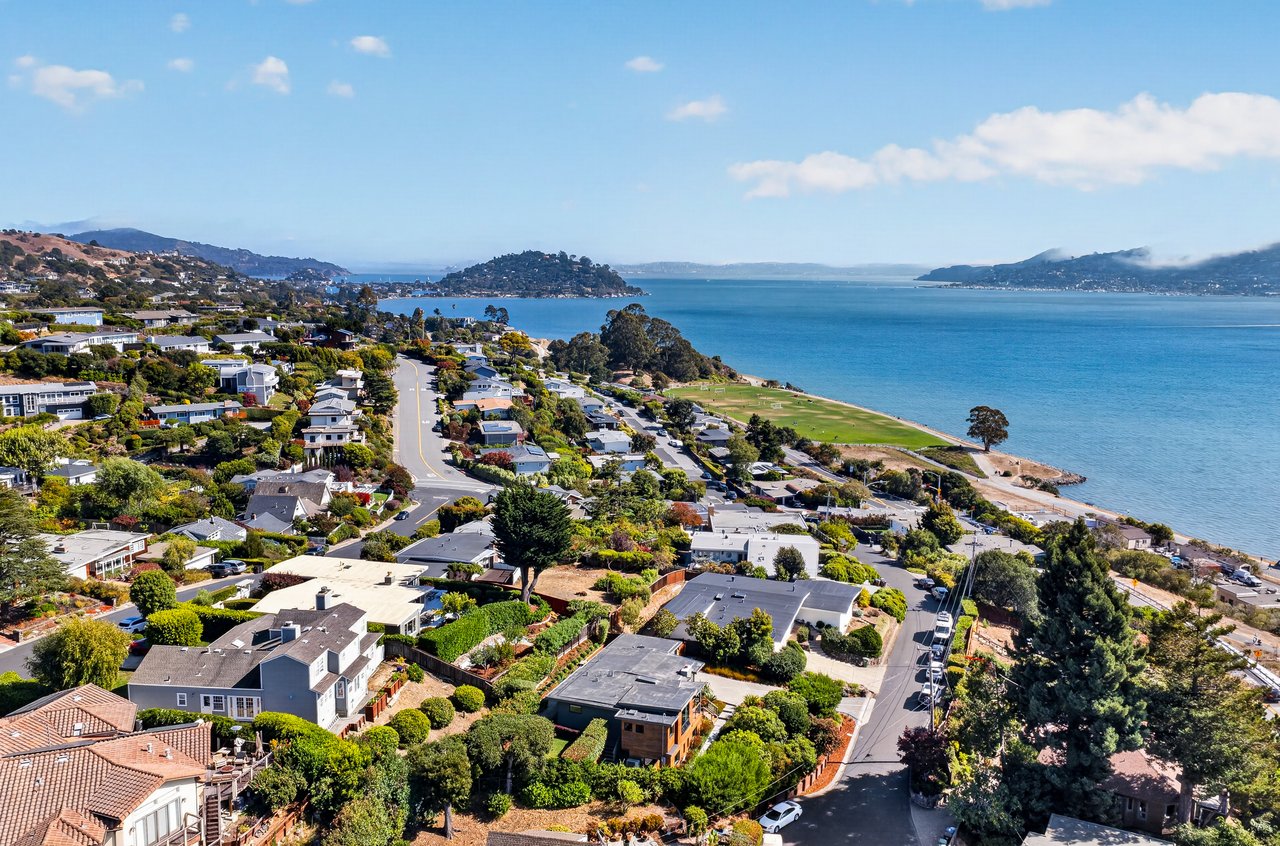
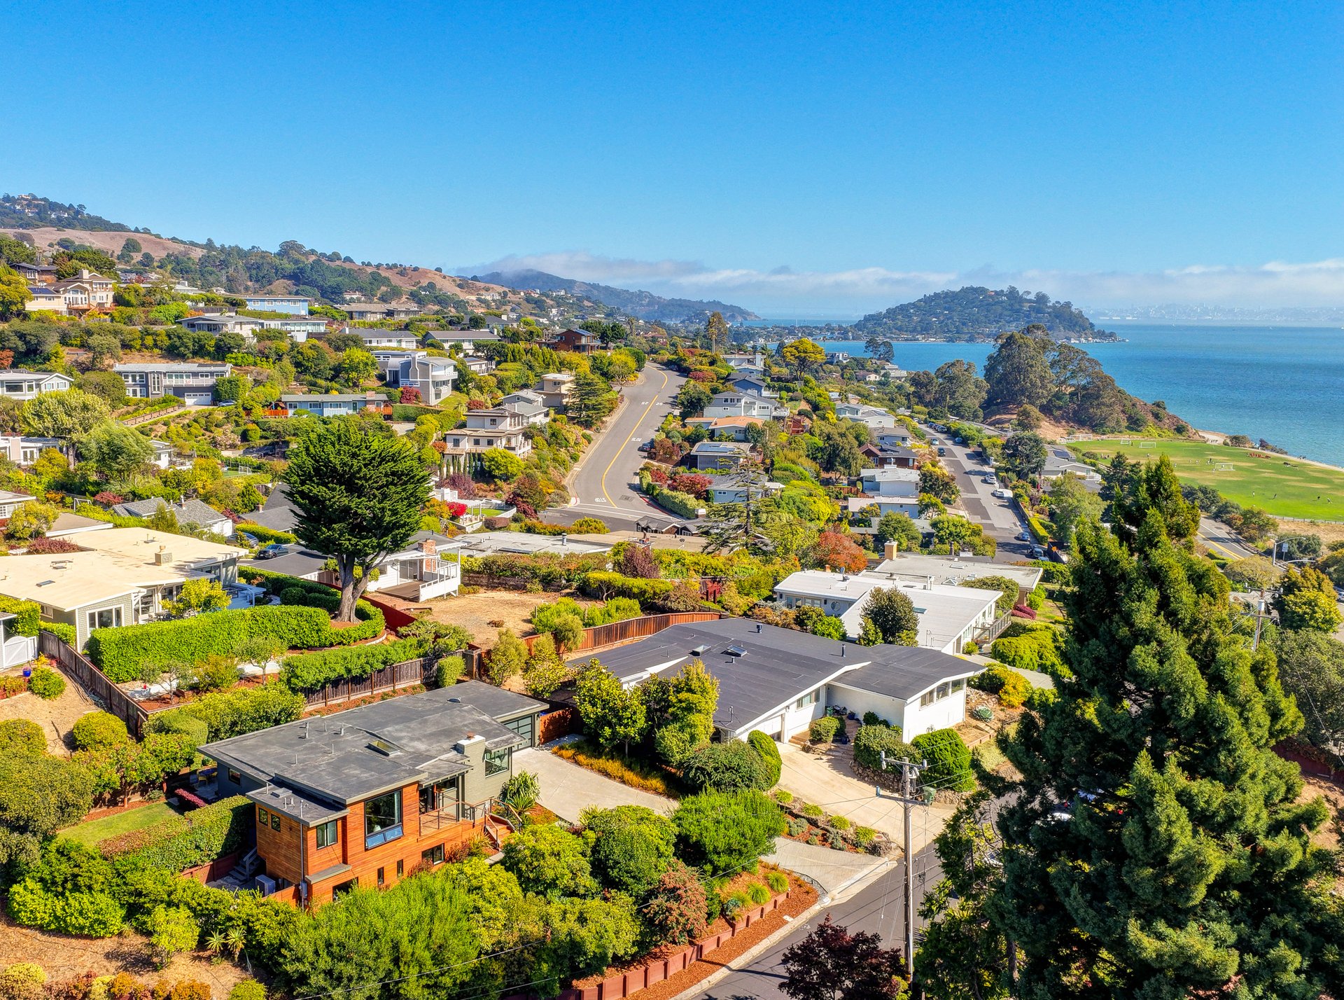
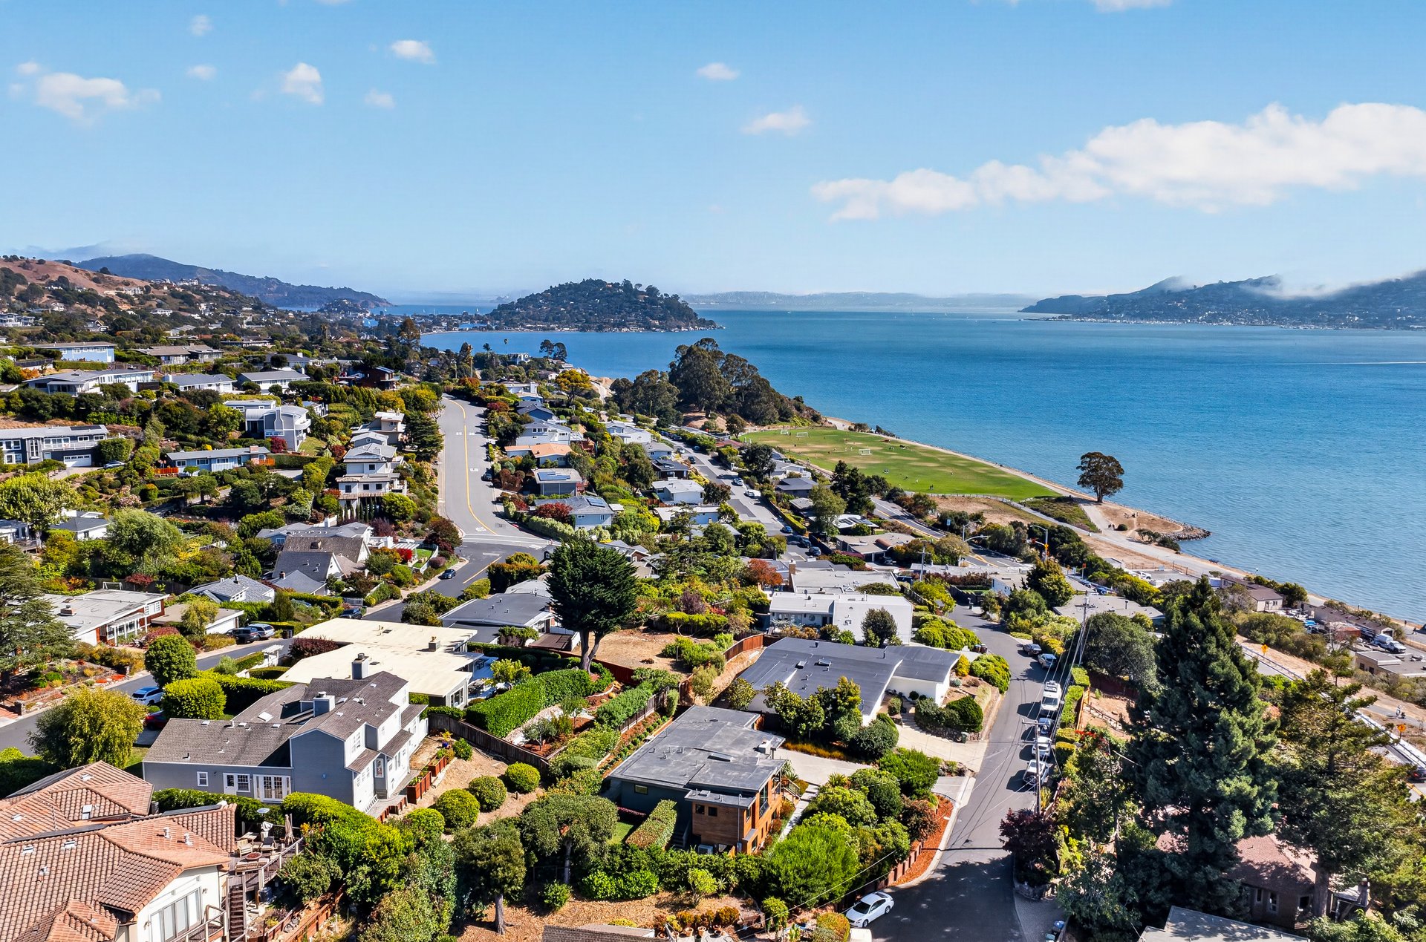
One of Tiburon’s most desirable locations, only minutes to acclaimed local schools and only blocks away from the Old Rail Trail waterfront pathway leading to the famed Blackie’s Pasture and downtown Tiburon’s Main Street, San Francisco and Angel Island ferry service, waterfront restaurants, and trendy shops.
4
beds
4
baths
2,270 Sq.Ft. LIVING AREA
9,072 Sq.Ft. lot

Tiburon is a picturesque, historic town in Marin County, just north of the Golden Gate Bridge.
Explore