
2 Lagoon Vista, Tiburon, CA 94920
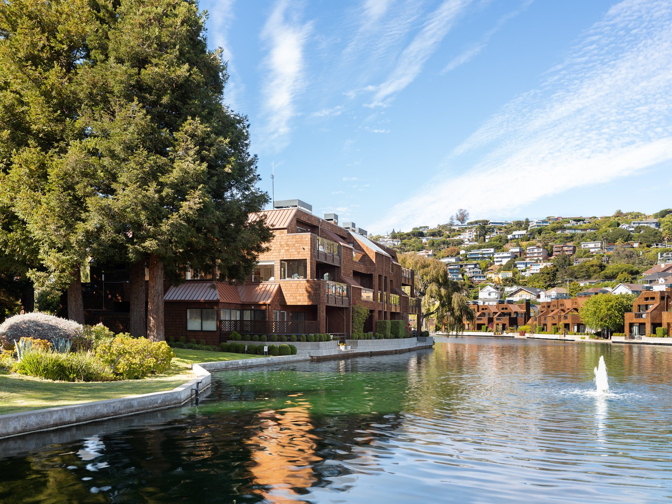
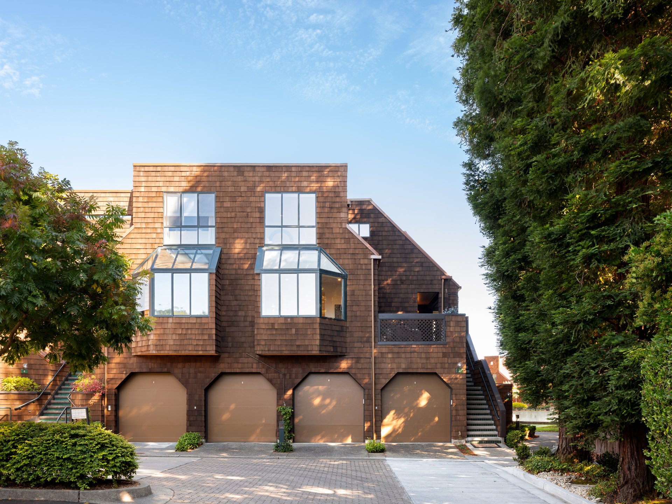
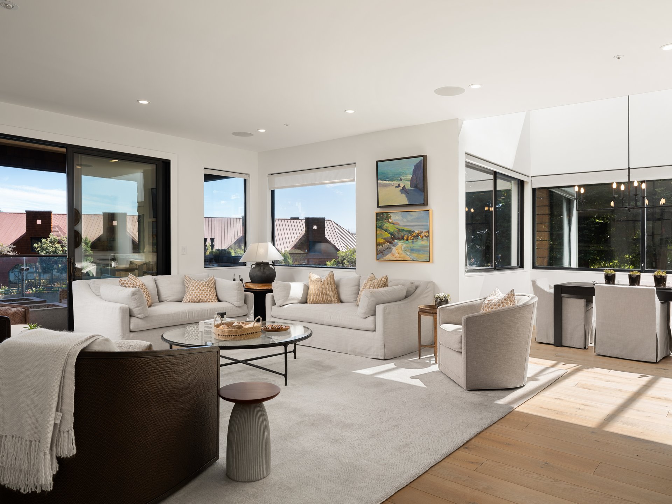
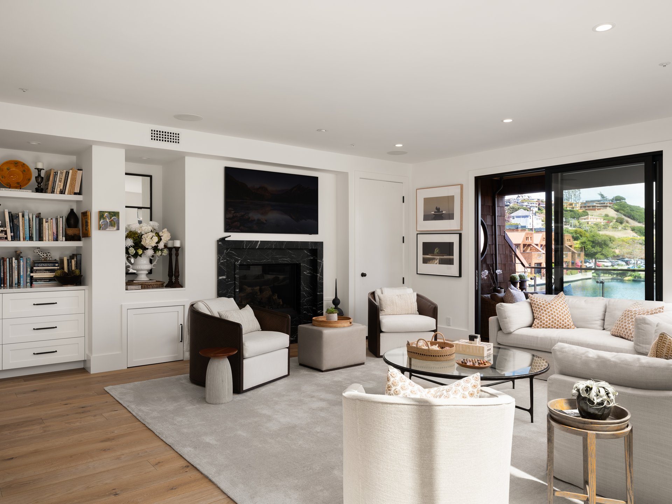
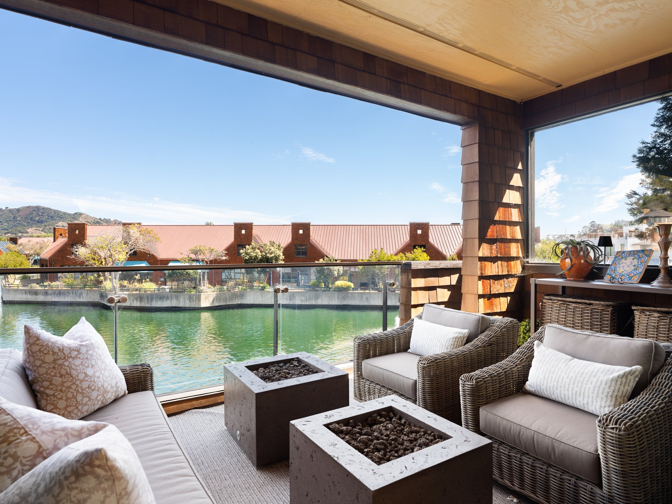
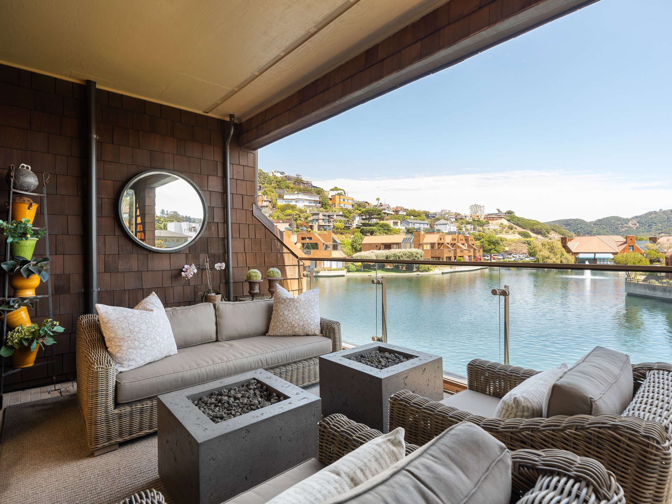
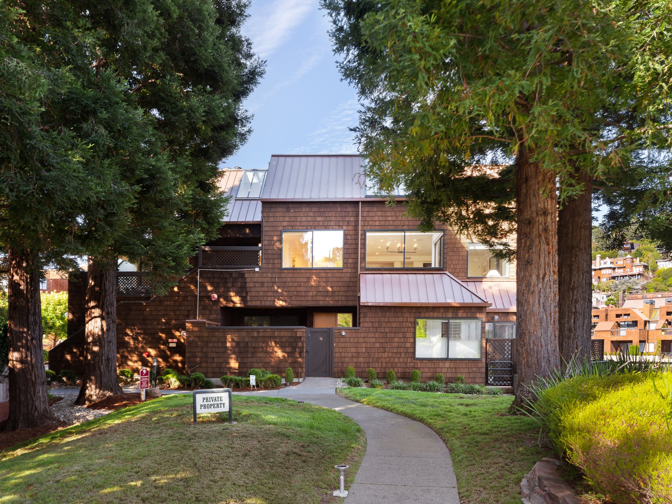
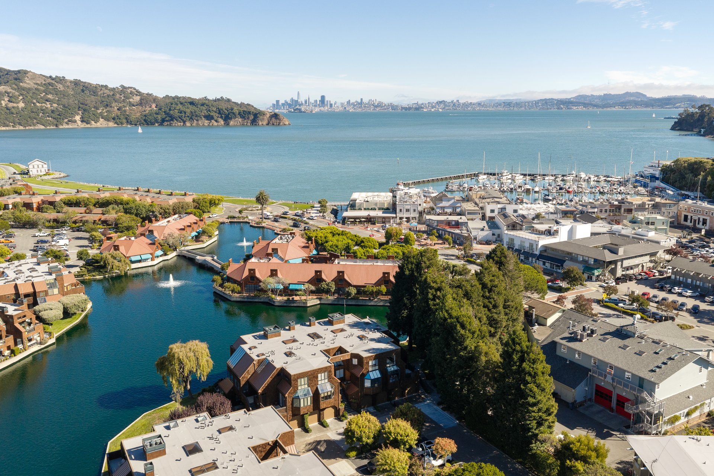
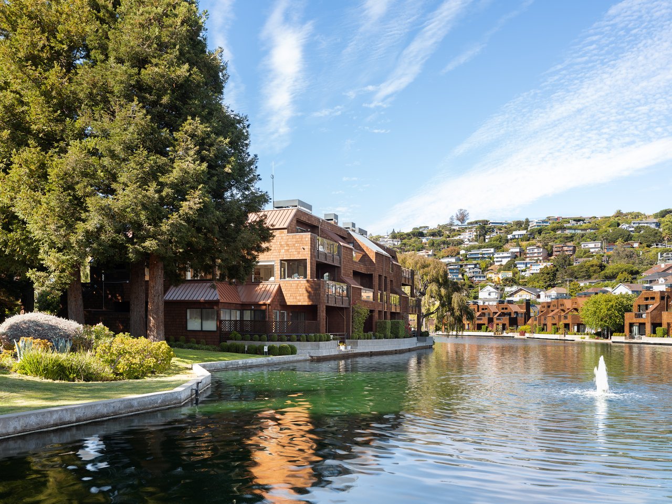
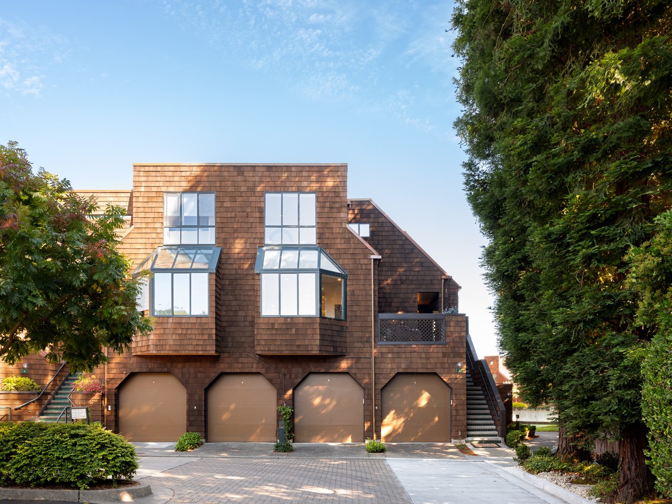
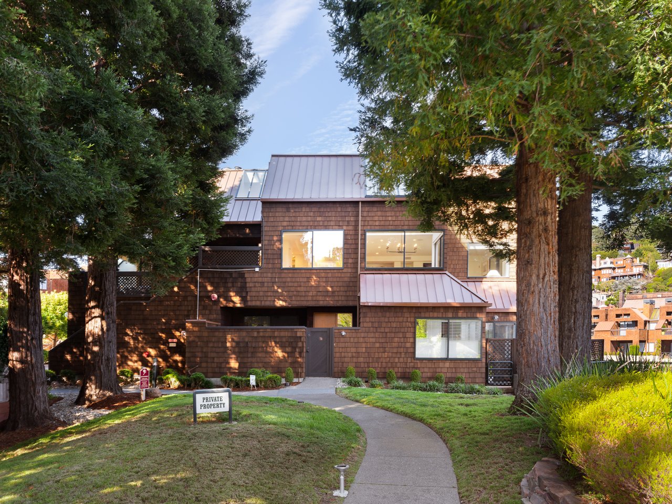
Spectacular renovation in the coveted Point Tiburon community, extensively transformed throughout with a warm modern architectural aesthetic with light-filled interiors, elevated finishes, and a desirable lagoon-side setting.
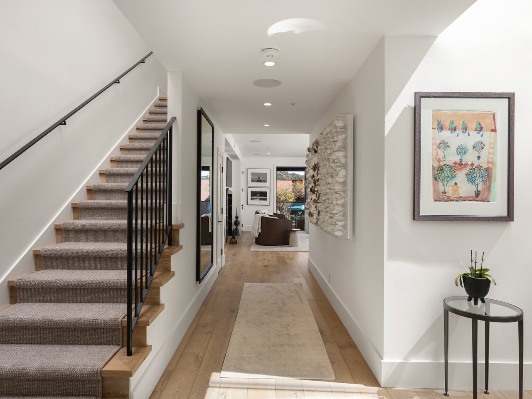
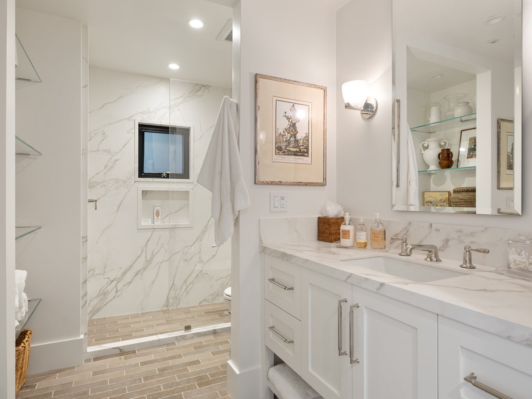
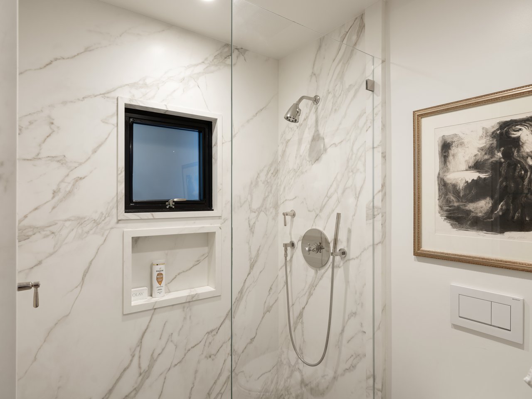
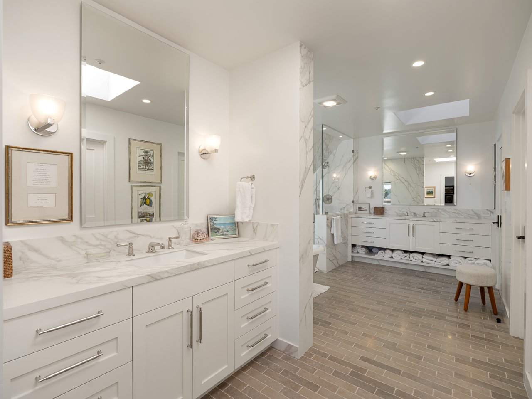
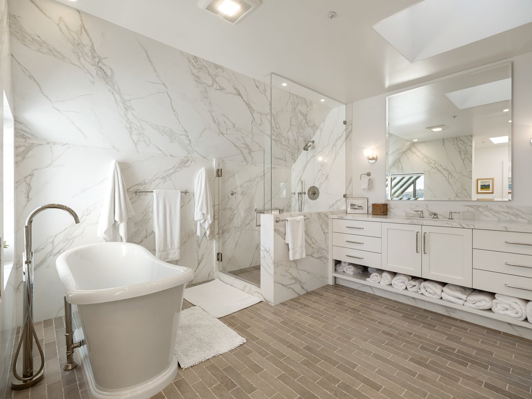
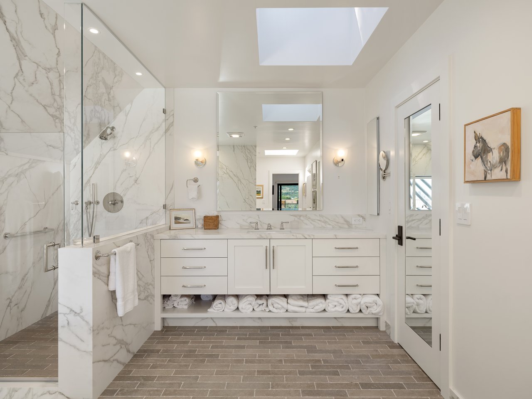
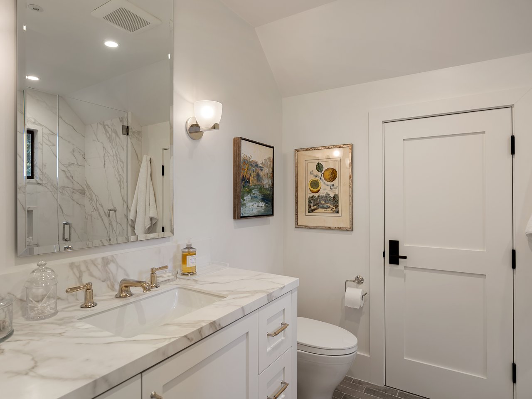
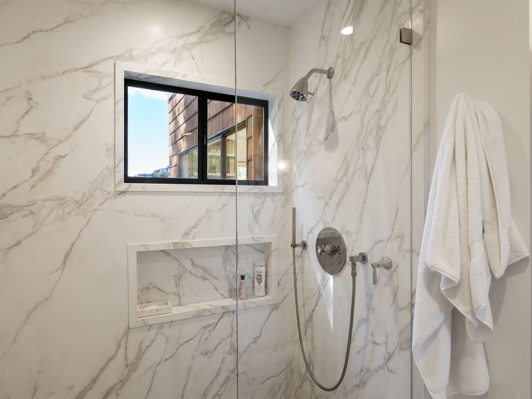
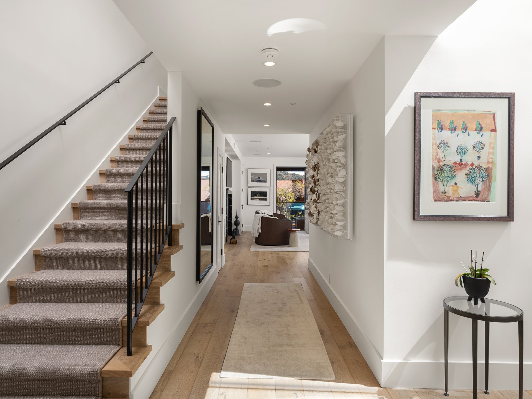
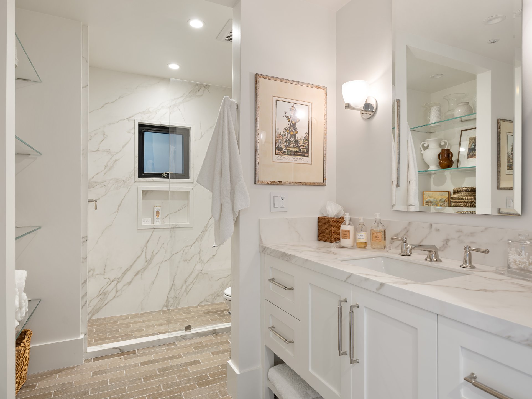
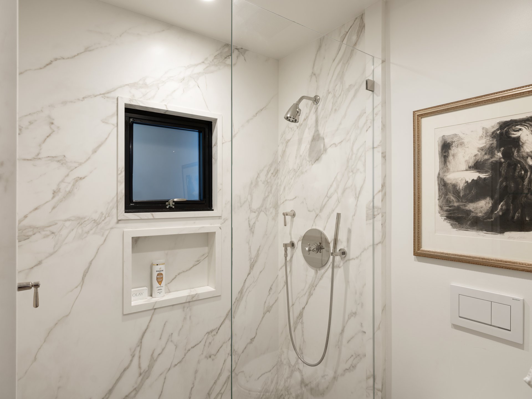
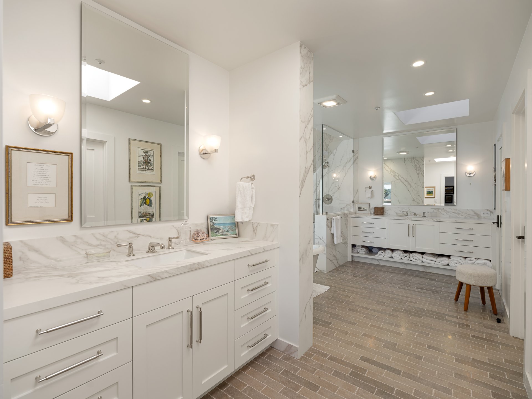
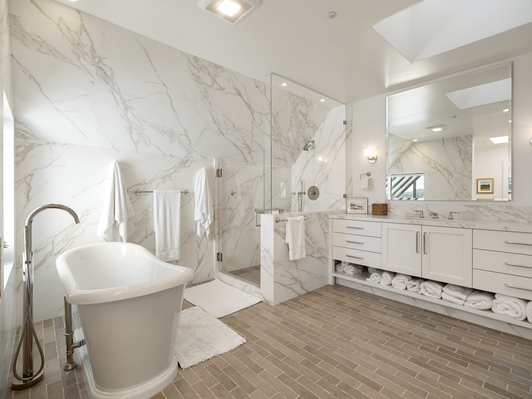
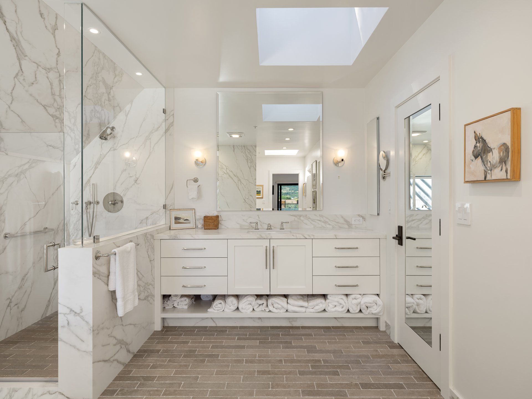
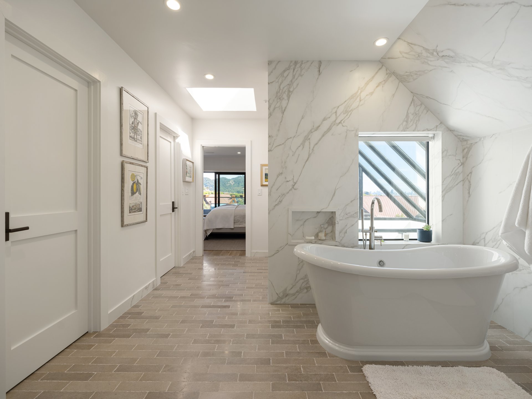
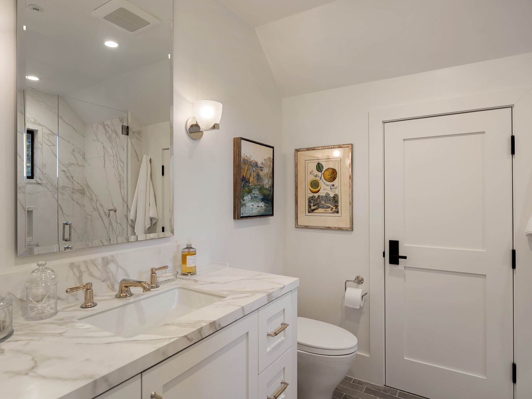
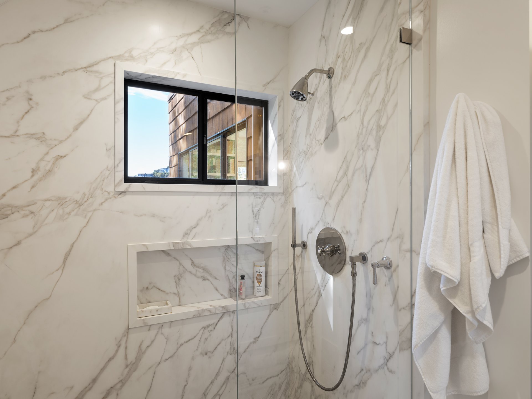
The residence showcases a refined, timeless design that enhances the home’s natural light and connection to its surroundings. European white oak hardwood floors extend throughout the main living spaces and the bedrooms. The renovated bathrooms feature patterned honed marble floors, Neolith ceramic slab surfaces, and Waterworks hardware.
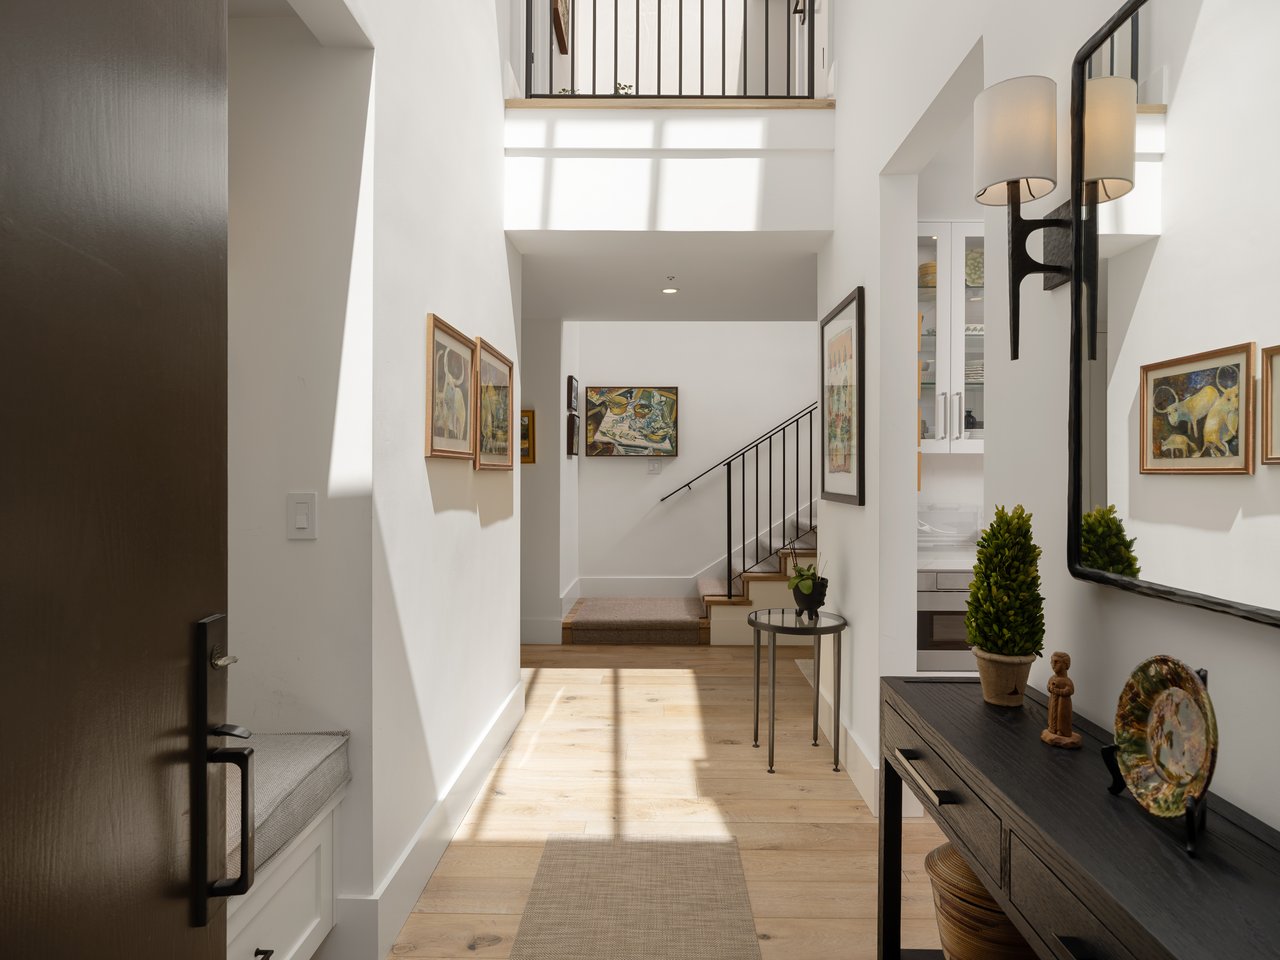
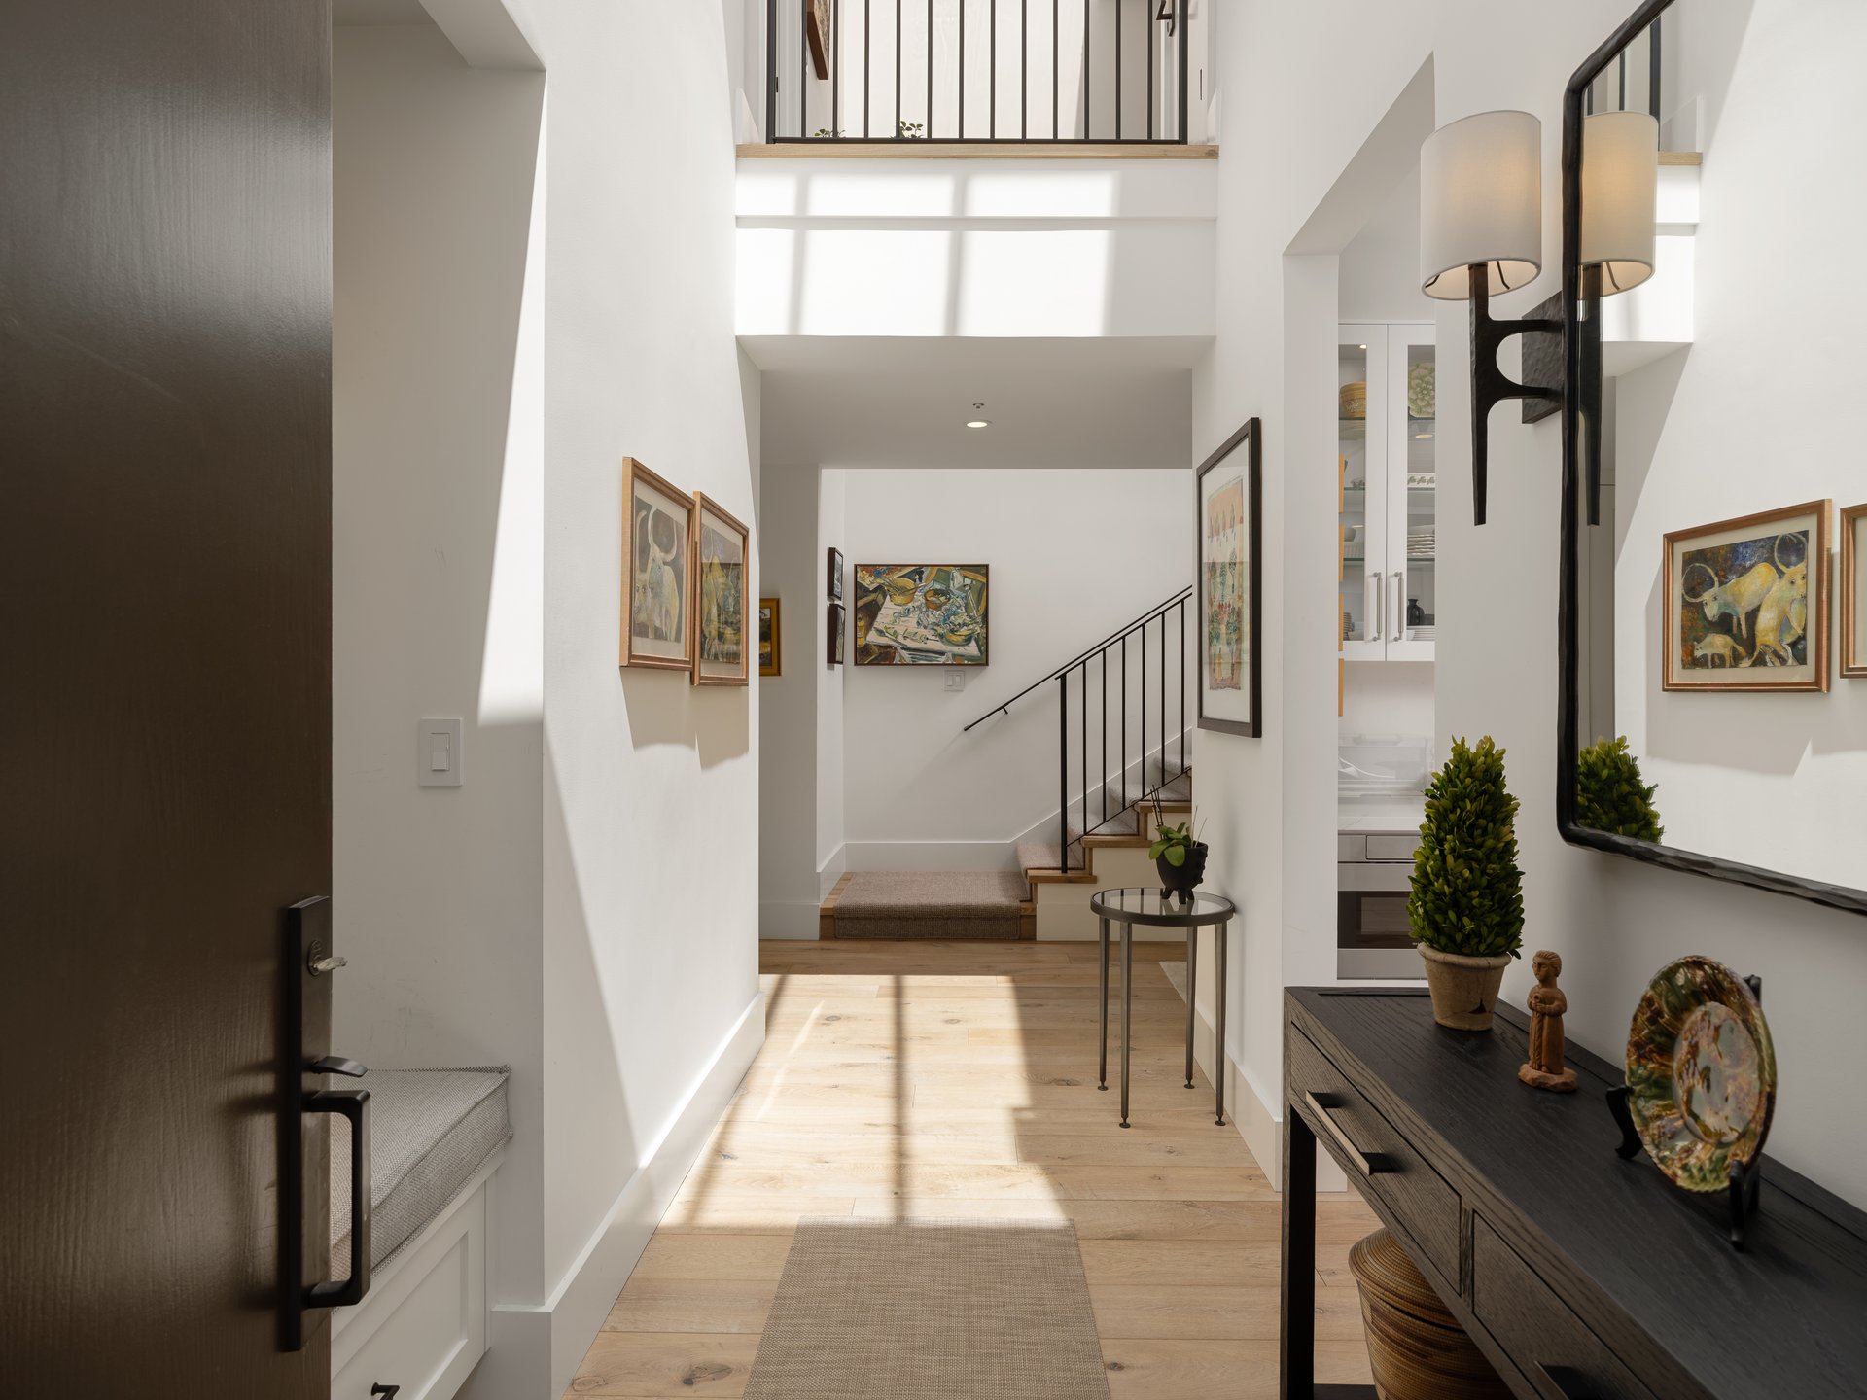
The light-filled double-height foyer introduces the home with a built-in bench with storage and an open design that offers an immediate sense of space.
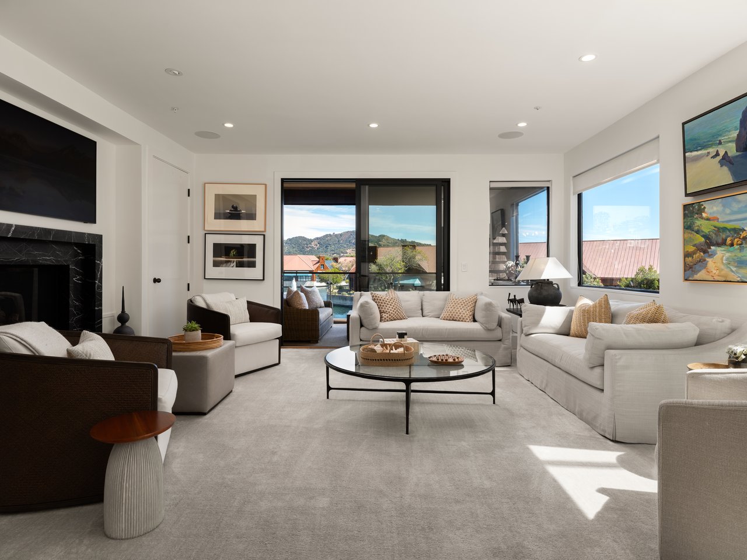
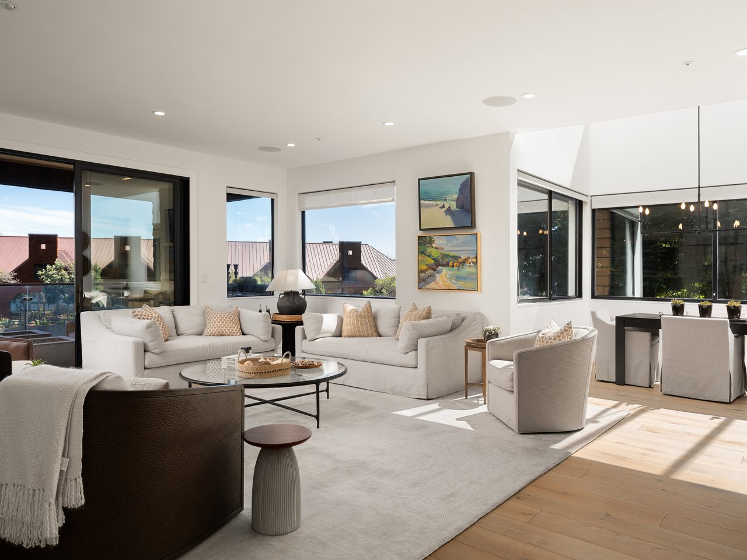
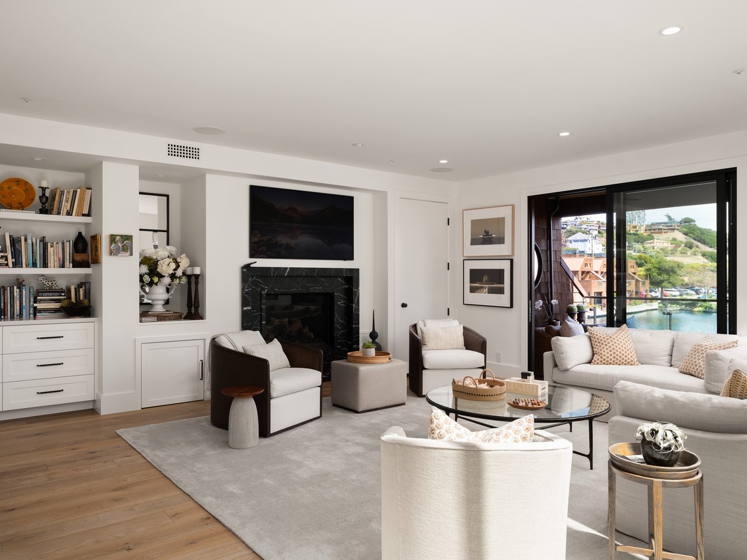
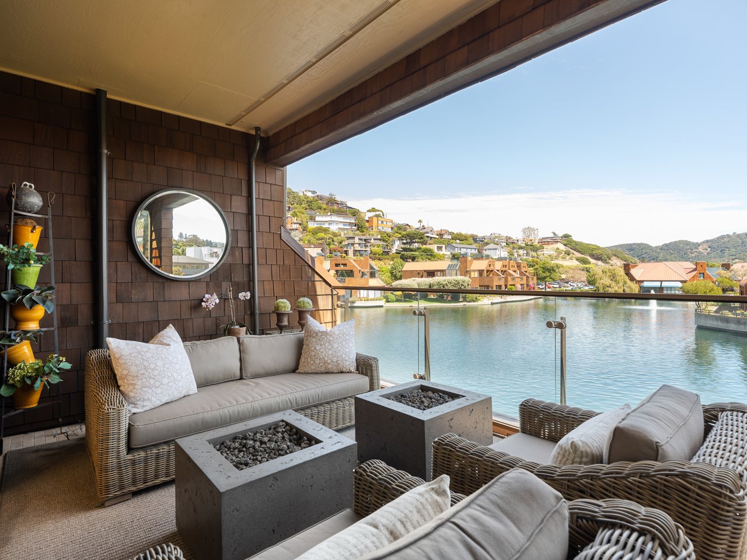
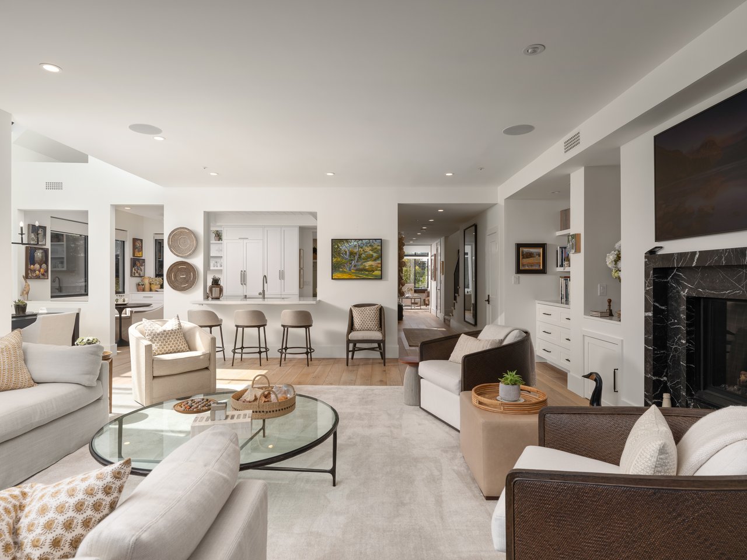
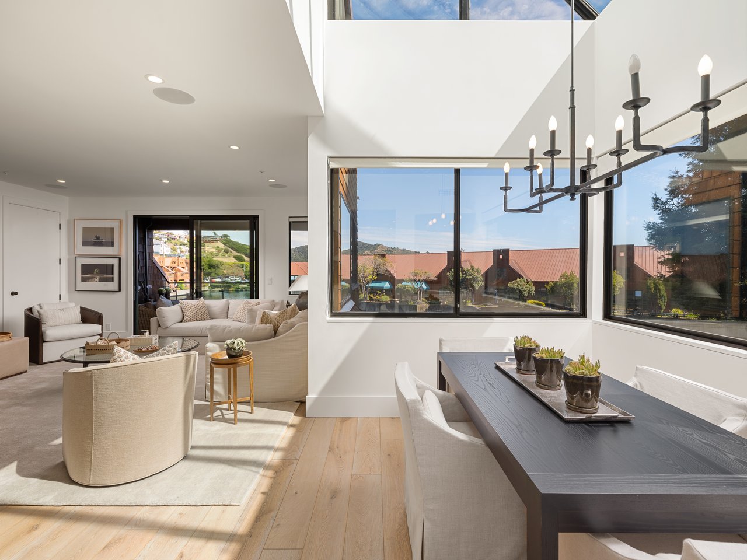
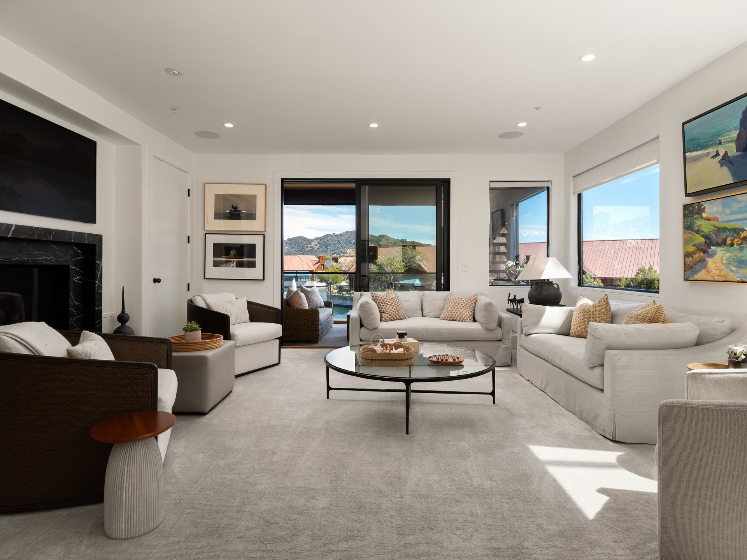
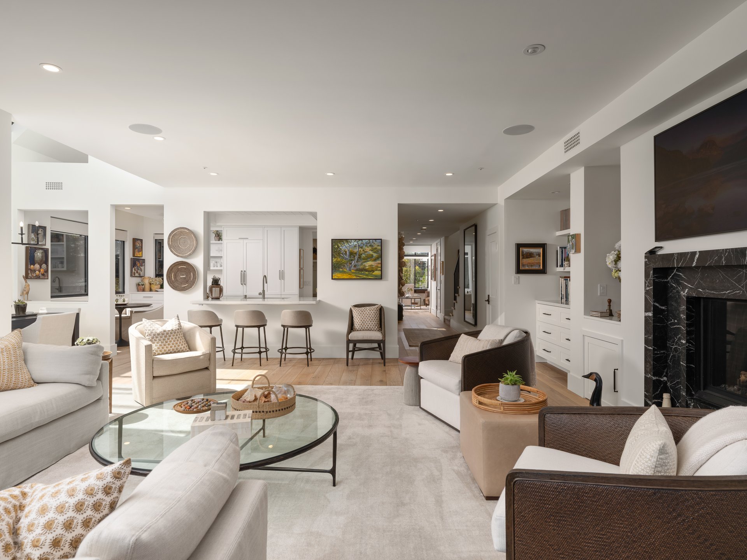
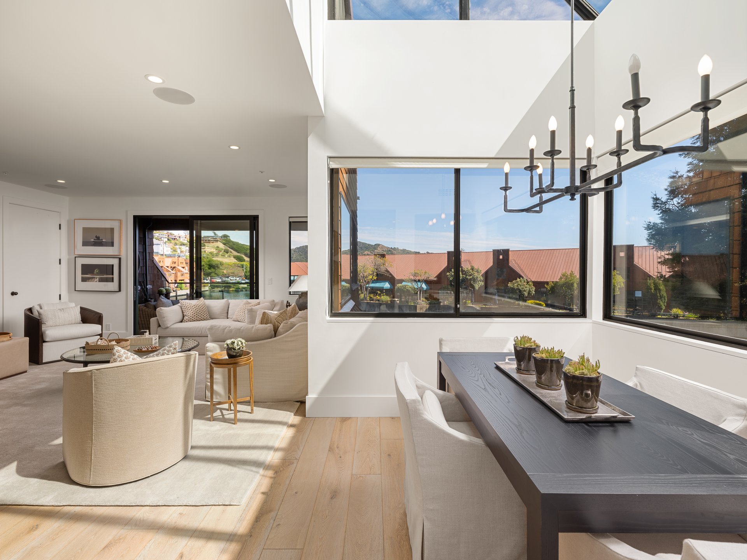
The inviting living room features custom built-in cabinetry and shelving, a fireplace with a Nero Marquina marble slab surround, oversized windows, and sliding glass doors opening to a spacious covered terrace overlooking the lagoon.
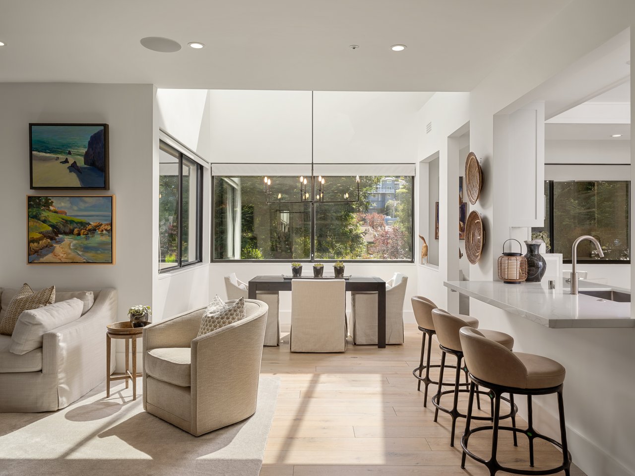
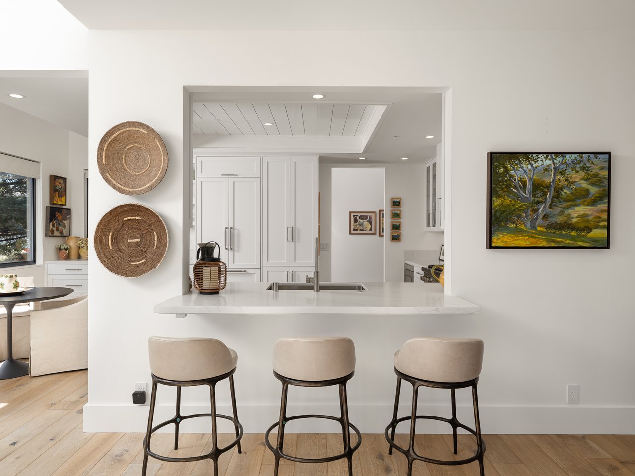
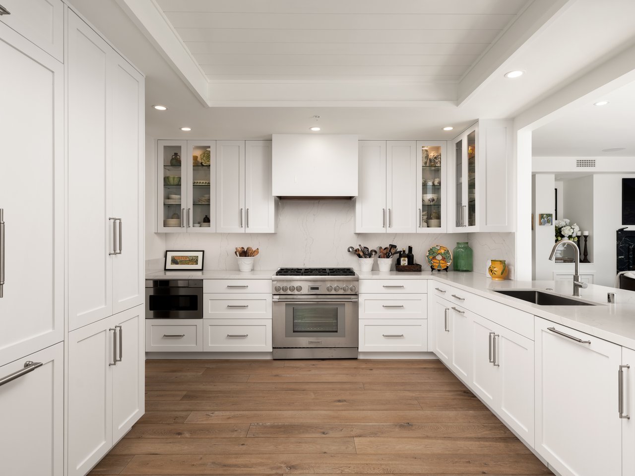
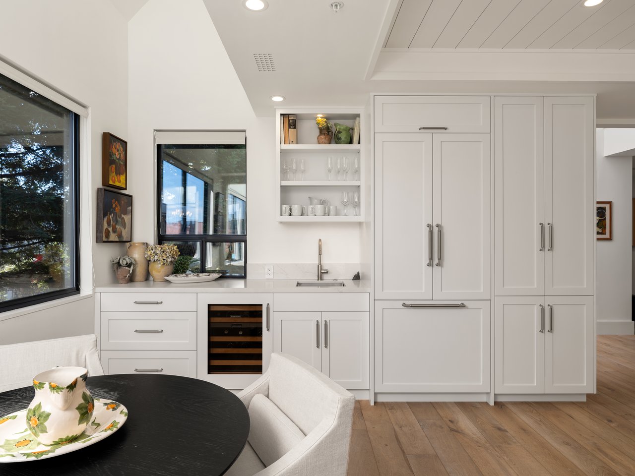
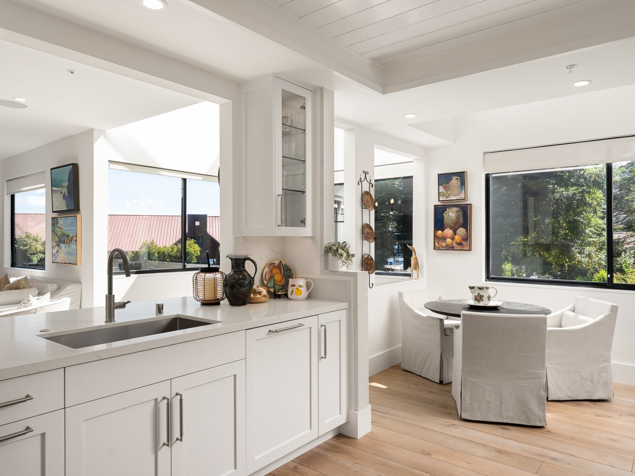
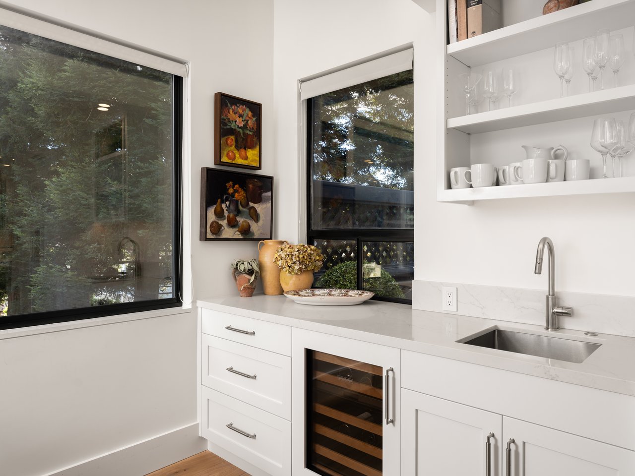
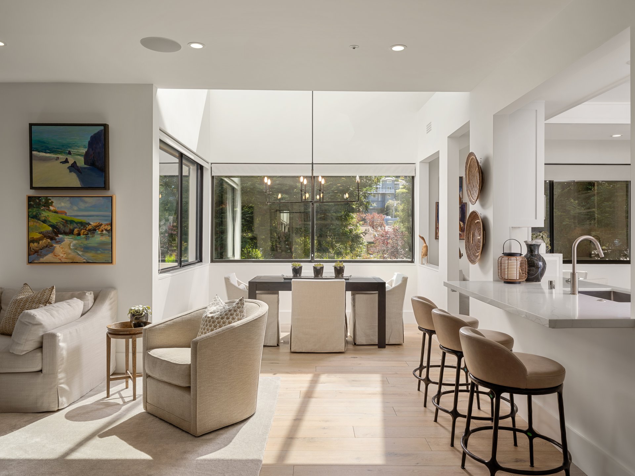
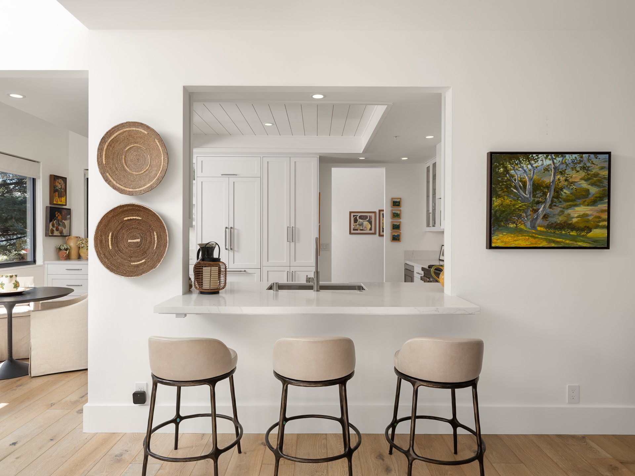
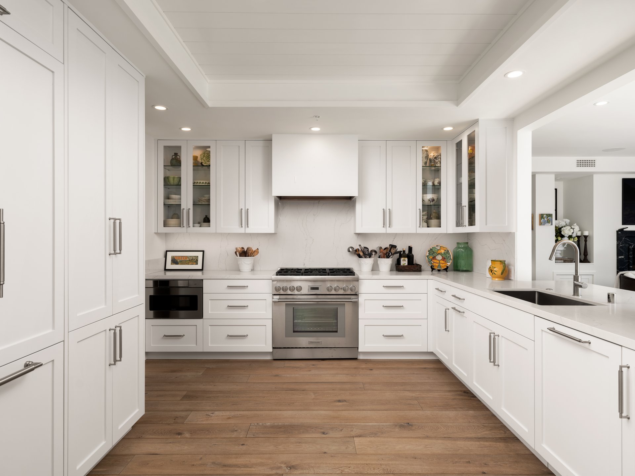
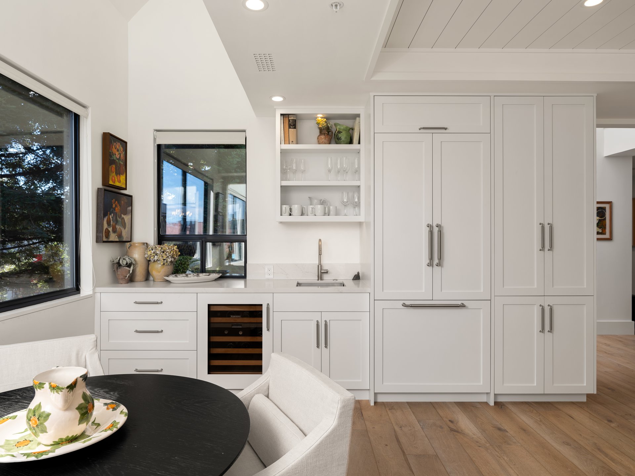
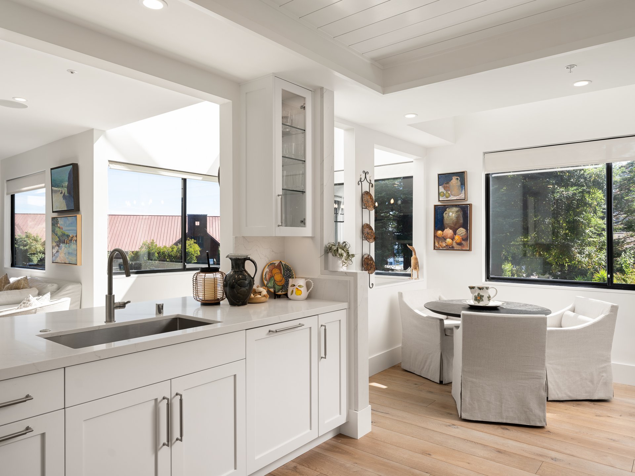
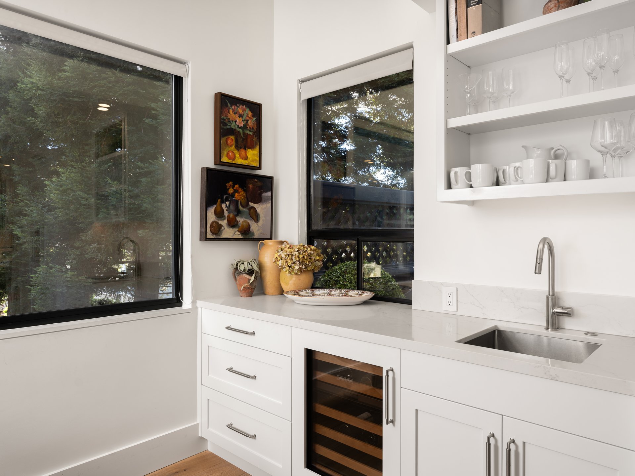
Open to the living room, the stunning kitchen features custom cabinetry by Design Line Cabinetry, Vadara quartz countertops, a generous peninsula with counter seating, stainless steel appliances, and a built-in serving area with a second sink and wine refrigerator.
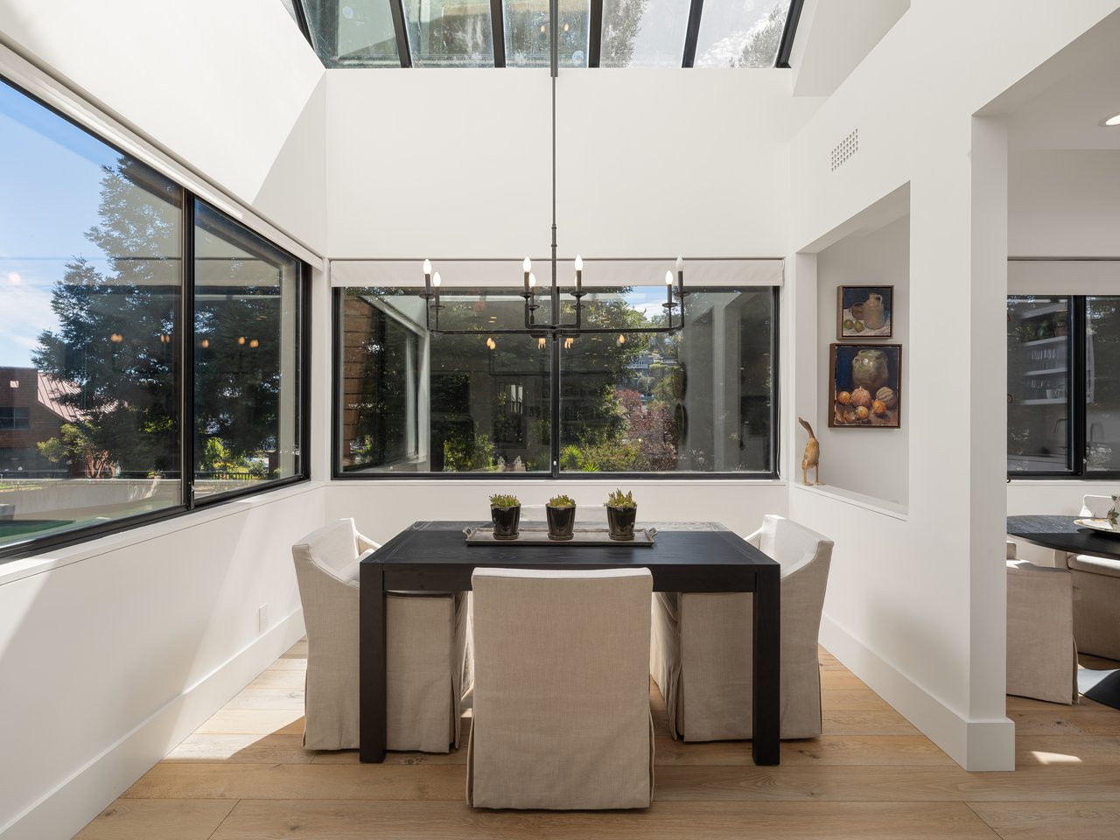
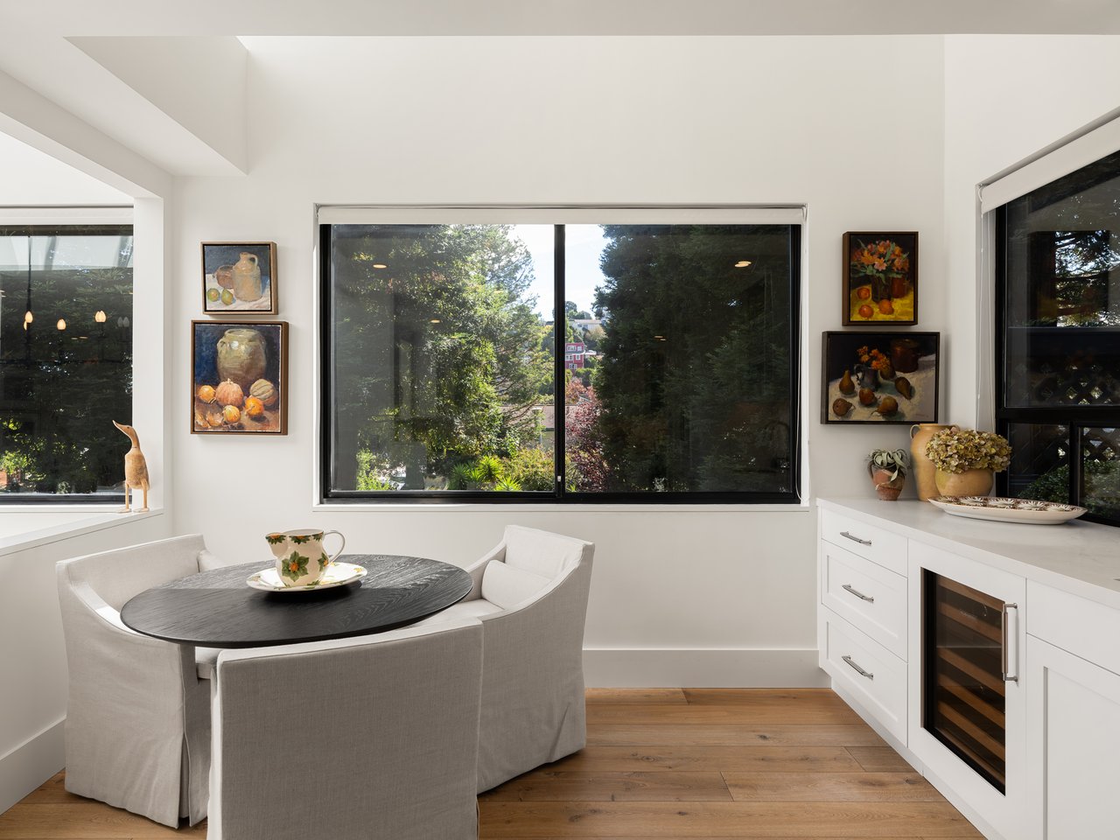
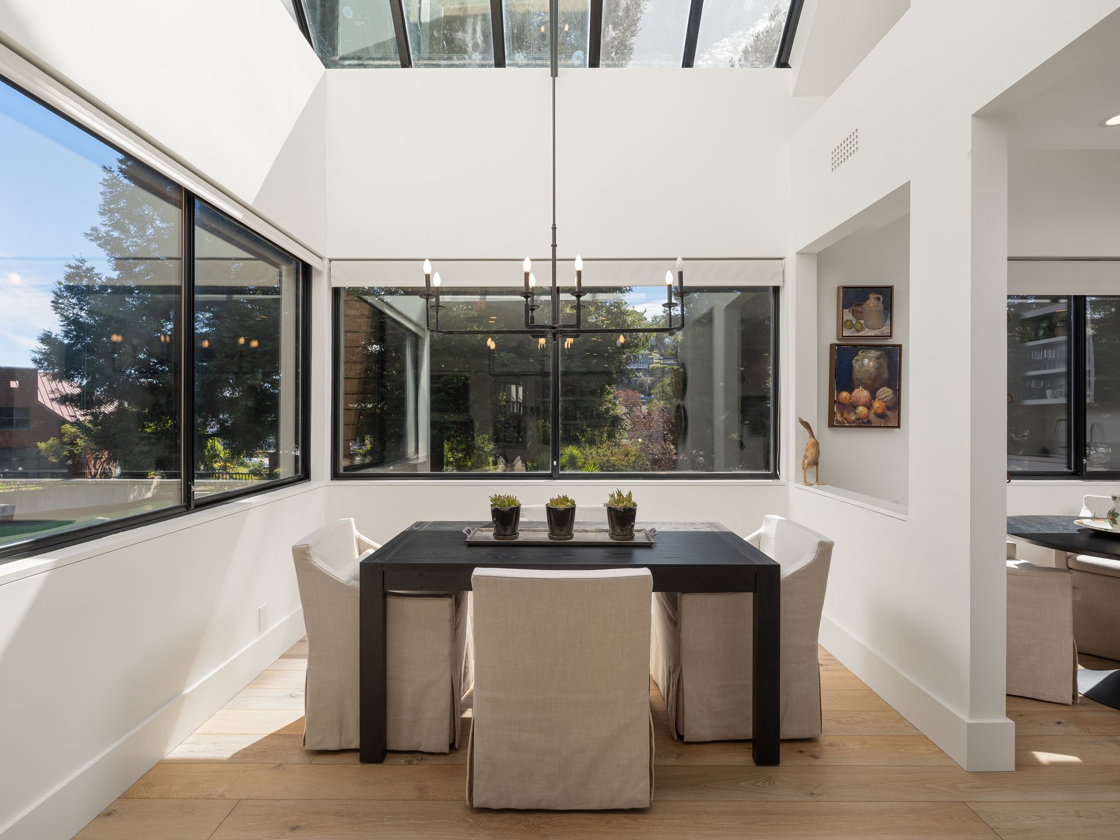
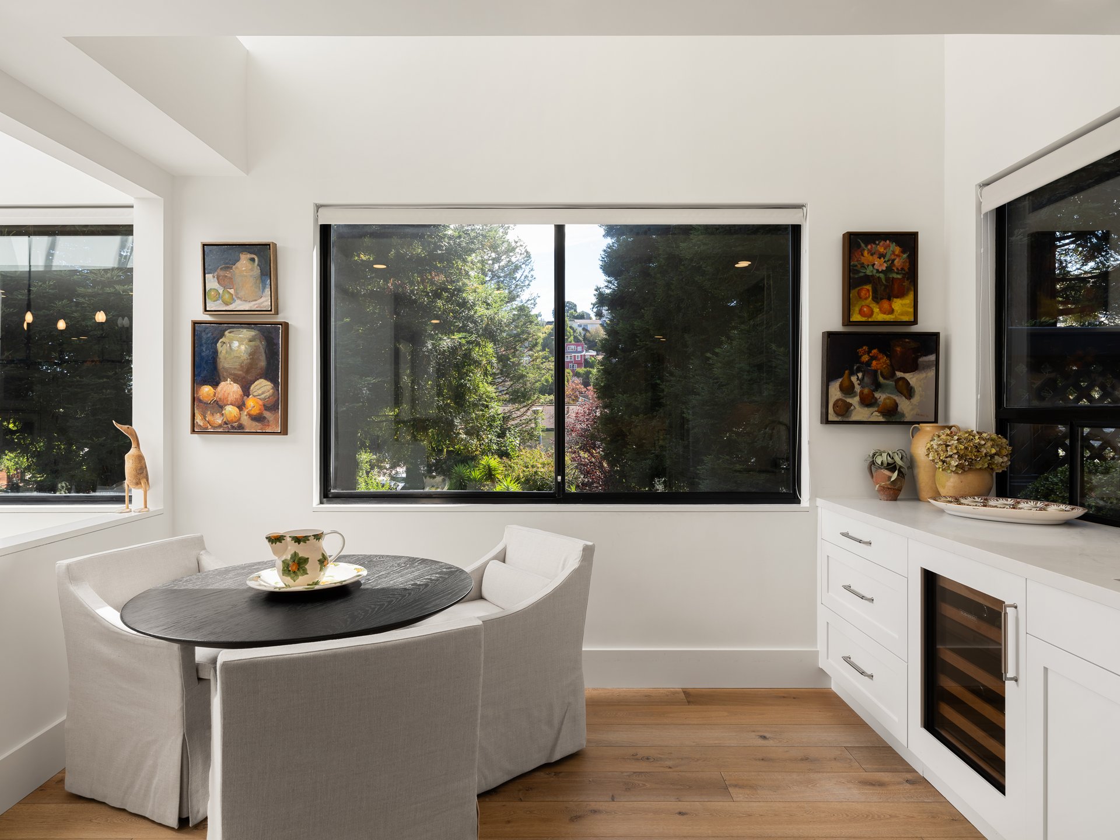
An adjoining breakfast area is surrounded by windows, while the dining room is distinguished by a high ceiling, expansive windows, a large skylight, and a modern chandelier that fills the space with natural light.
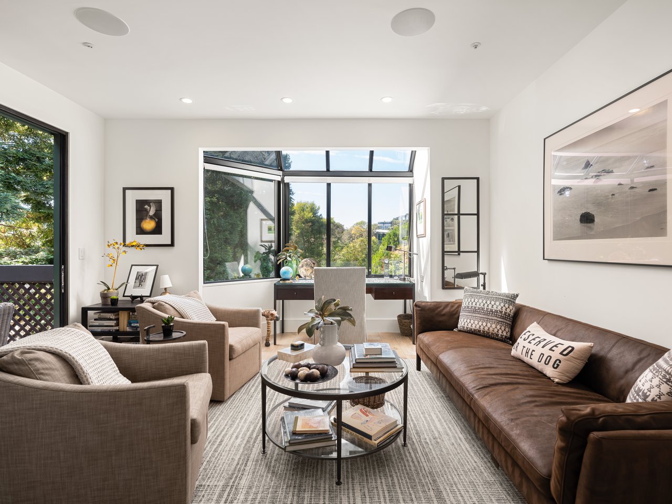
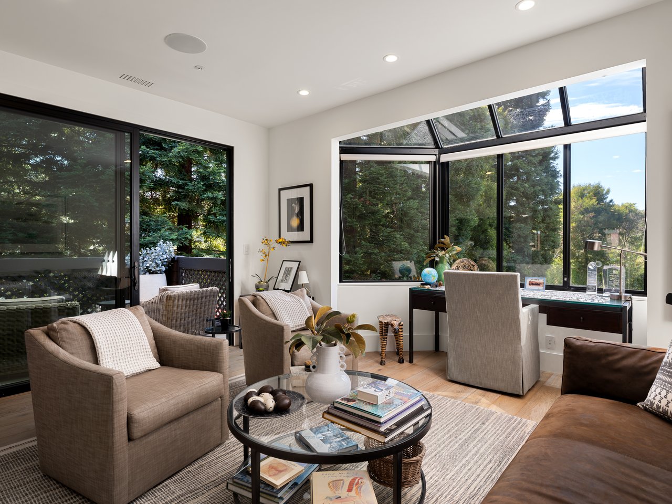
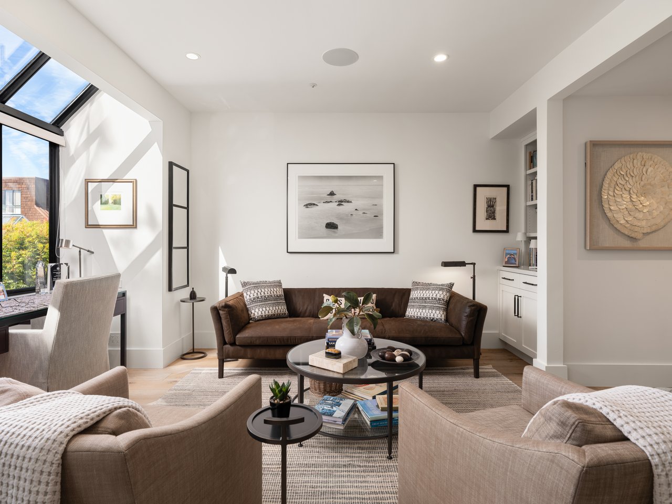
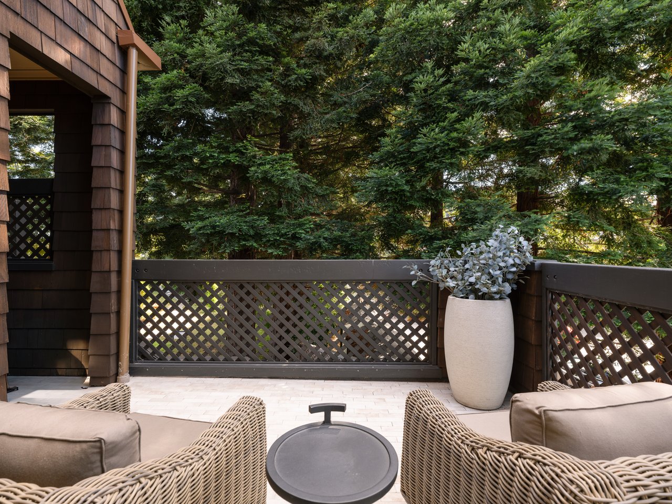
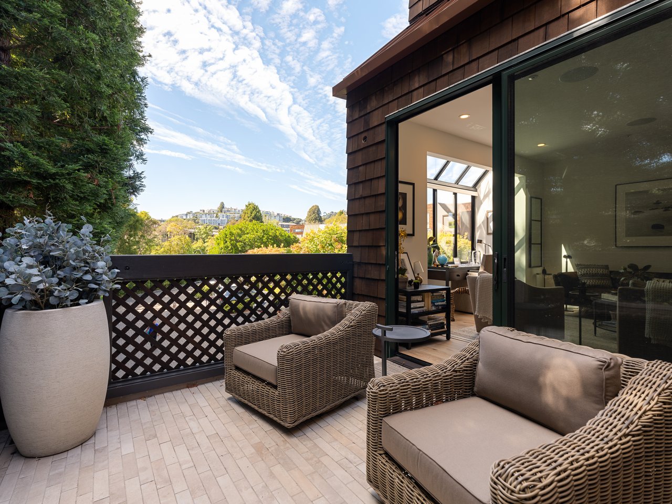
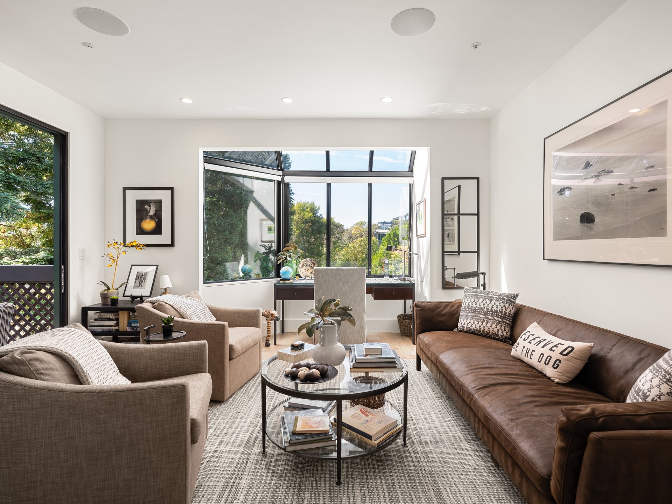
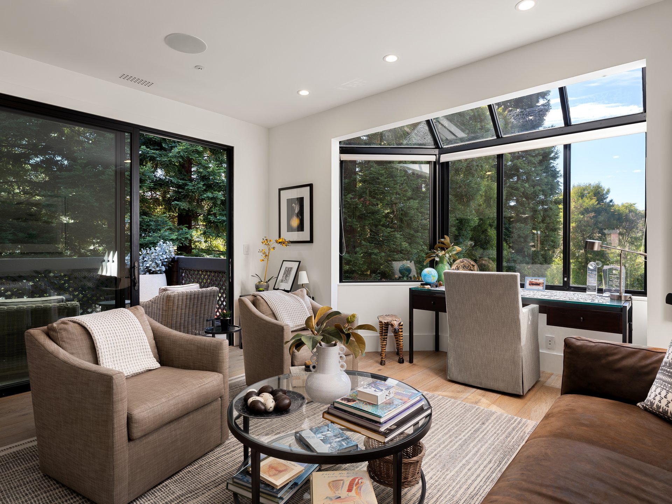
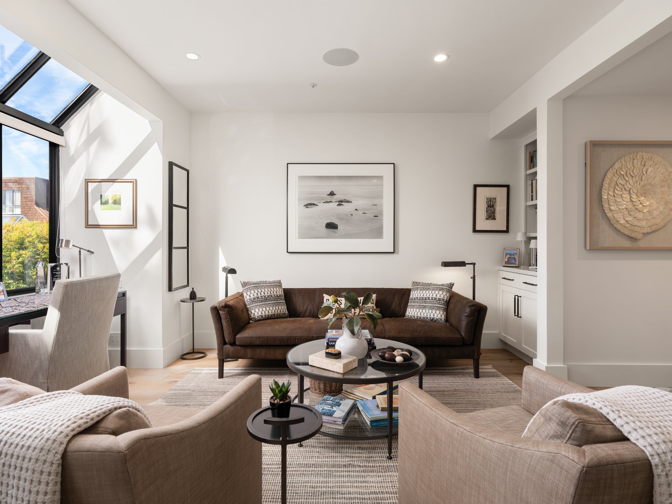
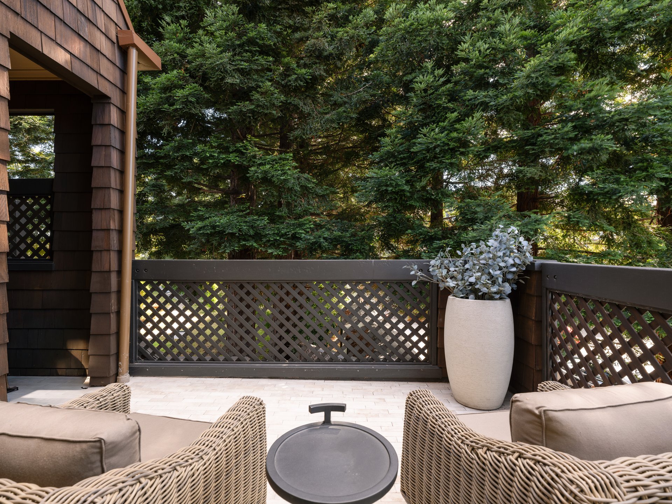
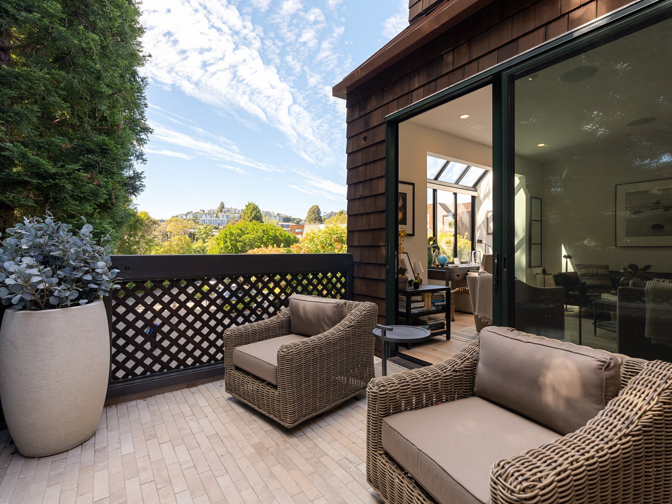
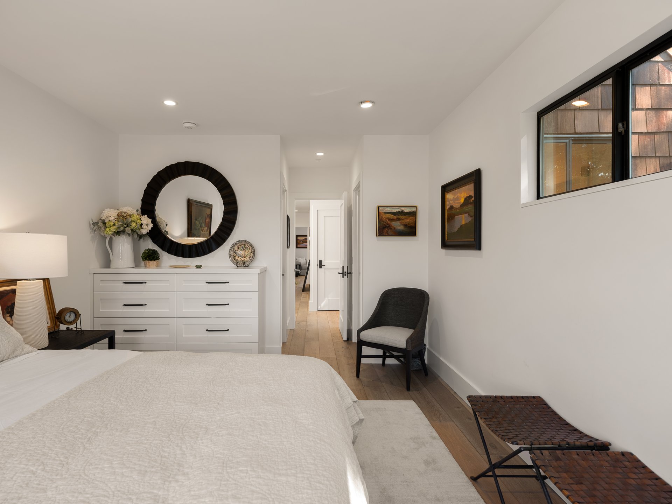
A spacious main-level bedroom offers exceptional versatility for guests or a home office, with built-in cabinetry and shelving, an impressive window and skylight, and sliding glass doors opening to its own terrace surrounded by mature trees and greenery.
A beautifully renovated full bathroom features a generous vanity and a glass-enclosed shower. A laundry area with a stacked washer and dryer completes the main level.
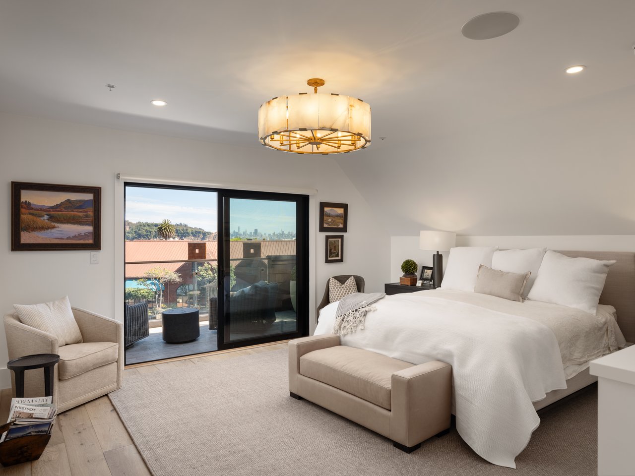
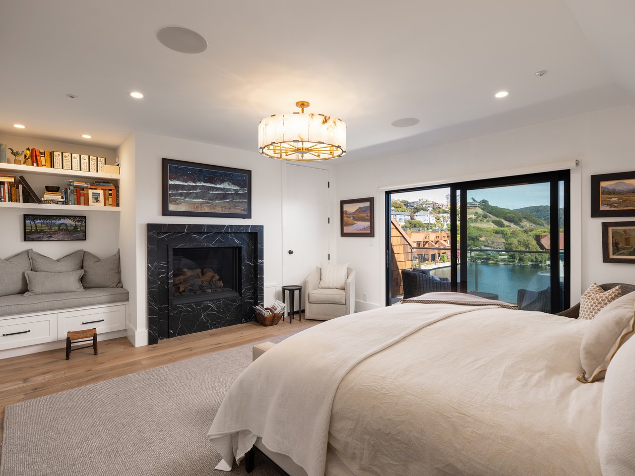
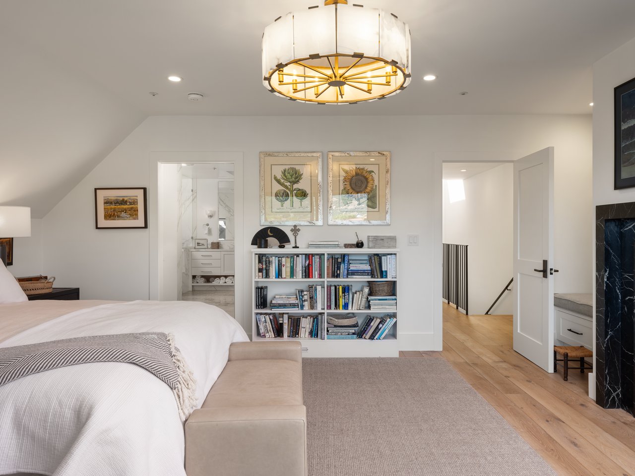
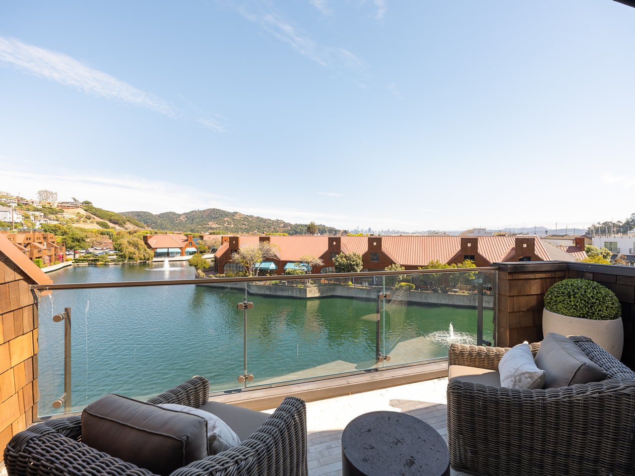
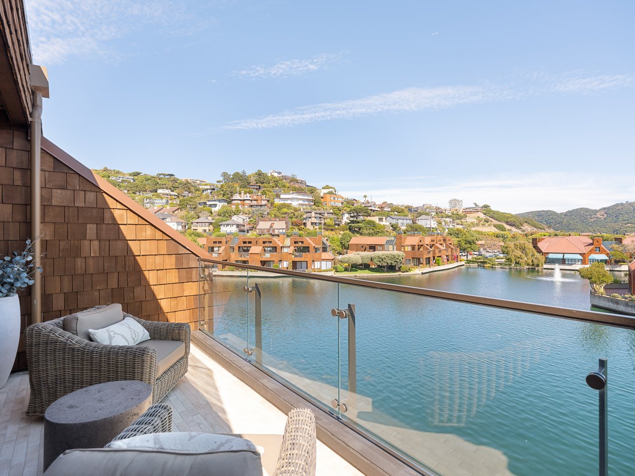
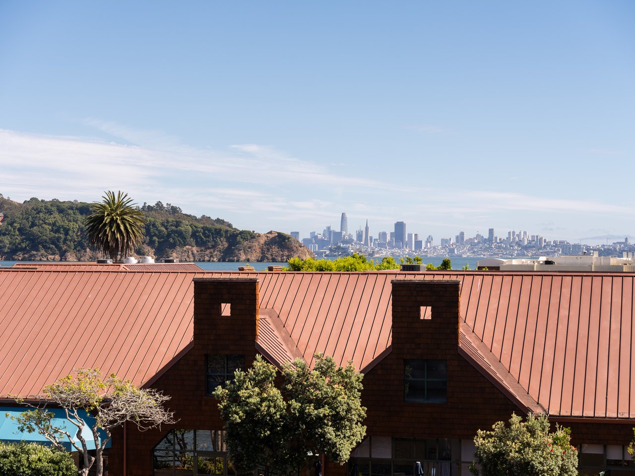
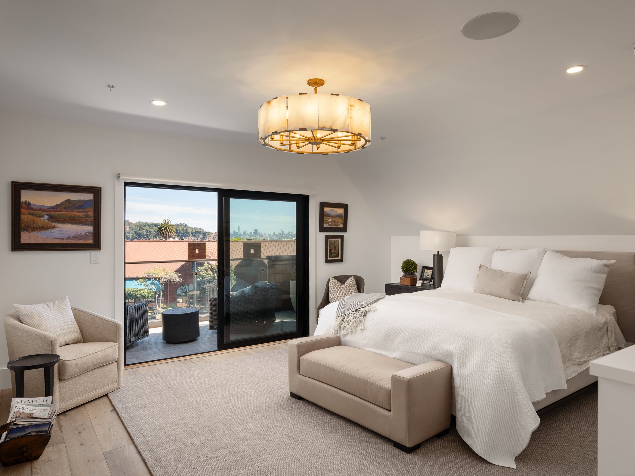
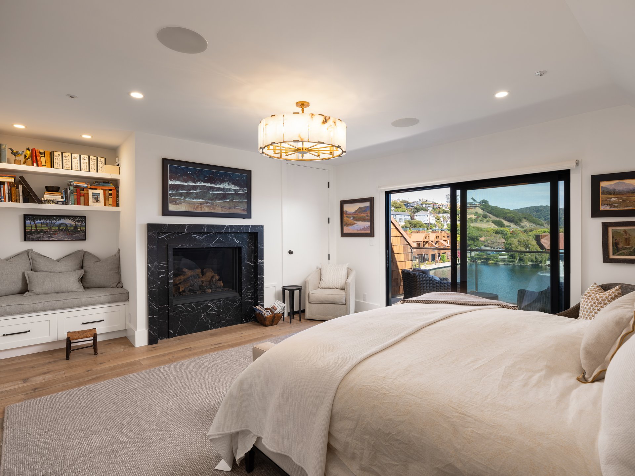
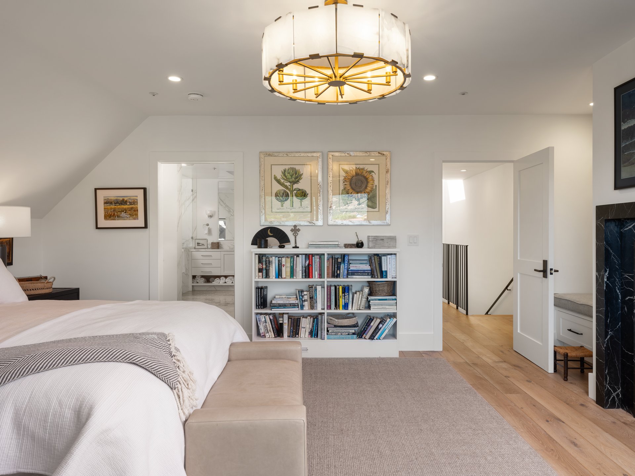
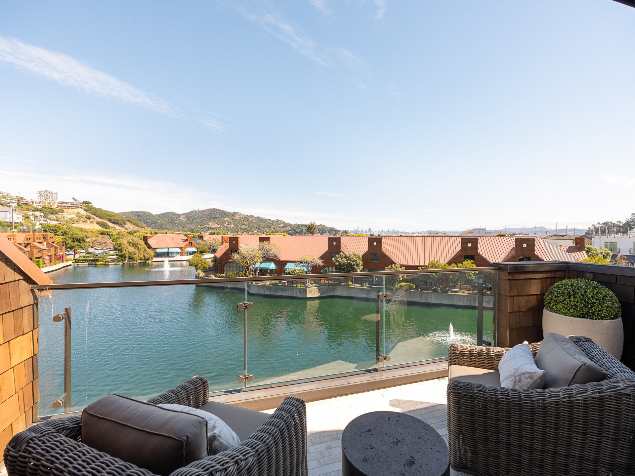
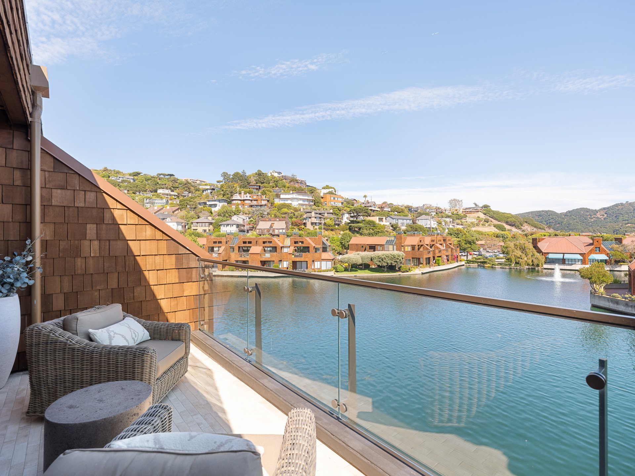
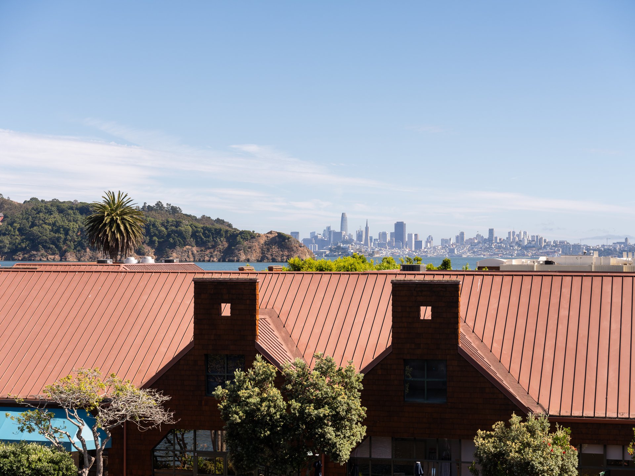
The upper level is anchored by the spacious primary suite, featuring European white oak hardwood floors, a fireplace with a Nero Marquina marble slab surround, built-in shelving and a bench with storage, and sliding glass doors opening to a balcony overlooking the lagoon, with views extending toward Angel Island and the San Francisco skyline. A large walk-in closet with a custom wardrobe system provides exceptional storage.
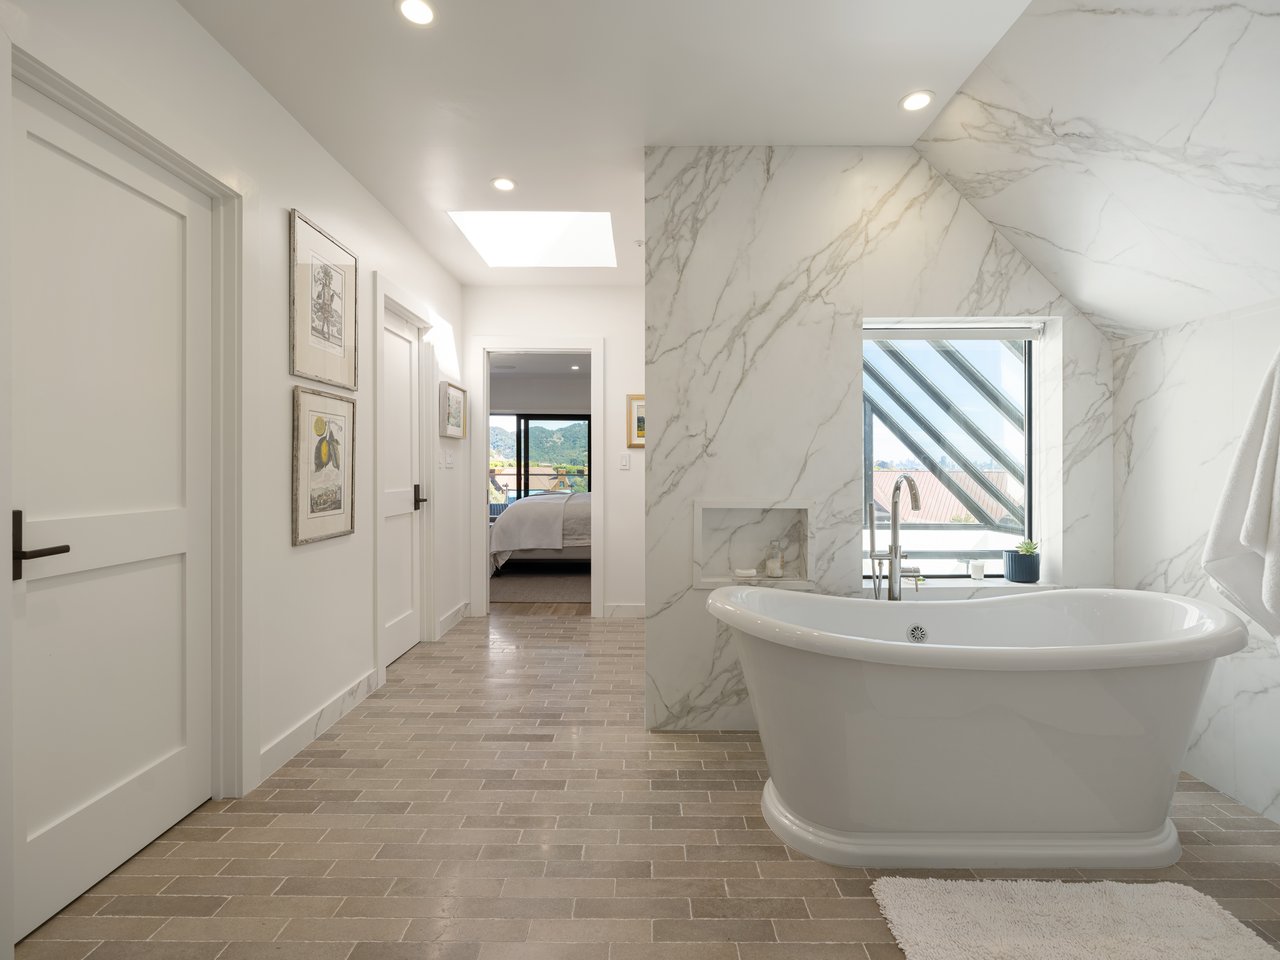
The huge spa-like primary bathroom features two separate vanities, a freestanding soaking tub, a large glass-enclosed shower, and multiple skylights that bring abundant natural light into the space.
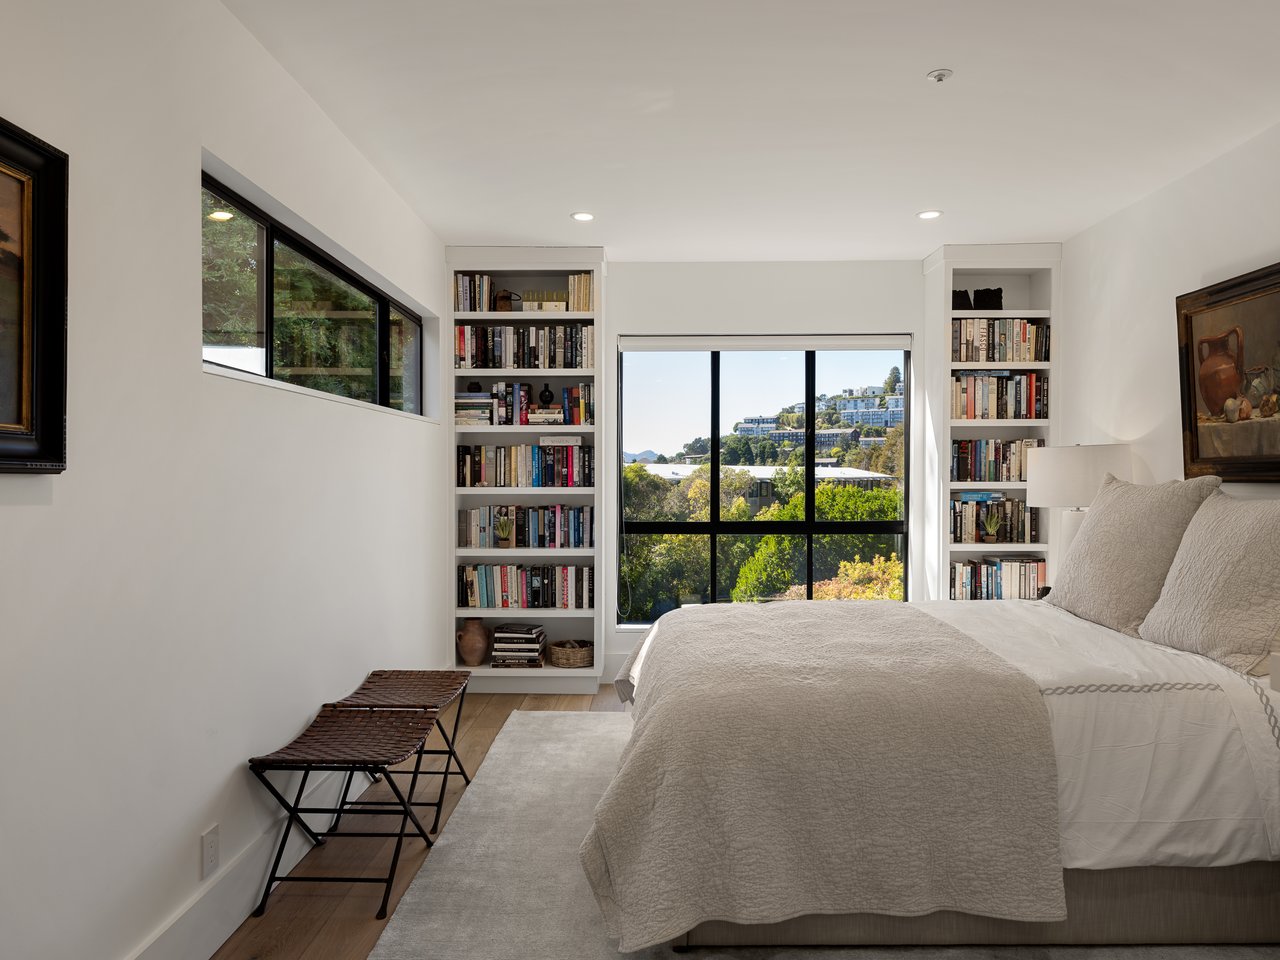
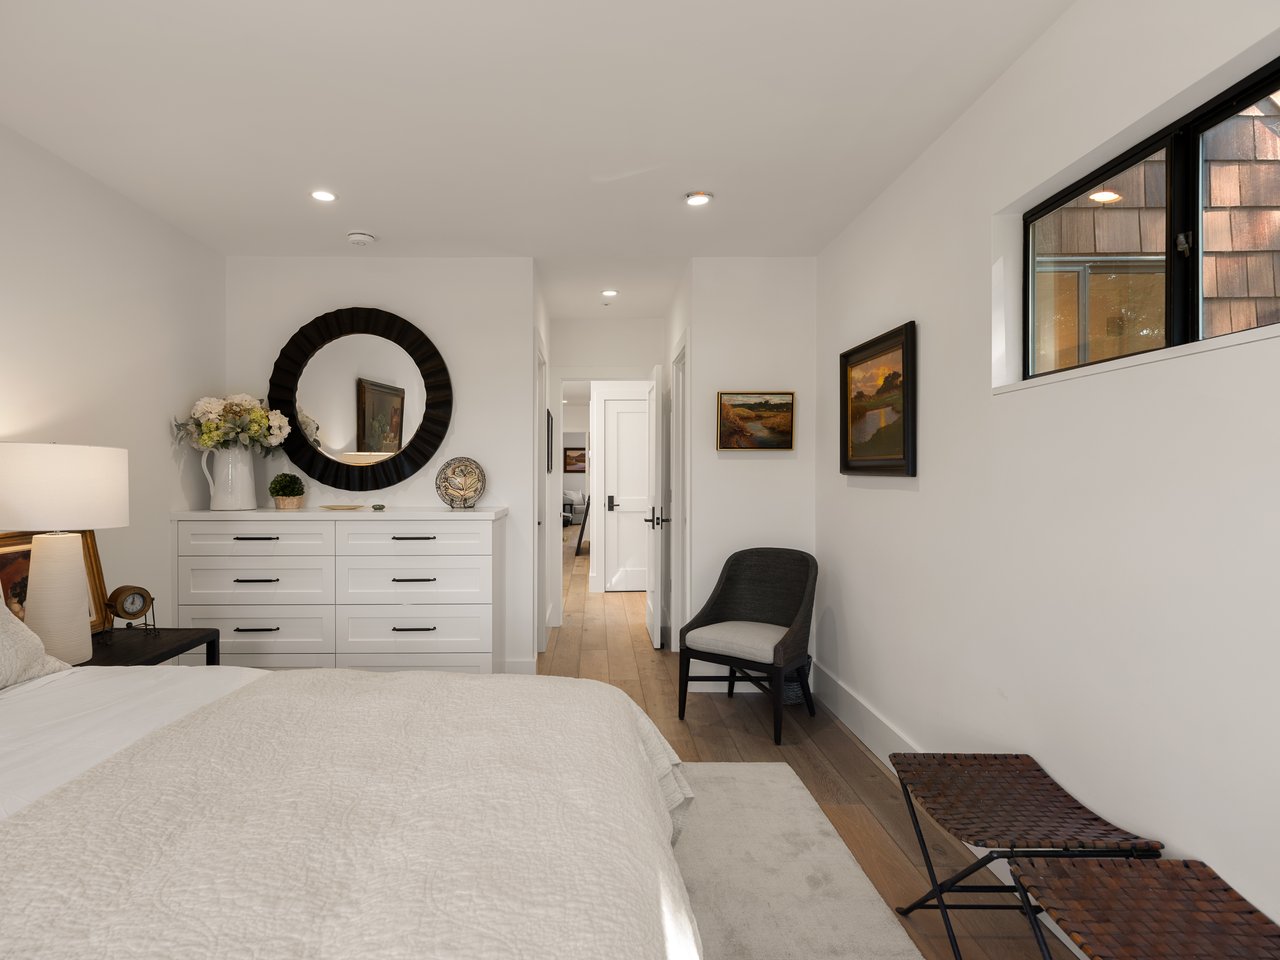
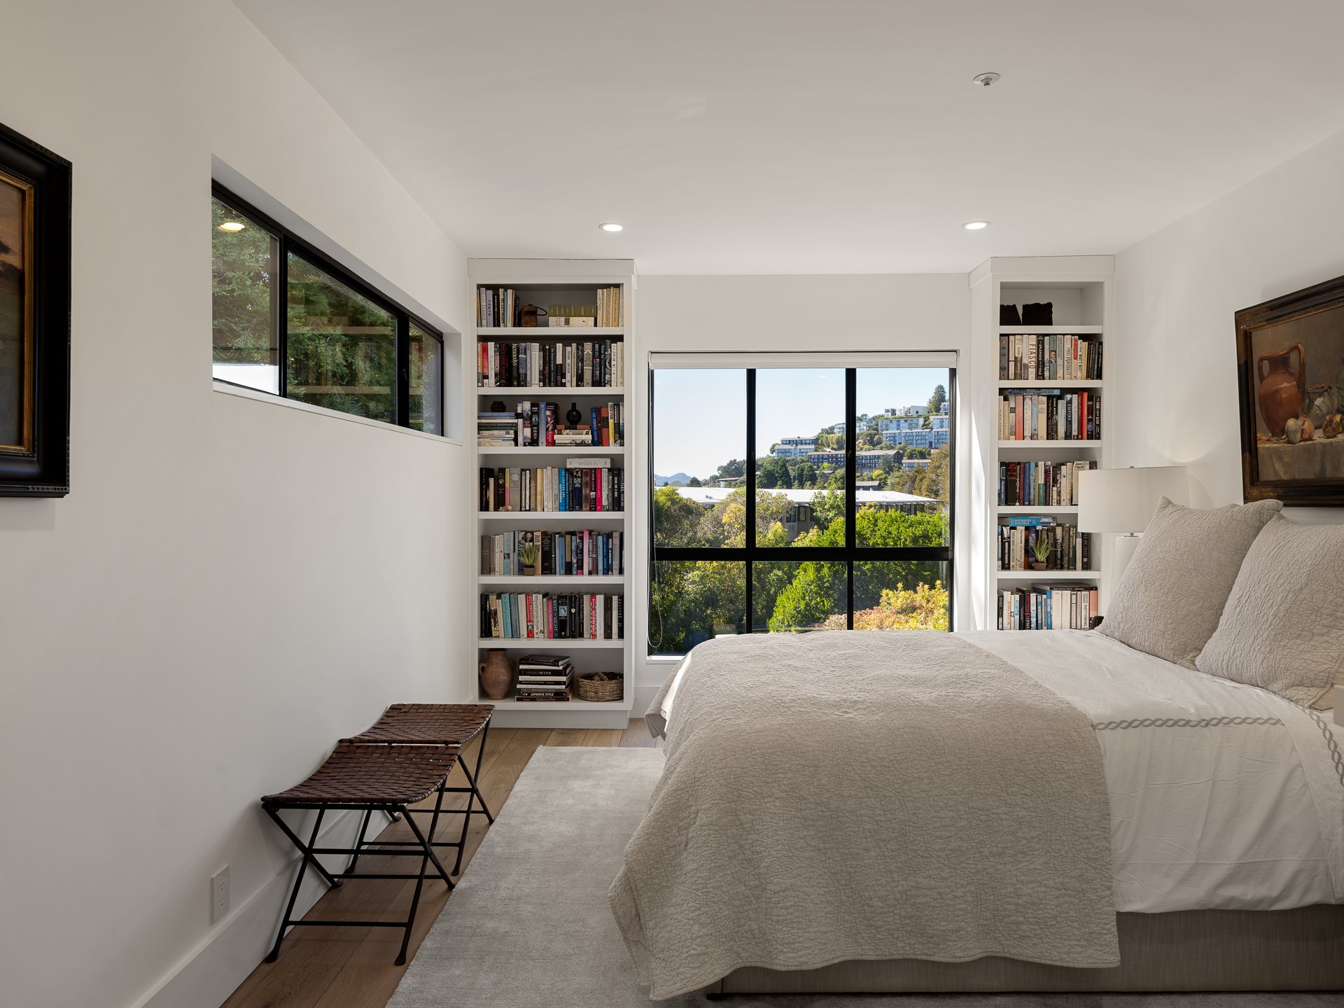
Also on the upper level, the guest suite features built-in bookshelves and dresser storage, a large picture window framing Tiburon hillside views, a walk-in closet, and a beautifully renovated ensuite bathroom with a glass-enclosed shower.
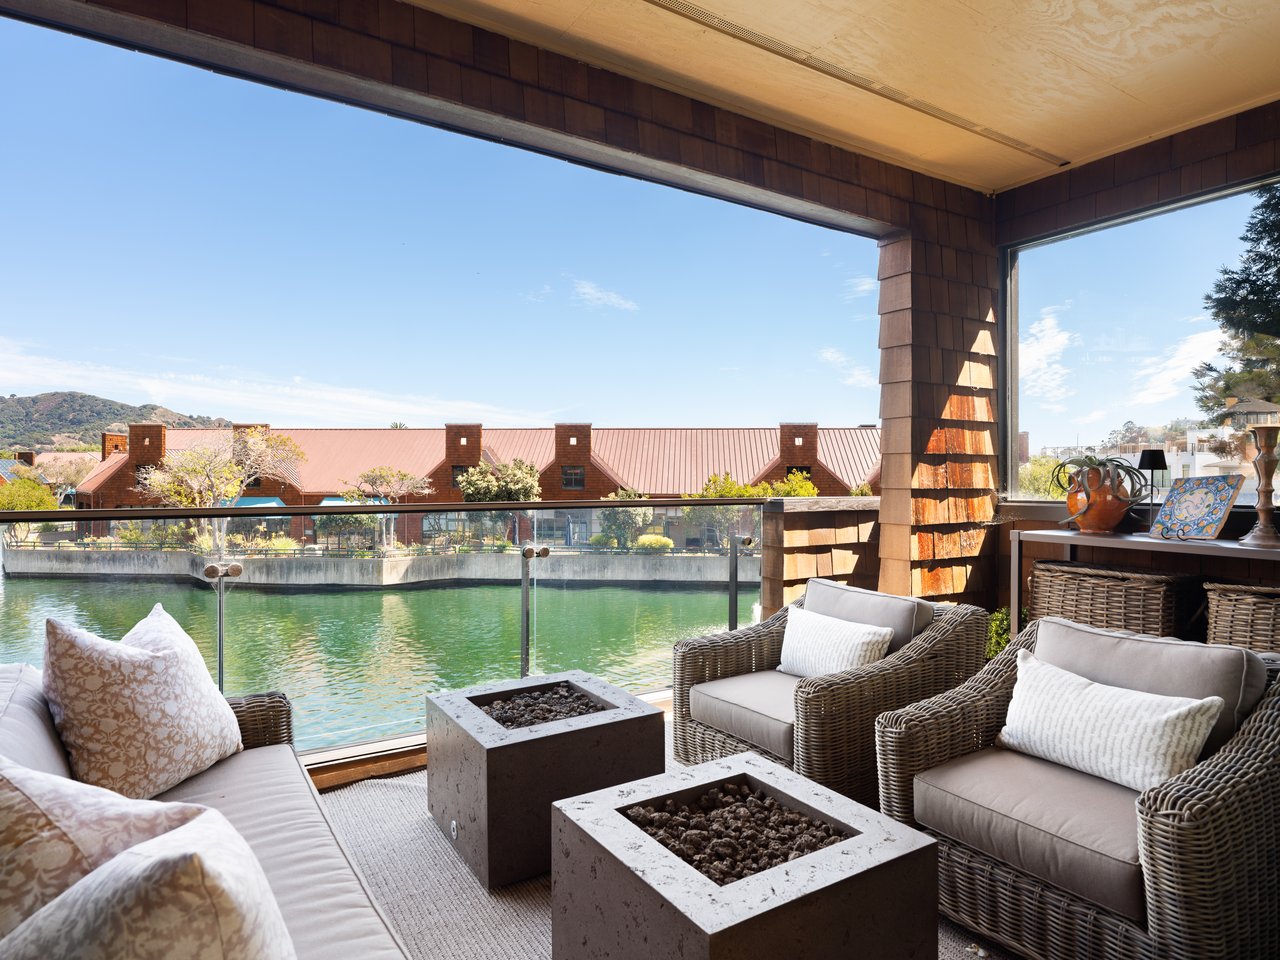
The covered lagoon-facing terrace extends the living room outdoors and offers a beautiful setting for entertaining, relaxing, and enjoying the tranquil water outlook. A second terrace off the main-level bedroom is tucked among mature trees and greenery, while the primary suite's upper-level balcony captures elevated views across the lagoon and toward San Francisco.
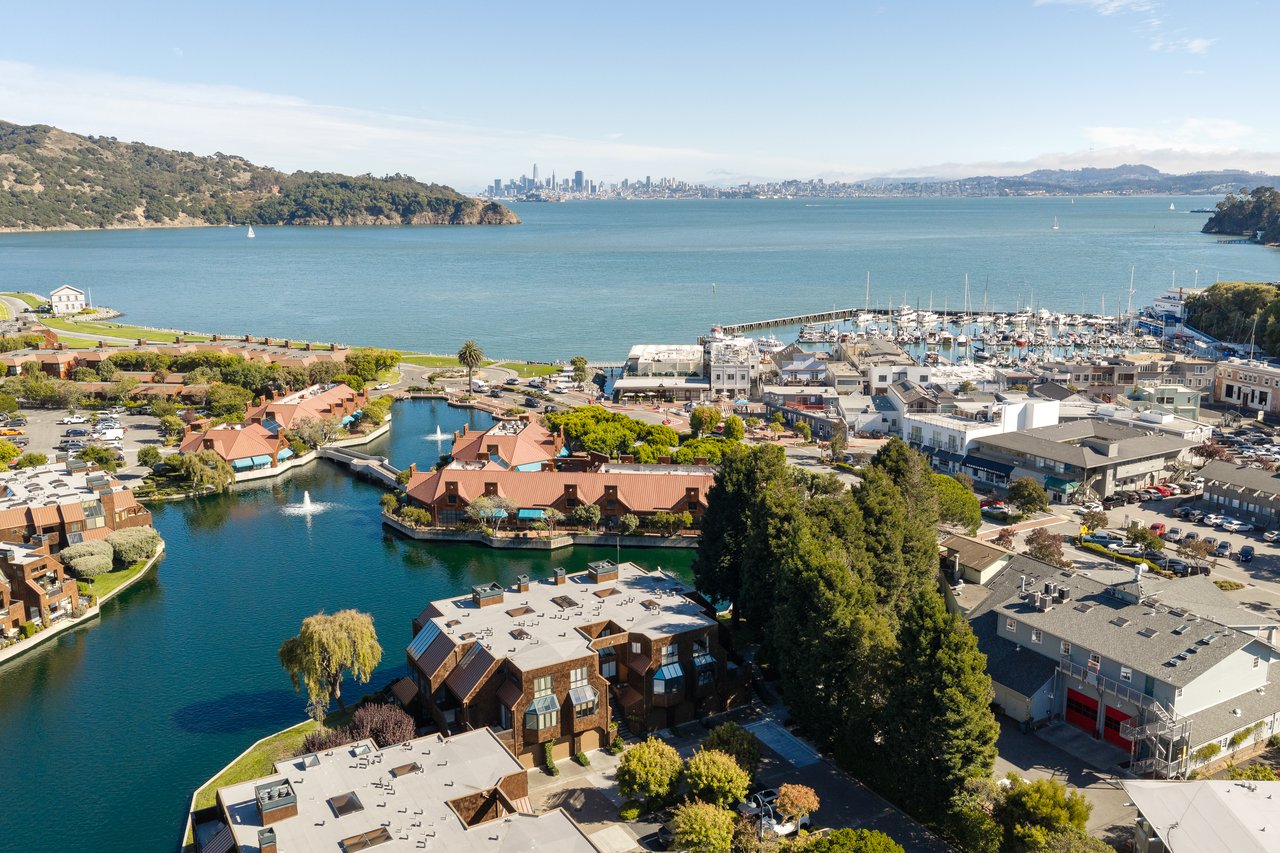
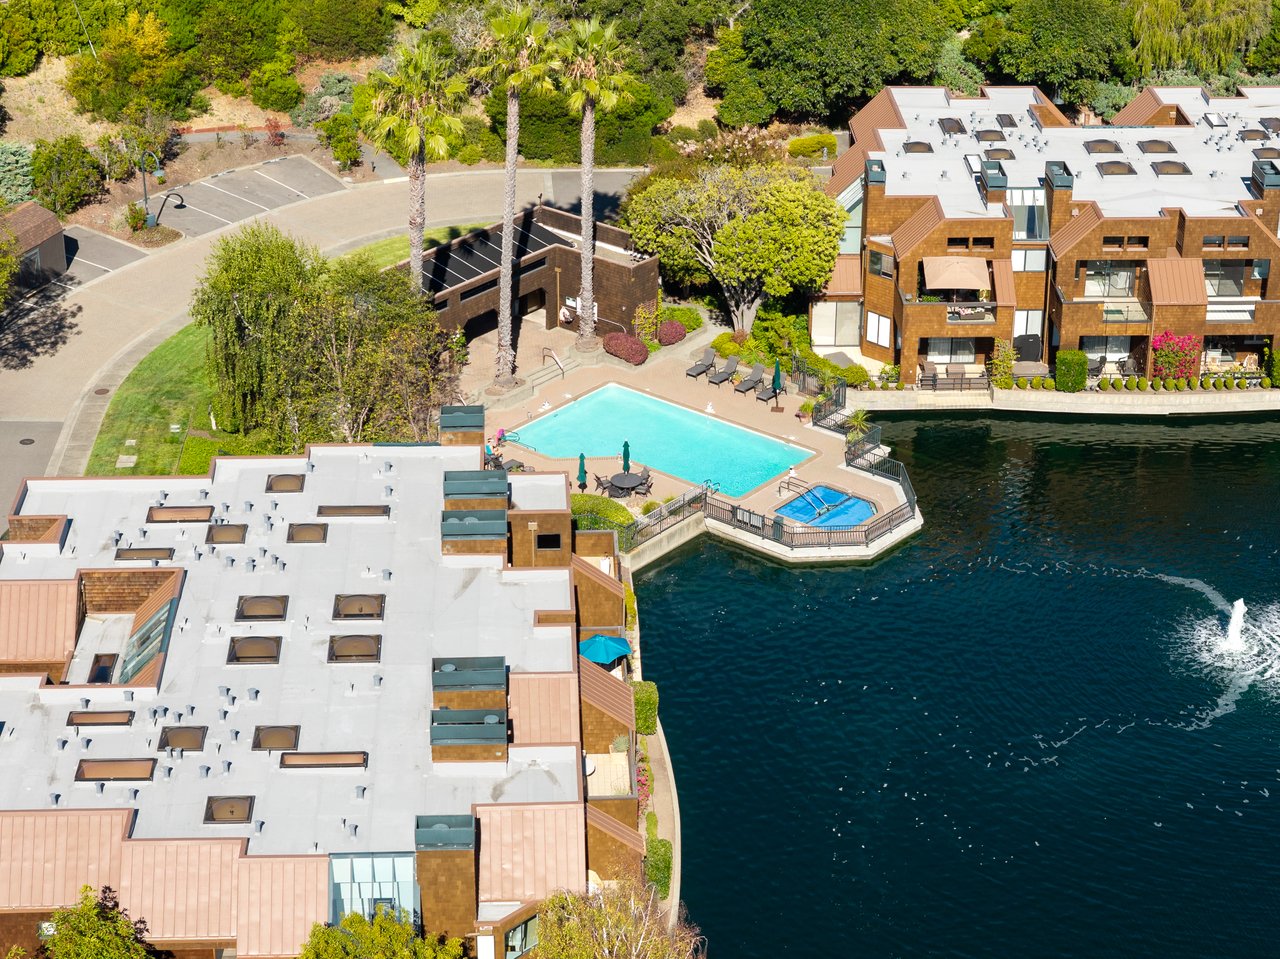
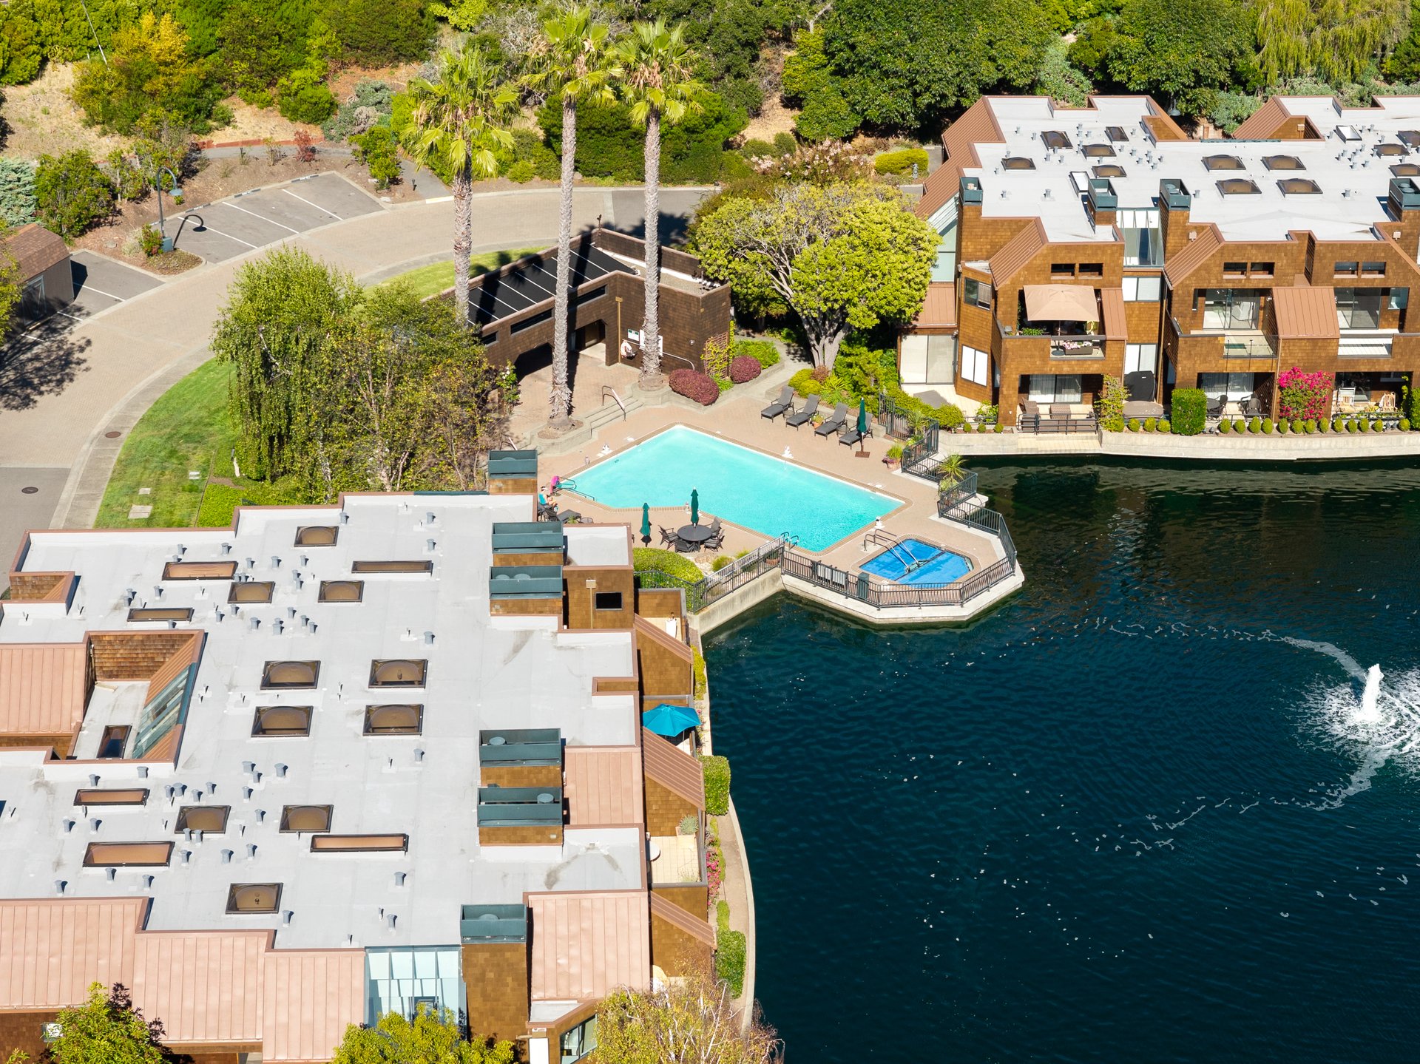
Set amid the beautifully landscaped grounds, residents enjoy lagoon-side pathways, mature landscaping, a community swimming pool and spa, and an exceptional location just moments from downtown Tiburon's Main Street, waterfront restaurants and shops, the marina, and ferry service to San Francisco and Angel Island.
Detached two-car garage.
3
beds
3
baths
2,696 Sq.Ft. LIVING AREA

A picturesque town, drawing people from all over just to get a glimpse of the breathtaking scenic vistas.
Explore