
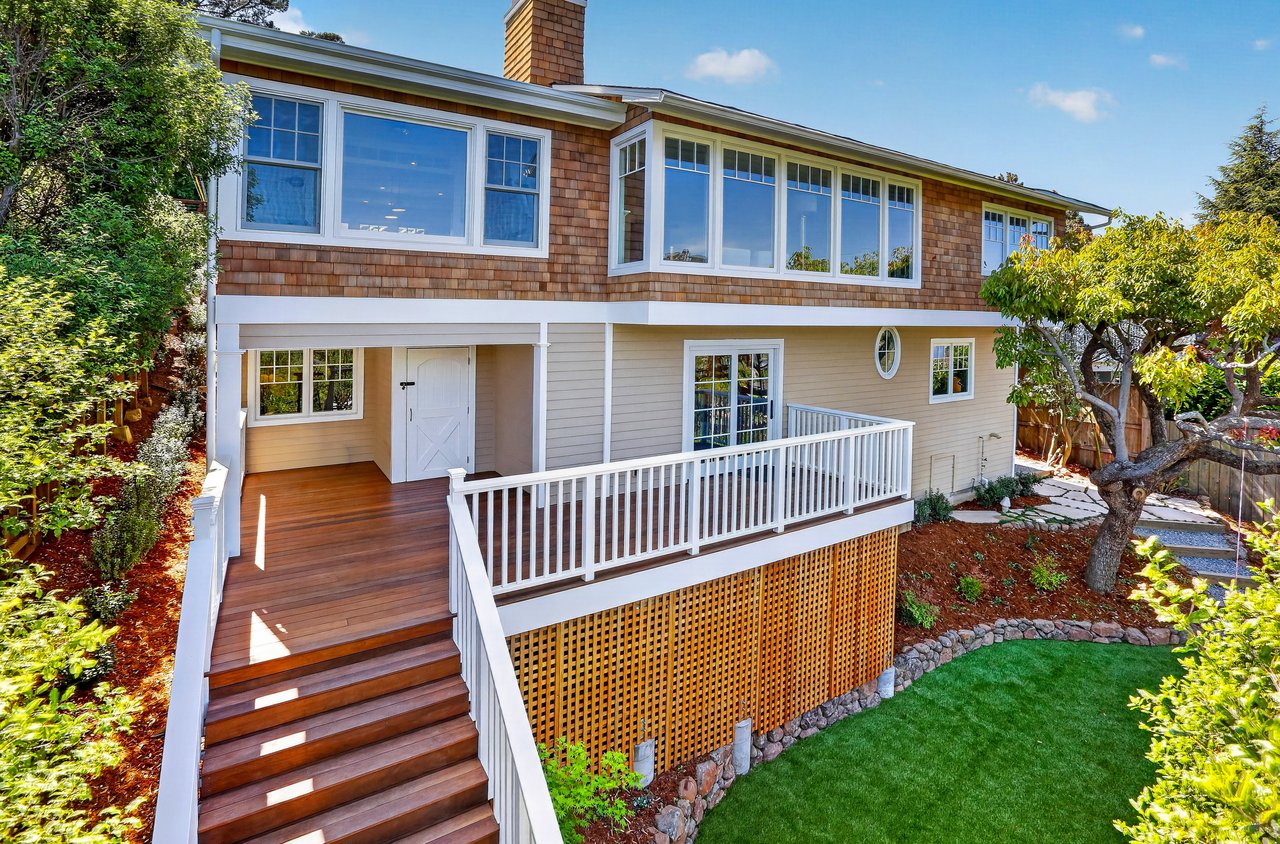
74 Bayview Ave, Belvedere, CA 94920
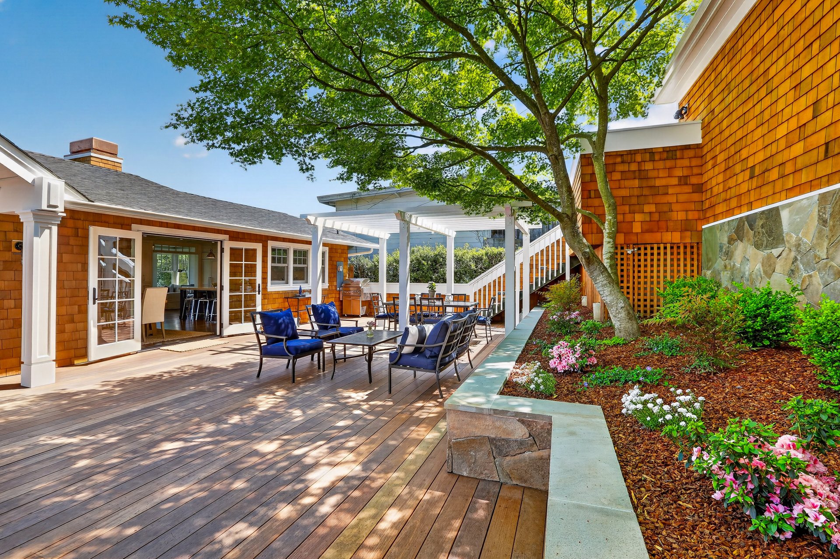
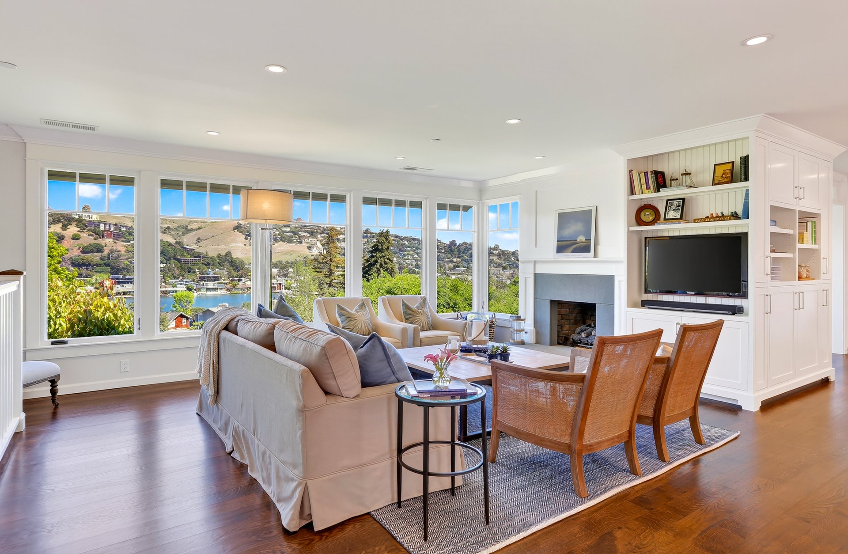
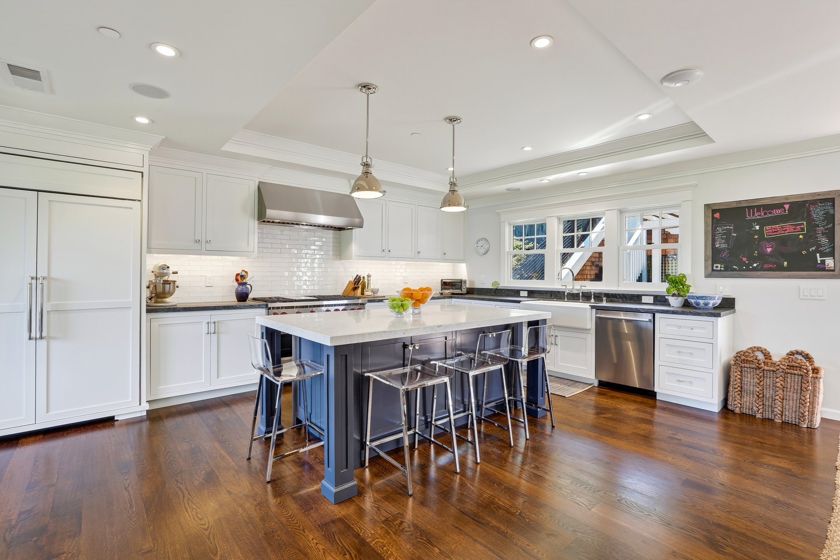
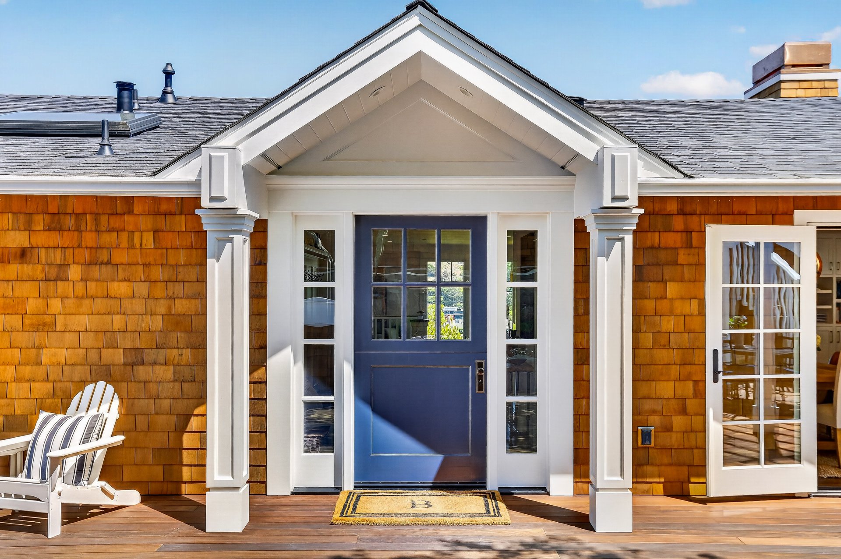
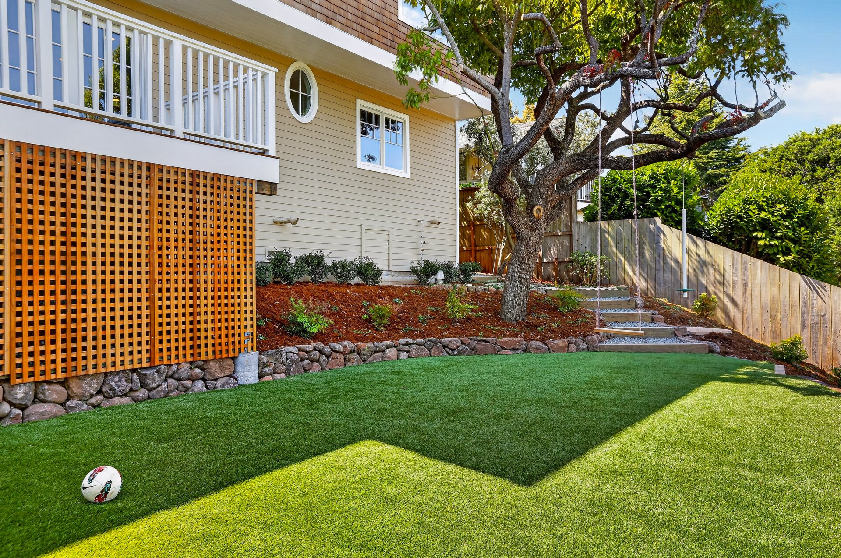
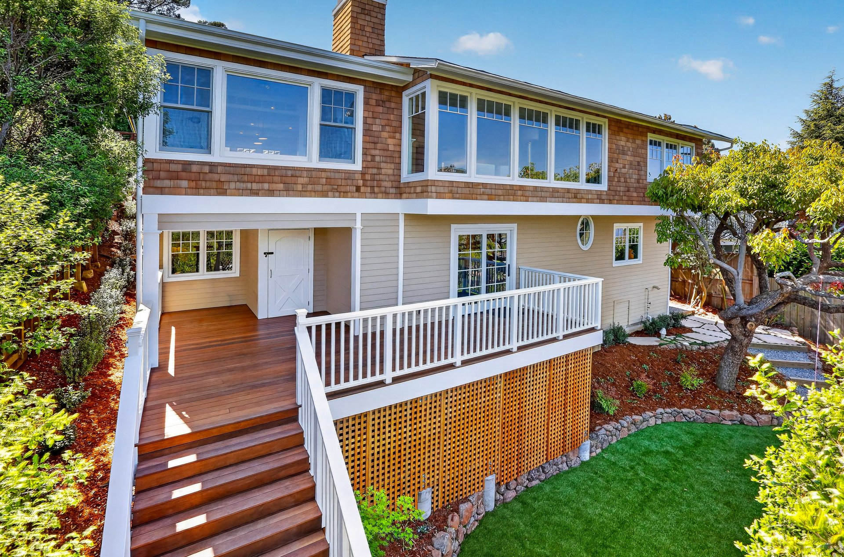
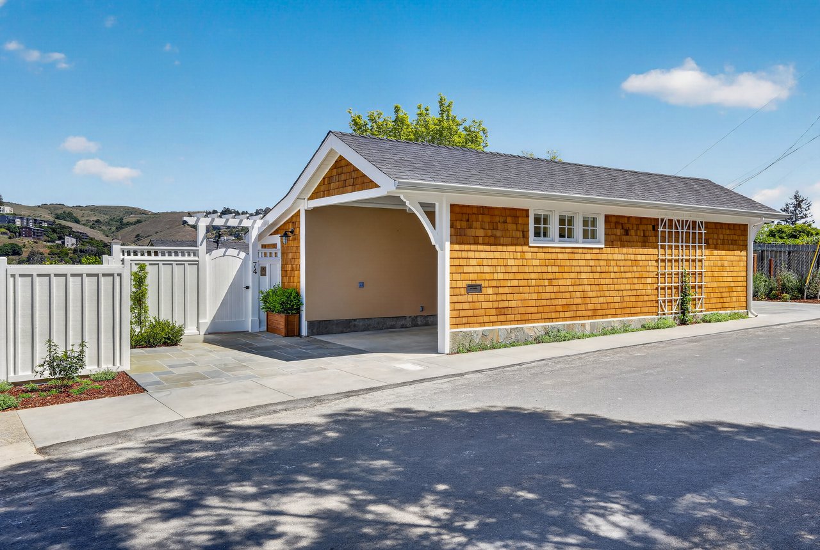
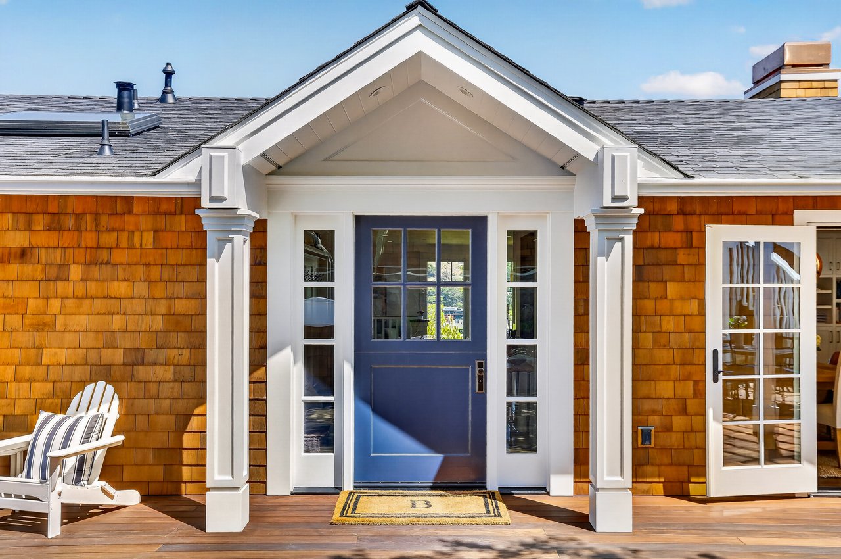
Set behind a gated entry in an exceptional Belvedere location, this private East Coast-inspired residence evokes the timeless charm of Nantucket with cedar shingle siding, crisp white trim, beautifully designed interiors, and picturesque views of the Belvedere Lagoon and the rolling hills of Tiburon.
The property has been thoughtfully renovated and improved over the years, including updates to the bathrooms and laundry room completed in 2014, followed by a major renovation in 2015 that encompassed the main level, exterior, decking, landscaping, siding, windows and doors, and extensive structural and drainage work. Additional improvements to the fencing and other areas of the property have been completed since.
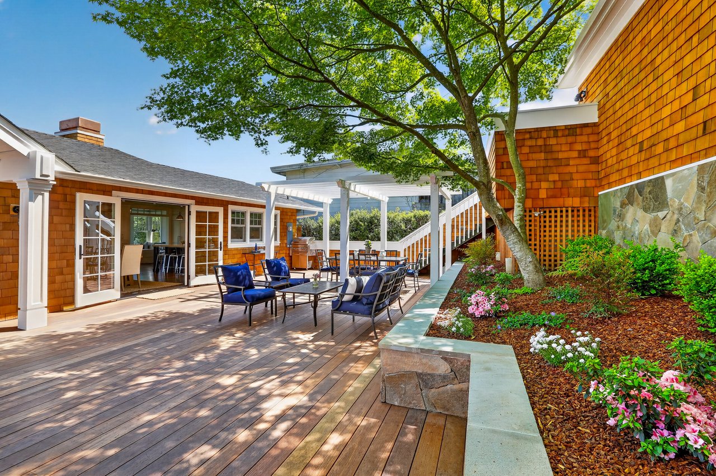
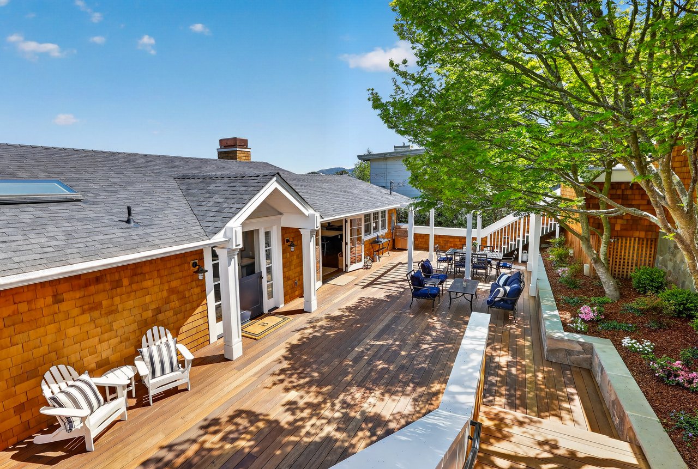
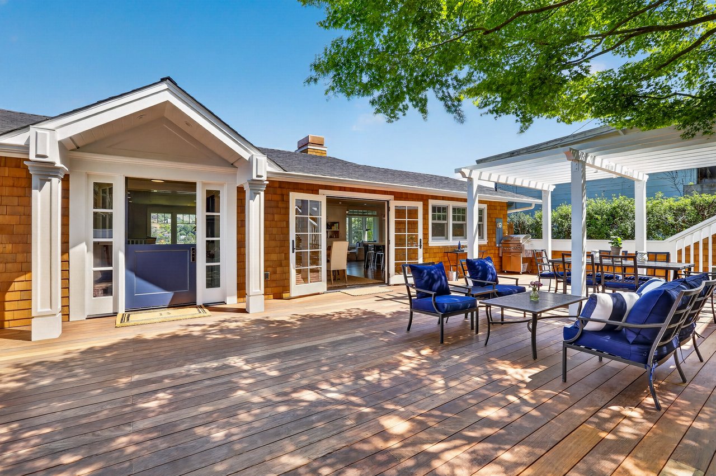
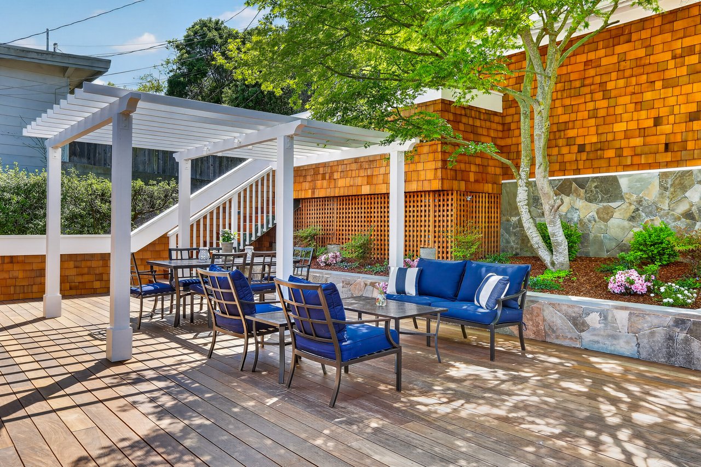
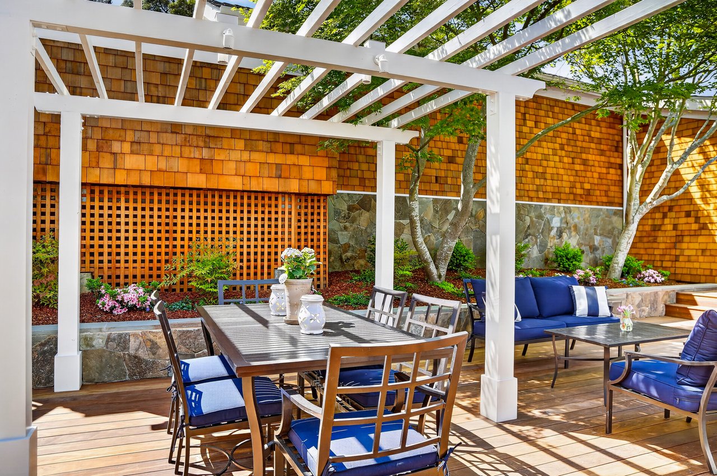
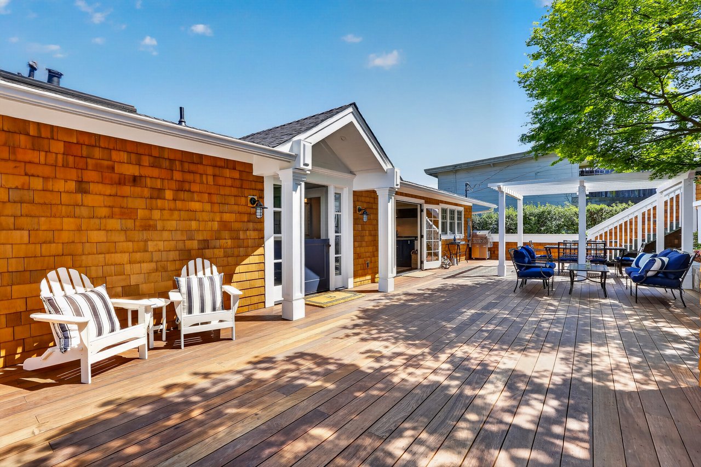
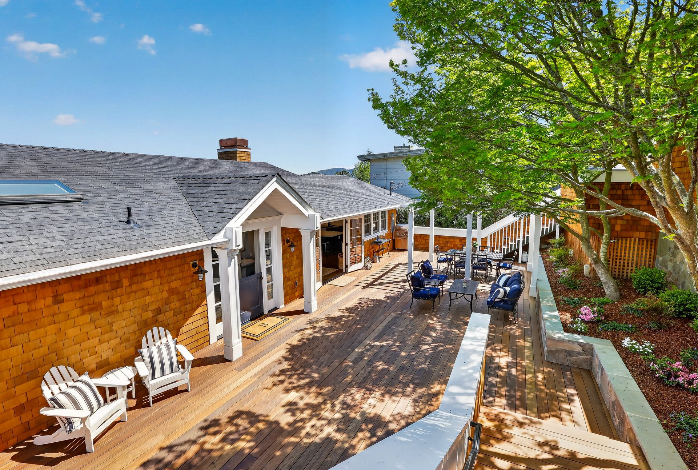
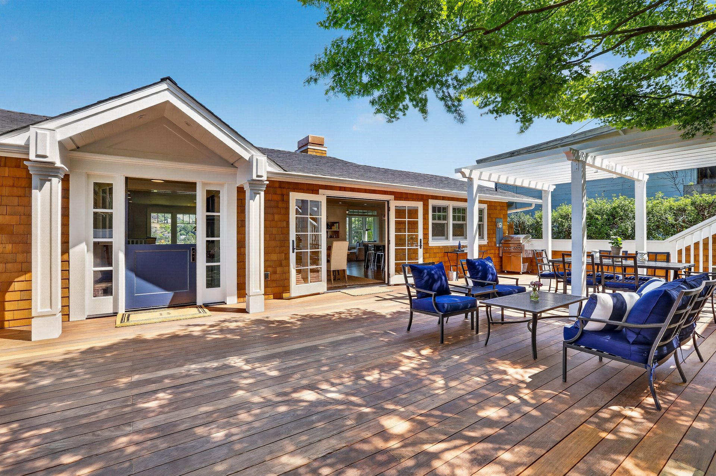
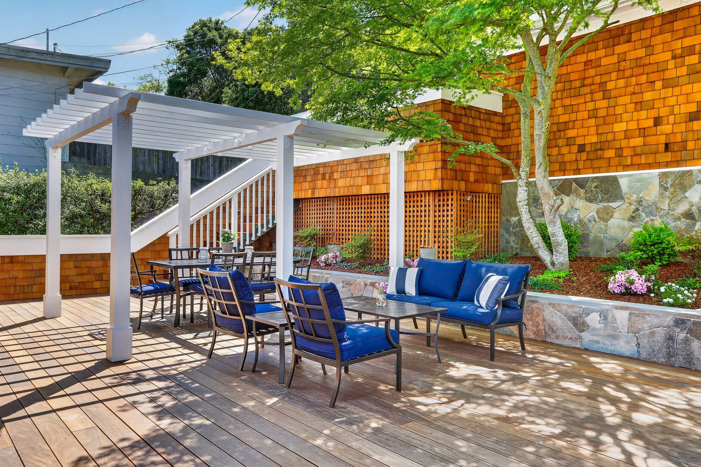
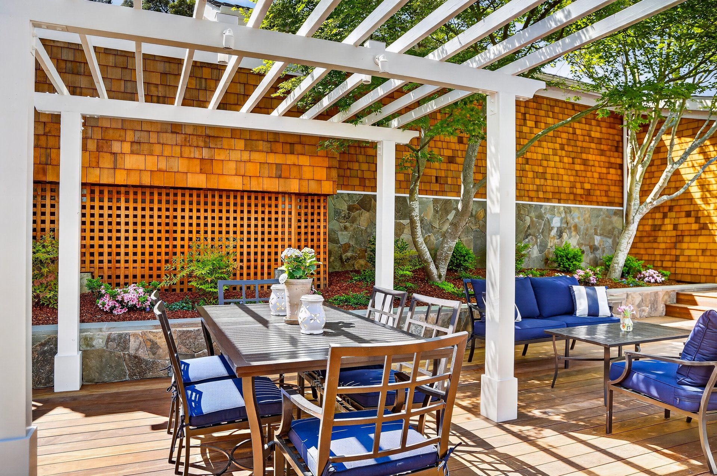
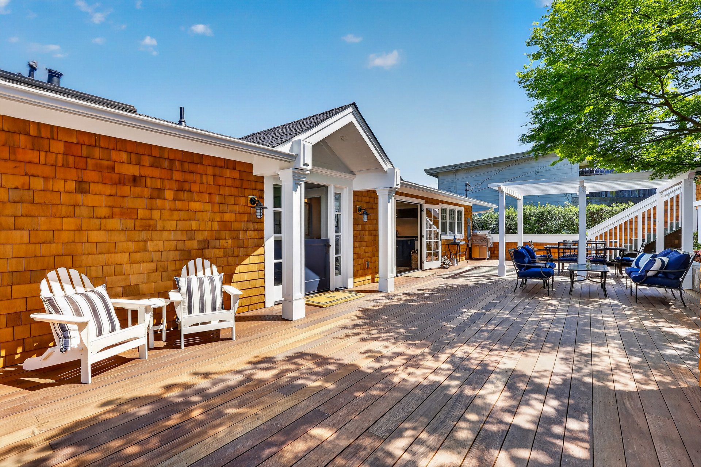
Beyond the gated entry, an expansive Ipe entertainment deck offers a private setting designed for effortless outdoor living and entertaining, with multiple areas for dining and lounging, a pergola-covered dining area, mature landscaping, and an easy indoor-outdoor connection.
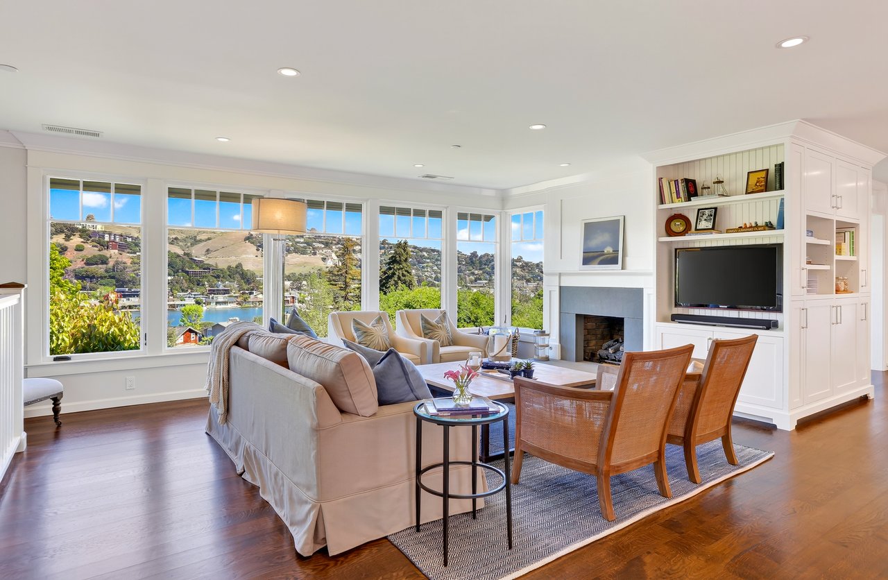
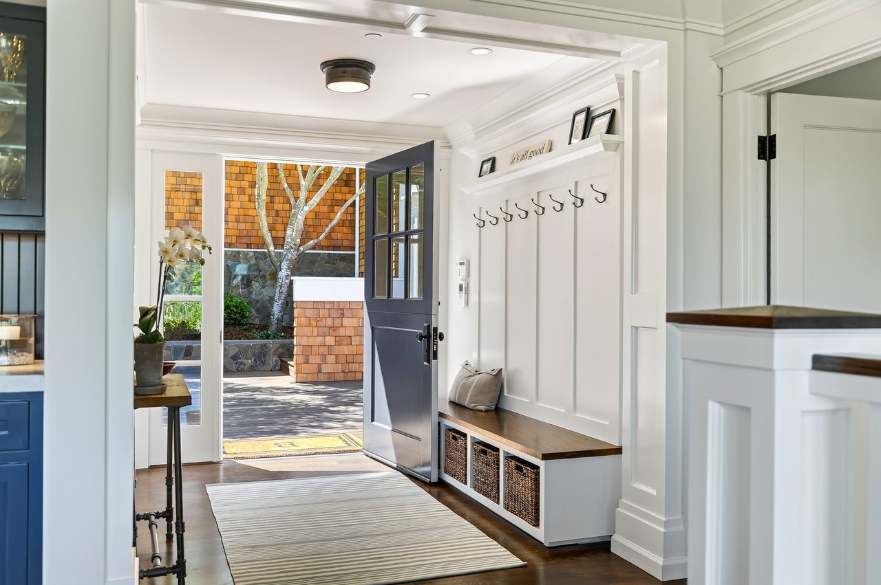
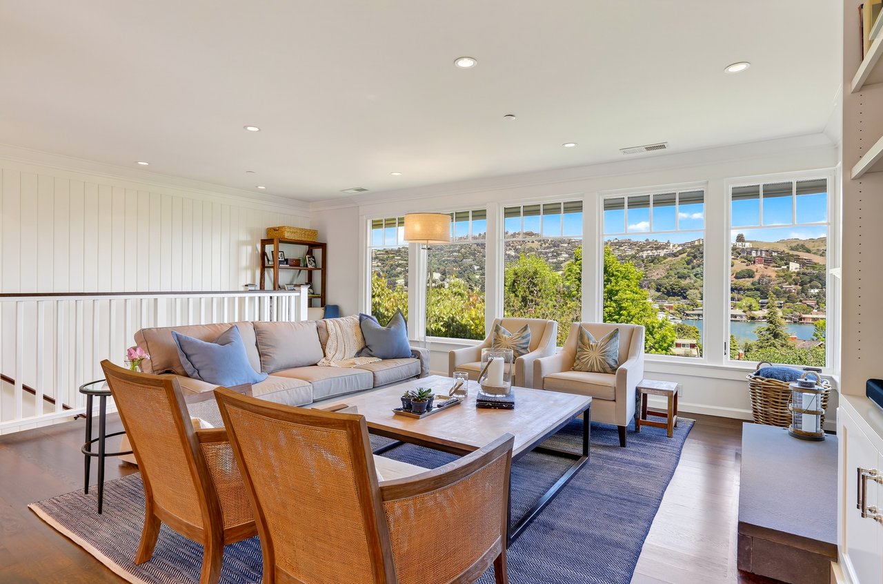
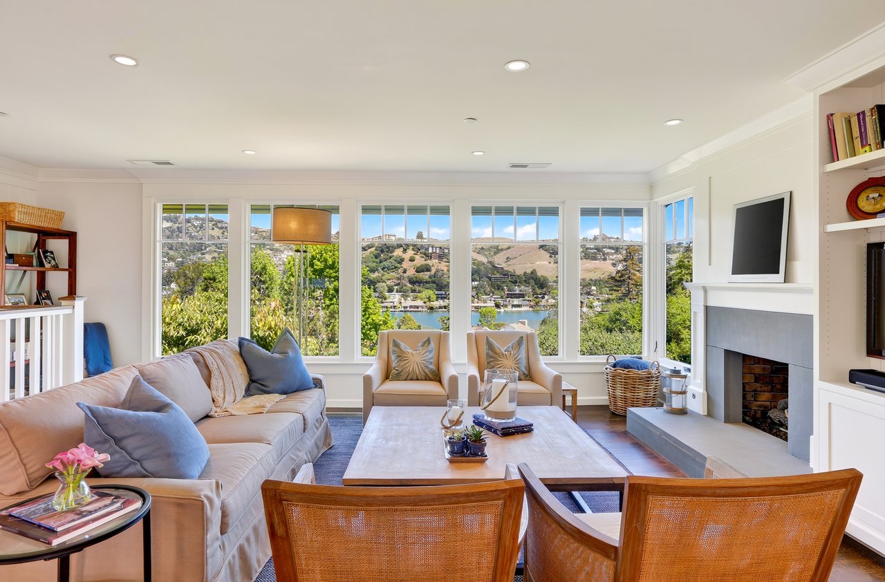
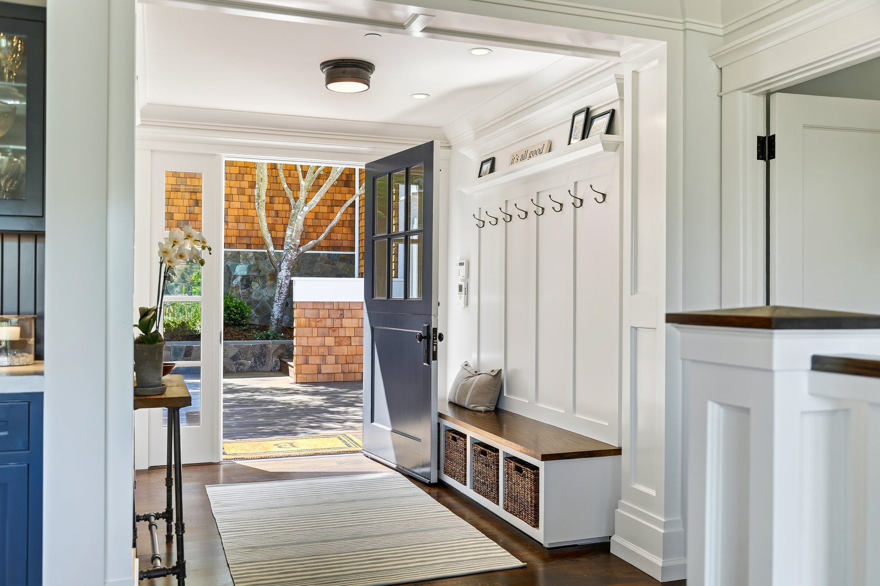
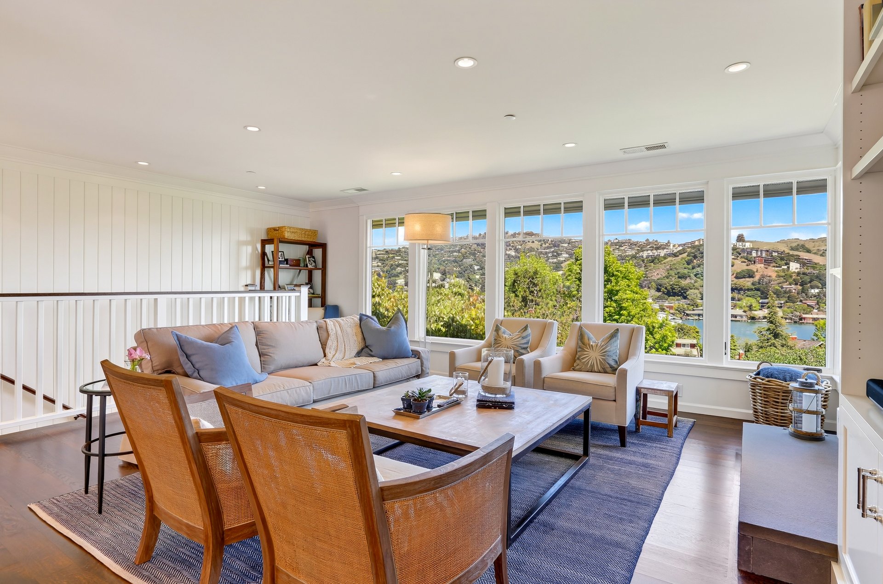
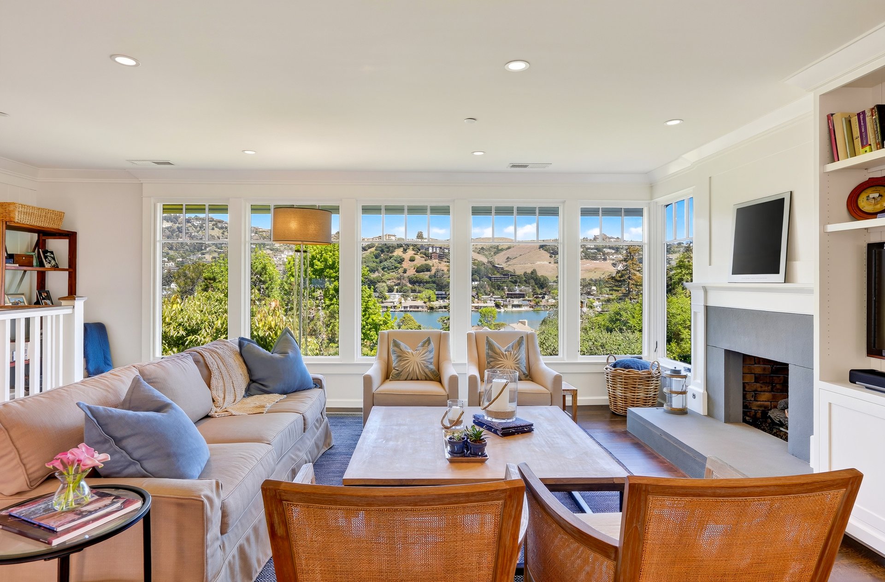
The welcoming foyer introduces the home’s East Coast-inspired aesthetic with hardwood floors, detailed millwork, and a built-in bench with storage. The spacious living room features a series of oversized windows framing views of the Belvedere Lagoon and the rolling hills of Tiburon, along with custom built-in cabinetry and a fireplace with a bluestone surround and hearth.
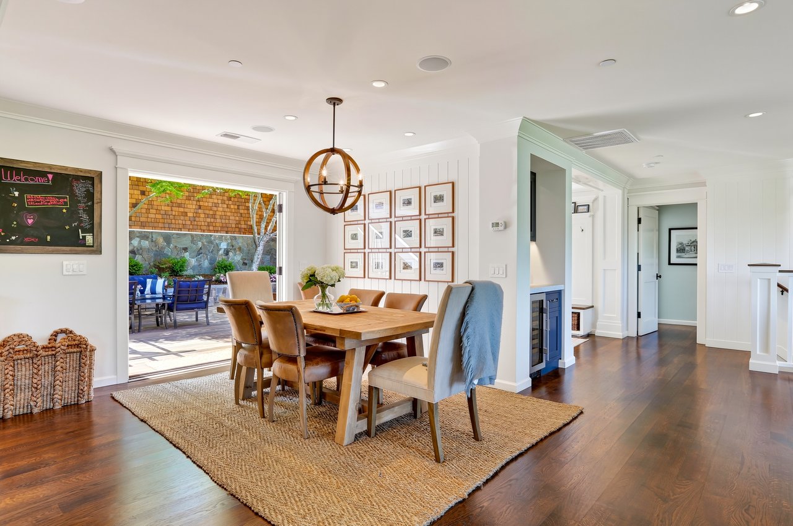
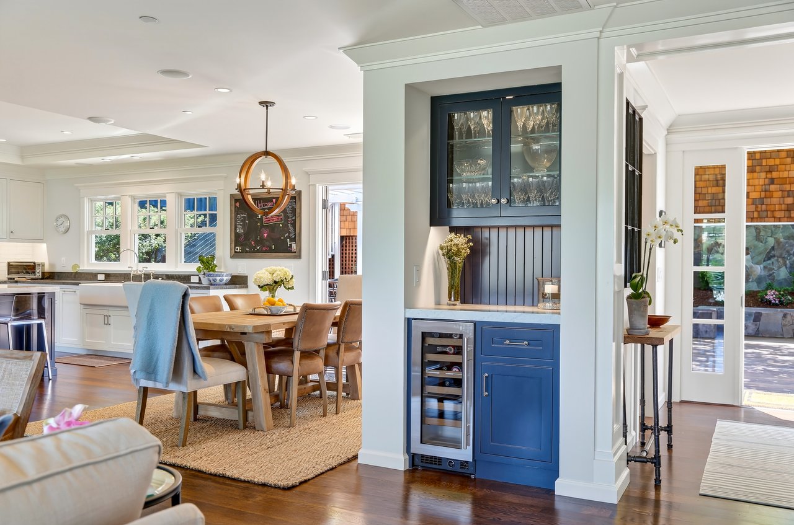
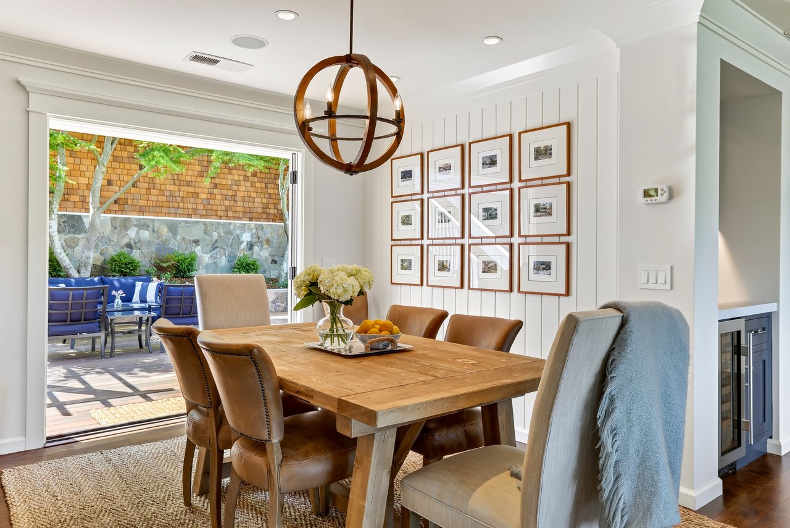
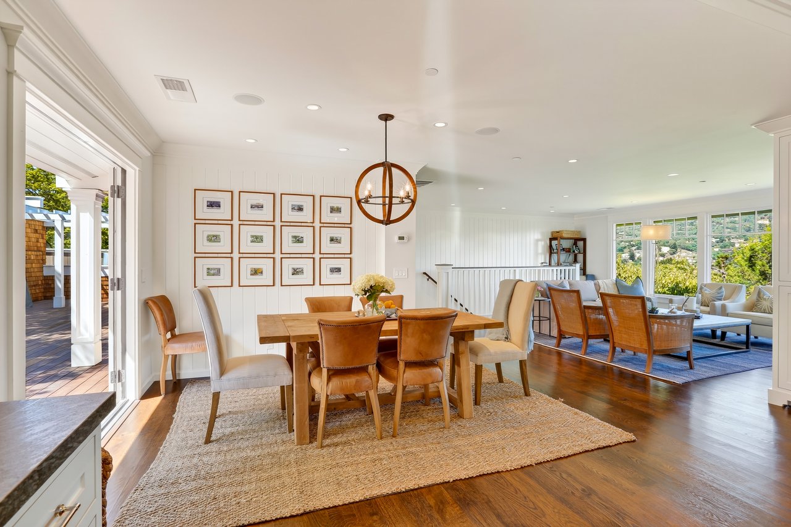
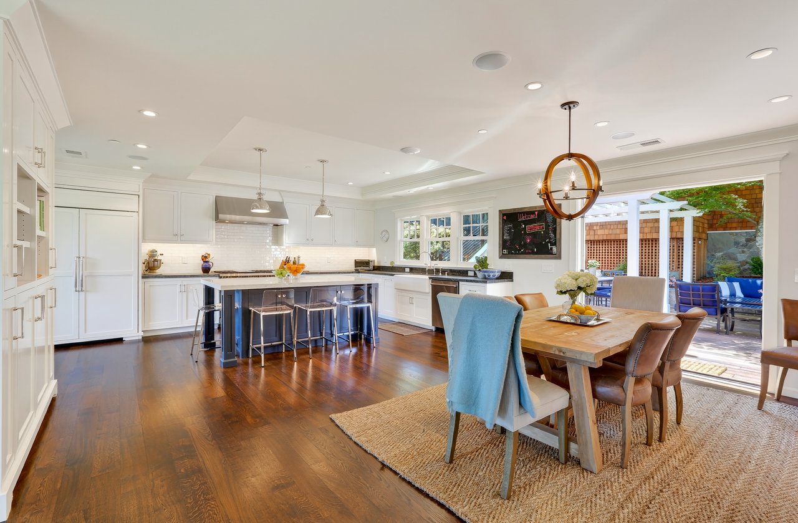
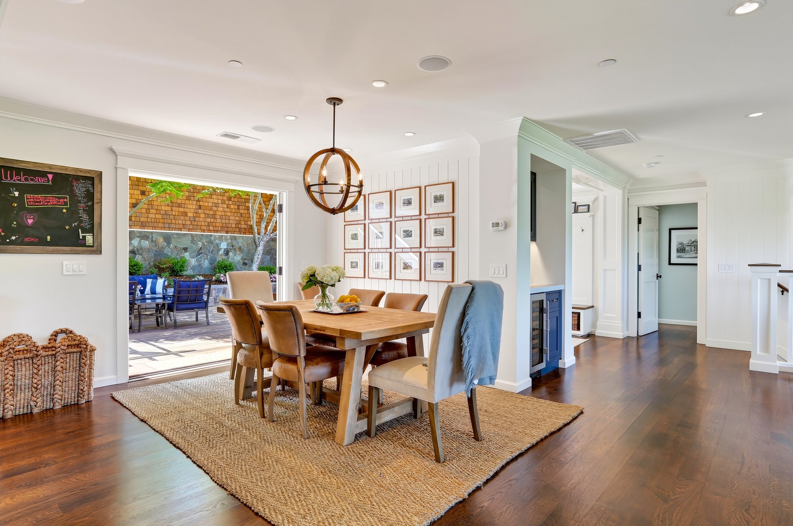
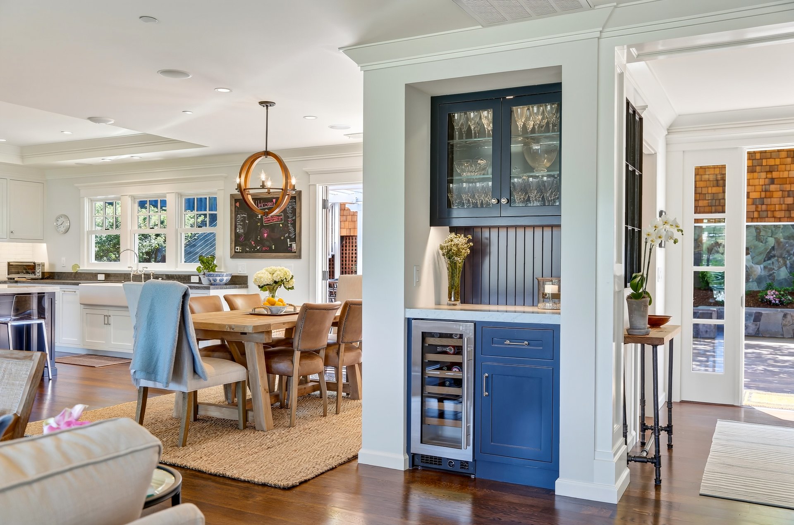
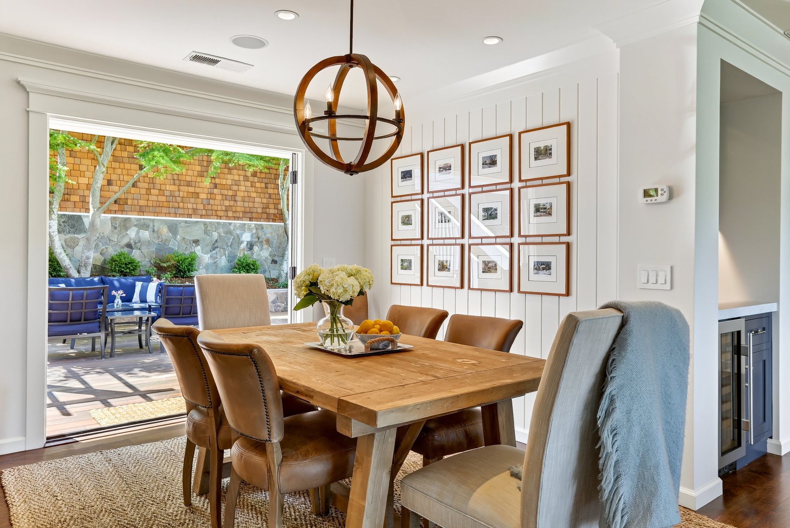
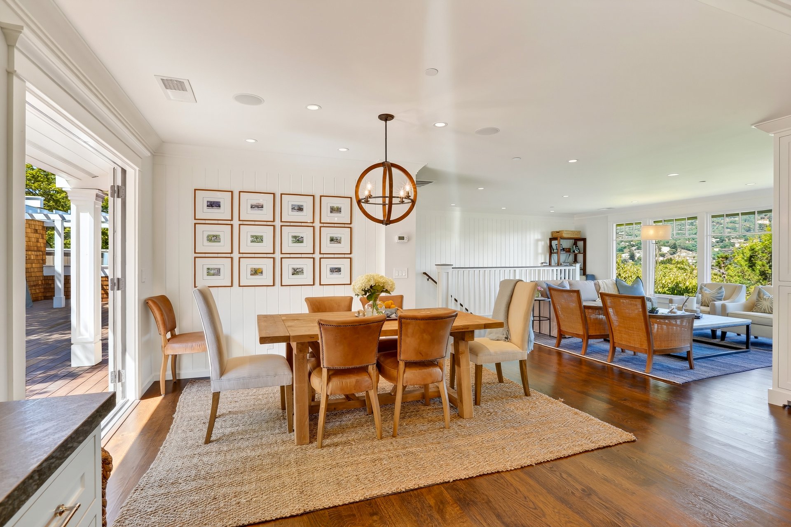
Open to the kitchen and living room, the dining room features hardwood floors, a statement chandelier, and French doors opening to the expansive front entertainment deck. A custom bar area with glass-front cabinetry and a Sub-Zero wine refrigerator is conveniently positioned between the main living spaces.
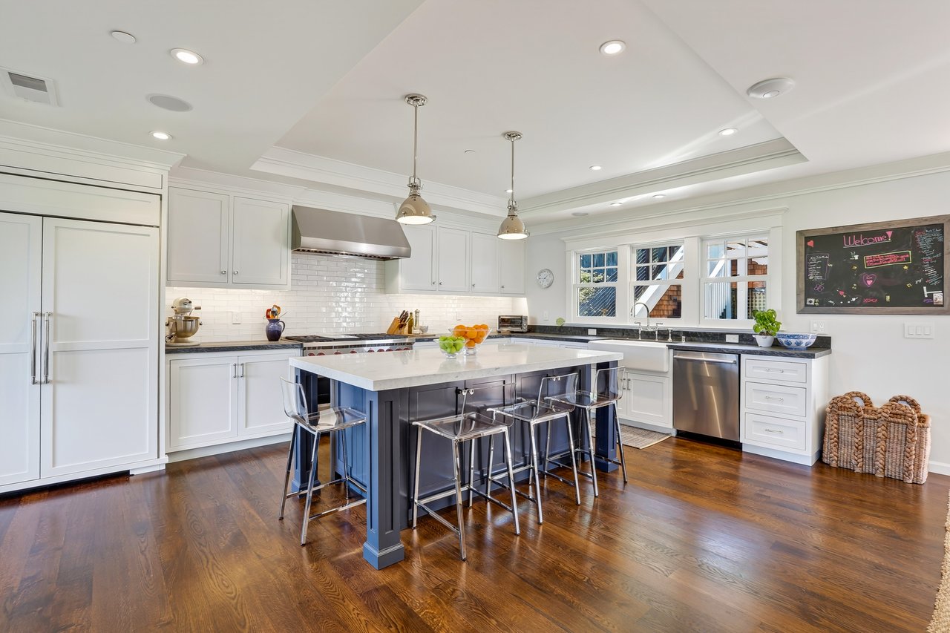
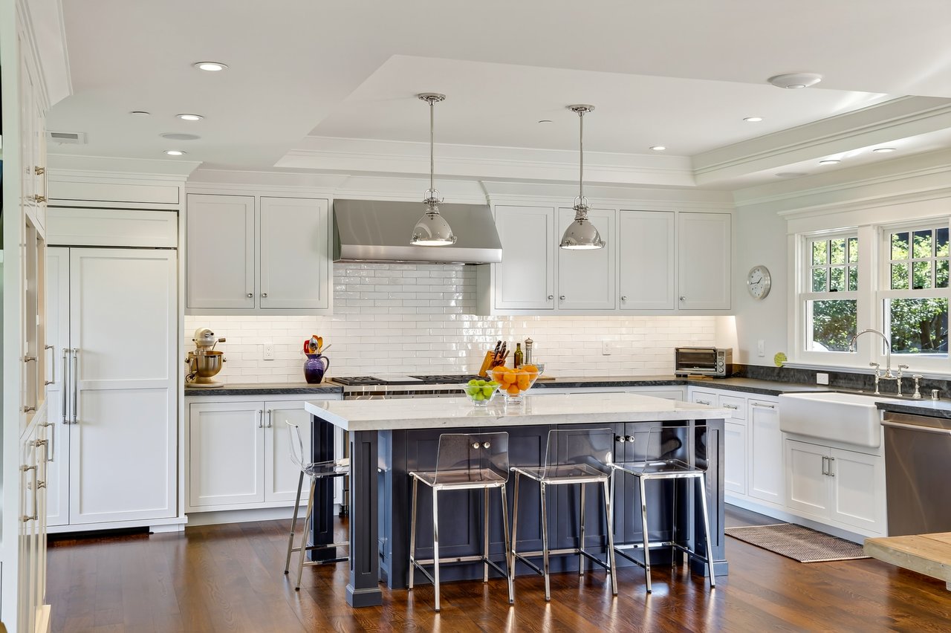
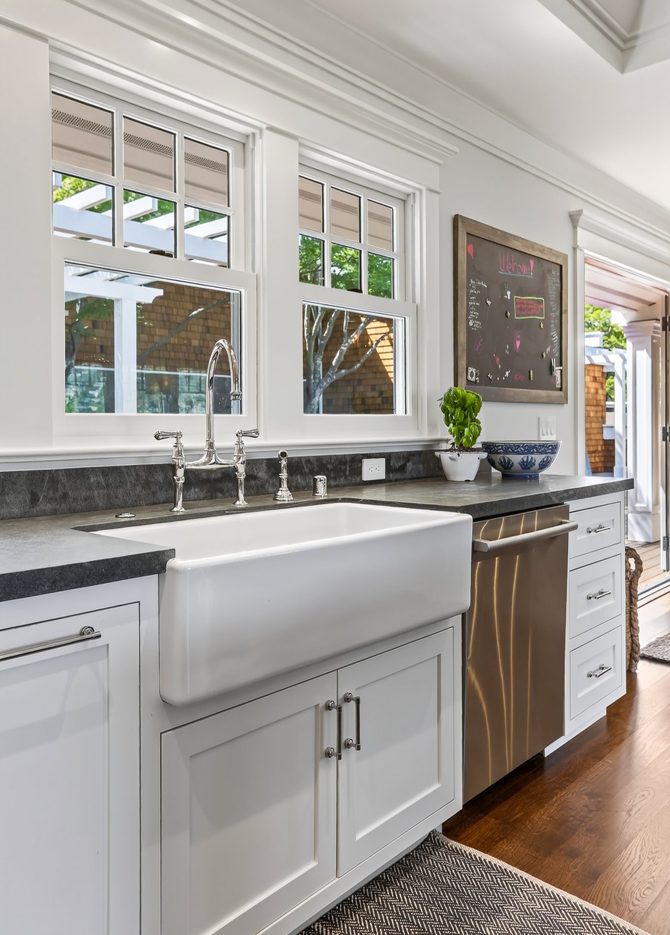
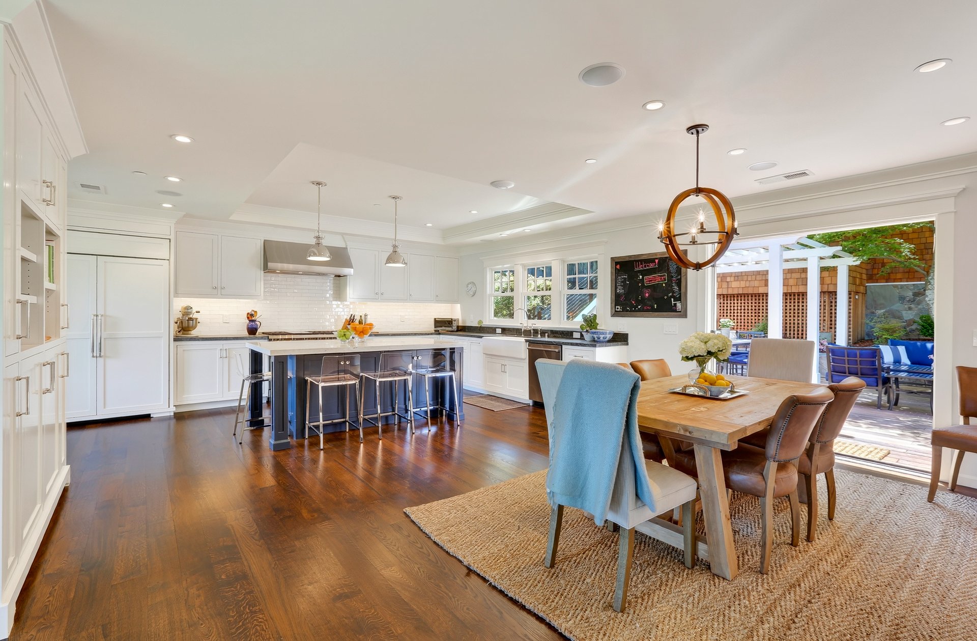
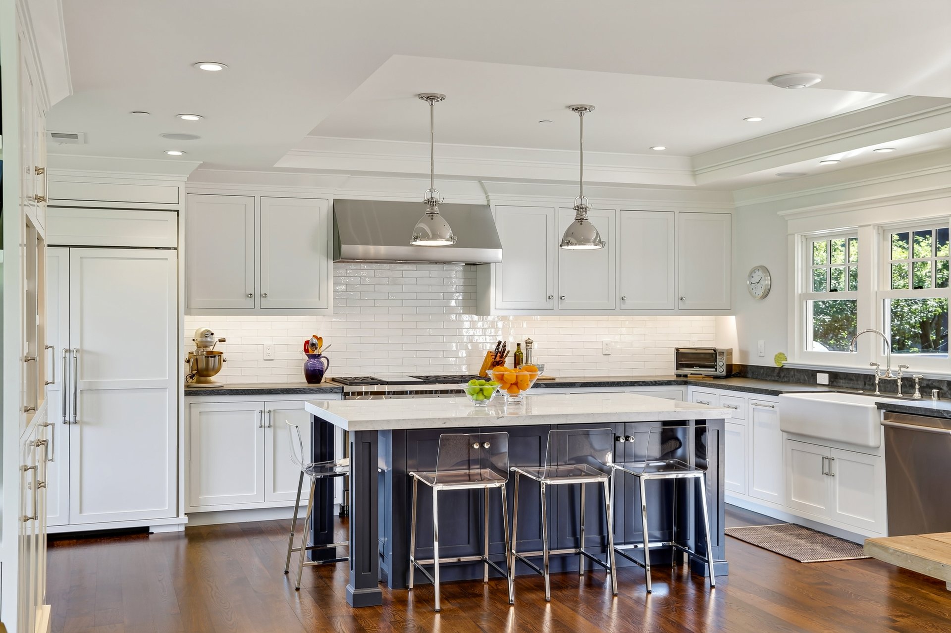
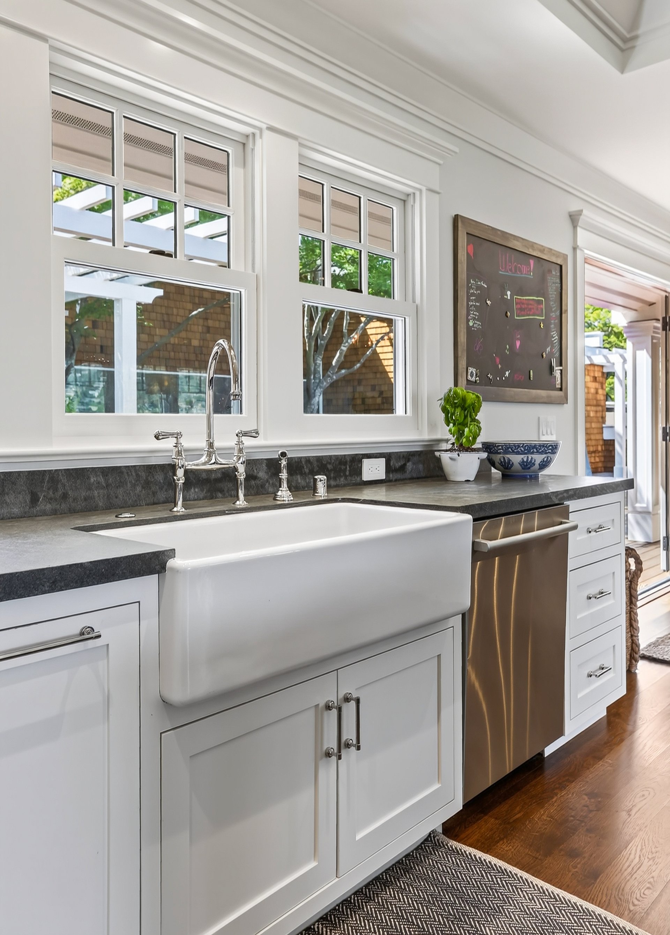
The beautifully designed kitchen continues the home’s classic East Coast-inspired aesthetic with custom white cabinetry, a center island, marble countertops, handmade white subway tile backsplash, and a farmhouse sink. High-end appliances include a Wolf gas range, a Sub-Zero refrigerator, a Bosch dishwasher, and a Wolf microwave drawer.
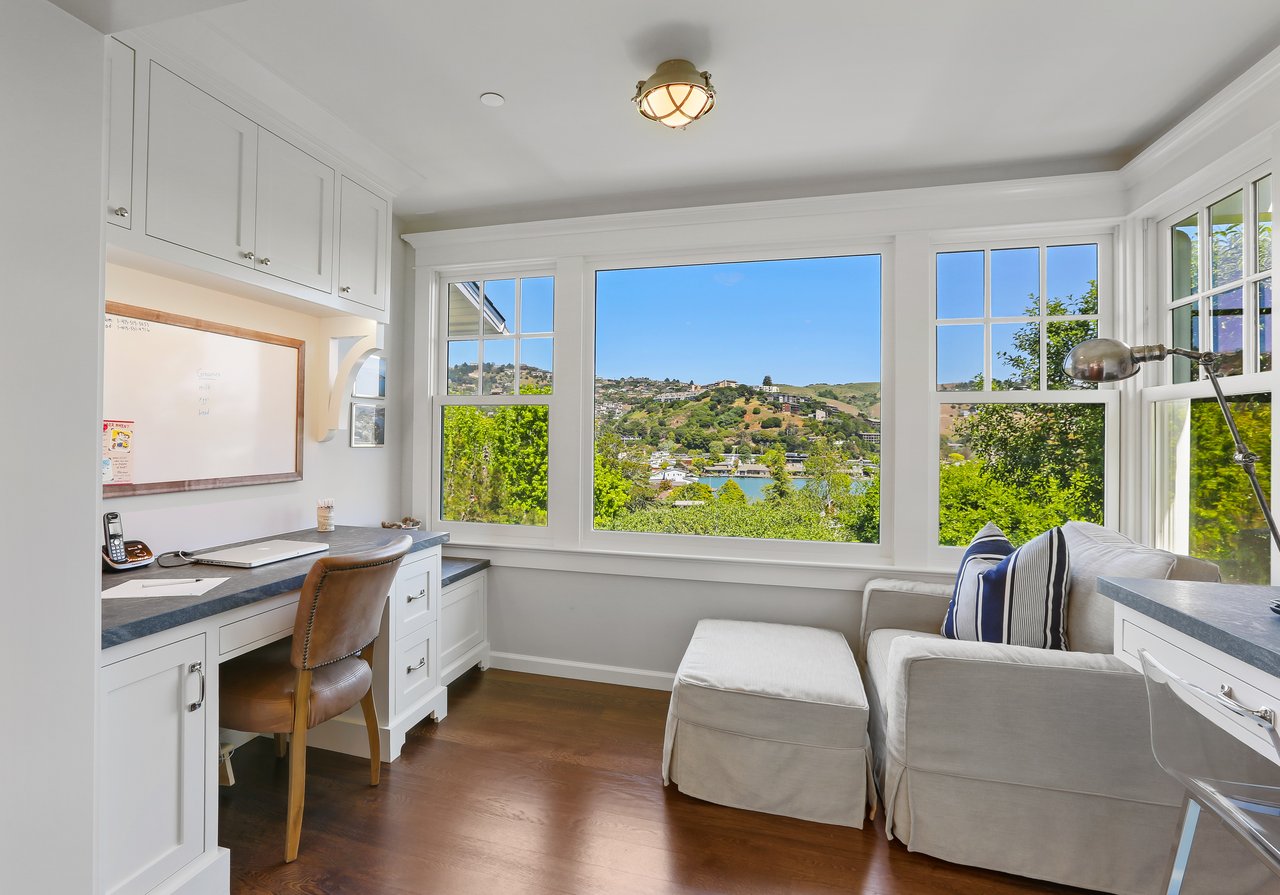
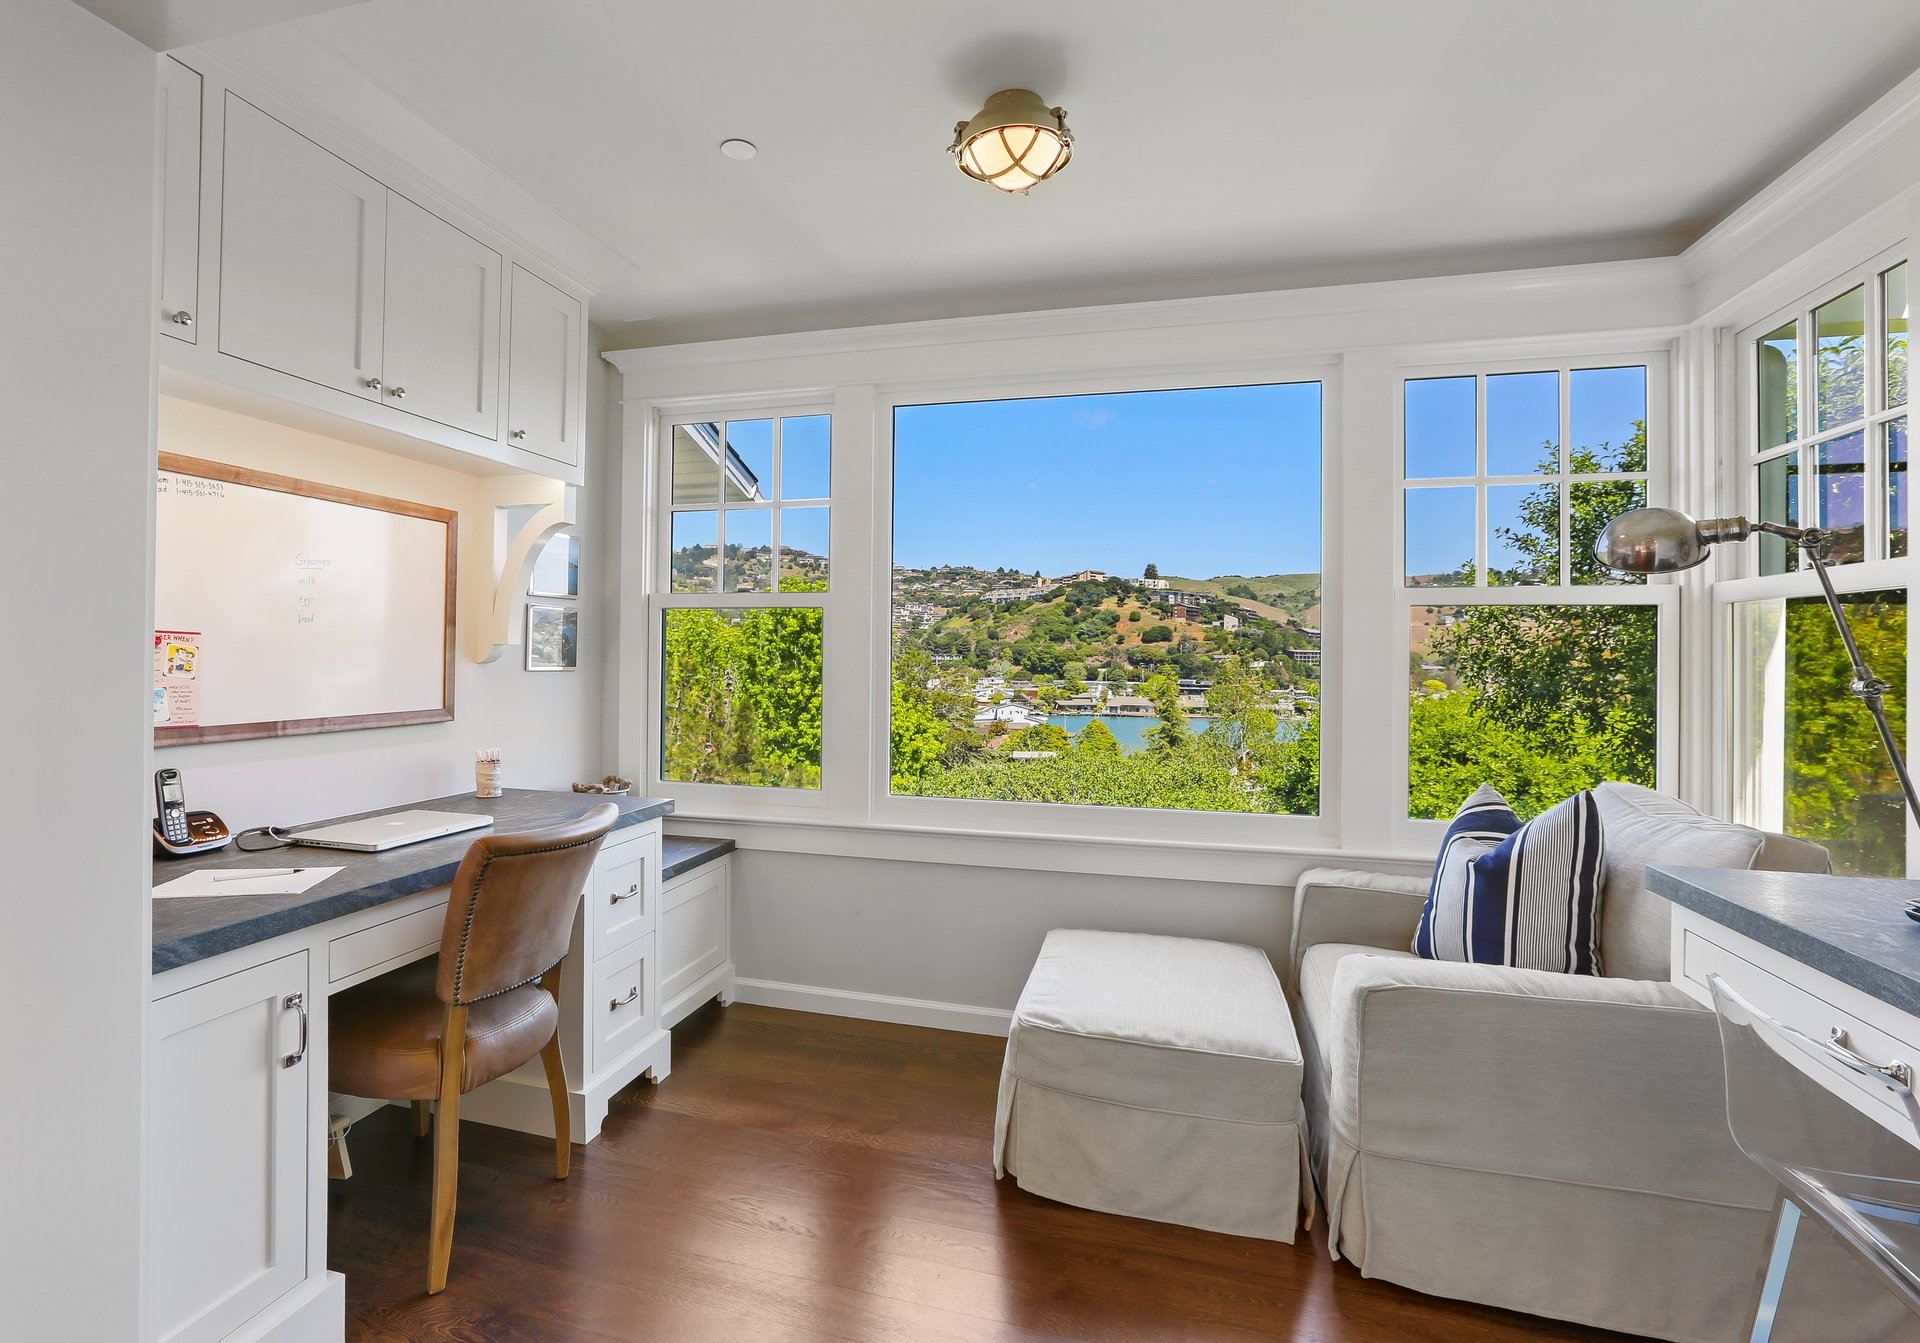
Just off the kitchen, a dedicated office area features two built-in desks with cabinetry and large windows framing picturesque views of the Belvedere Lagoon and the rolling hills of Tiburon.
A powder room off the foyer completes the main living spaces.
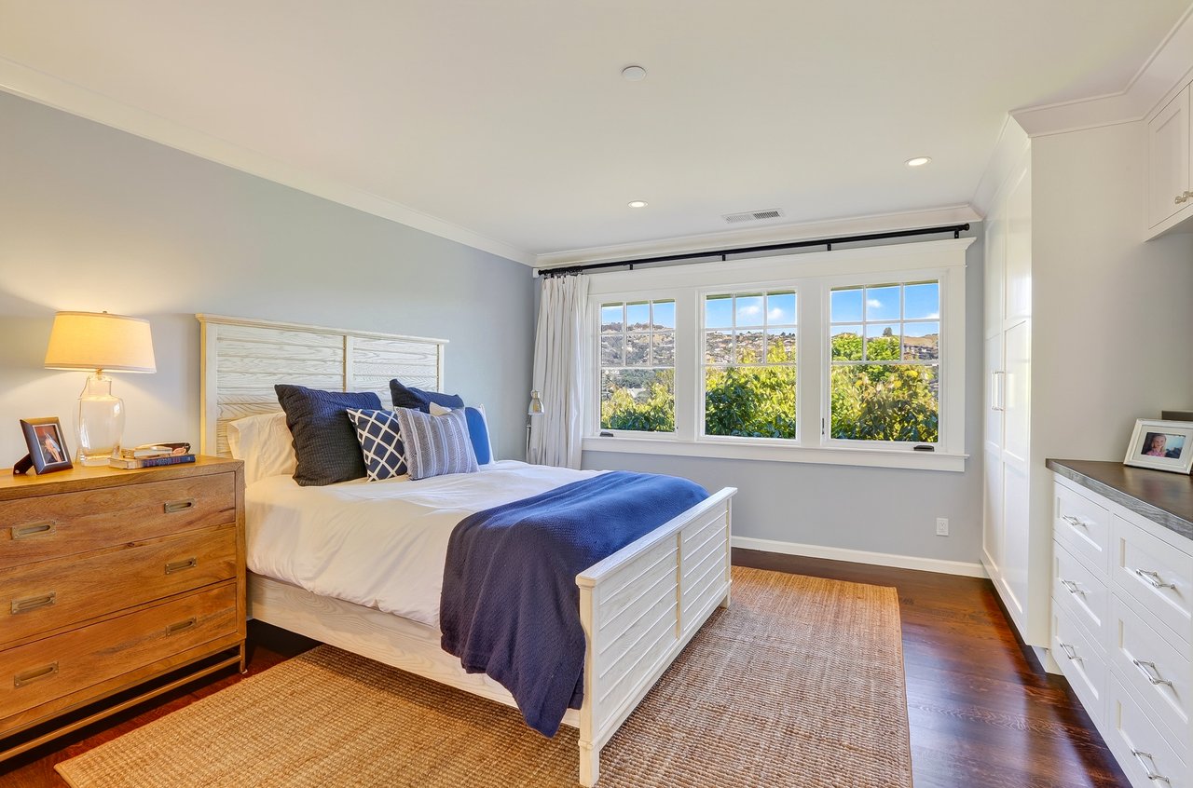
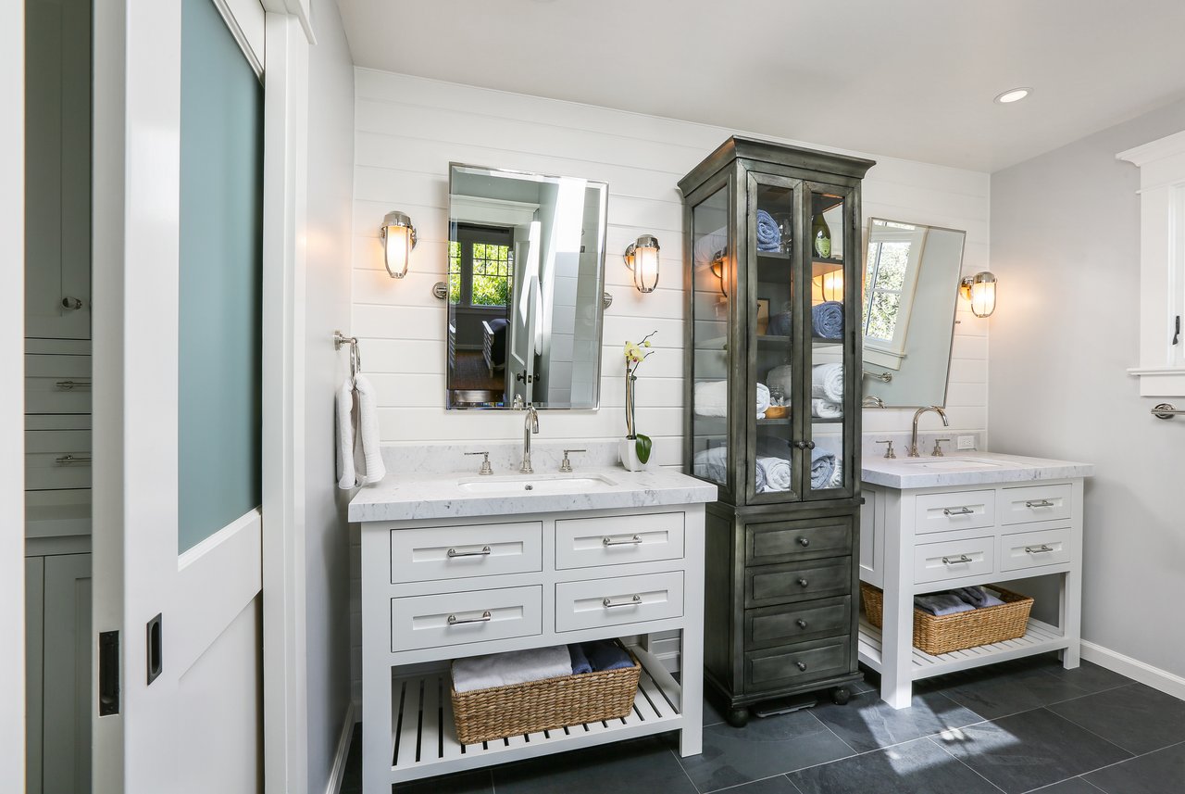
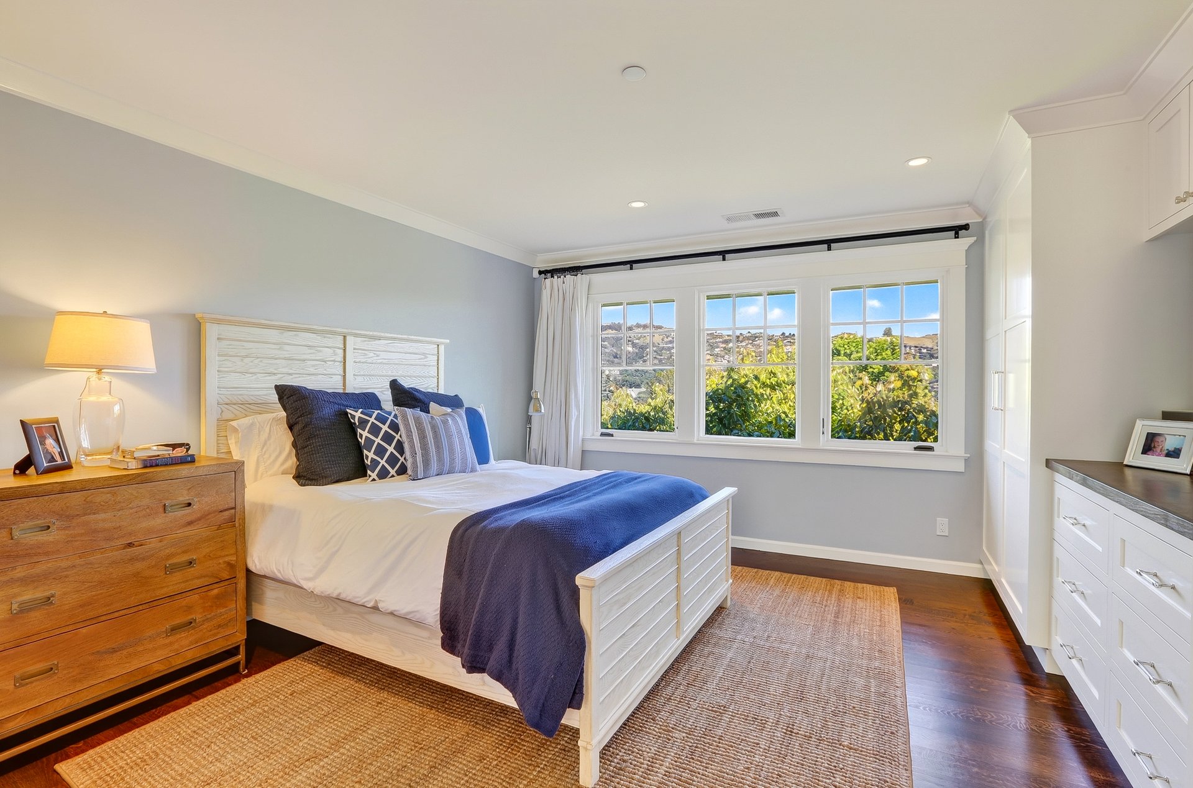
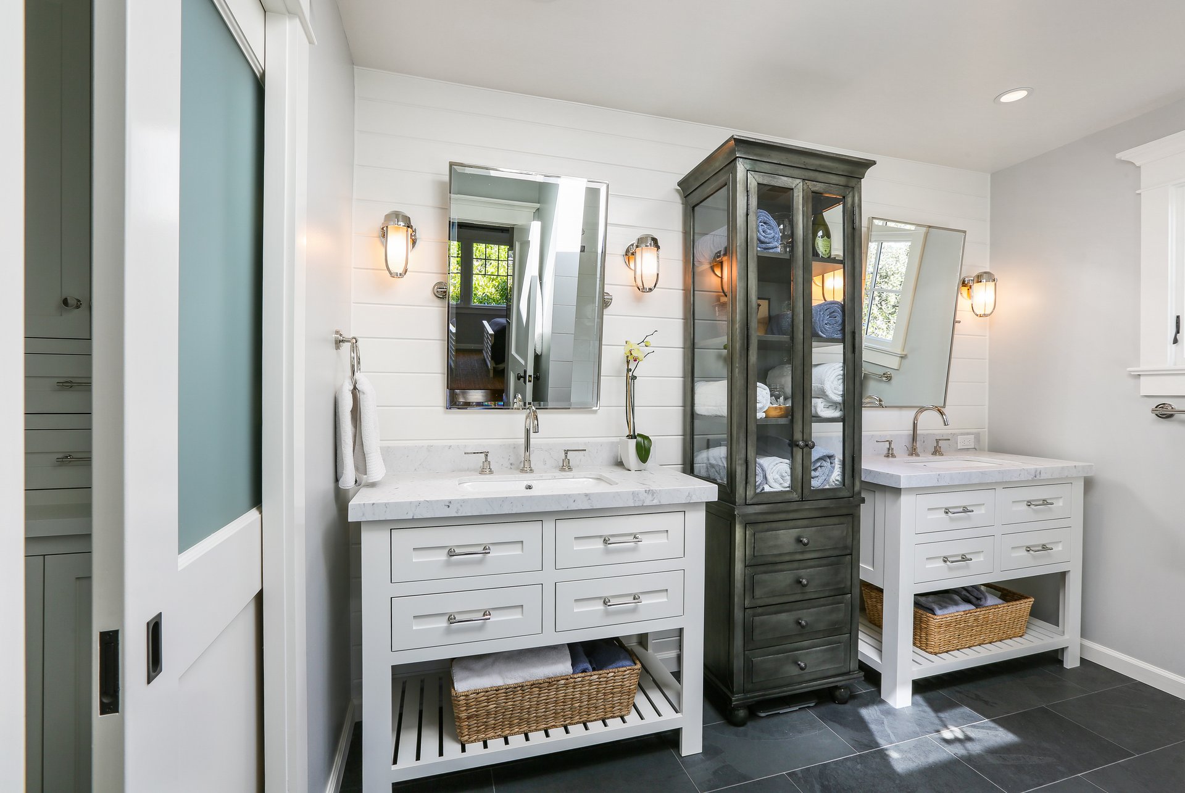
The main level primary suite features hardwood floors, windows framing views of the Tiburon hills, and a walk-in closet with a custom wardrobe system. The primary bathroom continues the home’s classic aesthetic with two separate vanities, marble countertops, a large glass-enclosed shower, and slate tile floors.
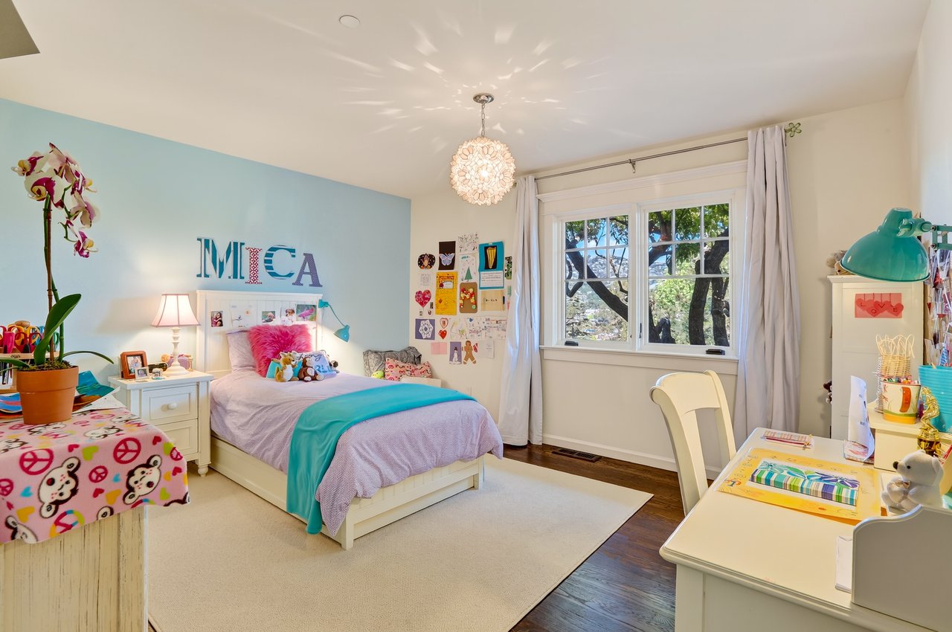
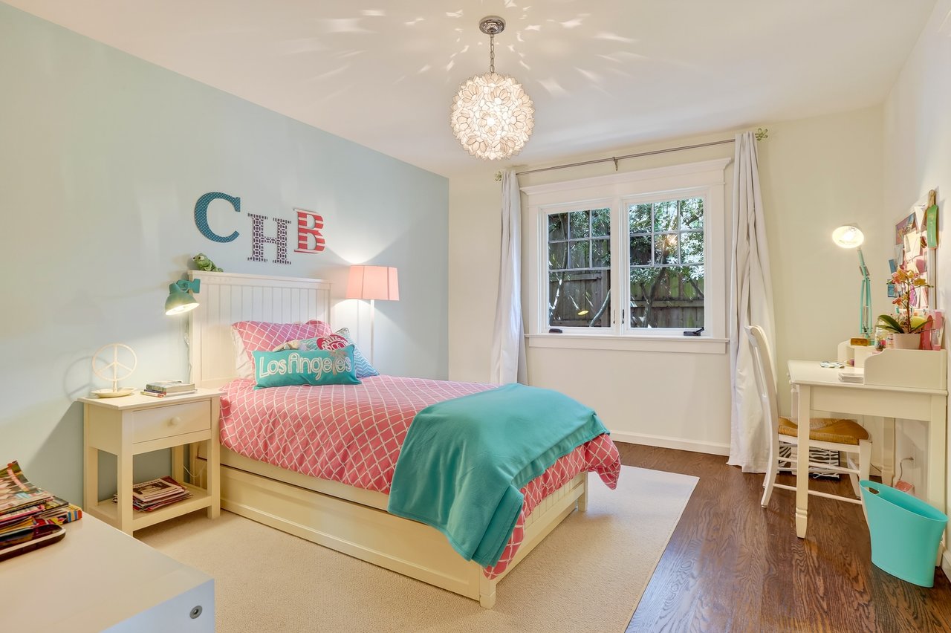
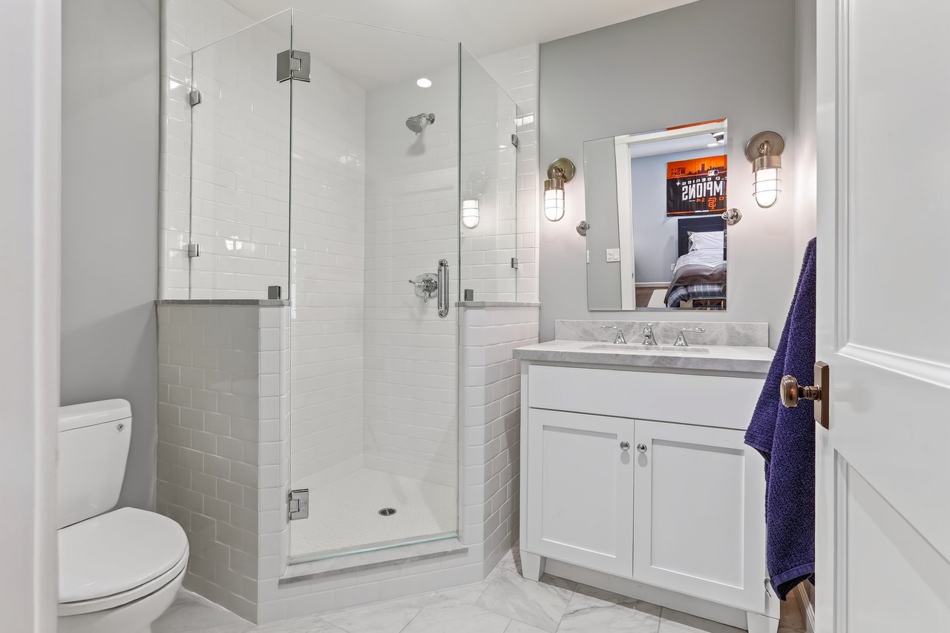
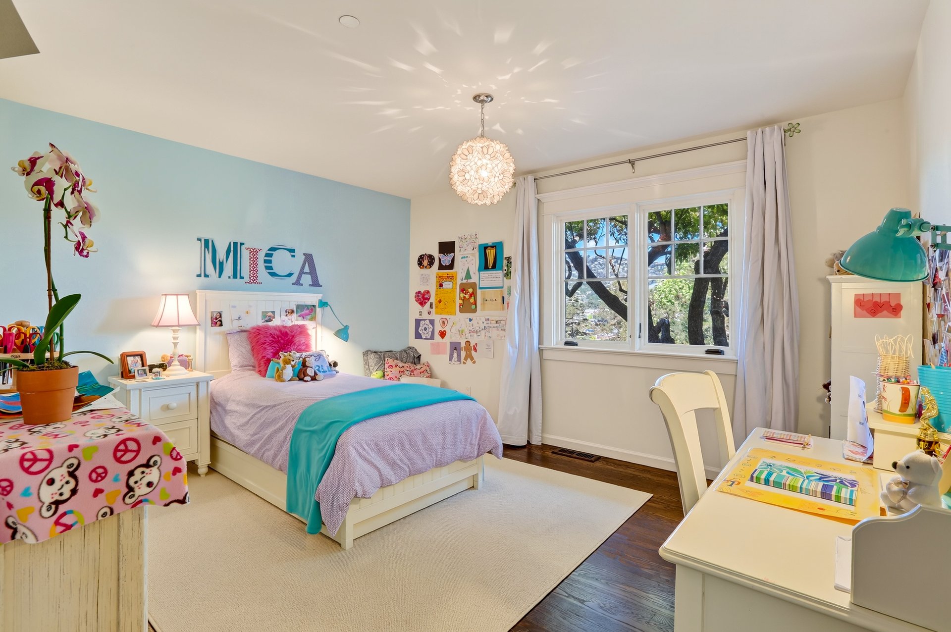
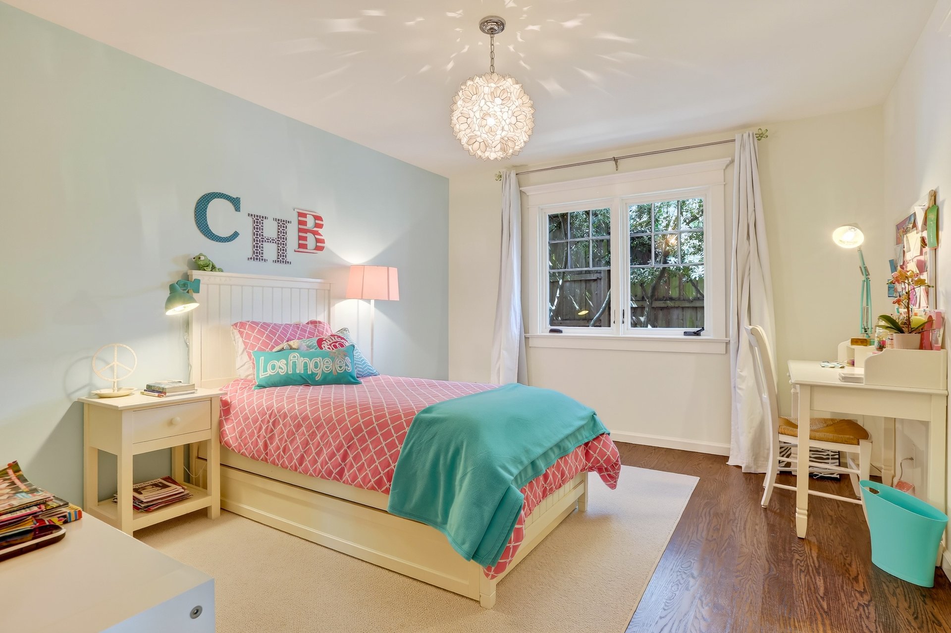
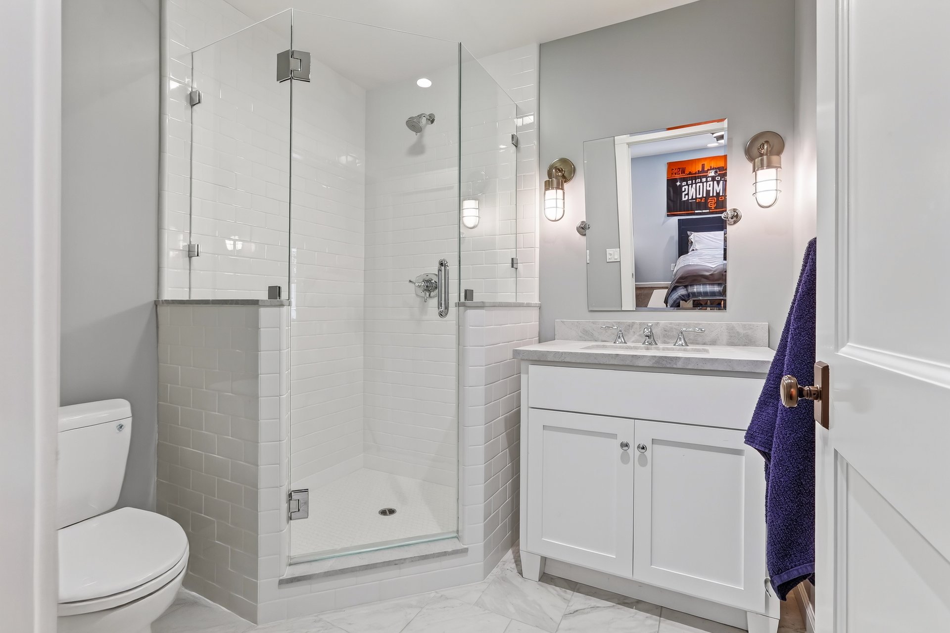
A spacious lower-level family/media room offers a comfortable second living area with hardwood floors, extensive built-in cabinetry, and glass doors opening to the rear yard. This level also includes one ensuite bedroom, two additional bedrooms, a second full bathroom, and a dedicated laundry room. The ensuite bathroom features a glass-enclosed shower, white subway tile, and a custom vanity with a marble countertop, while the additional full bathroom offers a double-sink vanity with a marble countertop and a shower over tub with classic white subway tile. The dedicated laundry room features custom upper cabinetry, a spacious countertop, a stainless steel utility sink, and tile flooring.
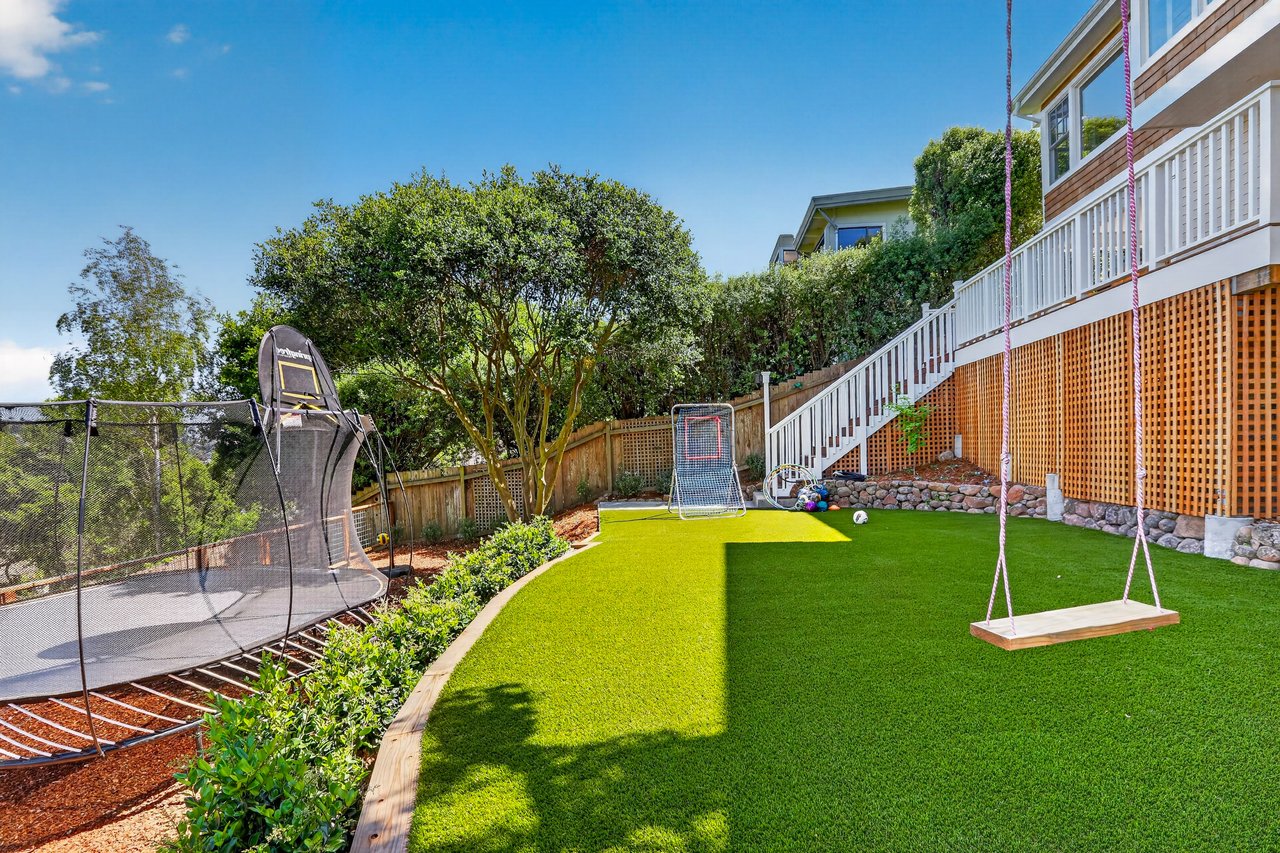

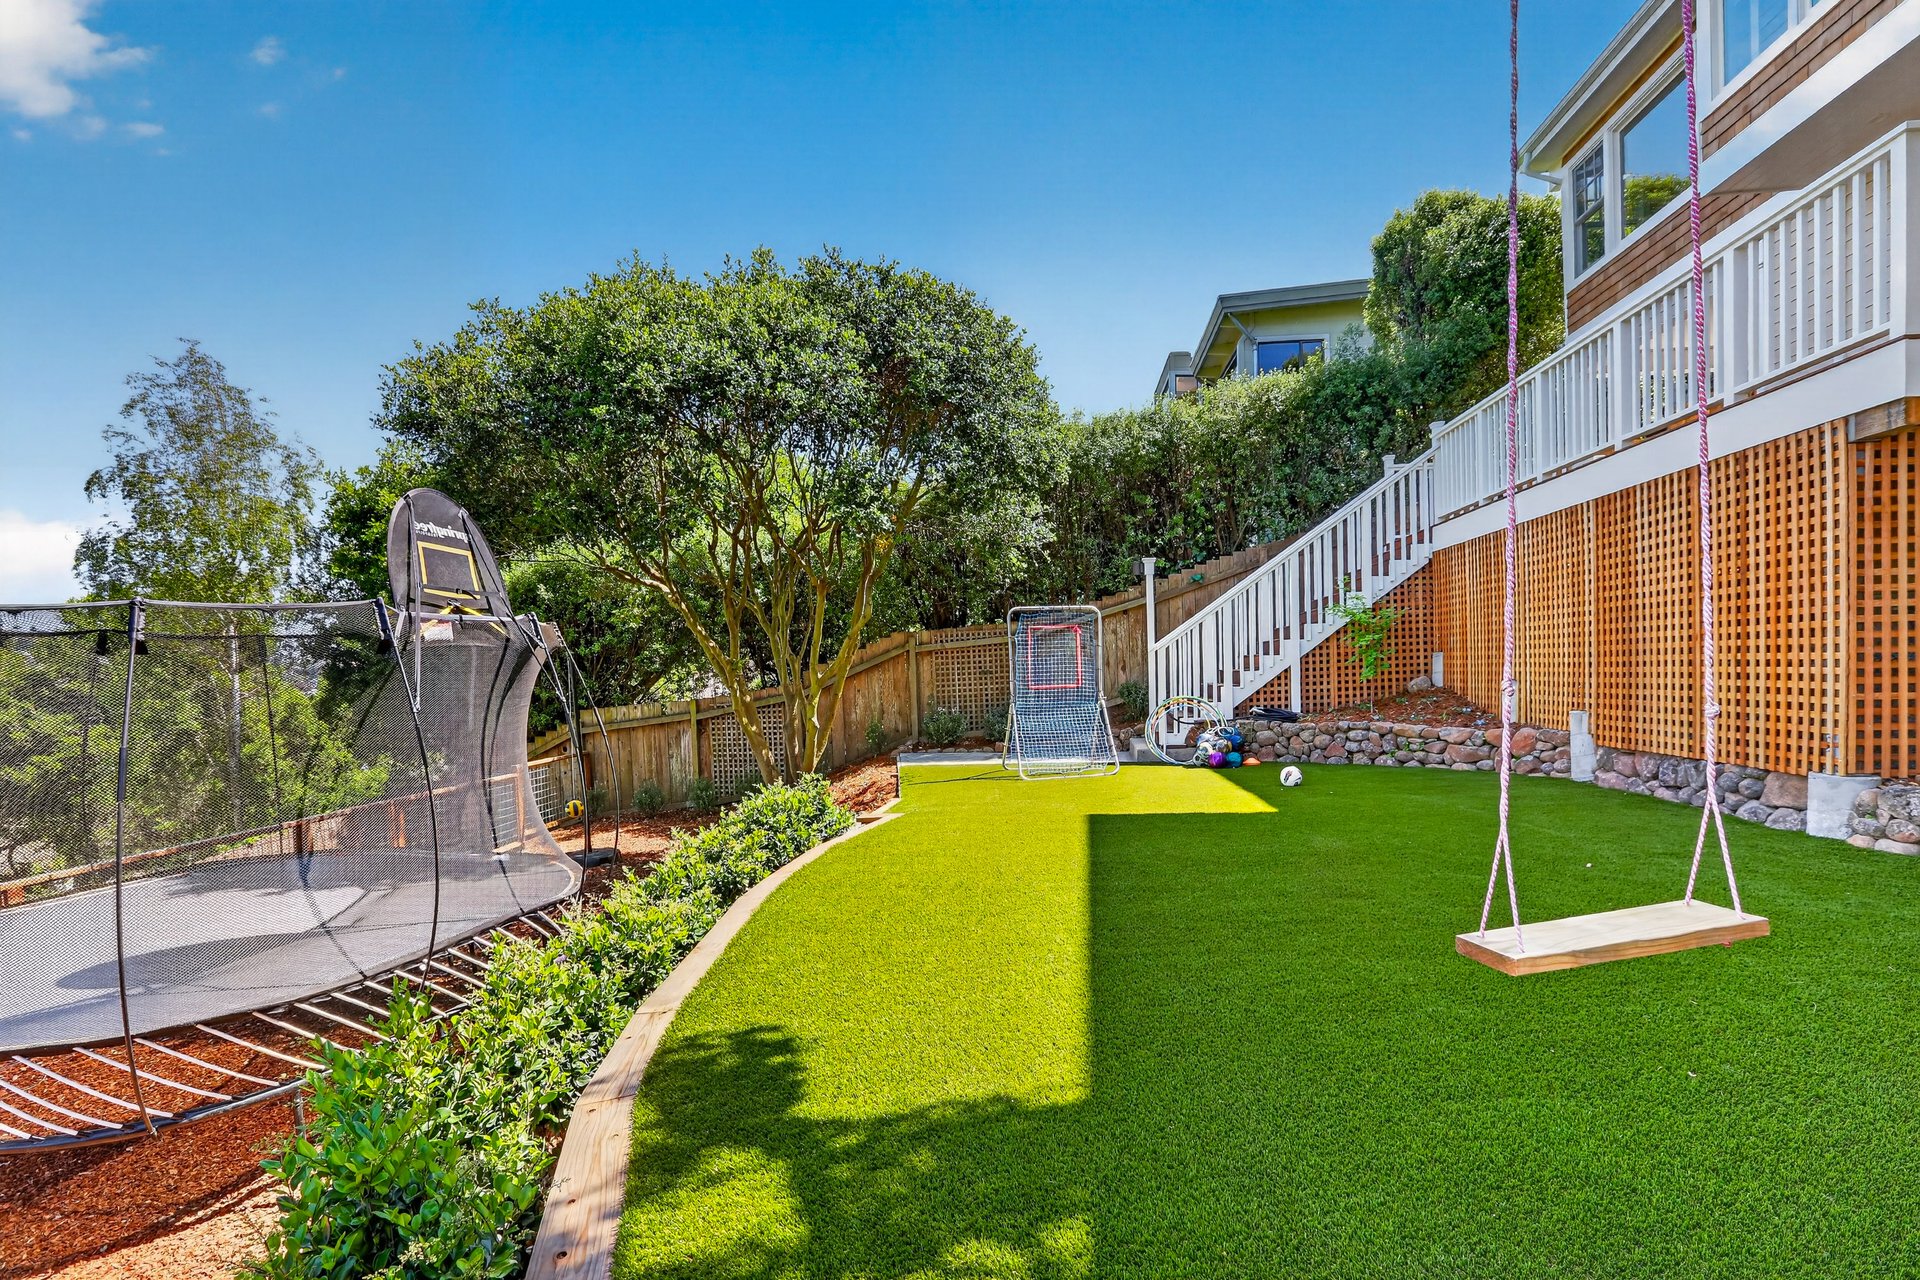
The sunny backyard features a level turf lawn surrounded by mature trees and landscaped garden beds, with stone retaining walls and pathways extending through the terraced grounds. A rear deck and stairs connect the lower level to the turf lawn and gardens.
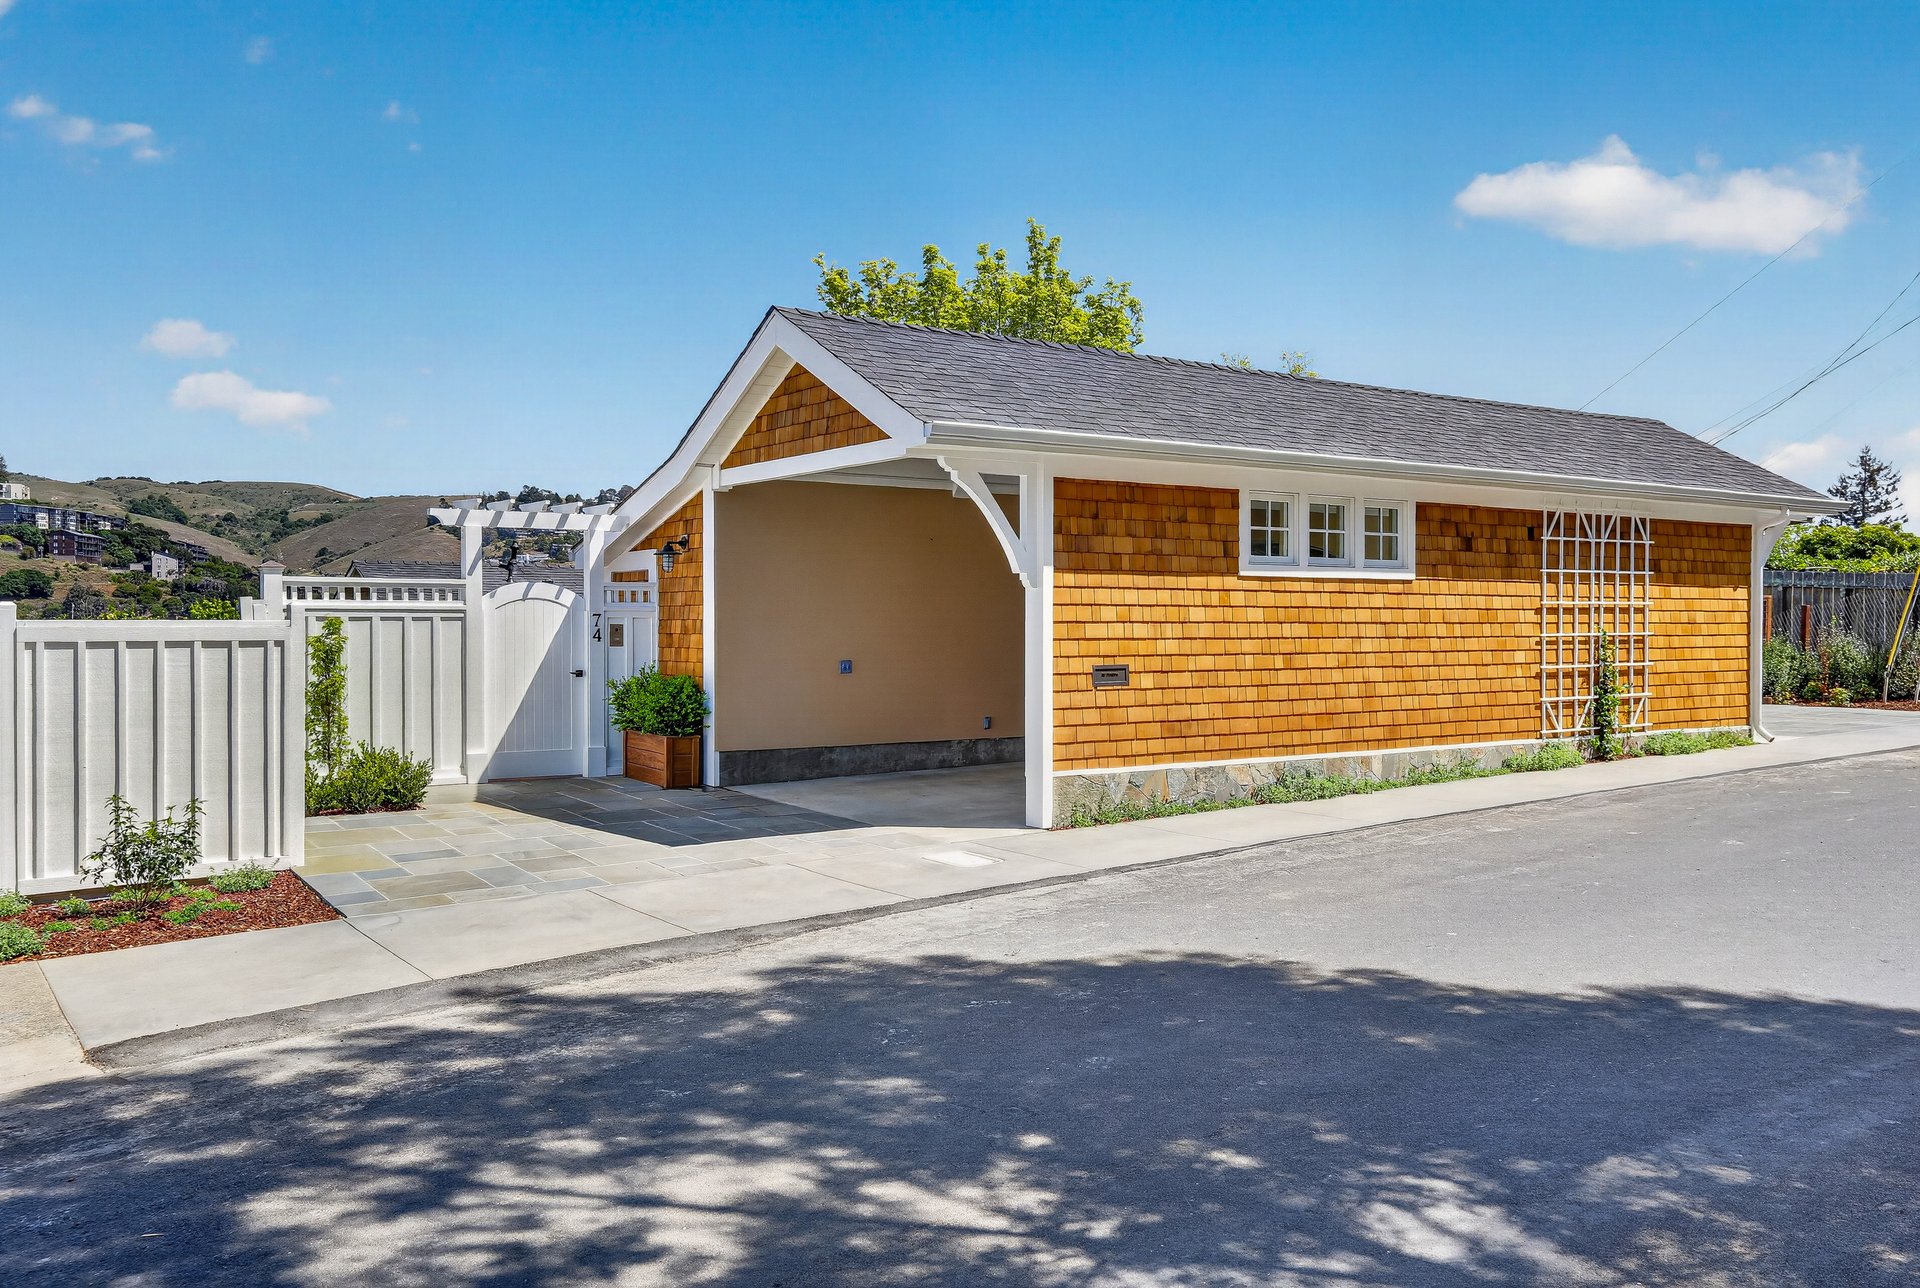
A large tandem covered carport completes this special Belvedere residence, which pairs timeless East Coast-inspired character with beautifully updated interiors, exceptional outdoor living, and picturesque lagoon and hillside views.
Truly a rare opportunity on Belvedere Island’s most sought-after location, close to the Belvedere Island pathways, Belvedere Park, waterfront pathways, local schools, and minutes to downtown Tiburon’s Main Street with San Francisco and Angel Island ferry service, waterfront restaurants, and trendy shops.
4
beds
4
baths
2,754 Sq.Ft. LIVING AREA
8,195 Sq.Ft. lot

A picturesque town, drawing people from all over just to get a glimpse of the breathtaking scenic vistas.
Explore