









45 Mount Tiburon Road, Tiburon, CA 94920
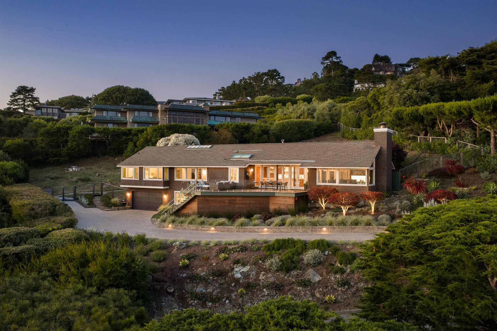
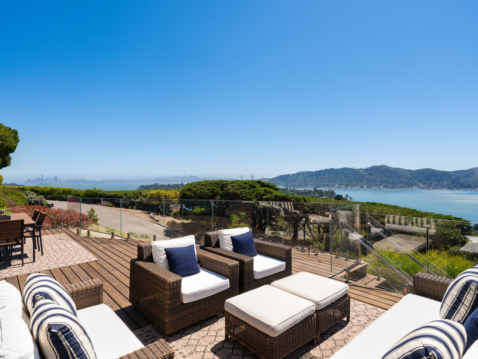
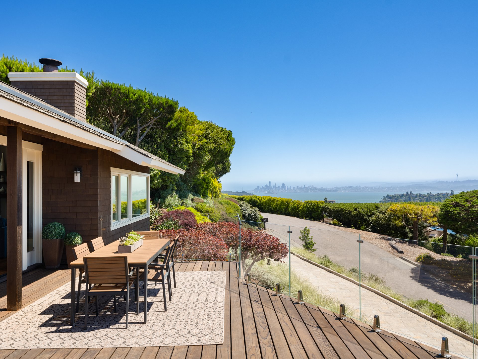
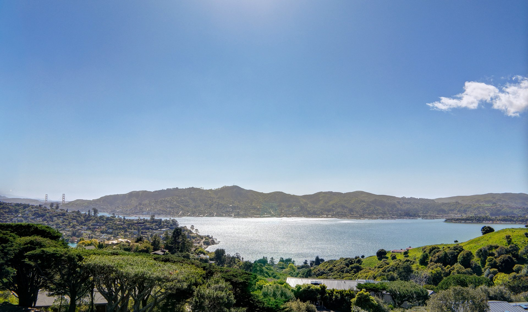
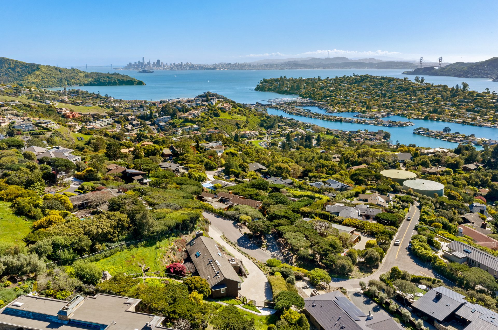
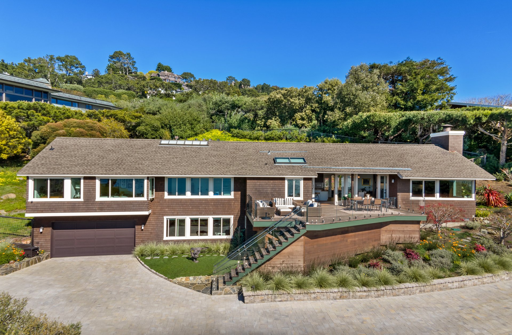
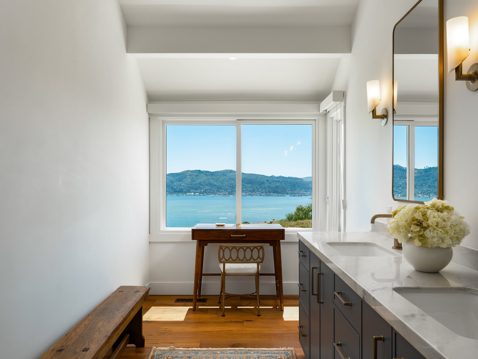
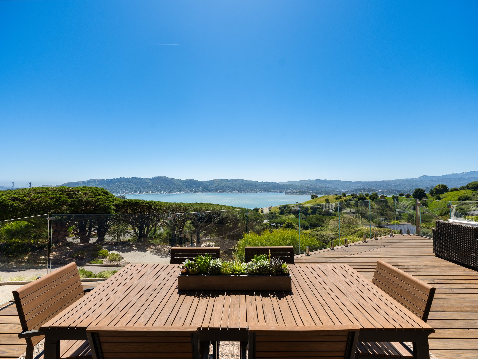
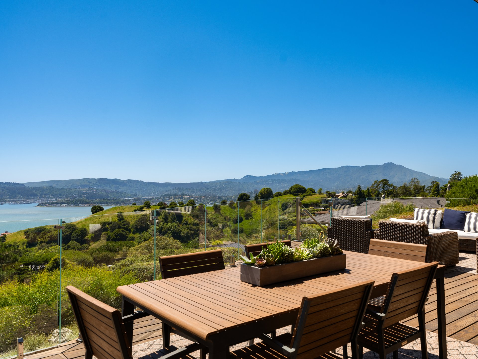
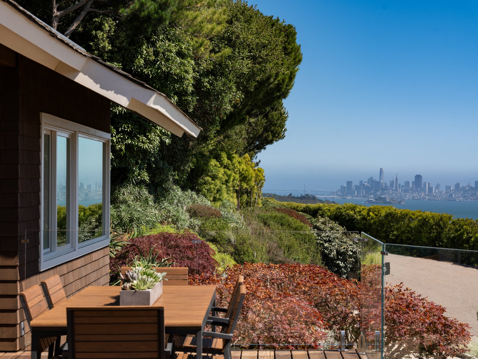

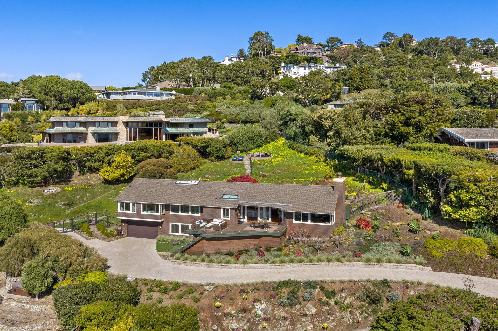
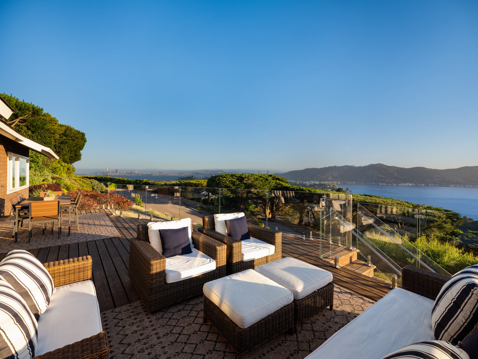
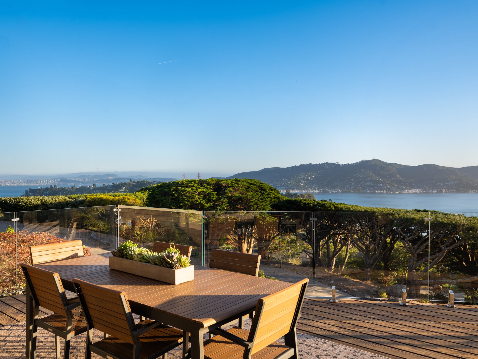
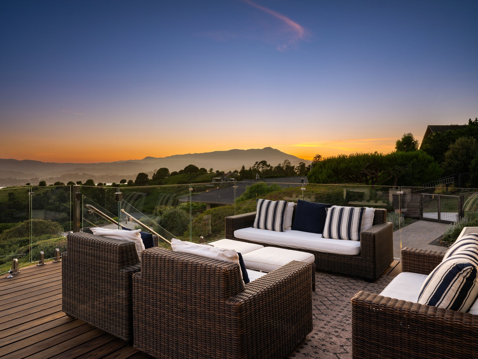
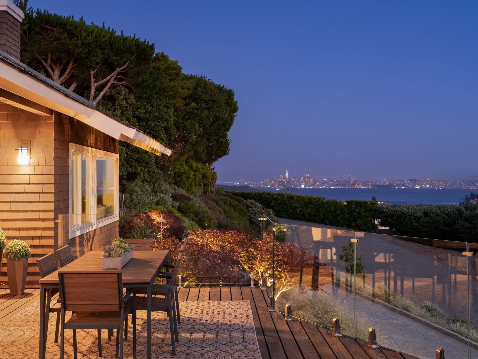
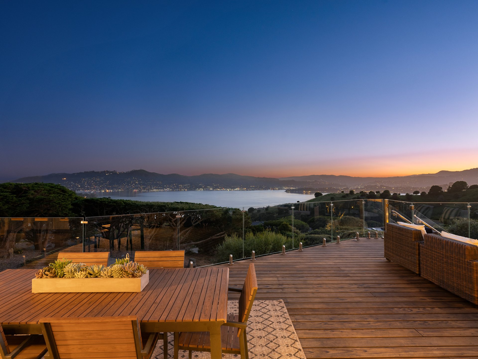


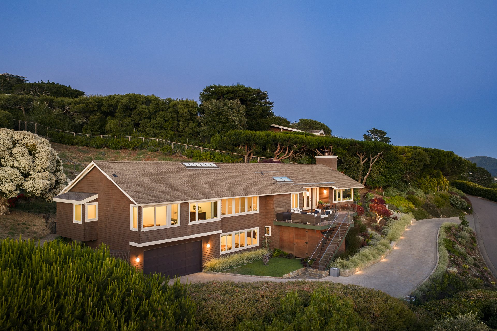
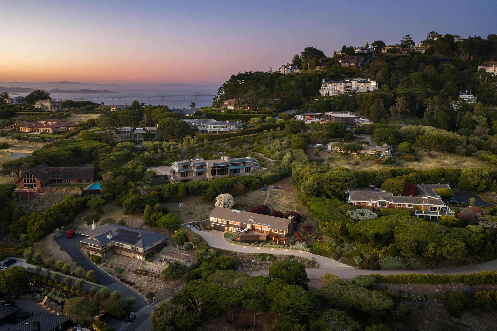
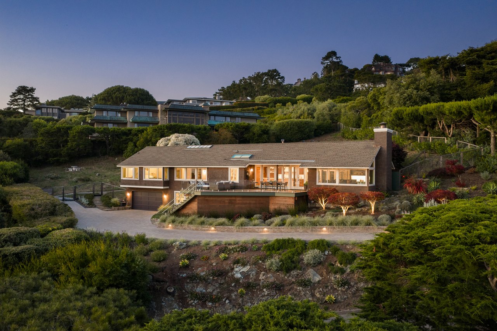
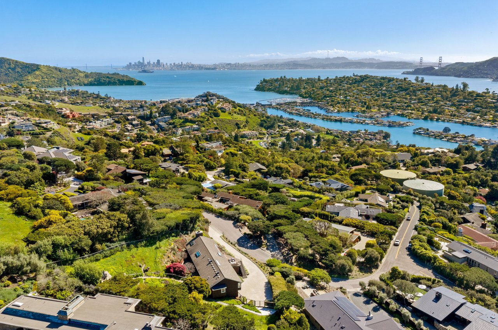
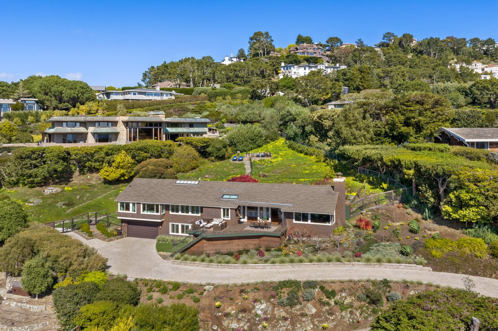
Situated on over half an acre in one of Tiburon’s most coveted enclaves, Mount Tiburon, this perfectly sited residence captures the essence of casual modern living, with panoramic views of San Francisco, the Golden Gate Bridge, the bay, Sausalito, and Mount Tamalpais.
Significantly renovated by the current owner, this stylish and impressive residence showcases modern amenities and high-quality finishes. Great room style living provides easy living for every lifestyle.
Extensive renovations and upgrades have transformed the residence with a focus on quality craftsmanship and thoughtful design. Completed from 2023 to 2025, improvements include a full kitchen remodel with custom cabinetry, quartz countertops, and top-of-the-line appliances; a reimagined primary suite with a newly configured layout, raised ceilings, and a spa-like bath. Additional enhancements include new hardwood flooring across the main living areas, bedrooms, and staircase; new Marvin windows throughout; and updated interior doors with Emtek hardware.
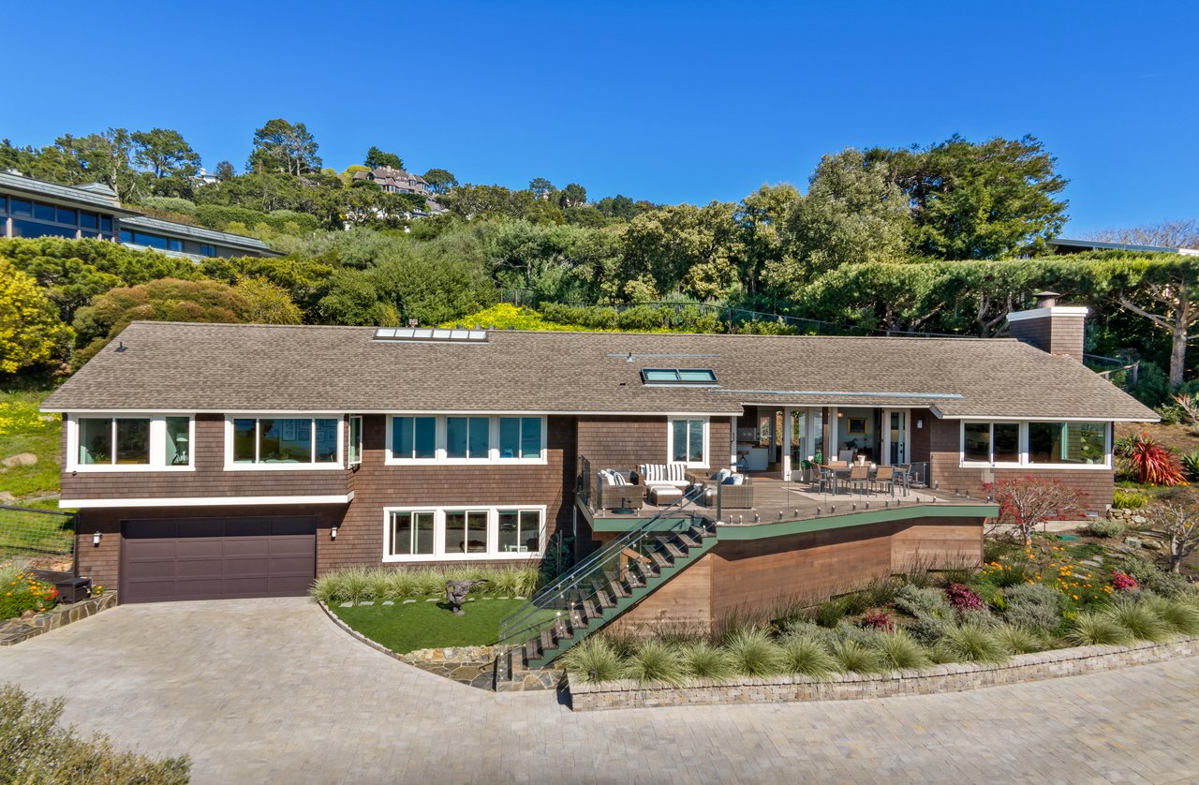
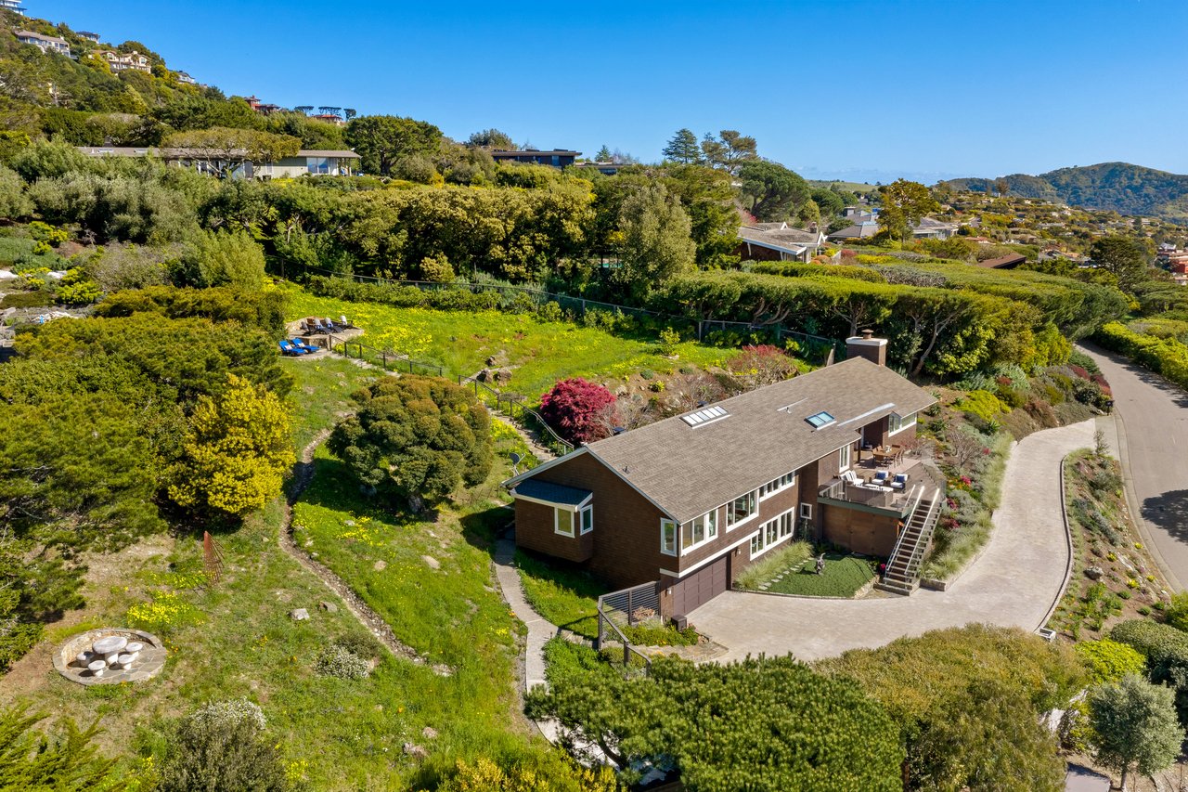
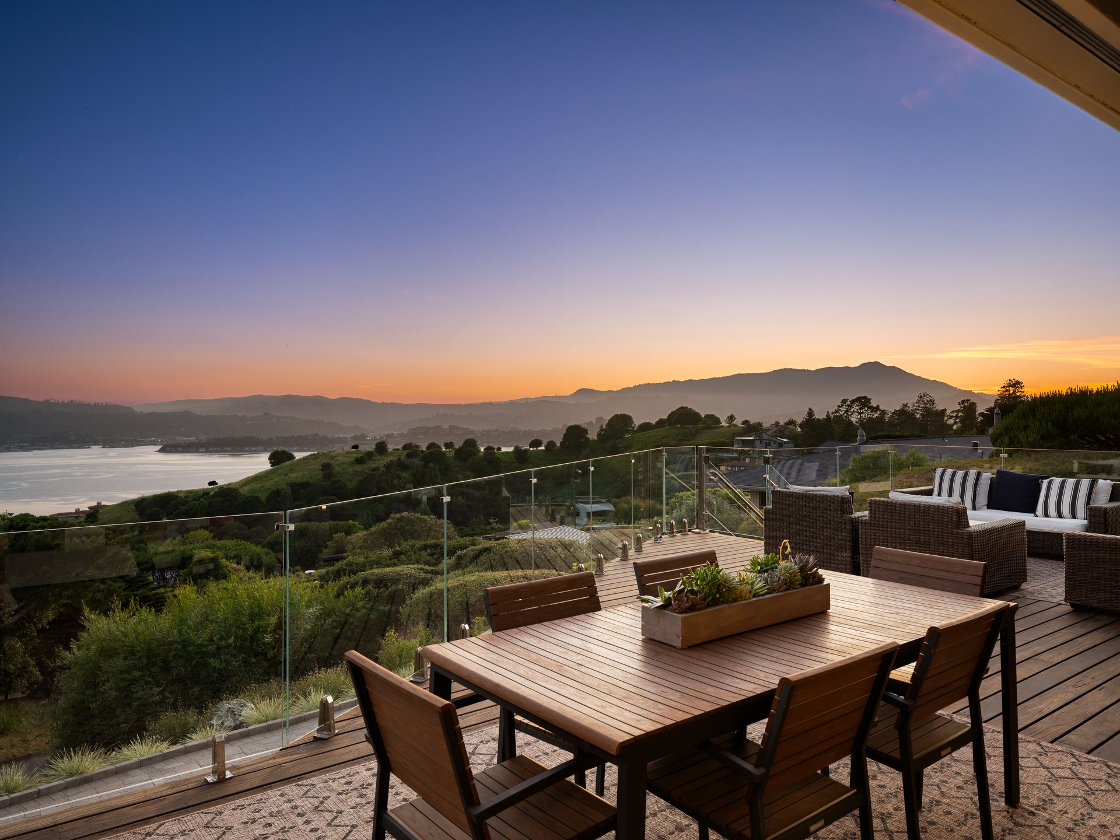

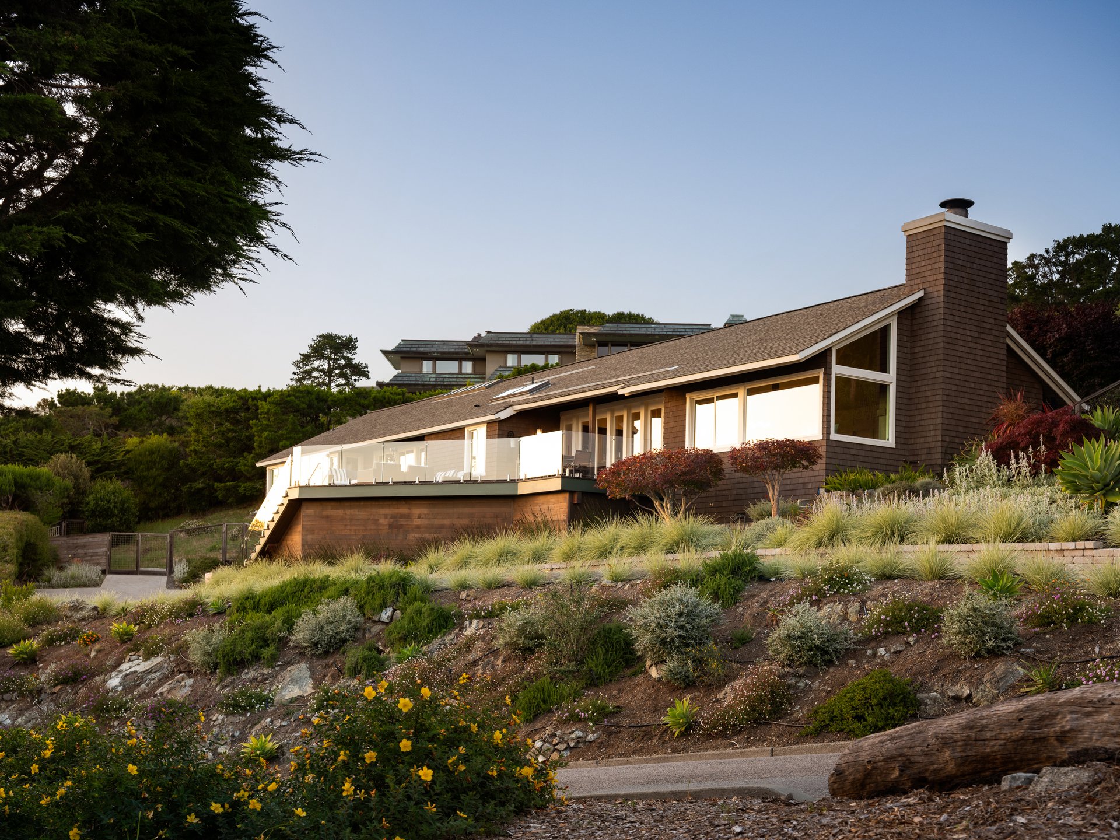
Exterior upgrades include new cedar siding, a rebuilt and expanded redwood deck with glass railings, a new driveway, and professionally designed landscaping with an automatic irrigation system. The home is further elevated by updated lighting throughout, a new laundry room, solar shades, and comprehensive mechanical upgrades, including air conditioning, a high-efficiency furnace, an air purification system, and solar-powered attic fans.
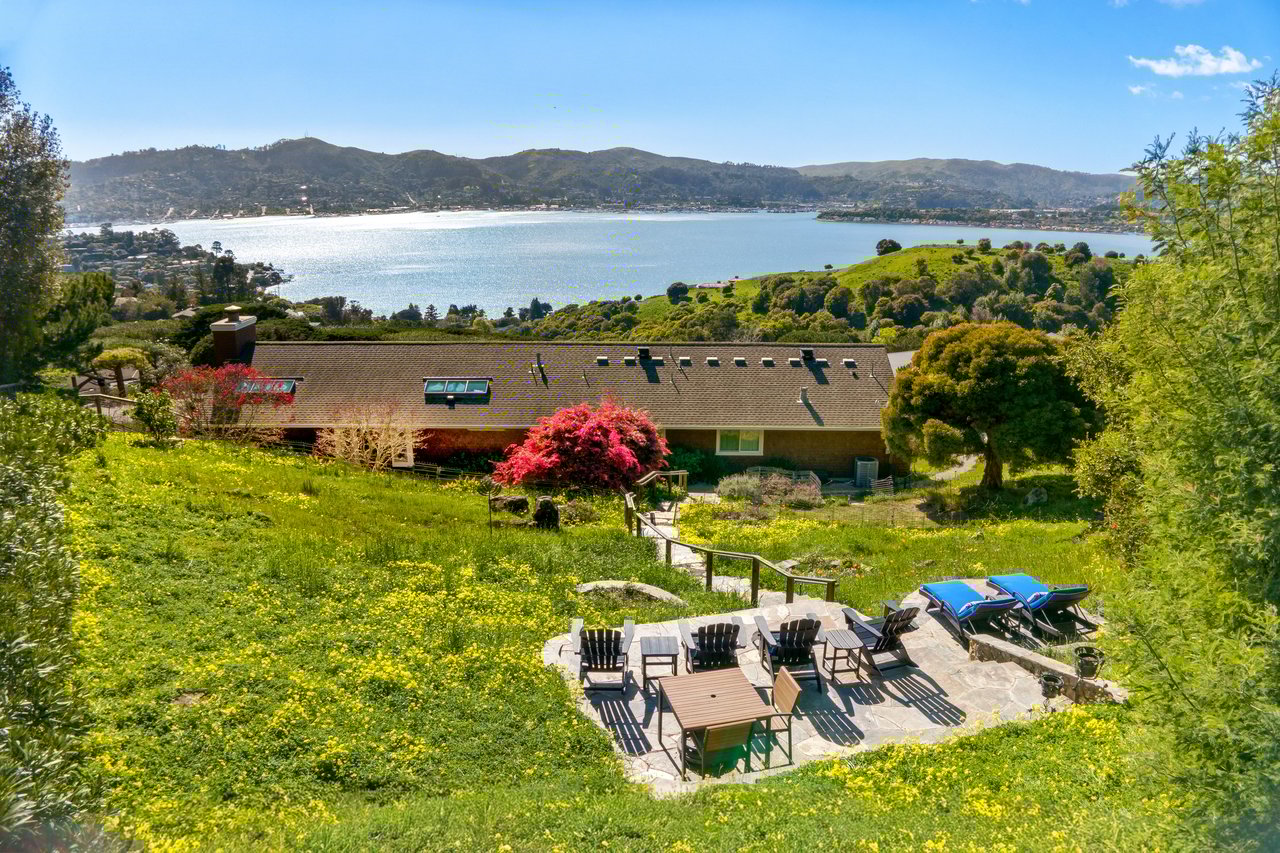
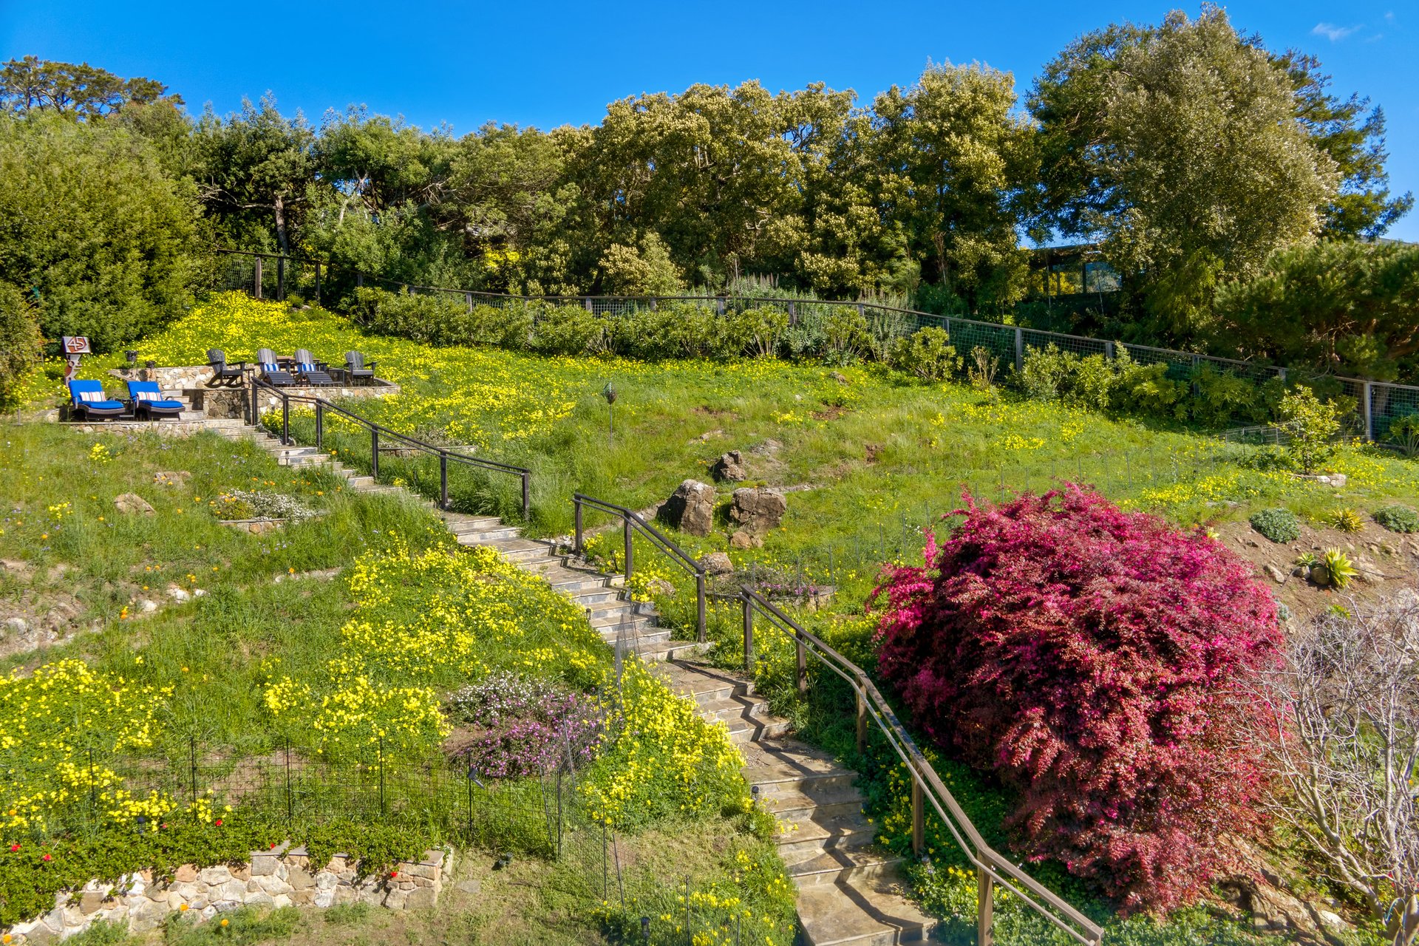
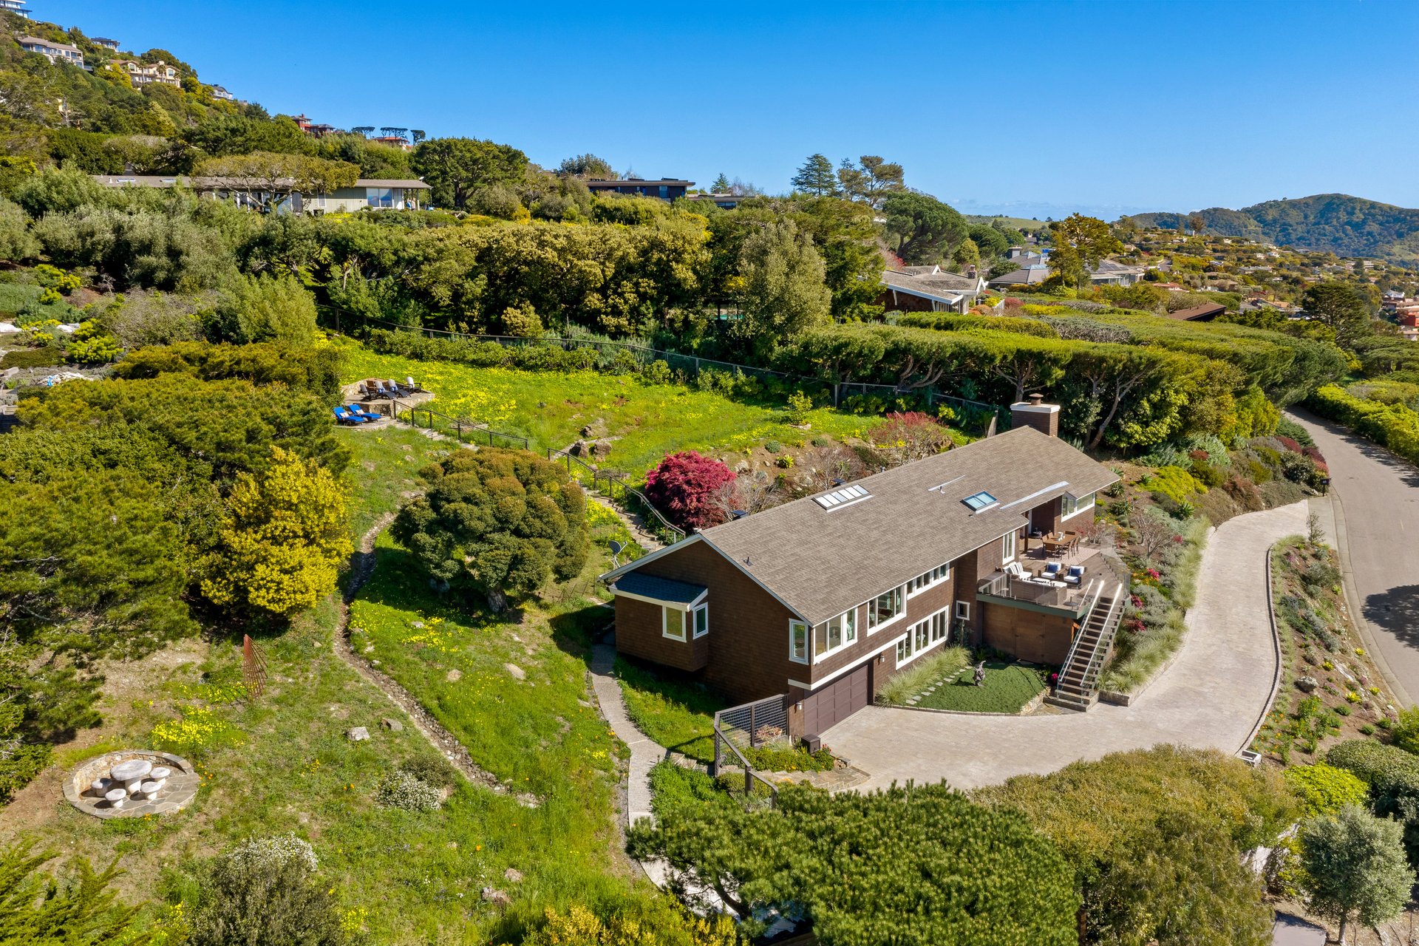
Designed to embrace the natural landscape, the outdoor living spaces unfold across a series of thoughtfully designed settings for both relaxation and entertaining, while the expansive hillside and backyard offer exceptional potential for a future expansion of the residence, a guest house, or an ADU.
An expansive deck extends off the main level, ideal for dining and lounging while taking in the sweeping views, while meandering stone pathways lead up the open hillside to a sun-drenched seating area positioned to capture the property’s stunning views.
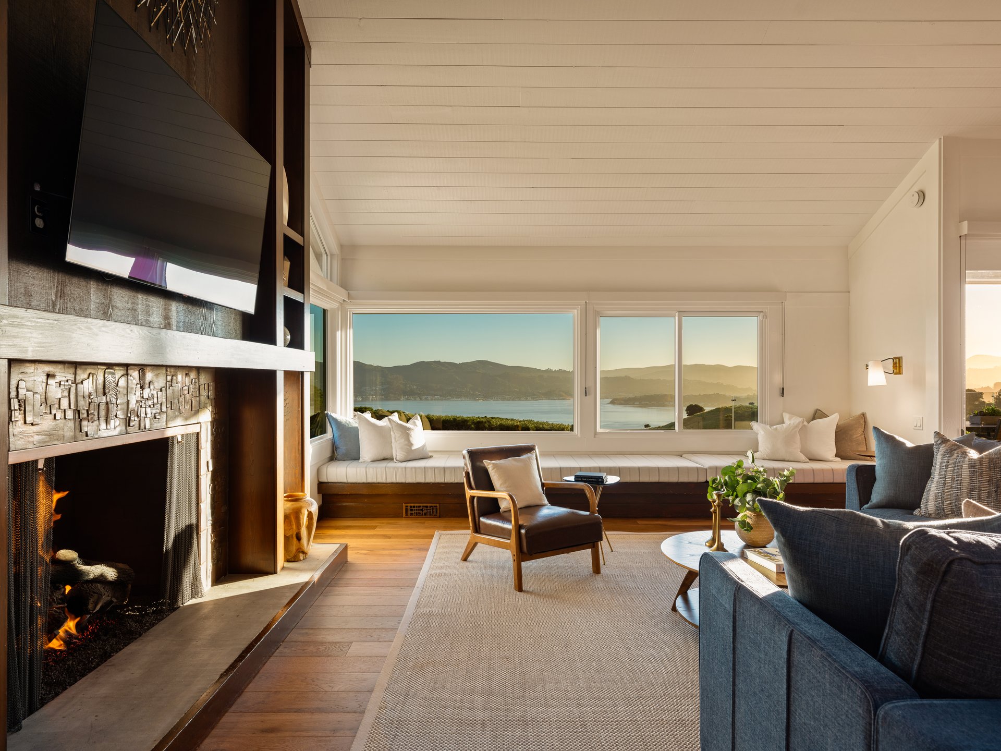
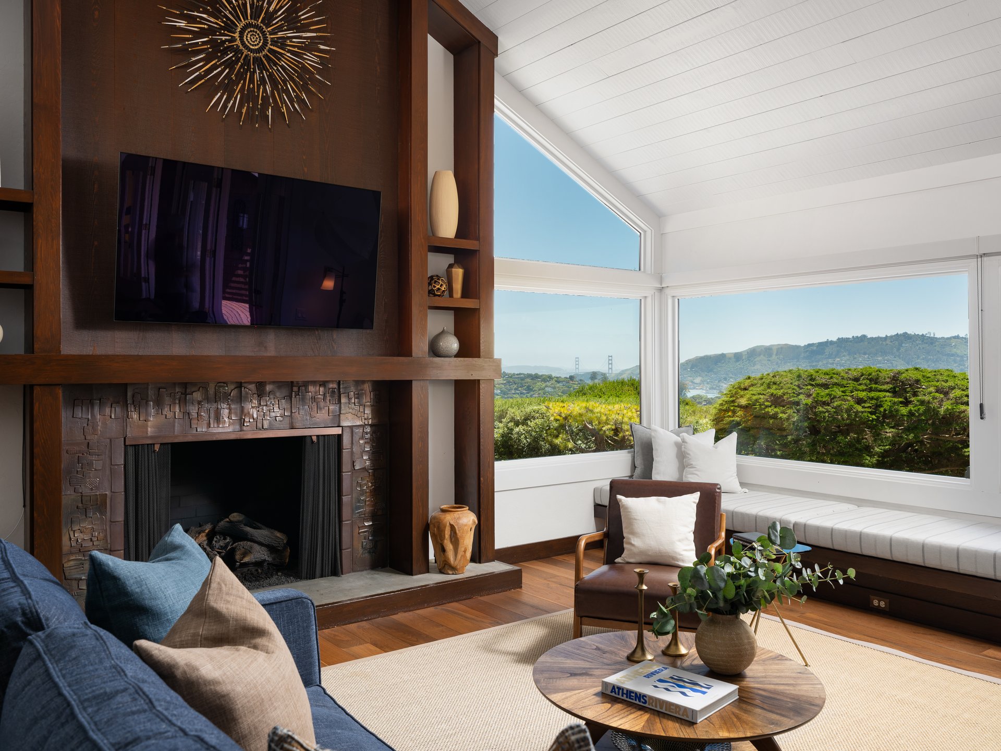
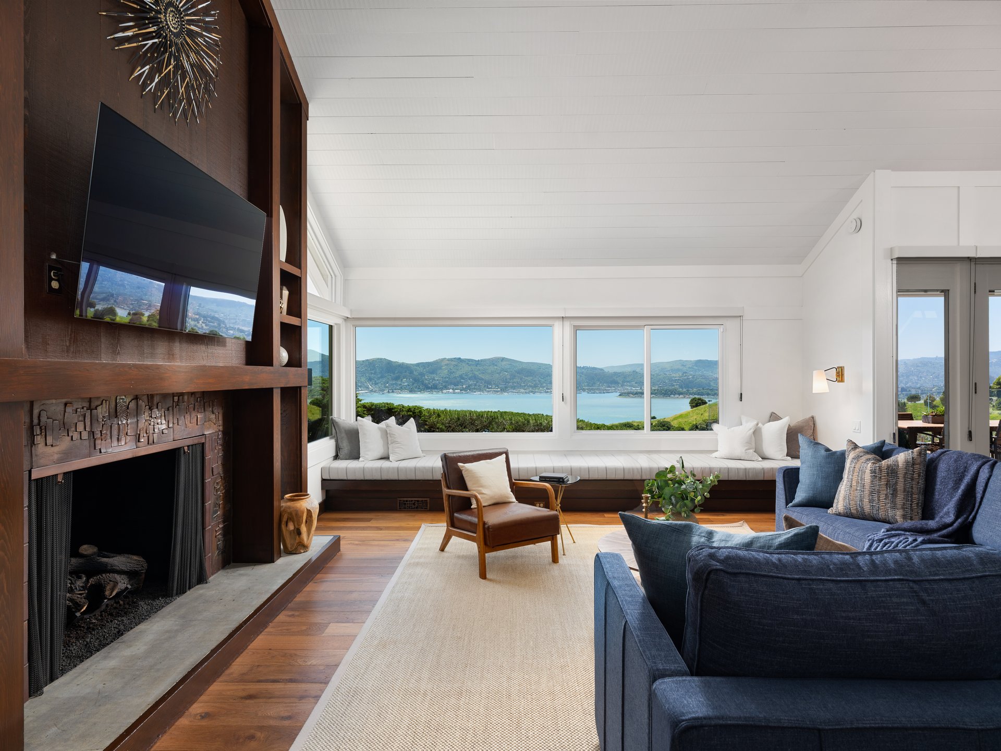
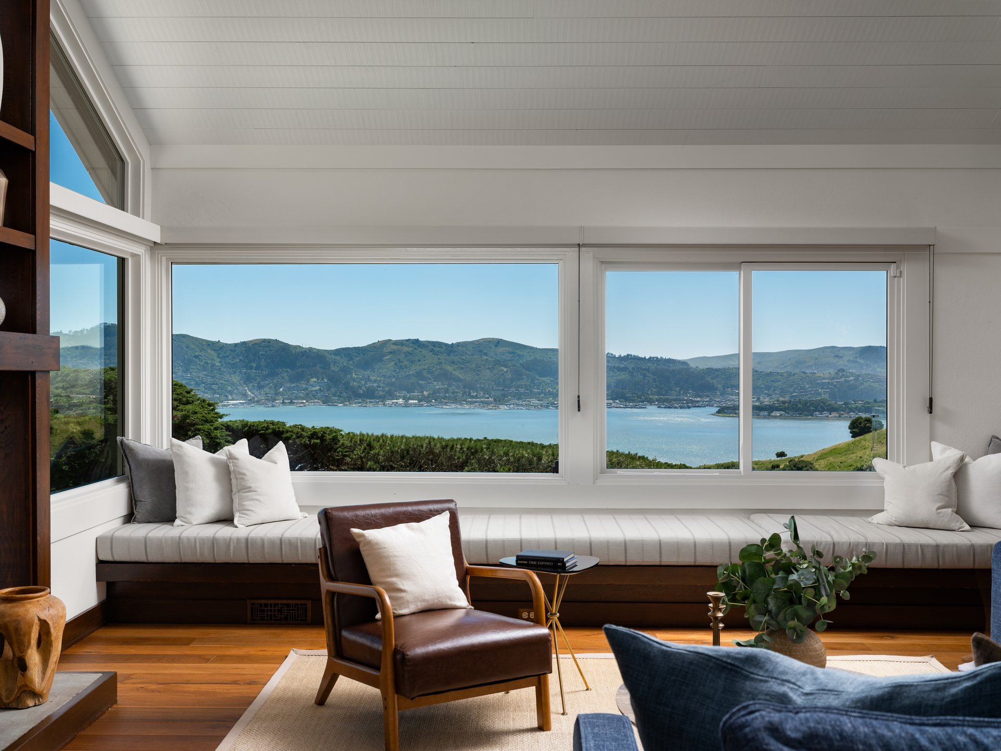
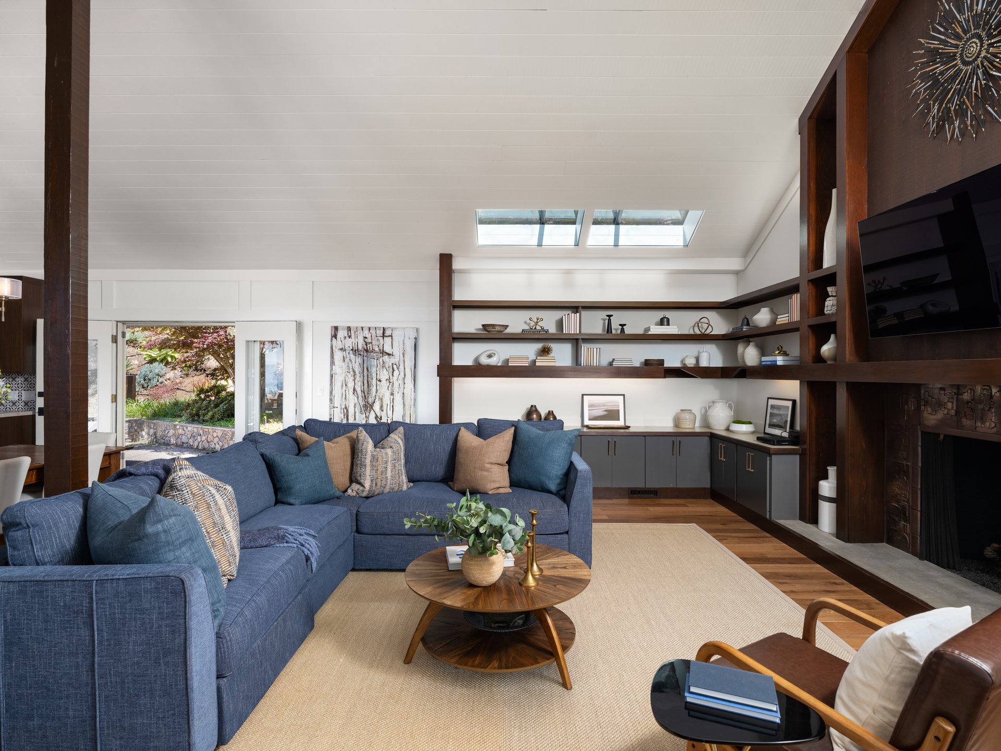
The main living space unfolds as a dramatic great room, where soaring vaulted ceilings and oversized windows capture sweeping, ever-changing views spanning San Francisco, the bay, the Golden Gate Bridge, Sausalito, and Mount Tamalpais. French doors extend the living space to an expansive entertainment deck, creating a natural connection between indoor and outdoor living.
A gas-start fireplace anchors the room, complemented by custom built-in cabinetry, skylights, and a window bench that enhances both light and functionality. Rich hardwood floors, newly installed throughout, add warmth and continuity.
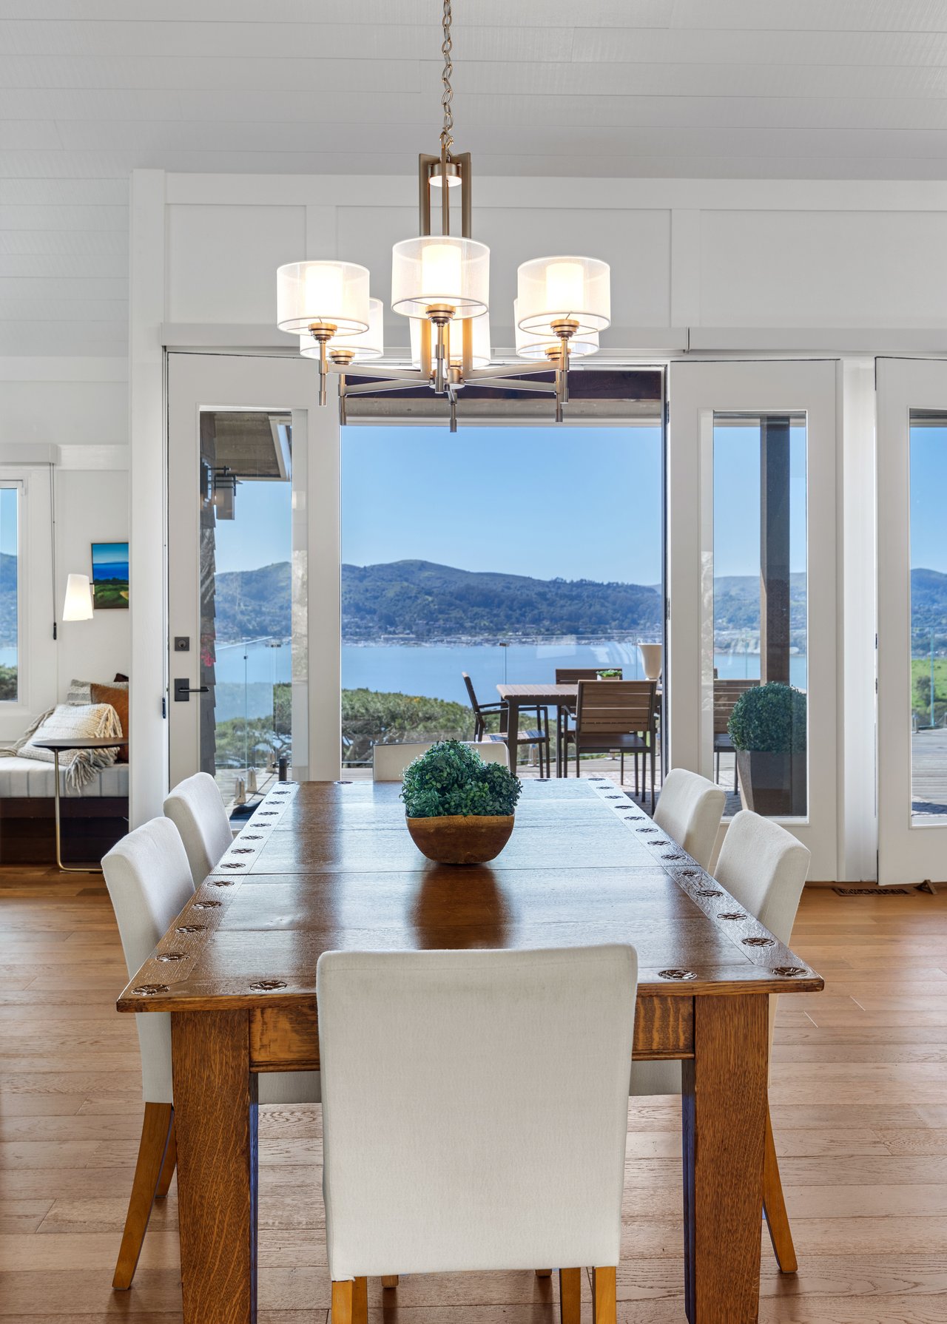
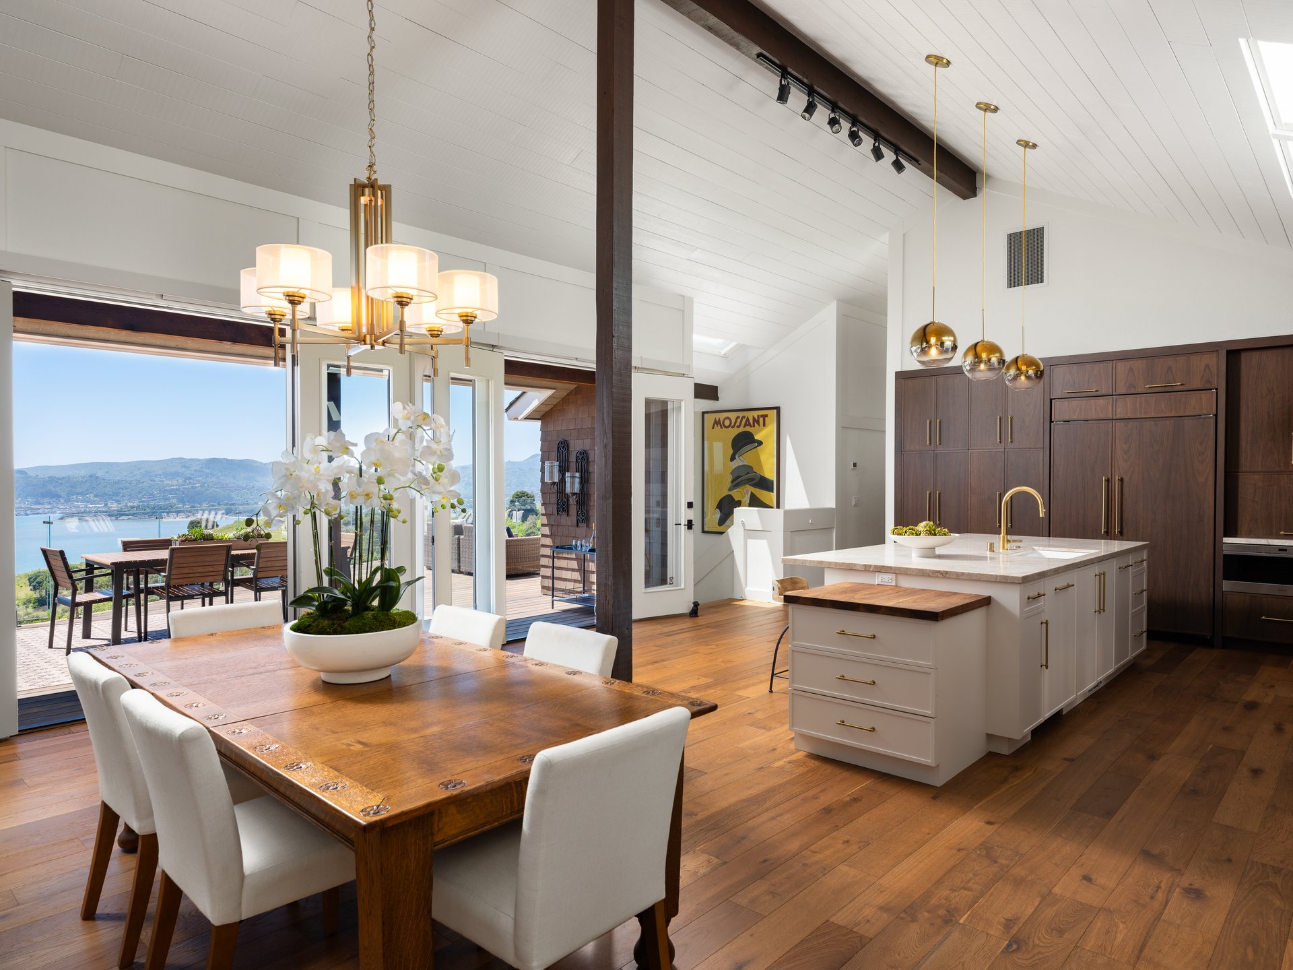
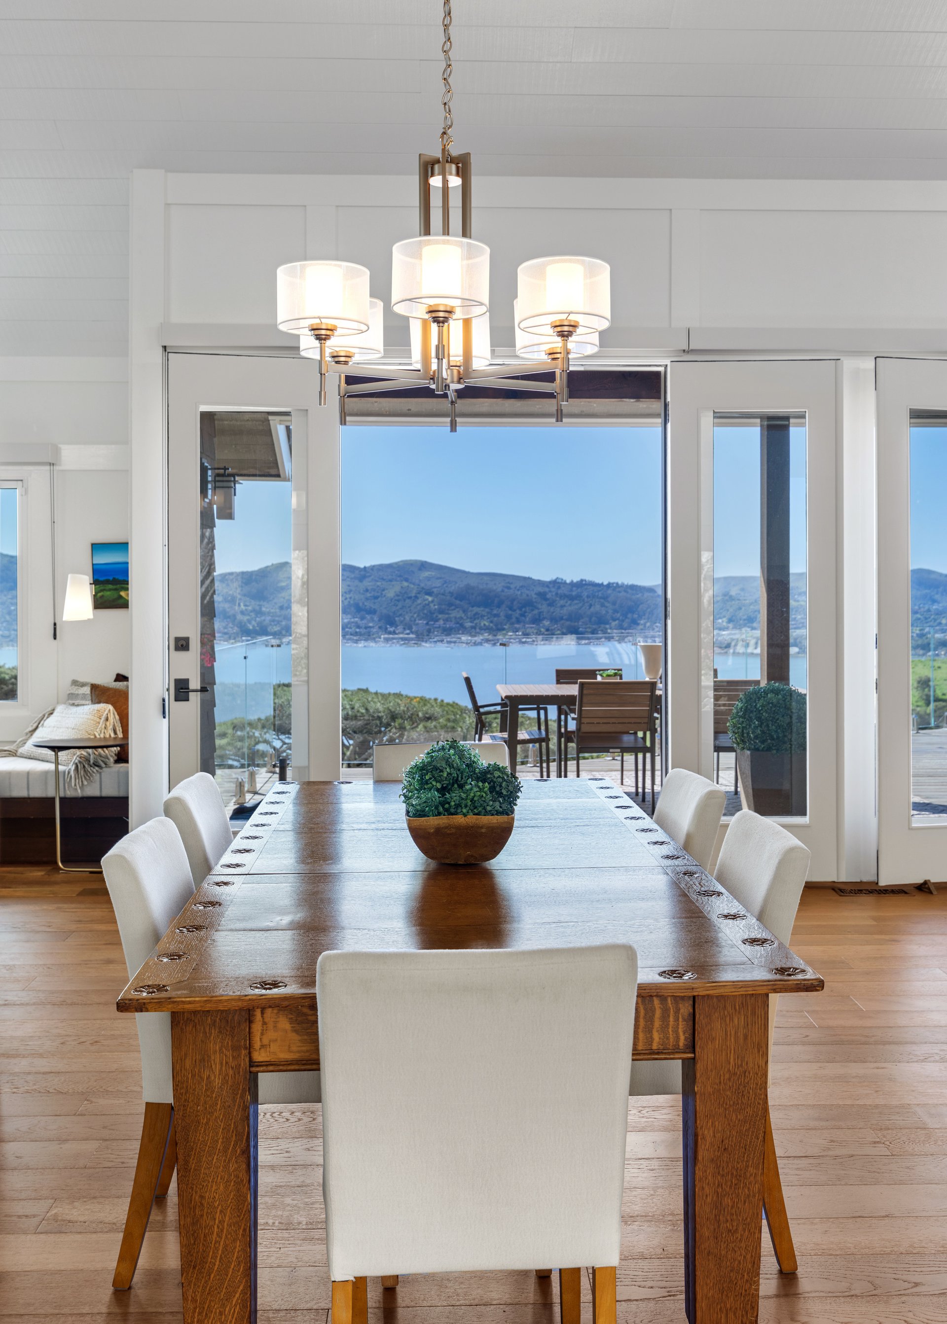
Set between the living room and kitchen, the dining area is defined by vaulted ceilings and a sculptural chandelier, with French doors on both sides opening to the outdoors and creating a natural extension of the living spaces.
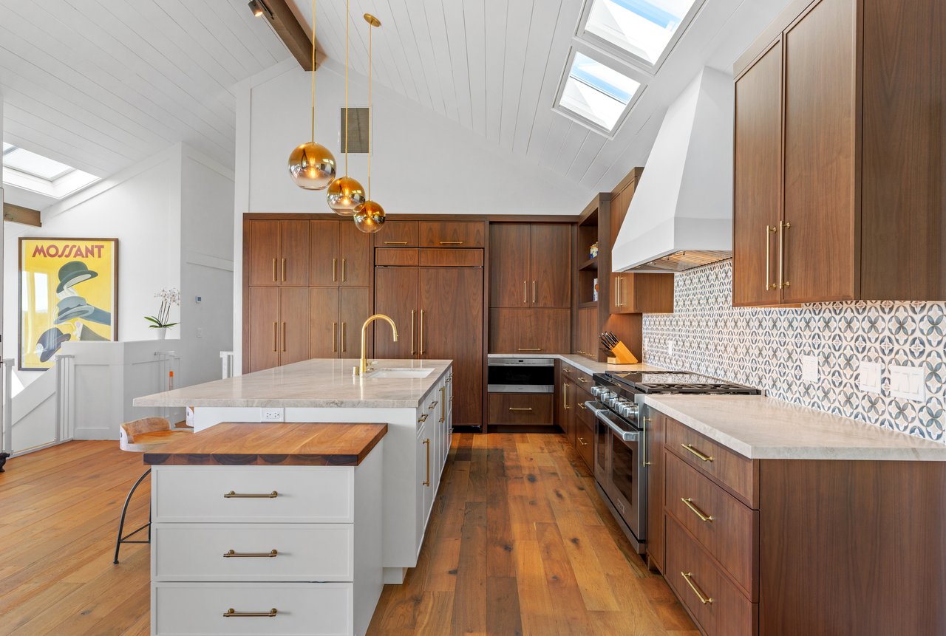
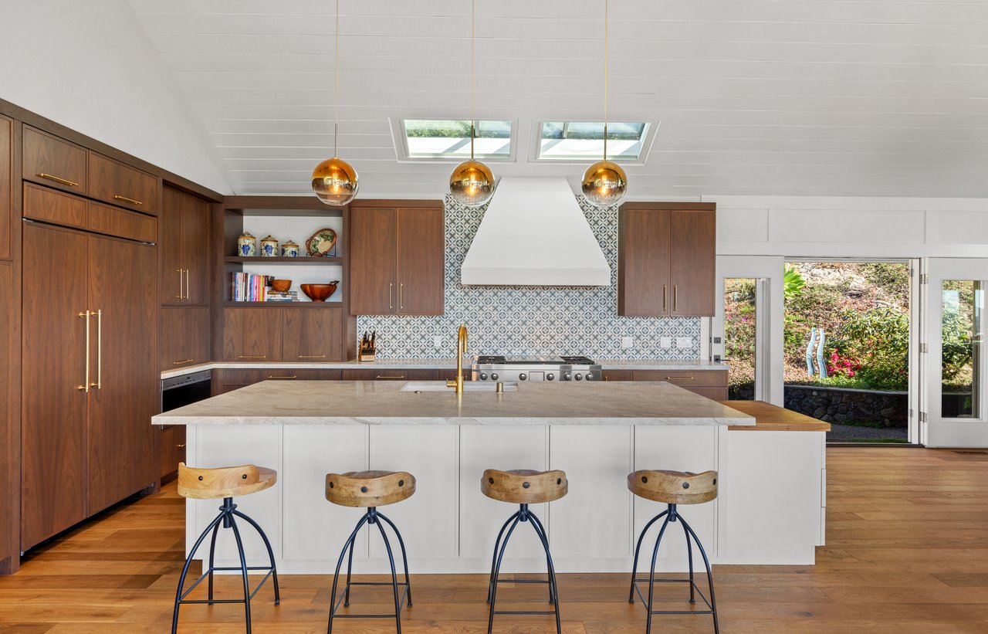
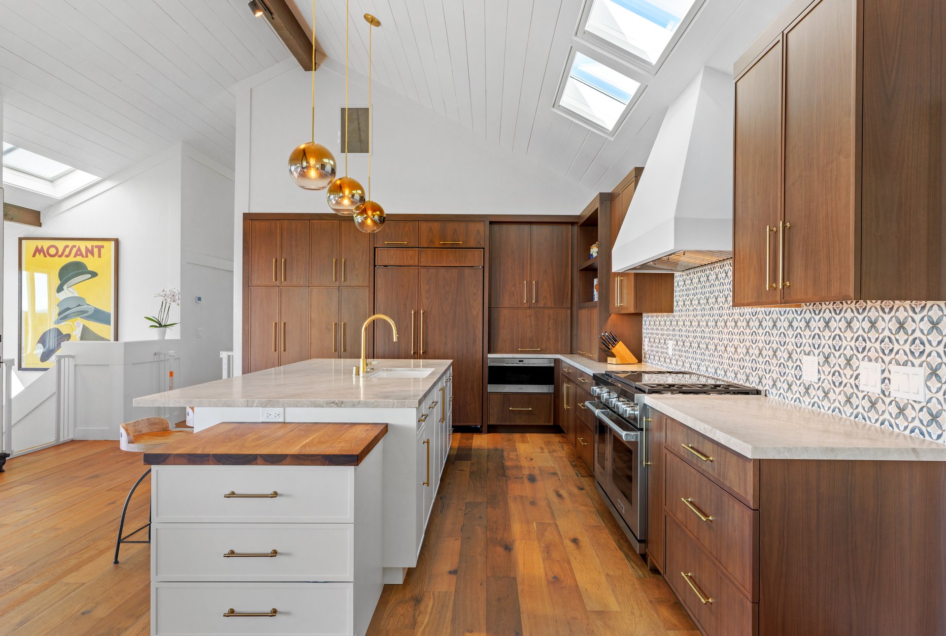
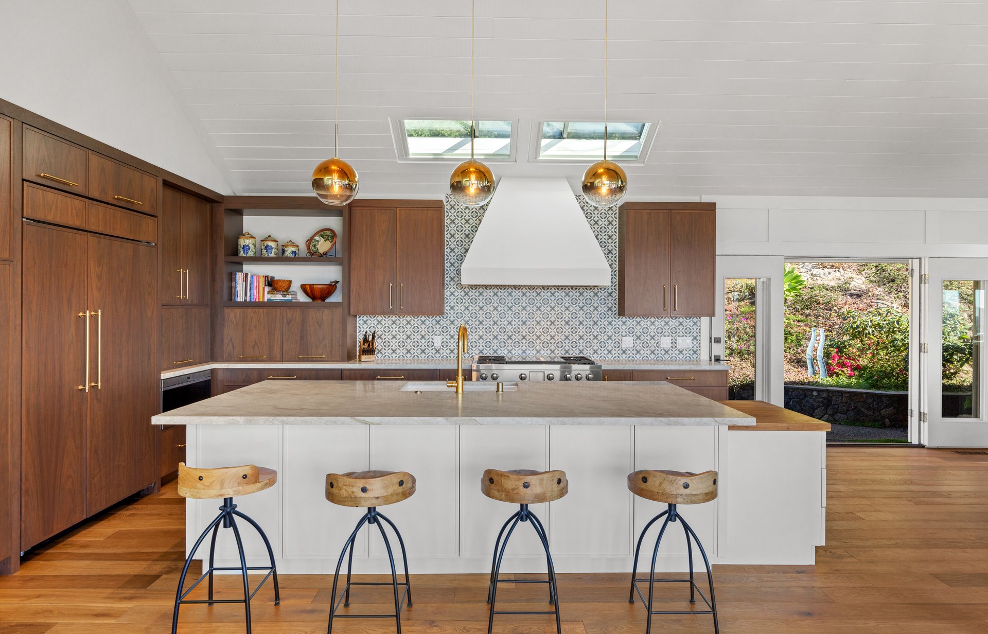
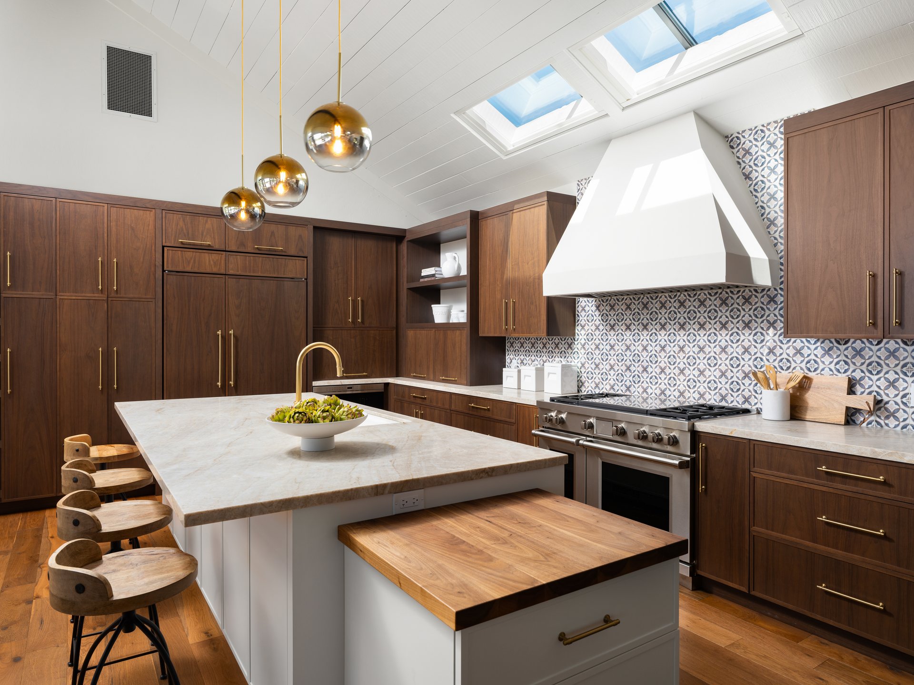
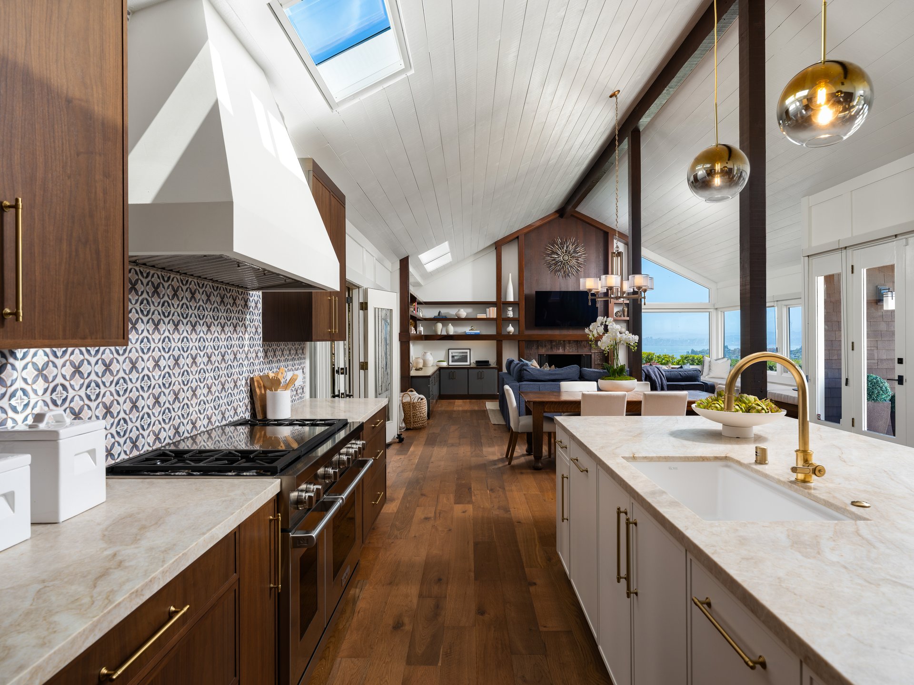
The chef’s kitchen is designed for effortless entertaining, anchored by a large center island with counter seating and statement pendant lighting. Quartz countertops and a patterned tile backsplash pair beautifully with custom Columbia “self-close” cabinetry and integrated shelving. High-end stainless steel appliances include a Wolf double oven with a gas range and center griddle, a Wolf microwave, a Sub-Zero refrigerator, and a Cove dishwasher.
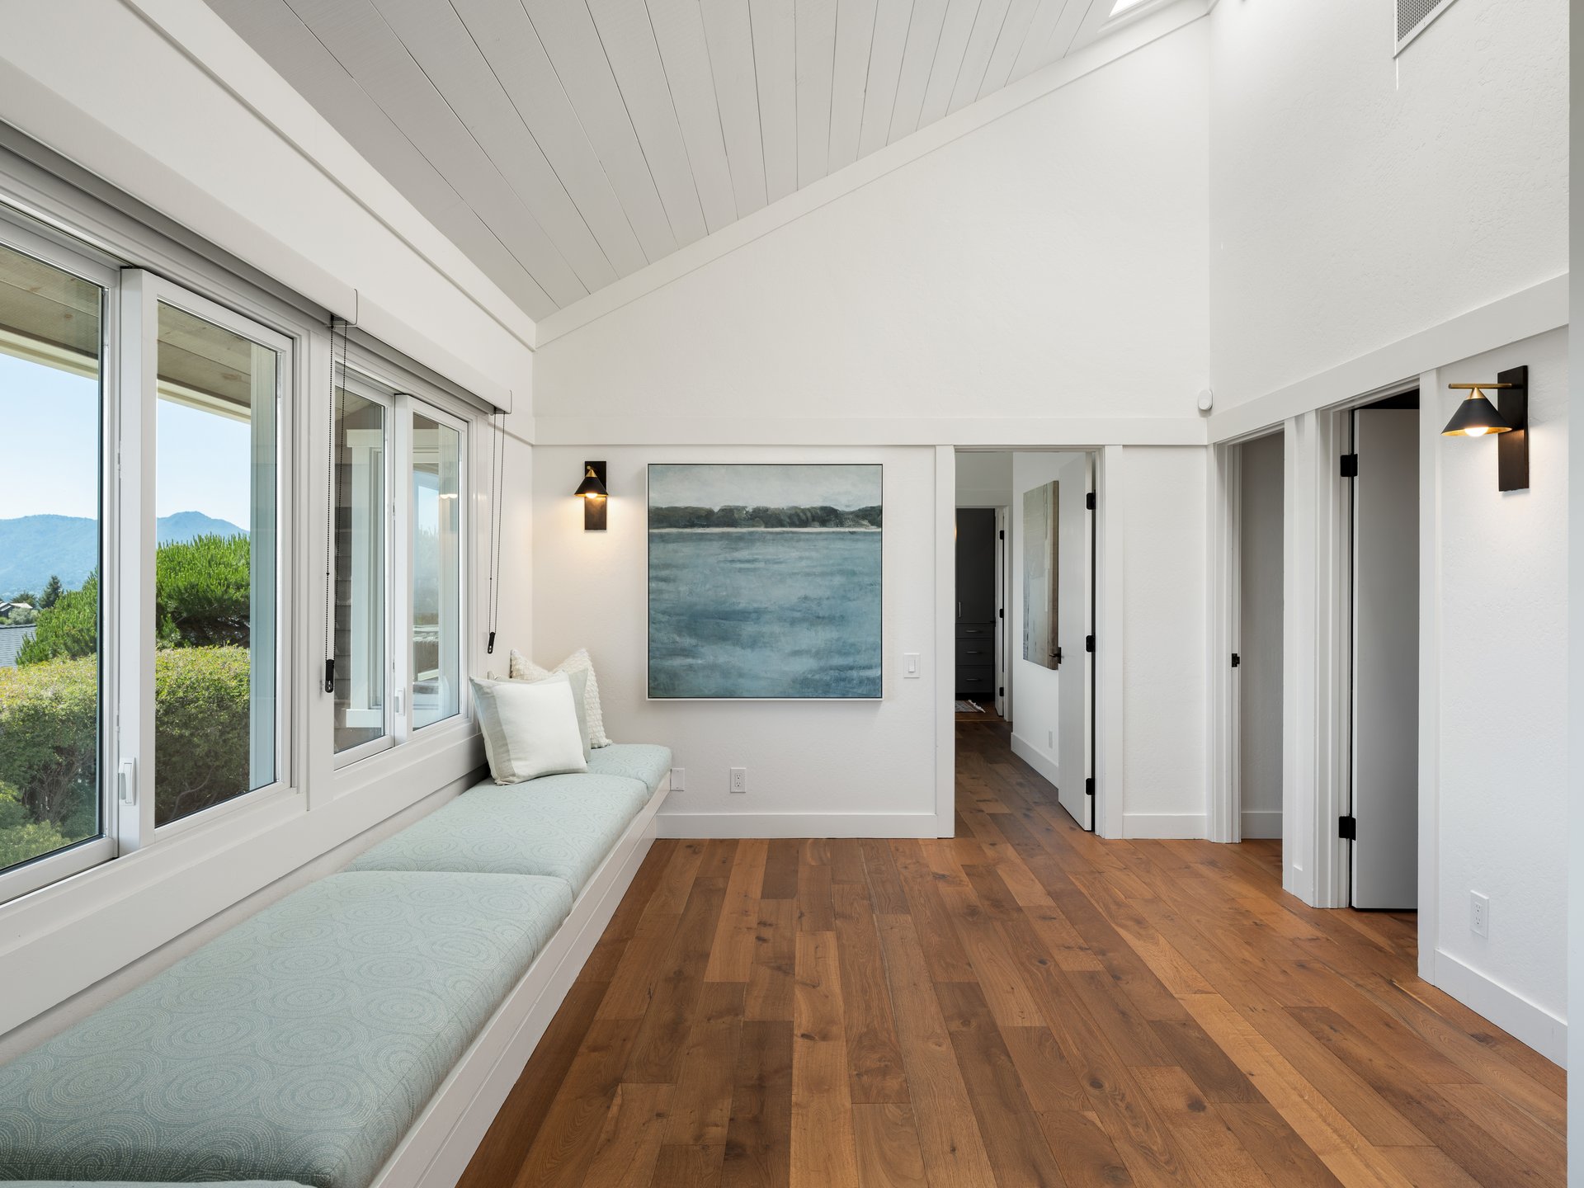
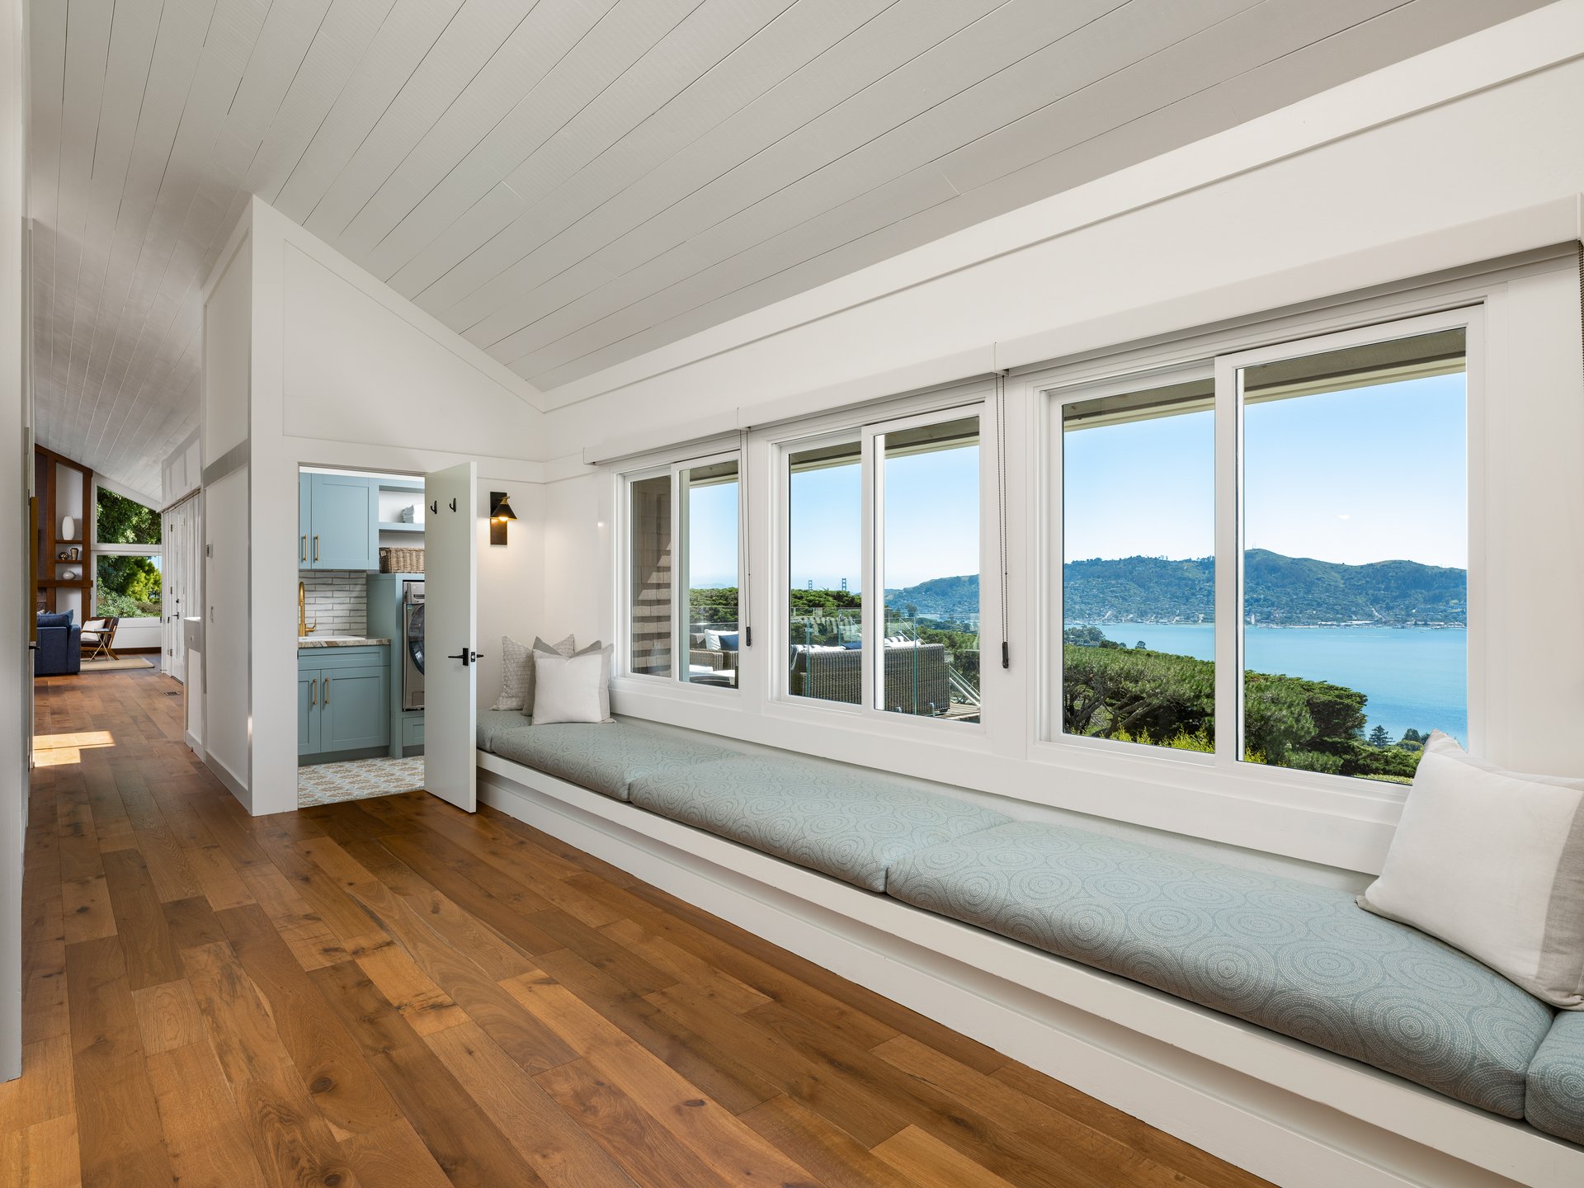
Centrally located within the bedroom wing, a versatile sitting area features a vaulted ceiling with skylights, built-in bench seating, and a series of windows capturing picturesque views, creating a light-filled space ideal for reading, relaxing, or enjoying the surrounding landscape.
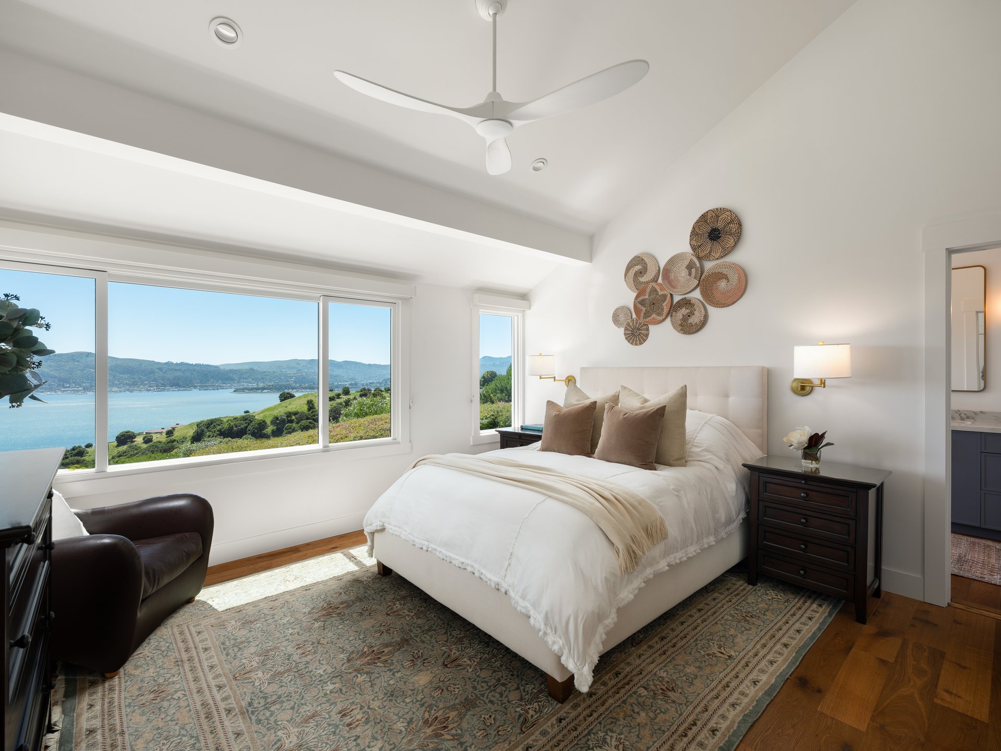
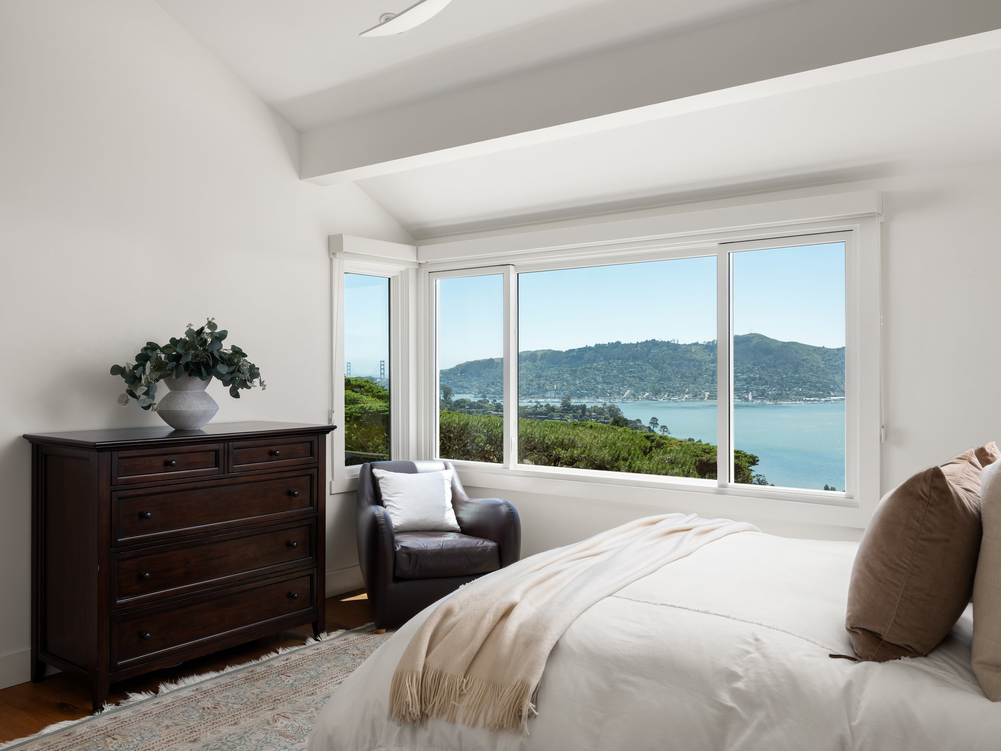
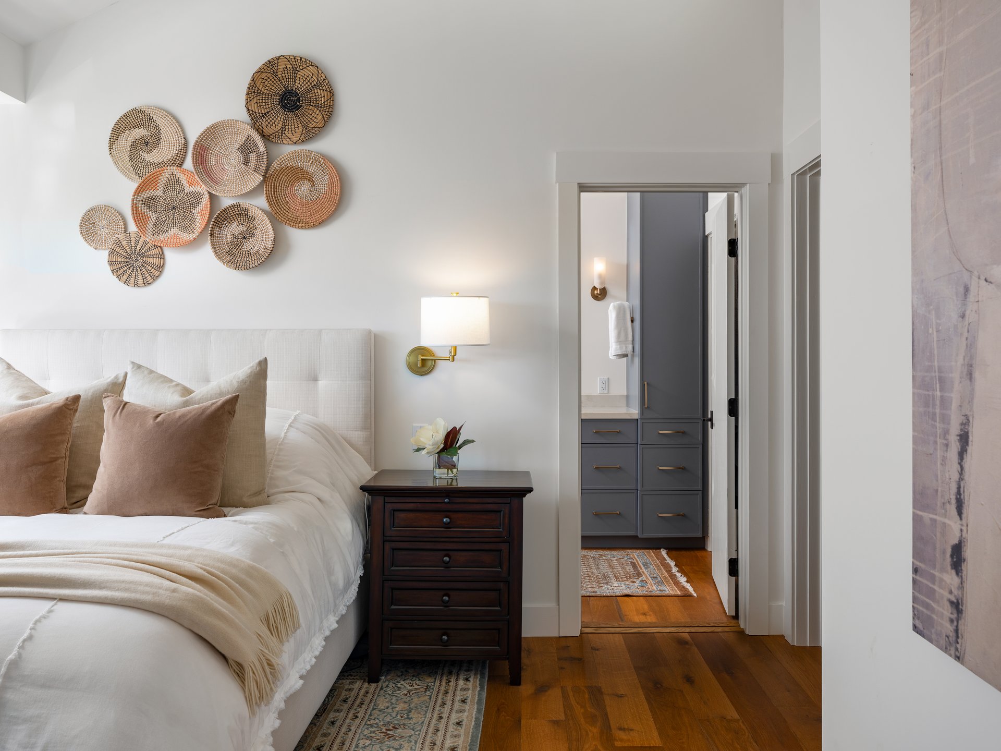
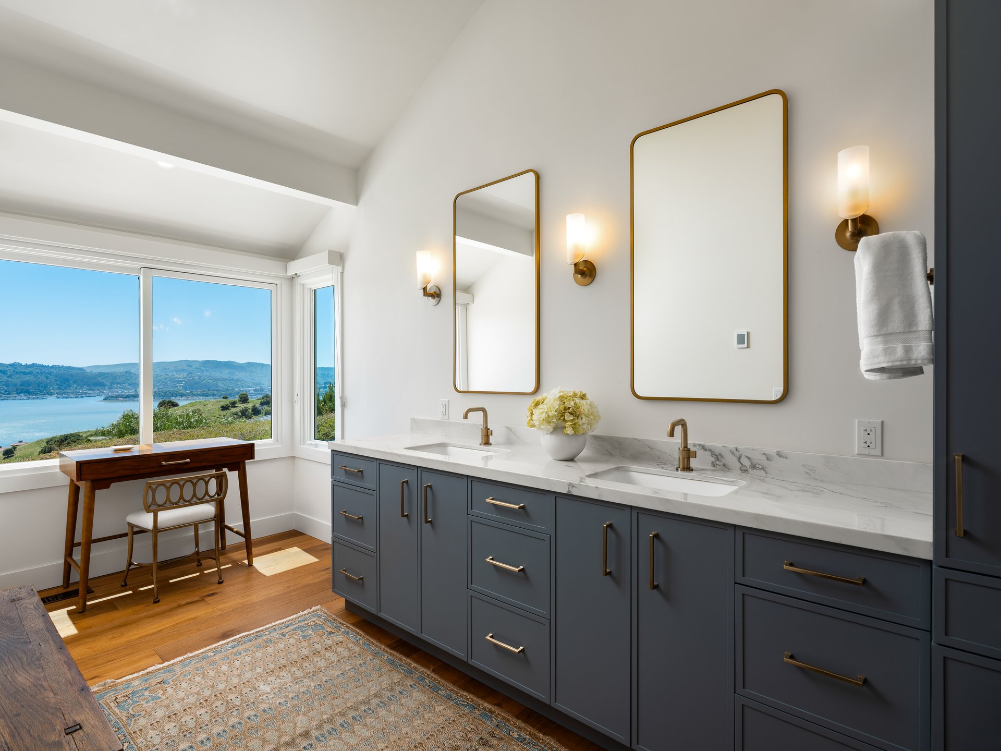
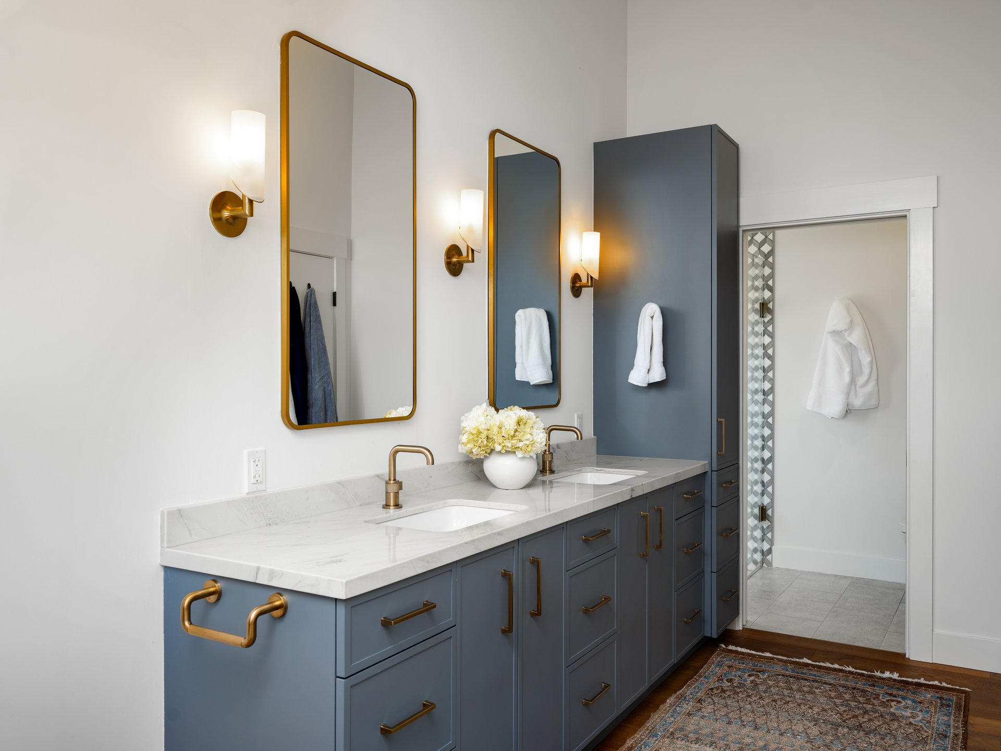
The primary suite has been beautifully remodeled, featuring vaulted ceilings, captivating views, and a walk-in closet with a custom wardrobe system. The primary bathroom reflects an elevated design aesthetic, showcasing custom cabinetry, quartz countertops, a vanity with dual sinks, Brizo Litze fixtures, and a walk-in shower with custom glass doors.
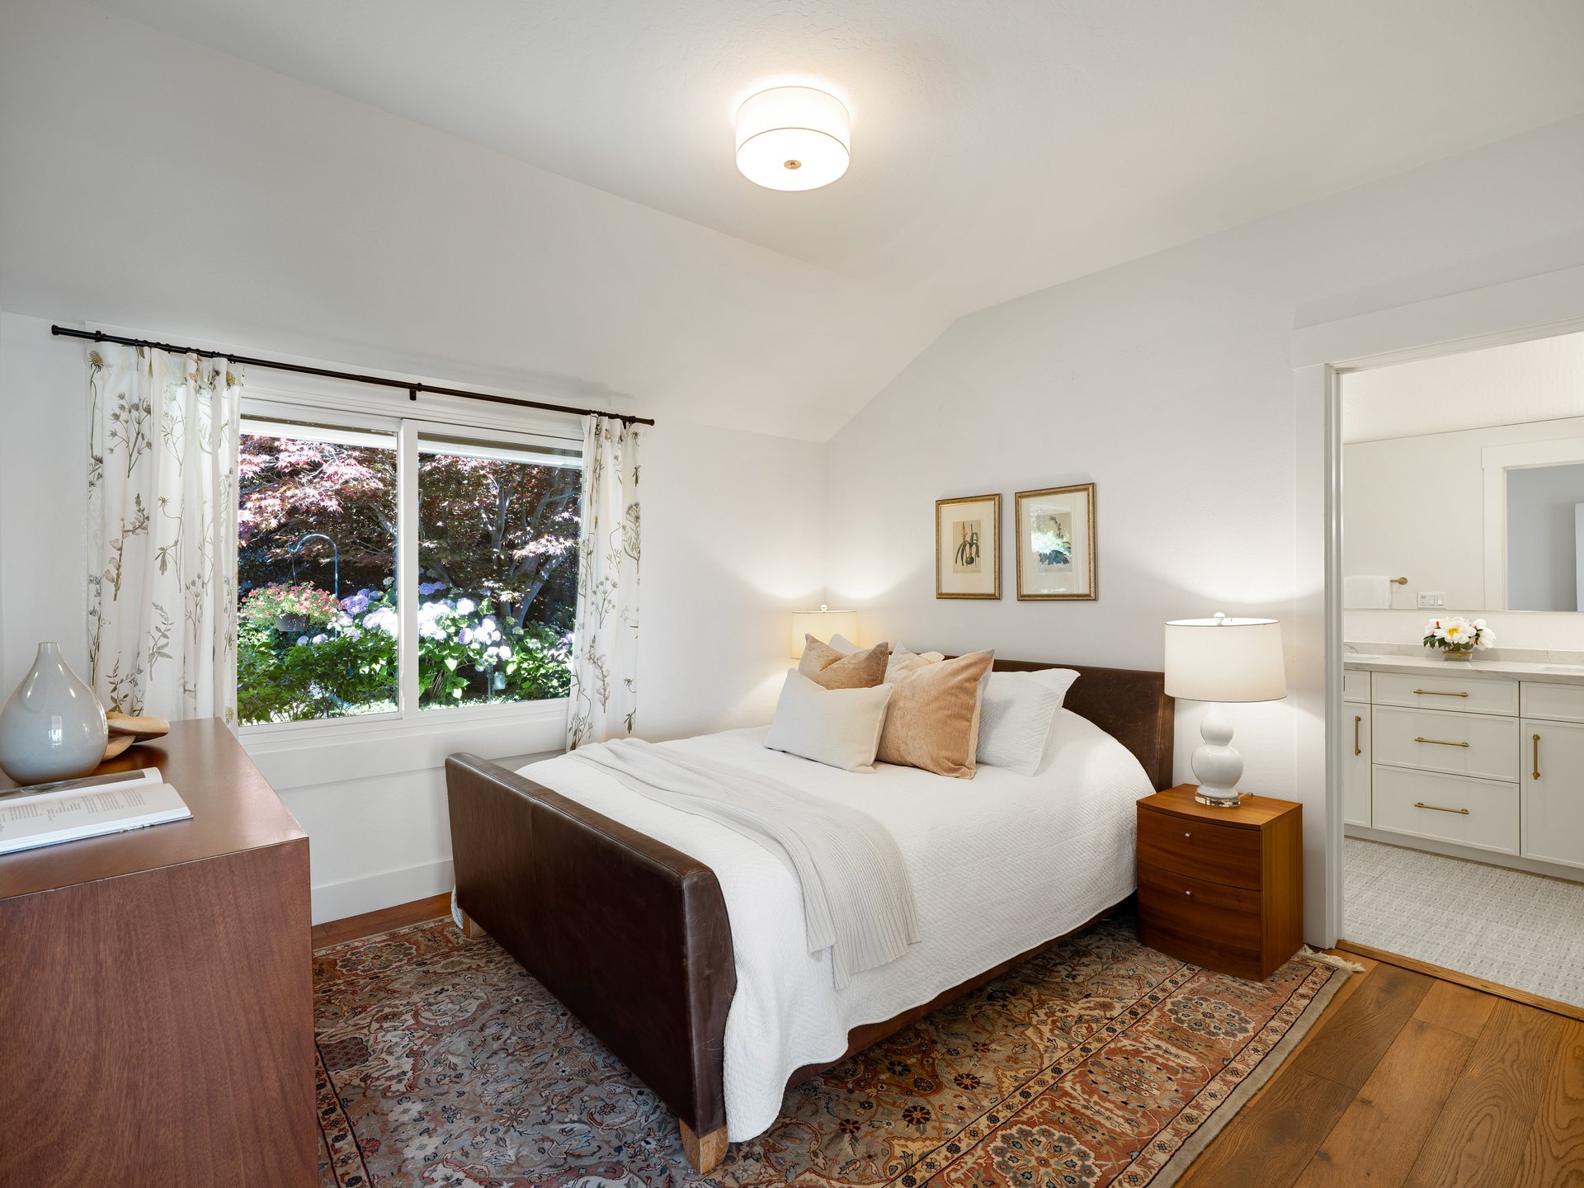
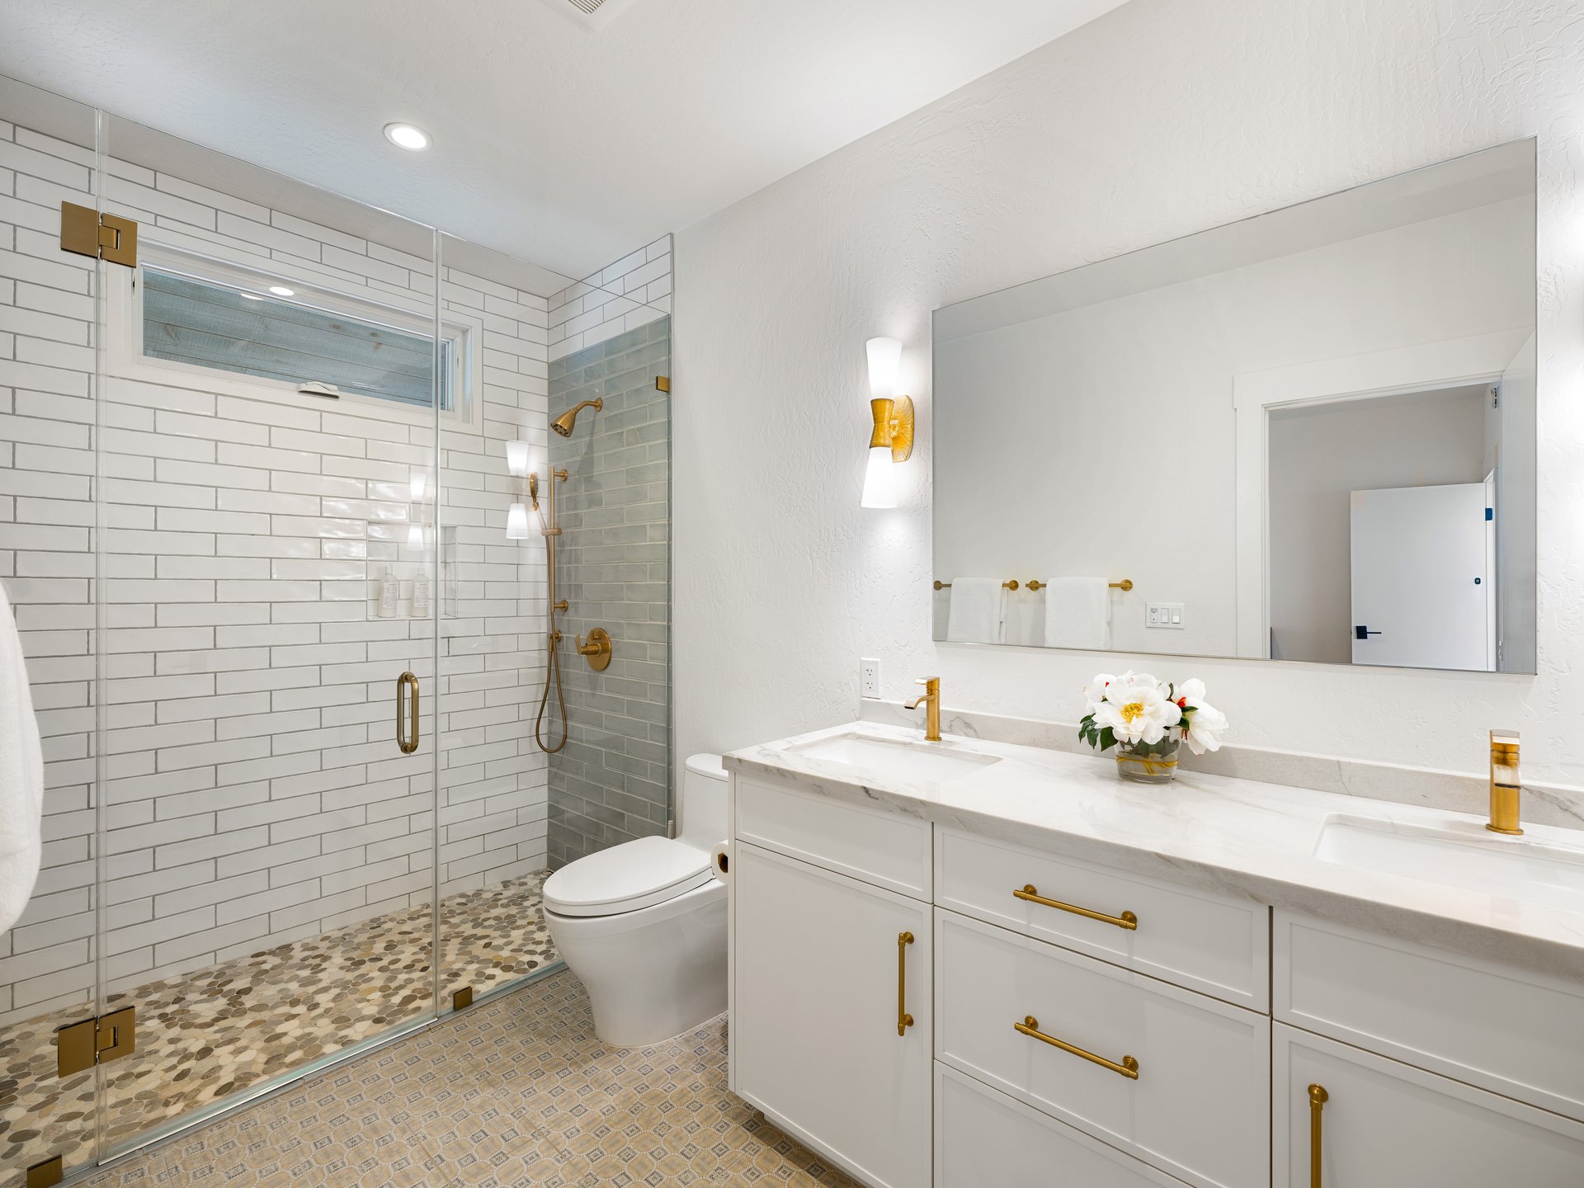
The en suite bedroom features vaulted ceilings, complemented by a beautifully updated bathroom with custom cabinetry, quartz countertops, a dual-sink vanity, stylish lighting, tile floors, and a walk-in shower with custom glass doors.
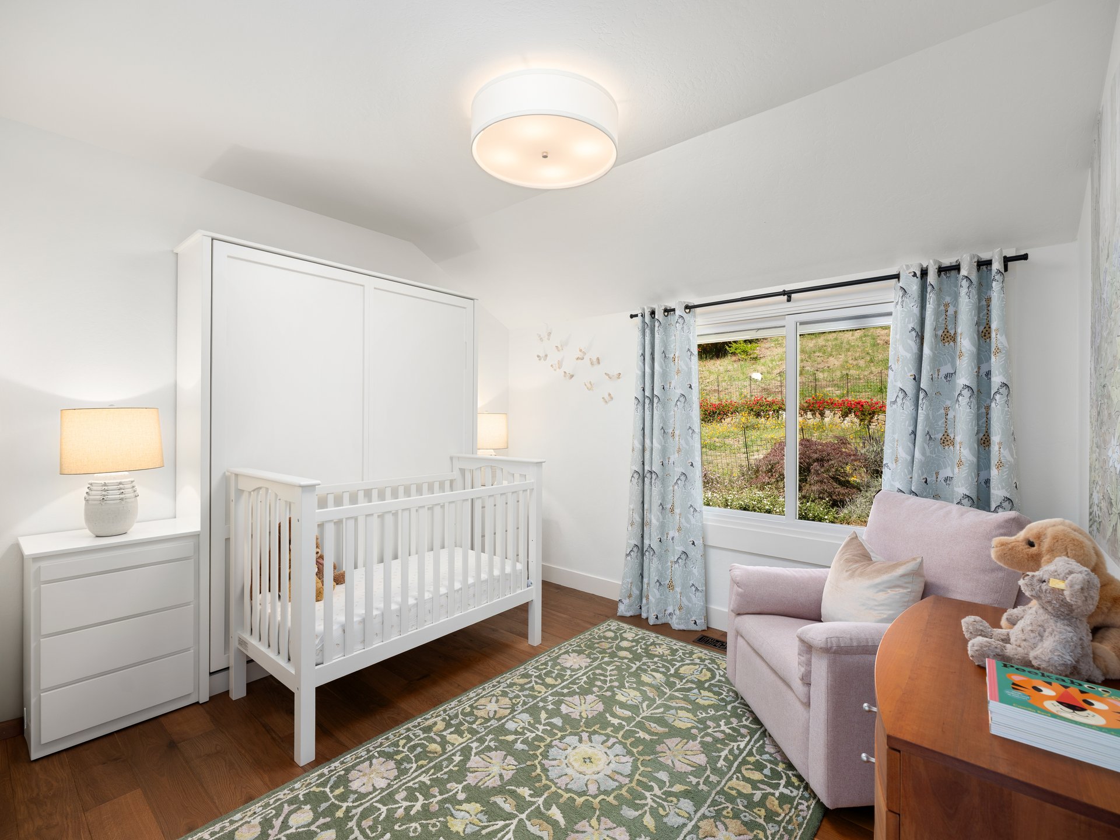
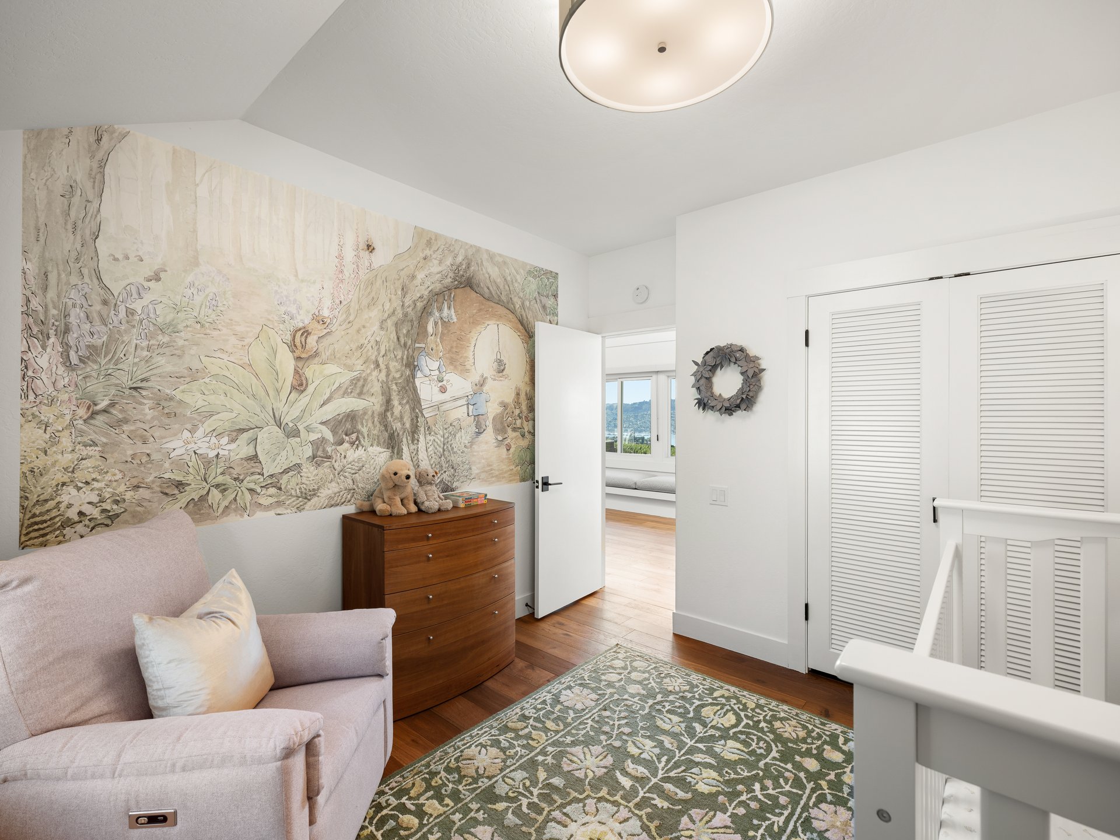
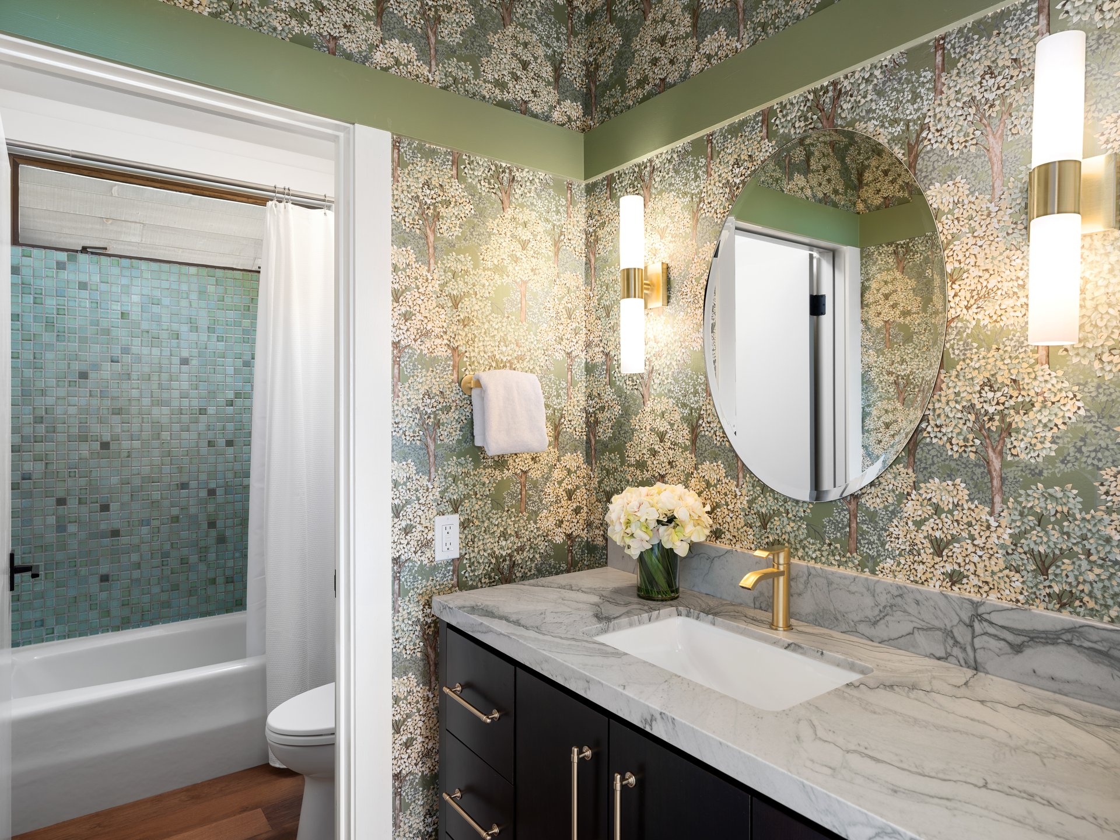
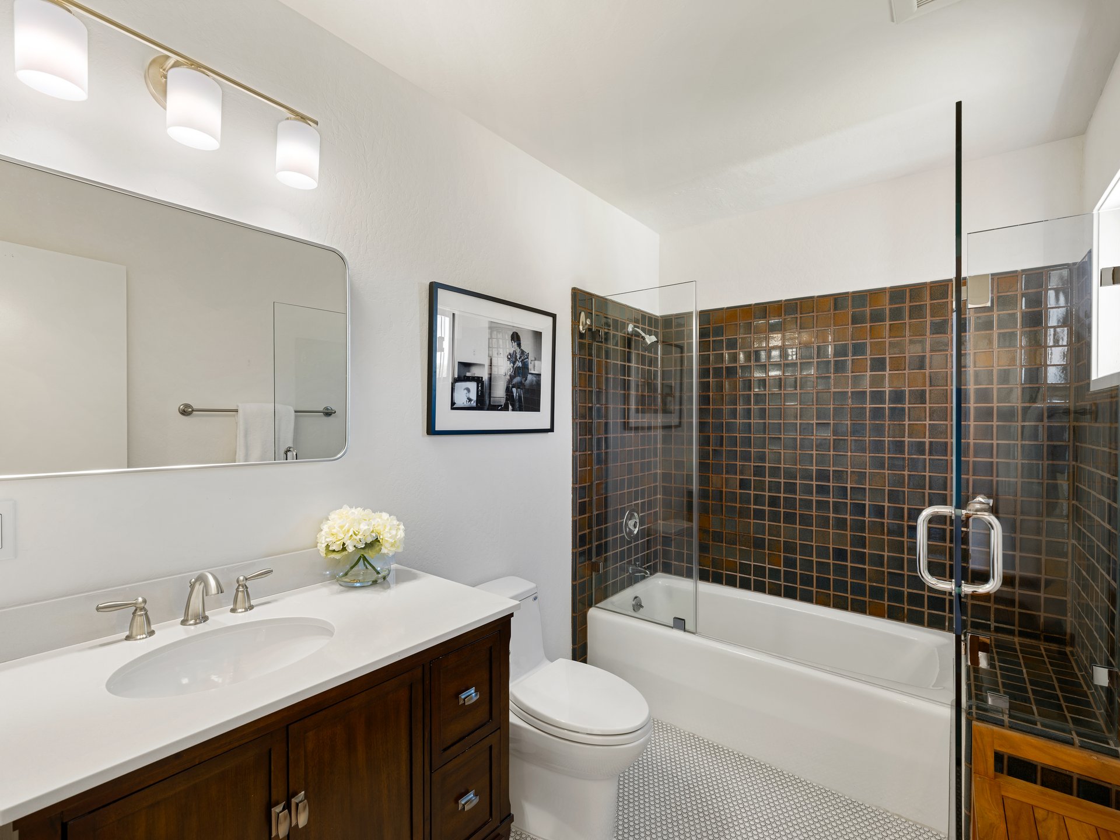
A comfortable third guest bedroom, a stylish full bathroom featuring a custom vanity with quartz countertops and a shower/tub combination, and a well-appointed laundry room complete the main level of the residence.
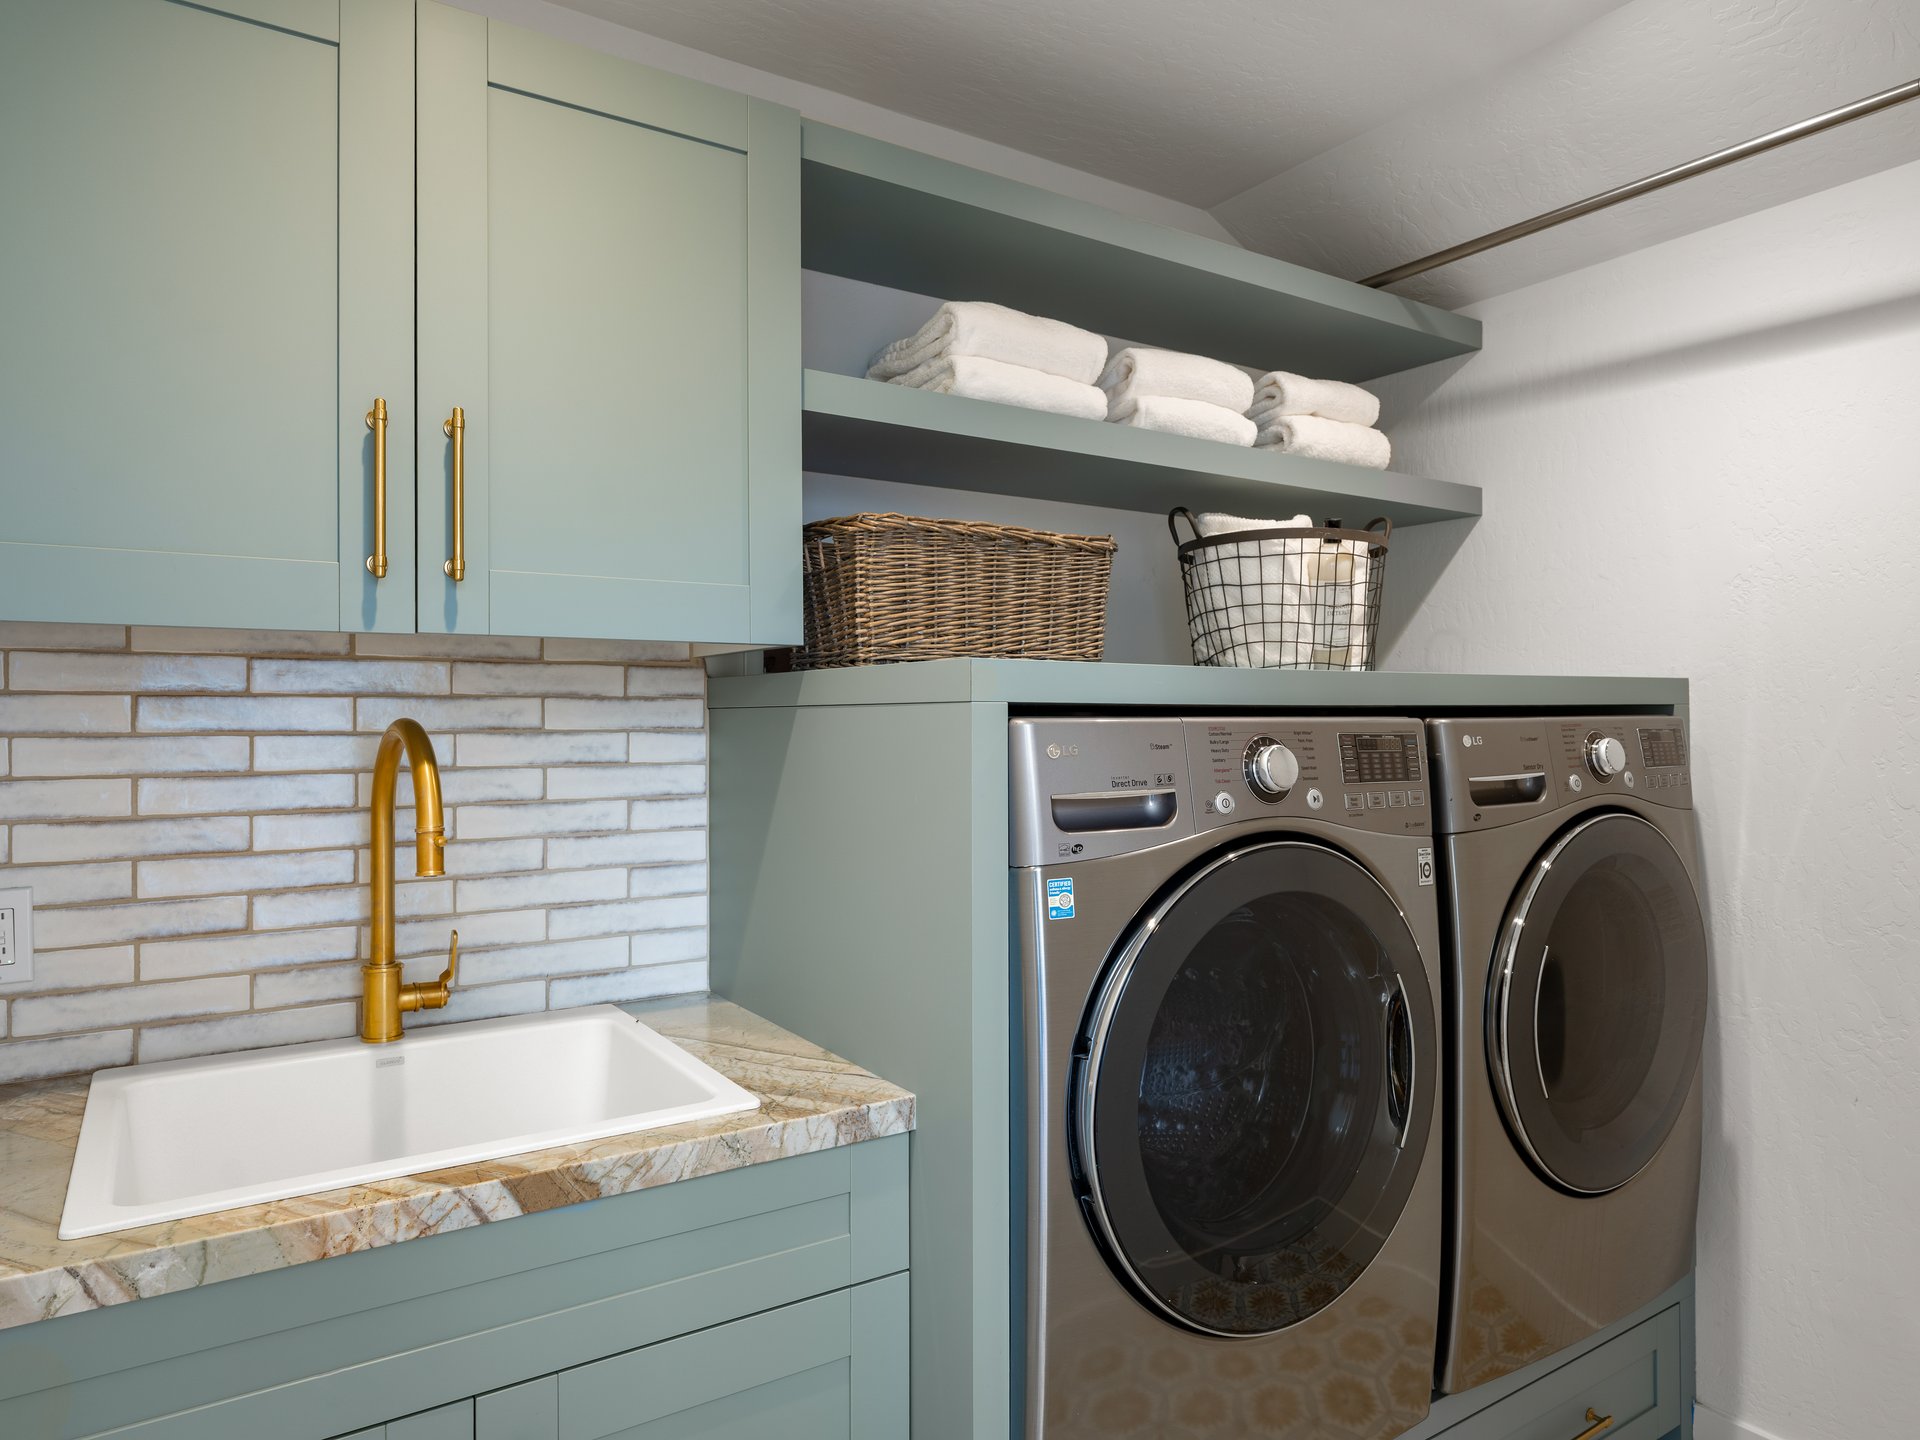
The chic laundry room features an LG washer and dryer, tile floors, custom built-in cabinetry, quartz countertops, a Fireclay wash sink, and an Armstrong pull-down faucet.
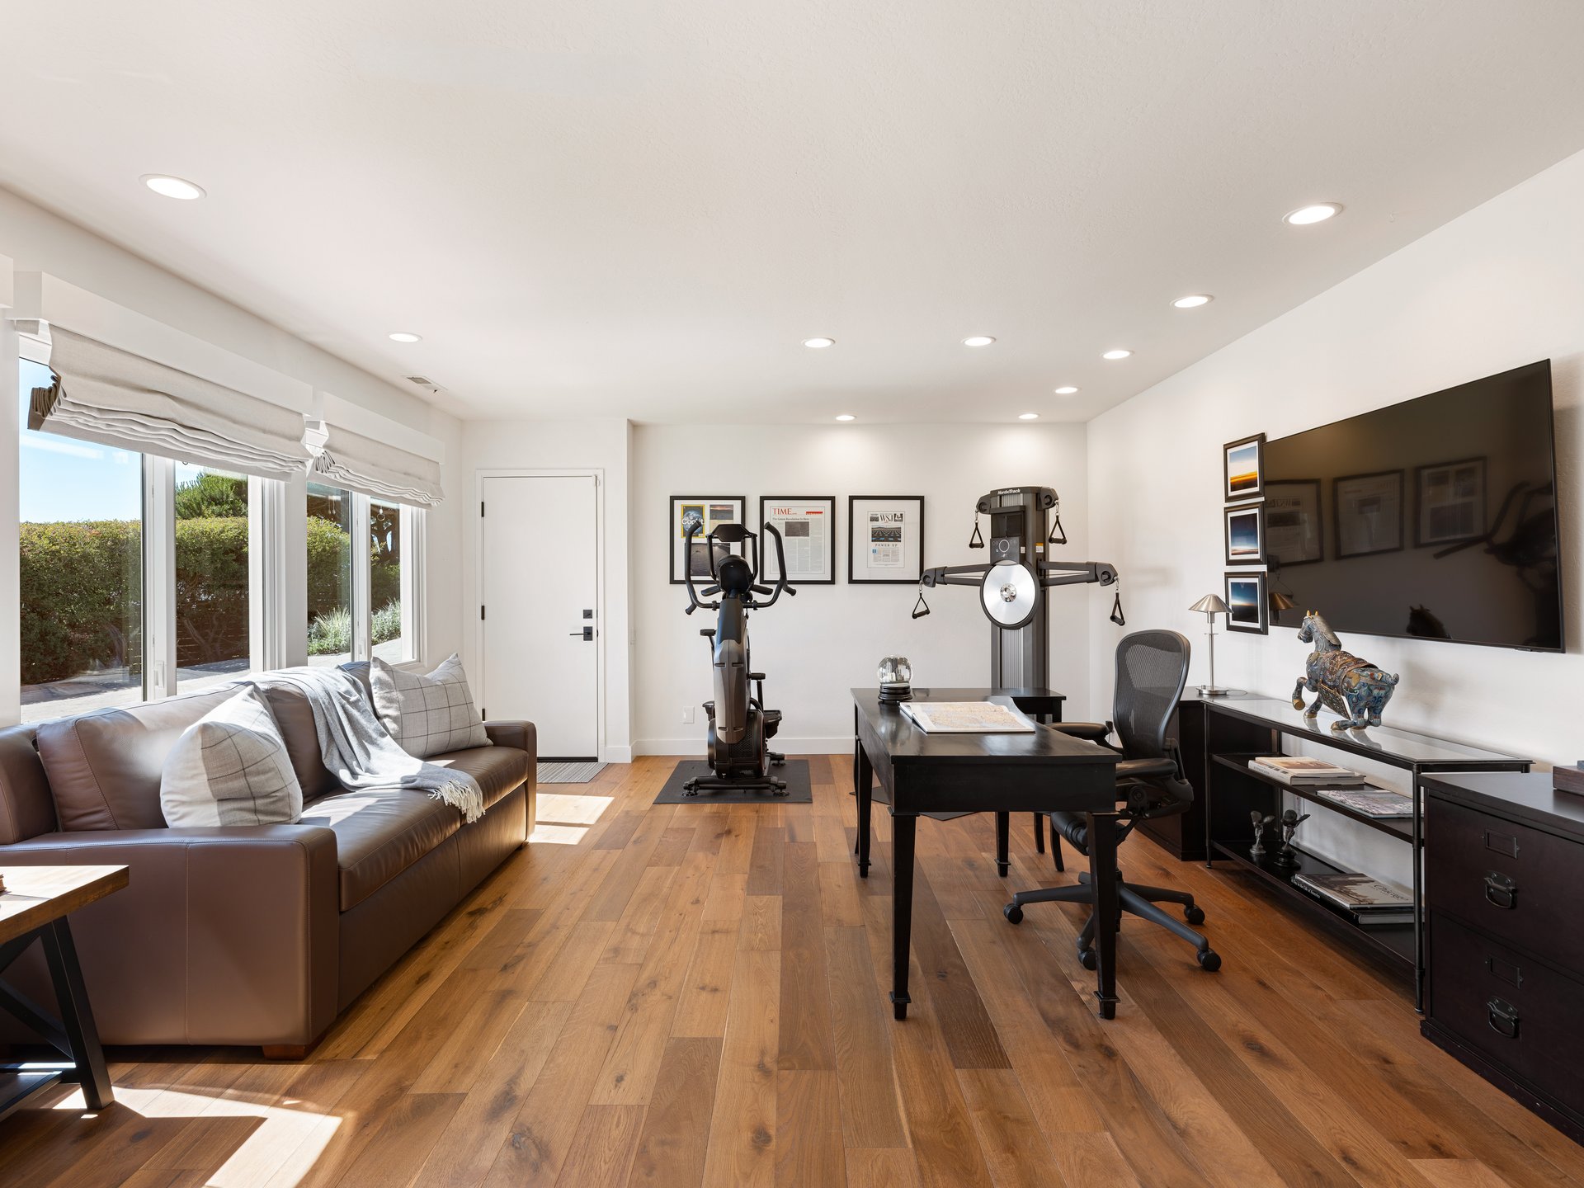
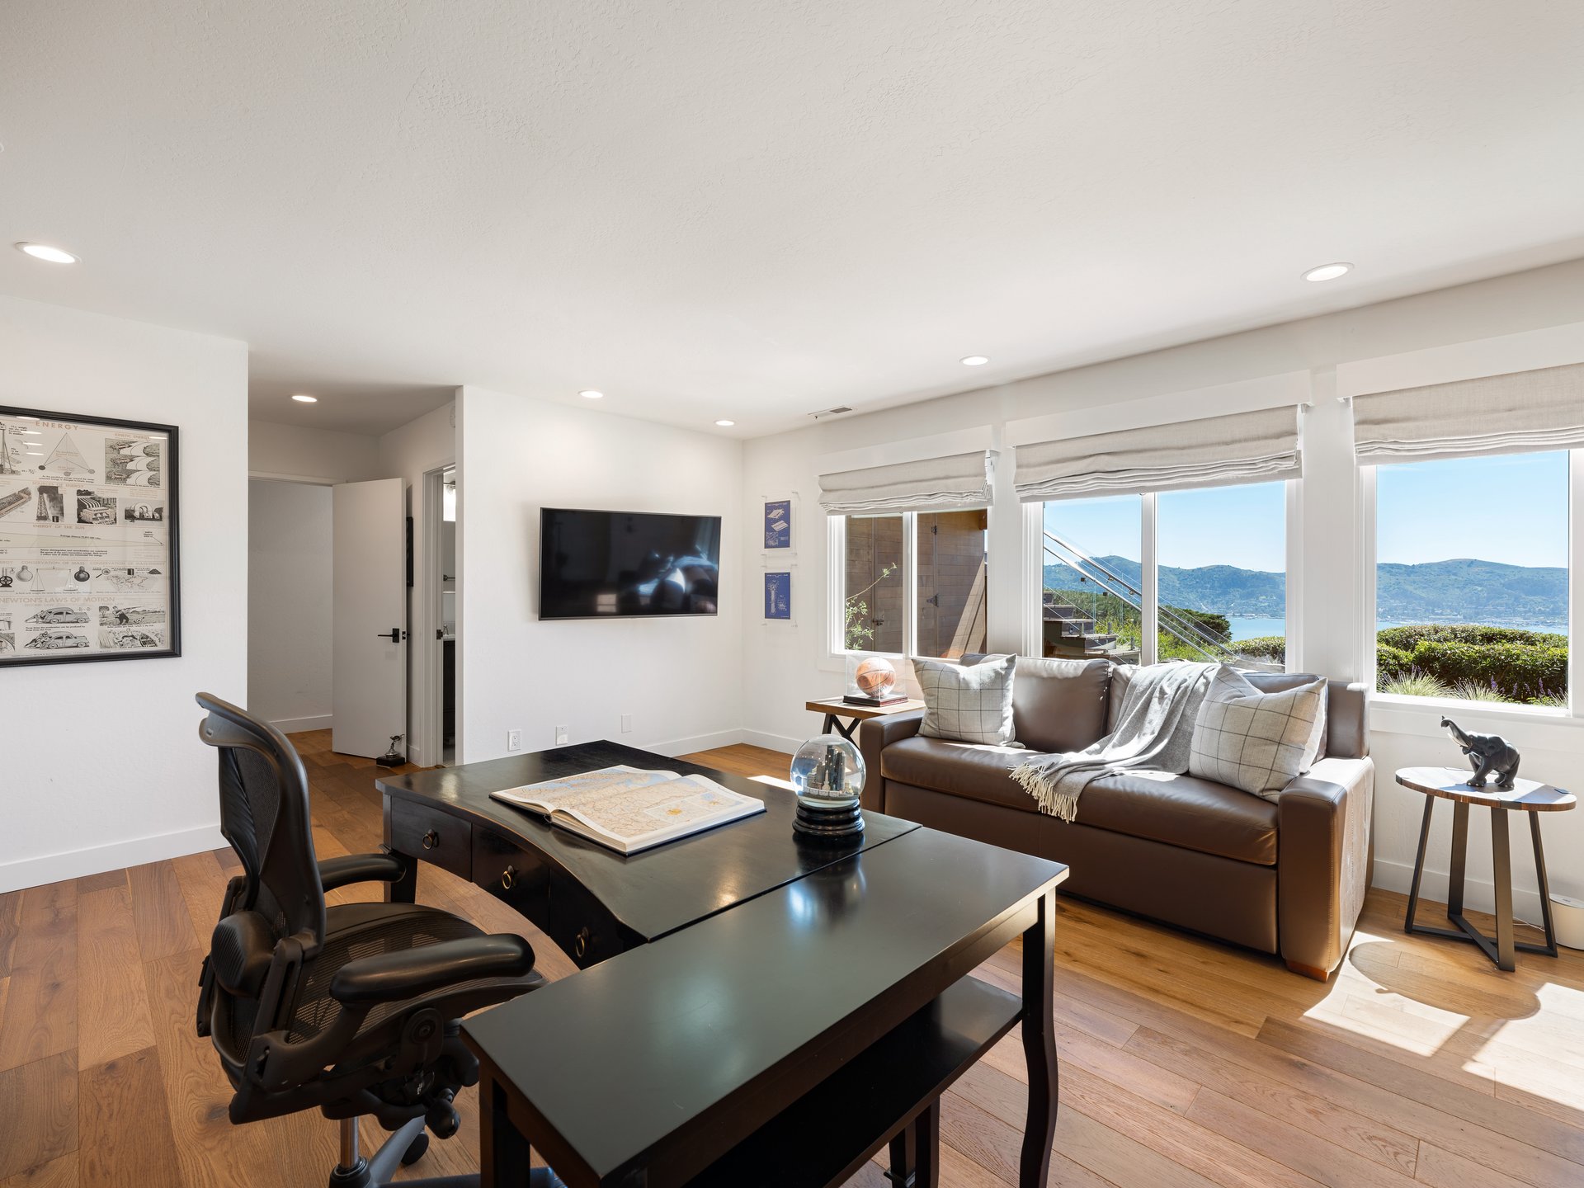
The lower level features a spacious fourth bedroom or recreation room, complete with hardwood floors, a private entrance, and a full bathroom with a shower/tub combination.
An attached two-car garage and large driveway provide parking for multiple vehicles.
Incredible potential for an ADU or guest house.
One of Tiburon’s most desirable locations, just minutes to open space trails, award-winning Reed Elementary School, and downtown Tiburon’s Main Street, offering San Francisco and Angel Island ferry service, waterfront restaurants, and shops.
4
beds
4
baths
3,199 Sq.Ft. LIVING AREA
0.68 Acres lot

Tiburon is a picturesque, historic town in Marin County, just north of the Golden Gate Bridge.
Explore