
7 Linda Vista Ave, Tiburon, CA 94920
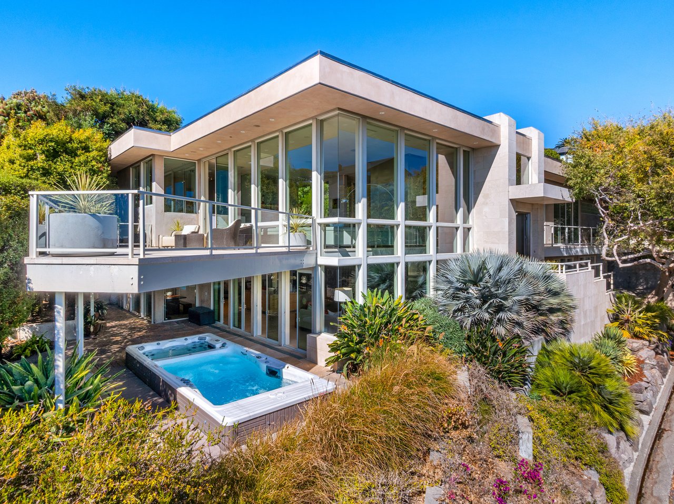
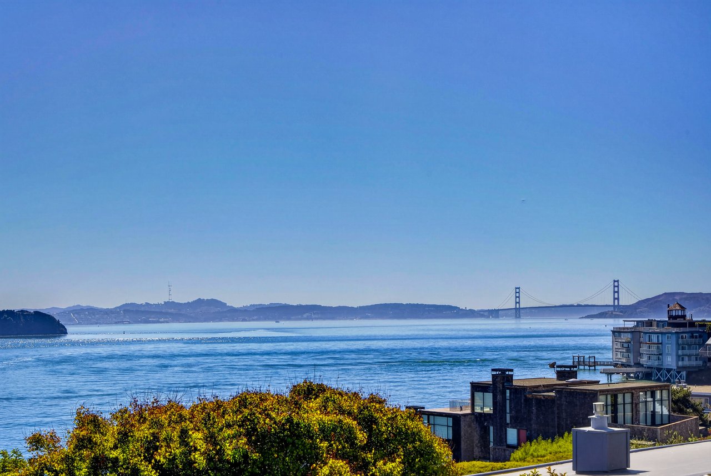
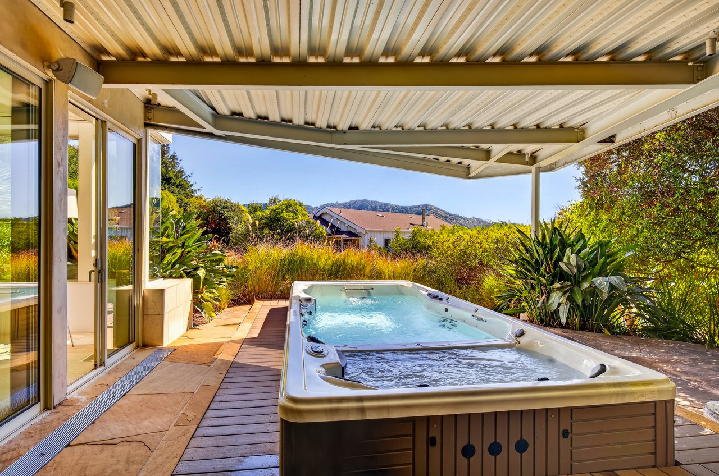
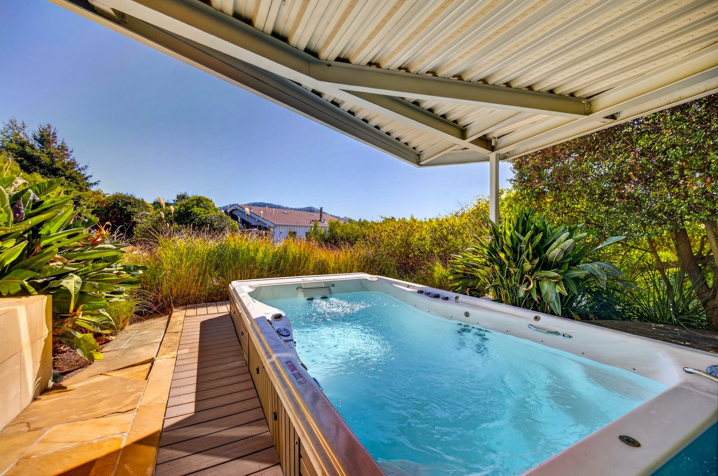
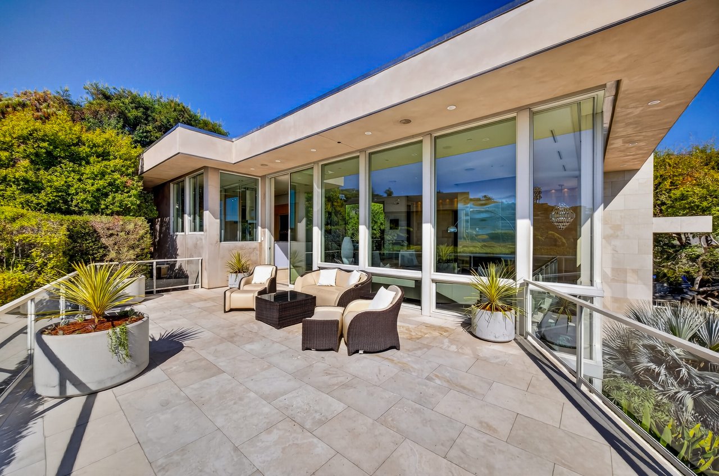
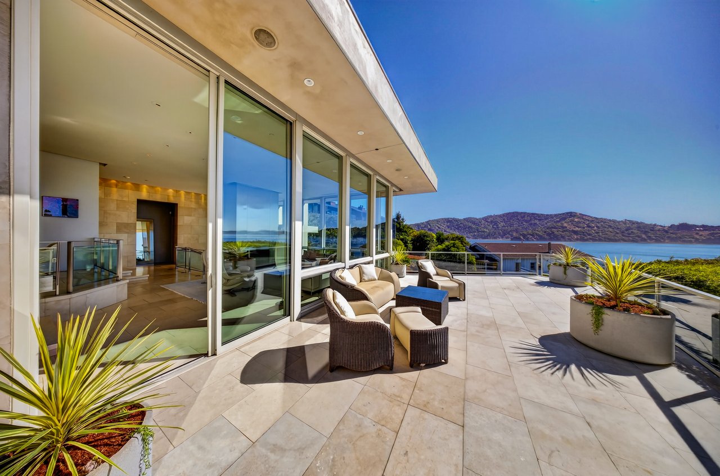
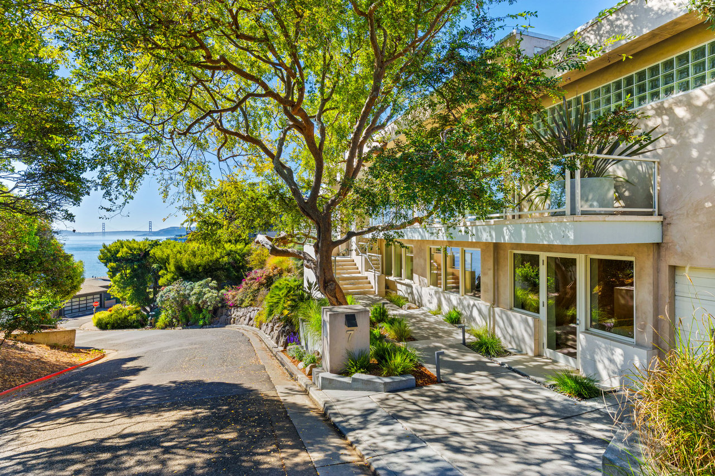
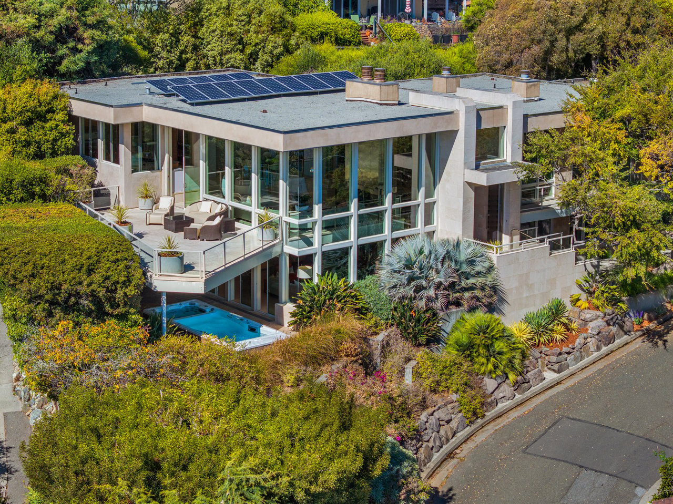
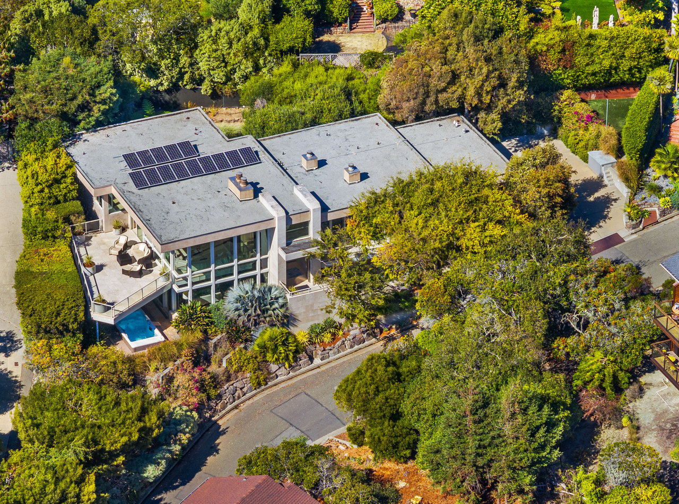
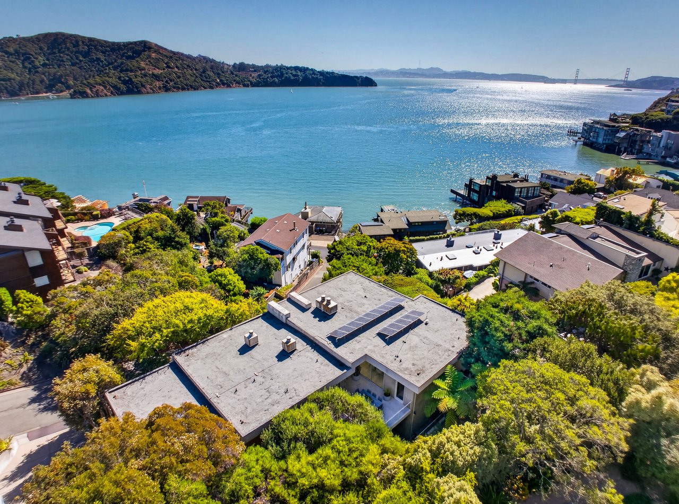
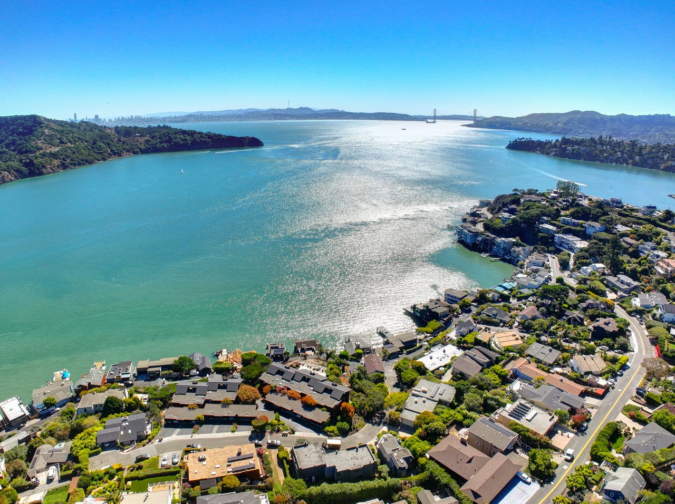
Dramatic contemporary architecture and sweeping views of Angel Island, San Francisco, the Bay, and the Golden Gate Bridge create an extraordinary setting. A striking interplay of glass, limestone, and steel gives the residence its commanding architectural presence, while exceptional craftsmanship and a refined sense of scale define the interiors. Entertaining terraces, a Nu Swim pool-spa, and beautifully established gardens extend the experience outdoors, pairing spectacular outlooks with sheltered spaces for dining and relaxation.
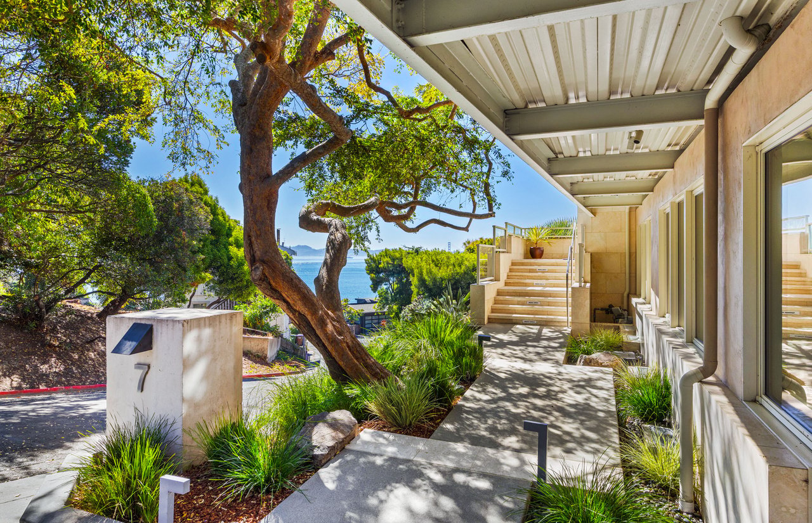
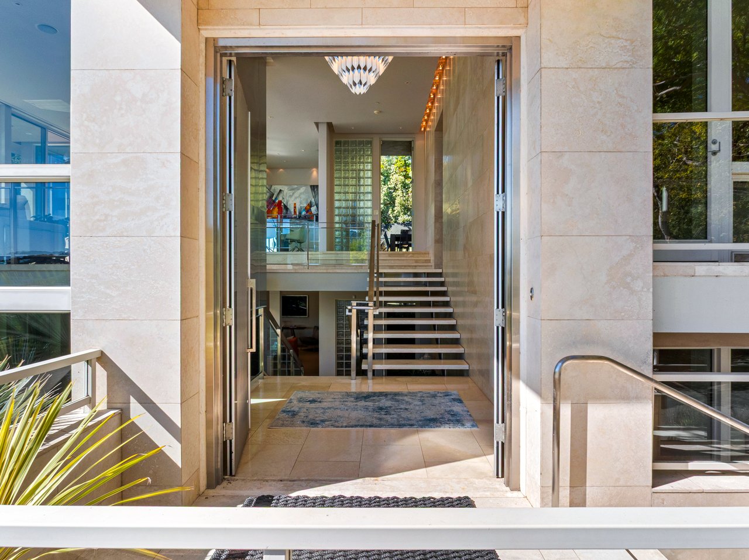
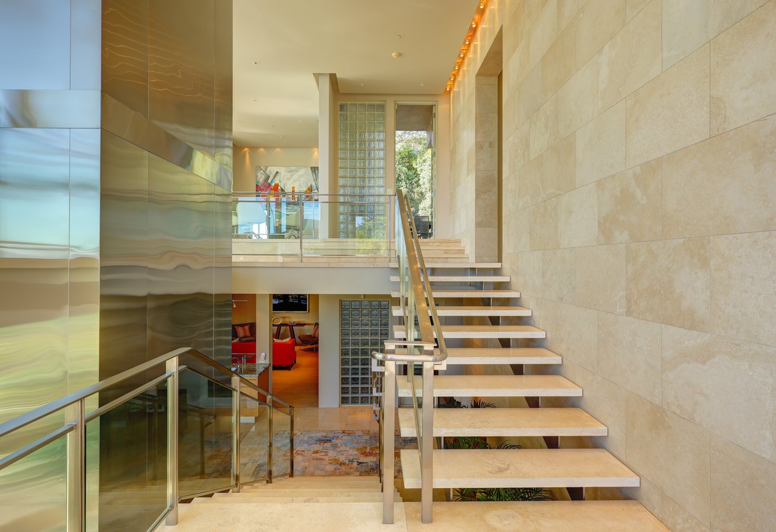
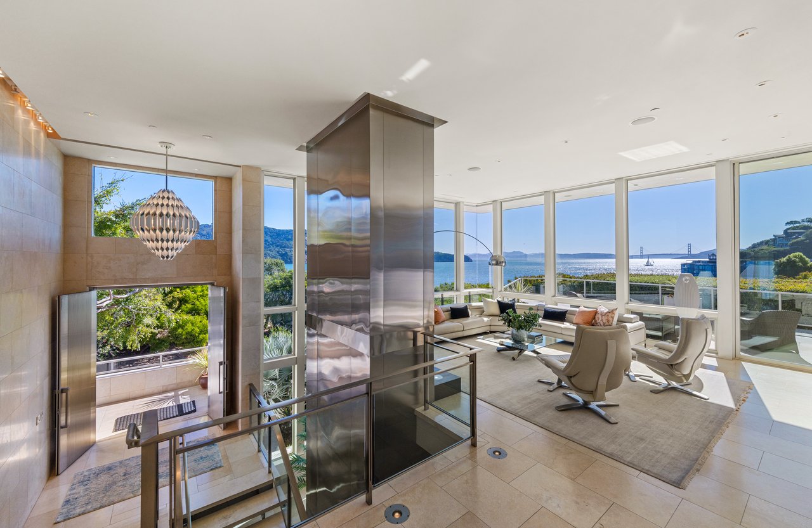
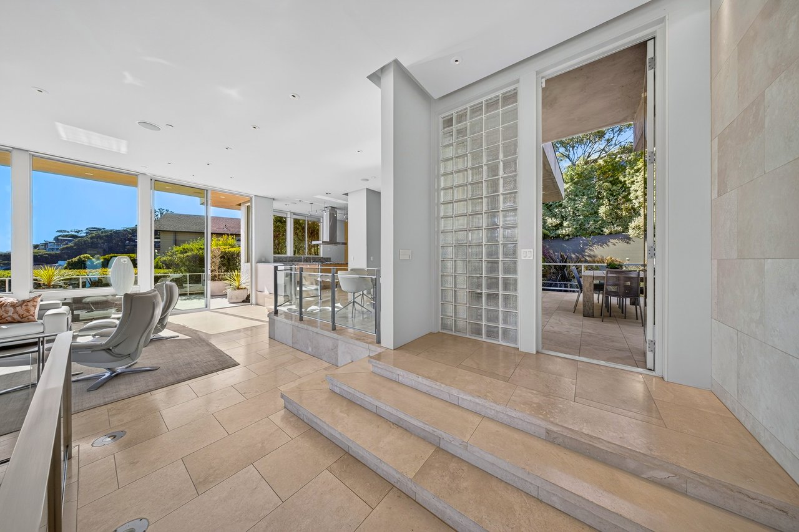
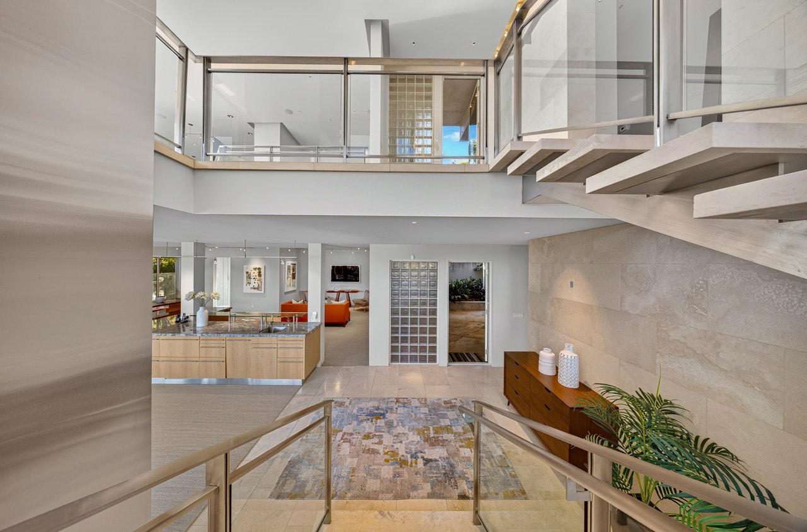
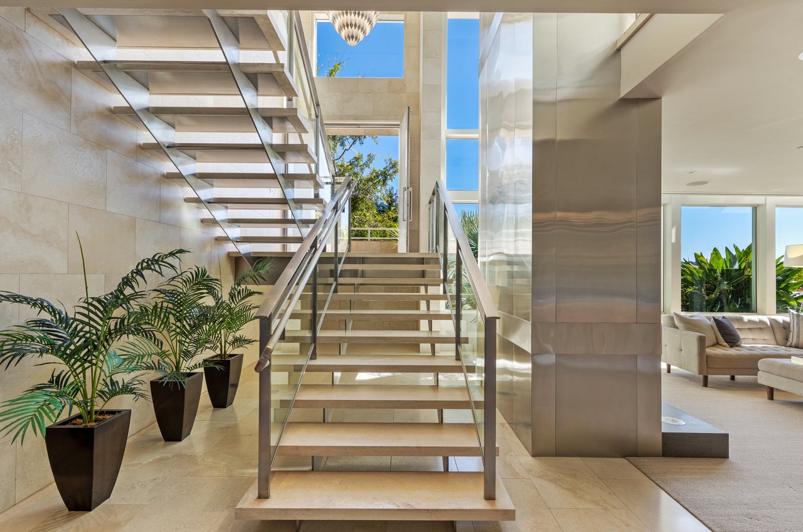
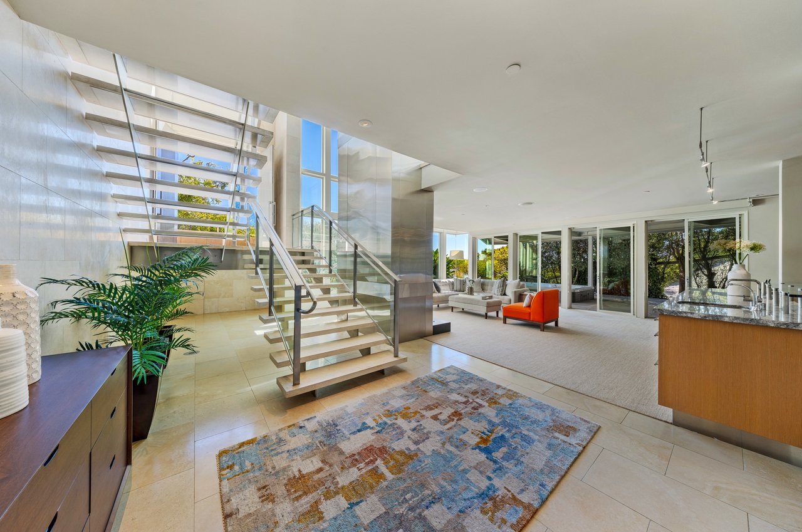
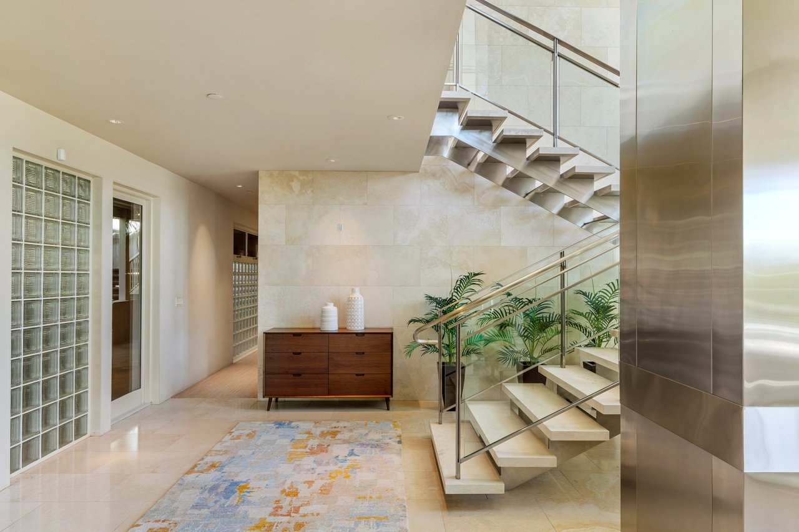
Surrounded by mature landscaping, a stone stairway leads to oversized stainless steel double doors, introducing a dramatic foyer with a towering ceiling, a sculptural chandelier, and volume windows. Custom limestone flooring and walls establish a warm, natural palette, while an open staircase with glass-and-steel railings connects the main and lower levels.
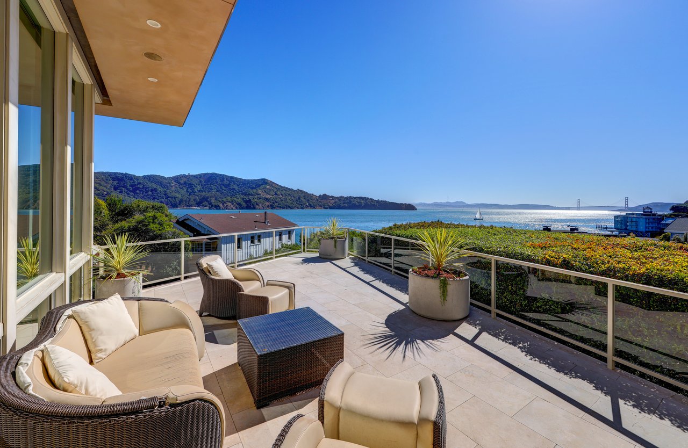
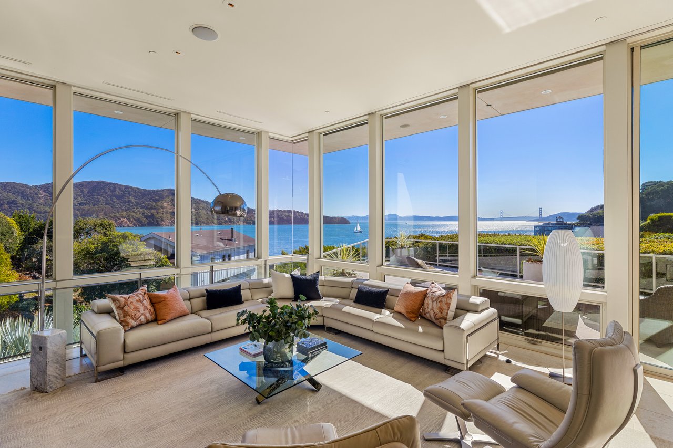
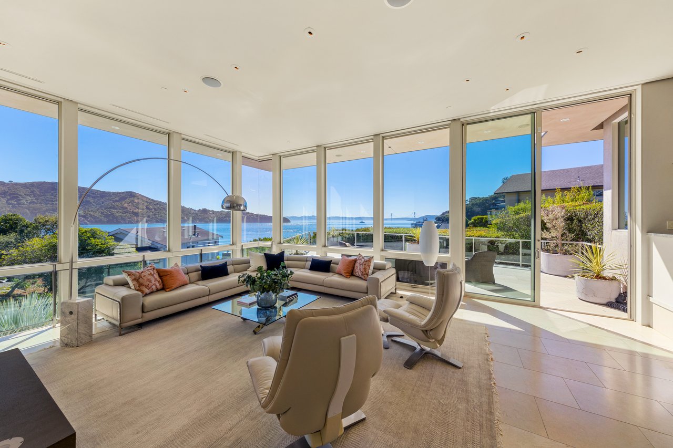
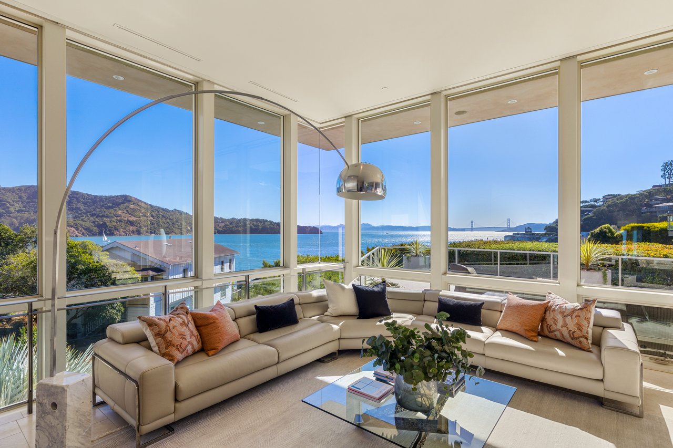
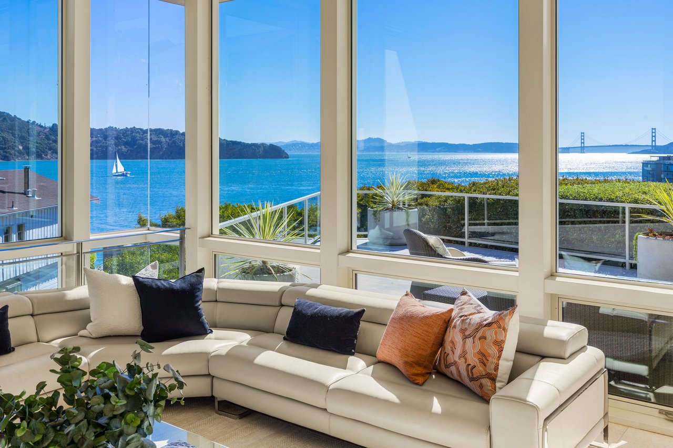
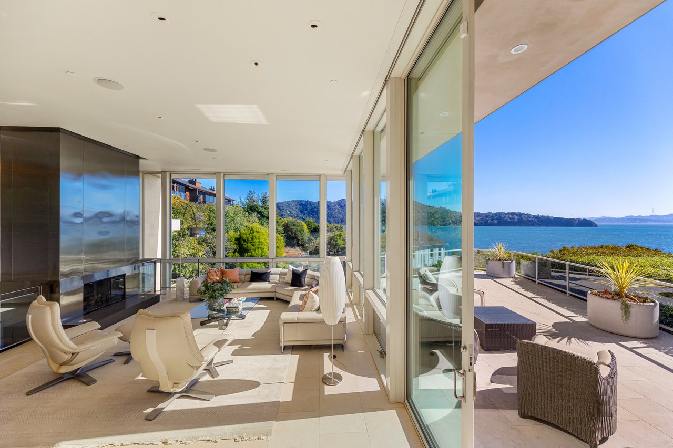
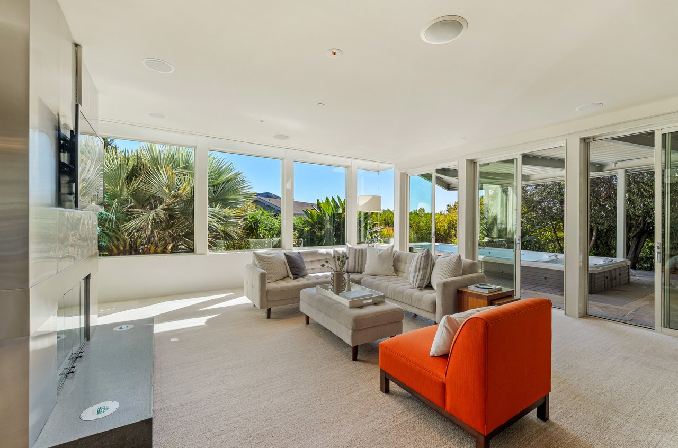
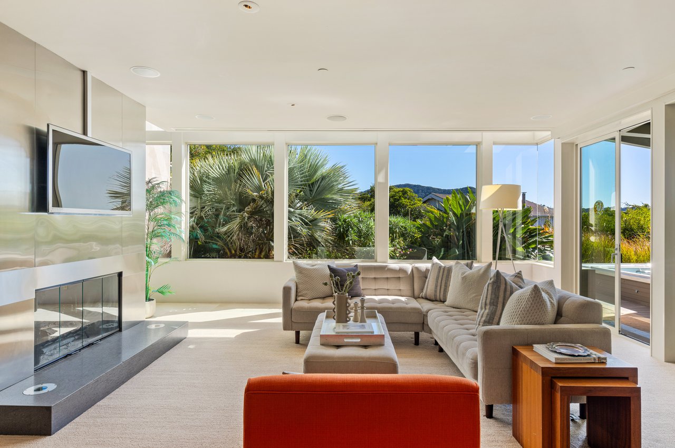
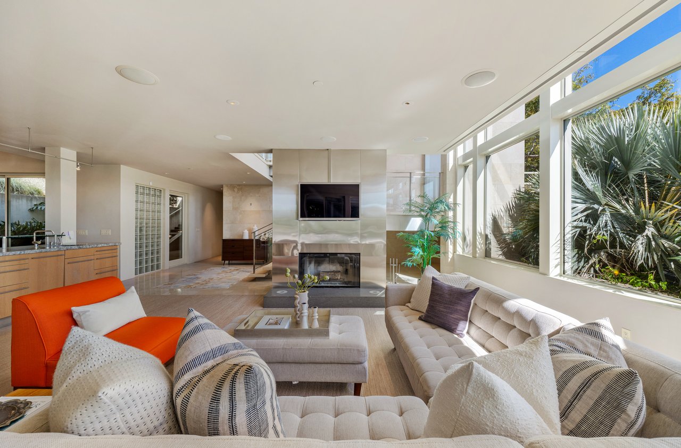
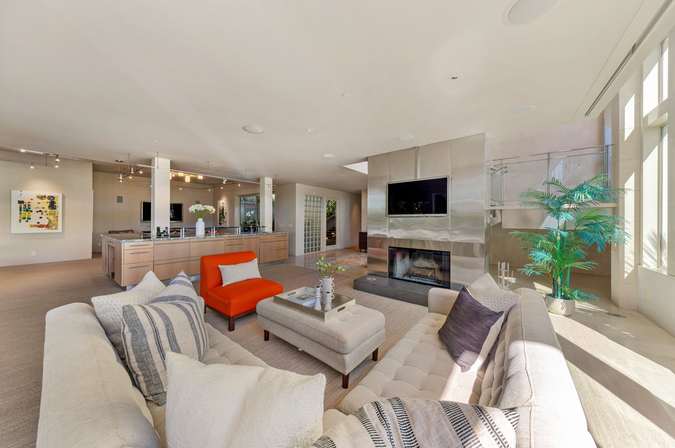
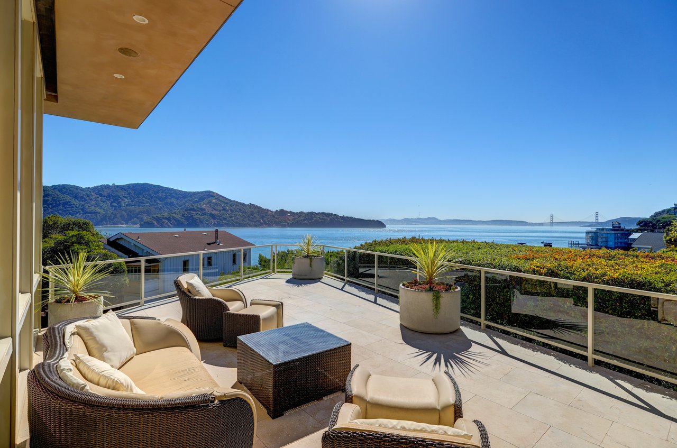
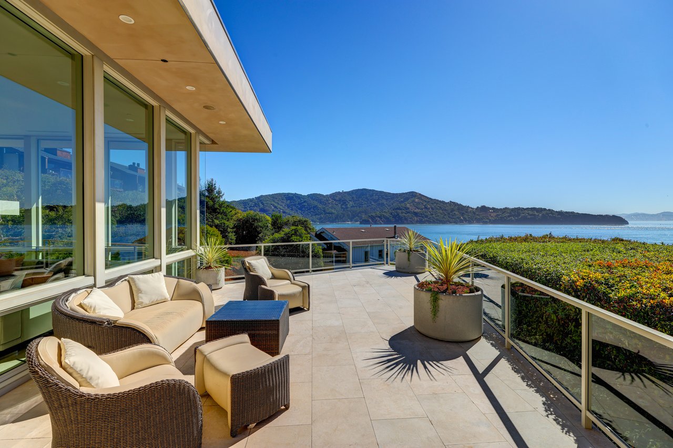
Just above the foyer, the living room captures sweeping water and landmark views through walls of floor-to-ceiling windows. Limestone flooring grounds the room, and a gas-start fireplace with a full-height metal surround provides a compelling architectural focal point. Sliding glass doors open to an expansive entertainment terrace. Framed by glass railings, this sunlit outdoor space offers an exceptional vantage point for watching the ever-changing views of sailboats cross the Bay against the backdrop of Angel Island and the Golden Gate Bridge.
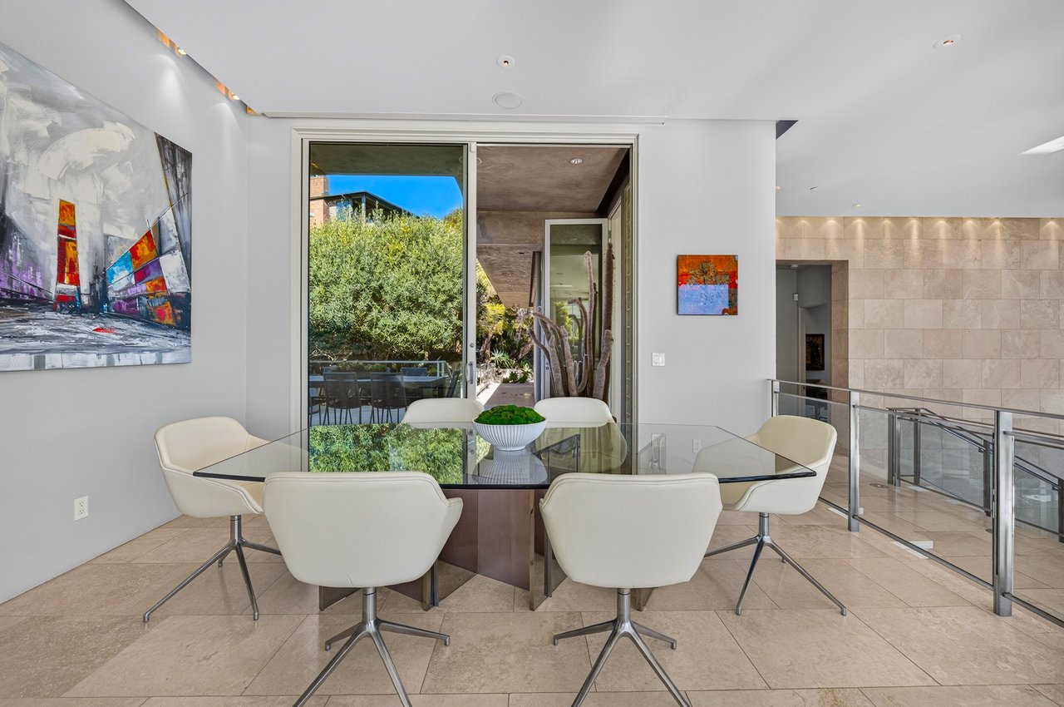
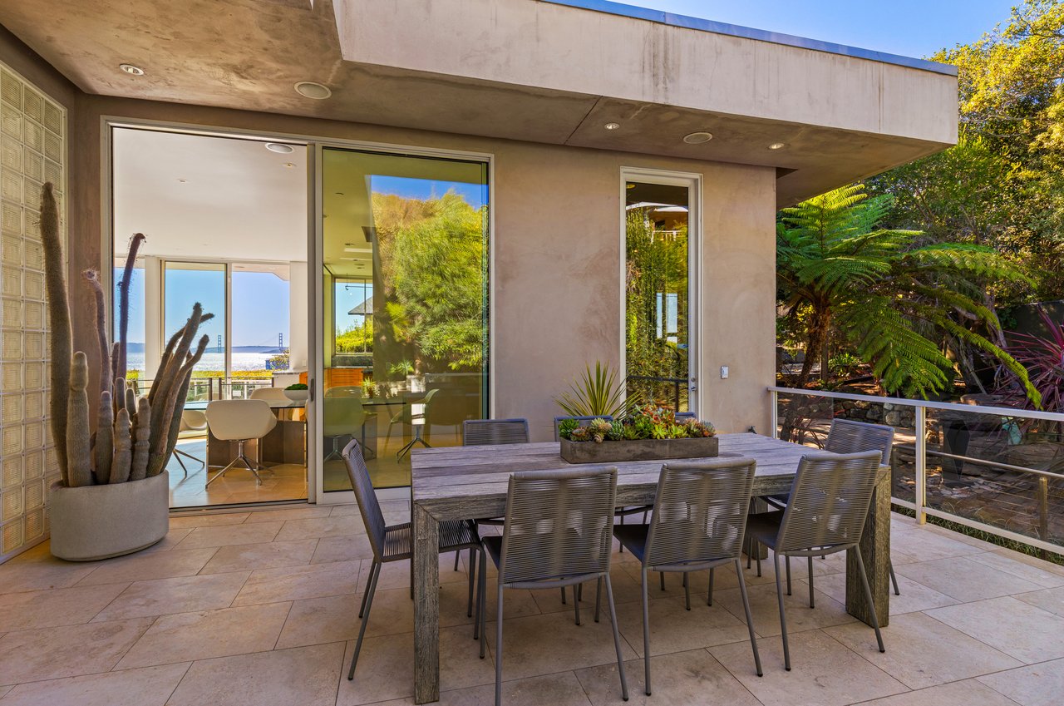
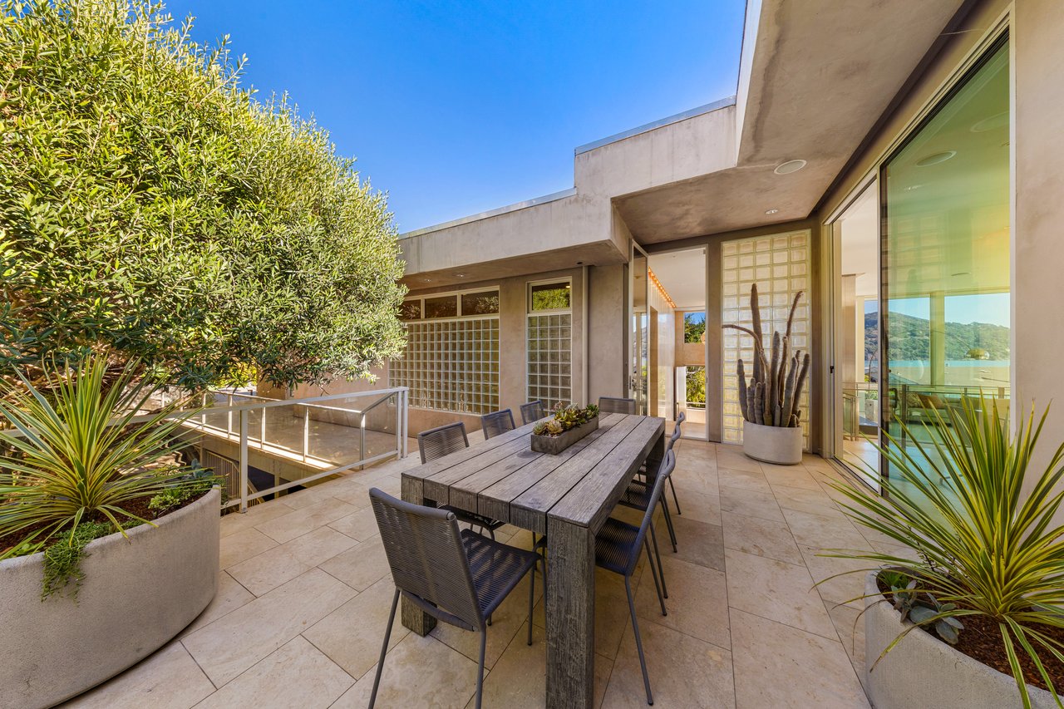
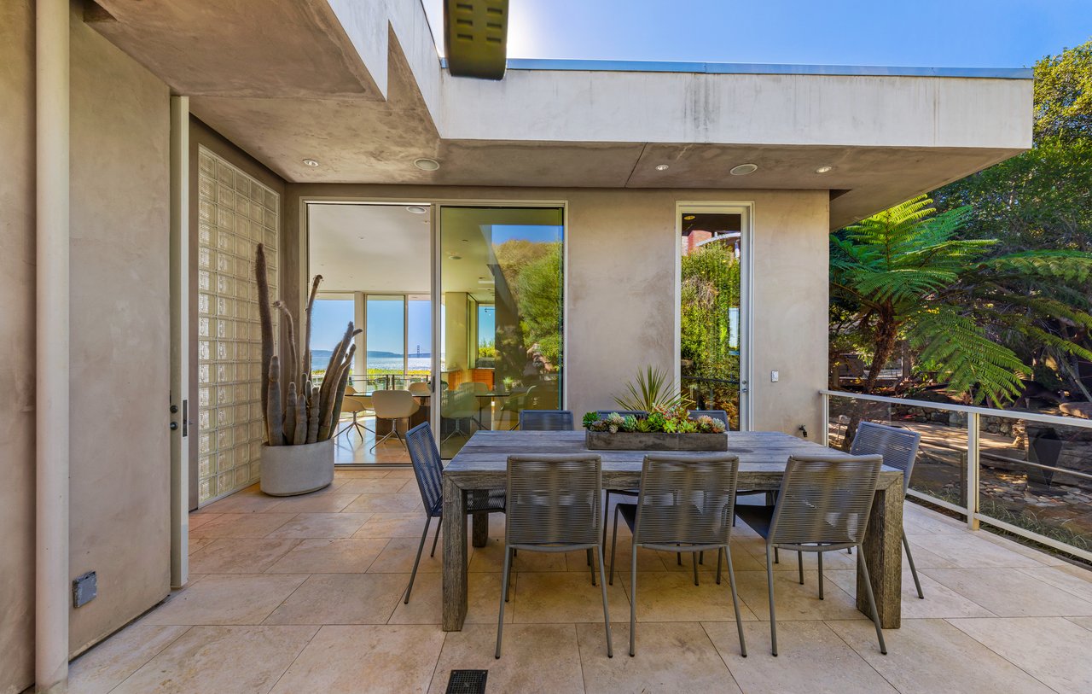
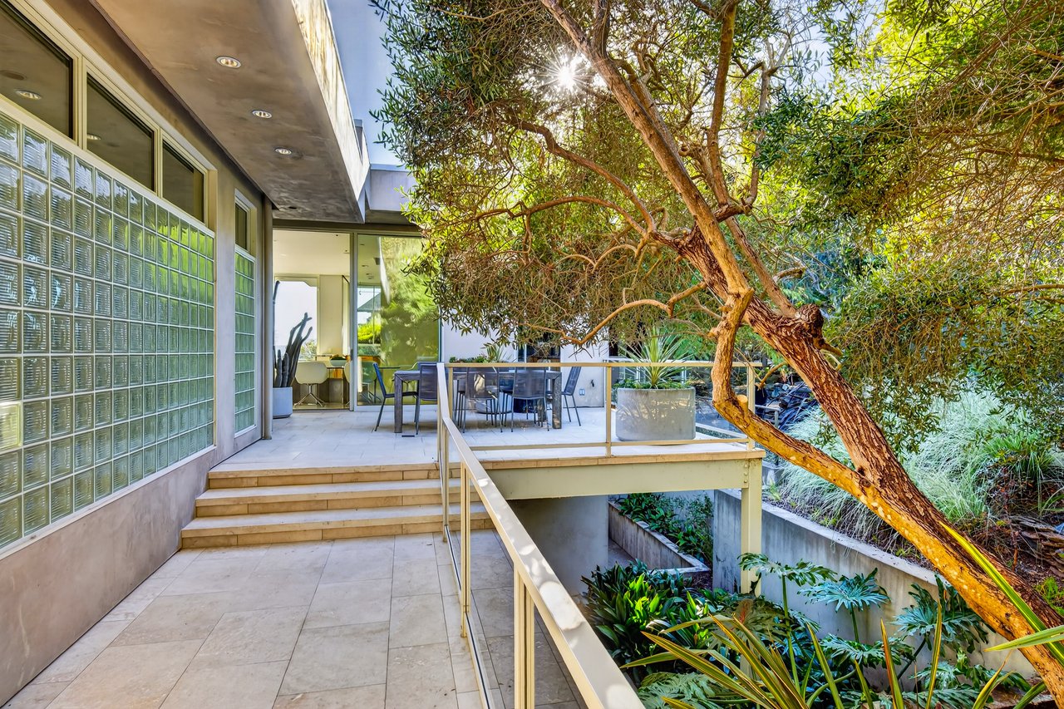
Steps above the living room, the dining room enjoys views across Raccoon Strait toward Angel Island, the Bay, and San Francisco. Sliding glass doors open to a separate garden terrace, creating an appealing setting for al fresco dining surrounded by mature greenery.
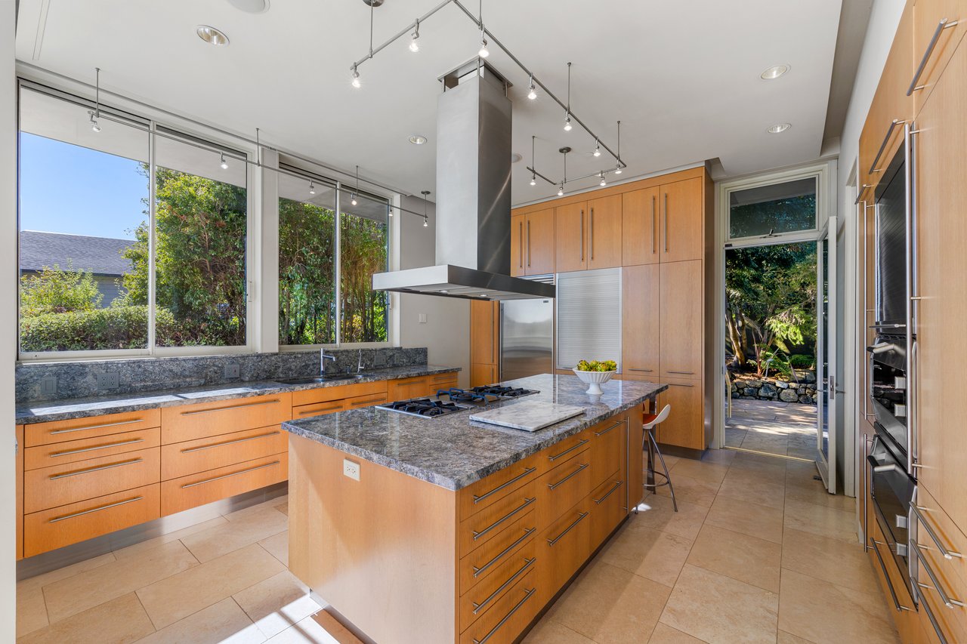
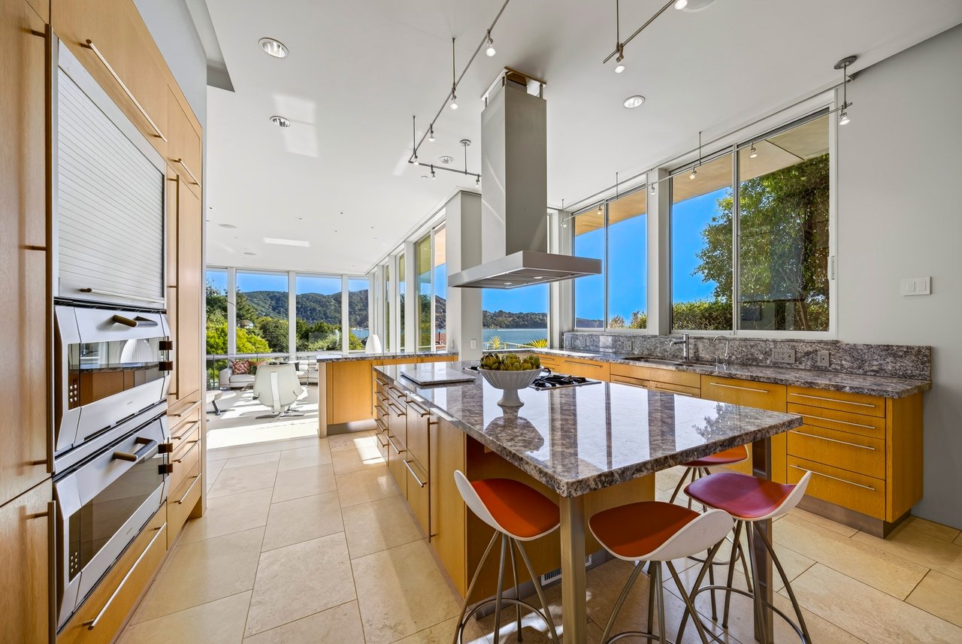
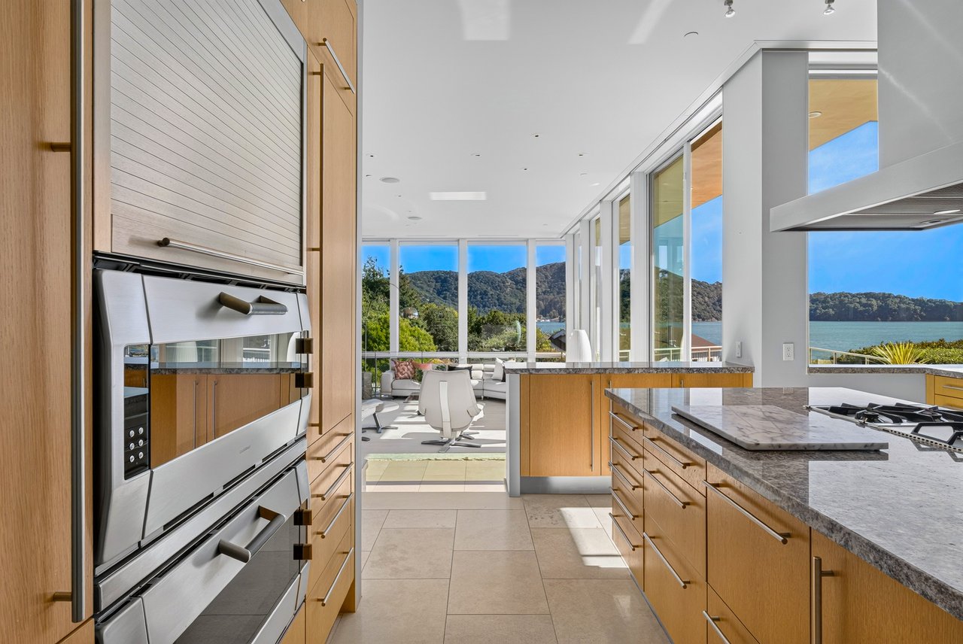
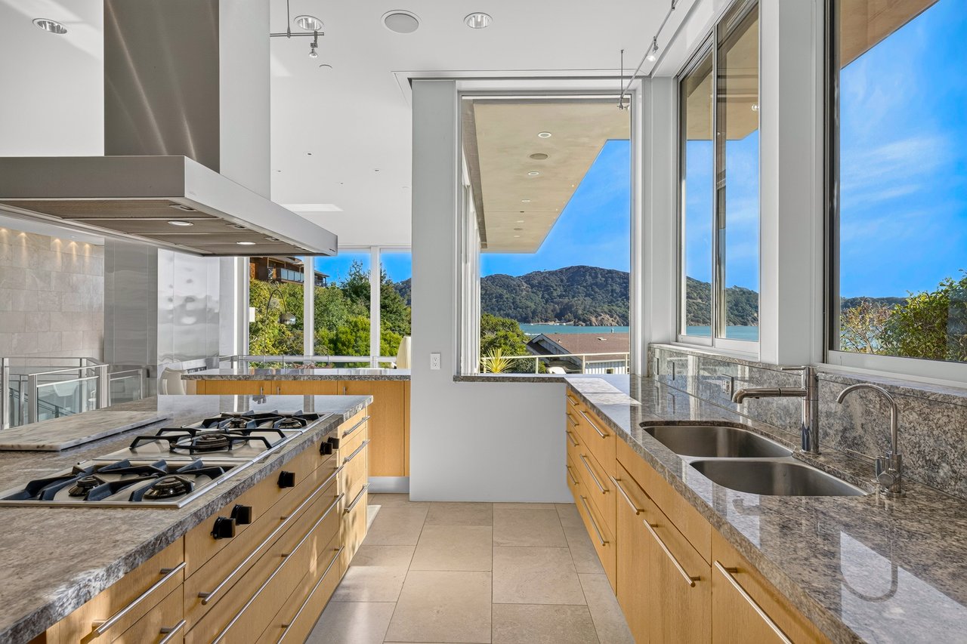
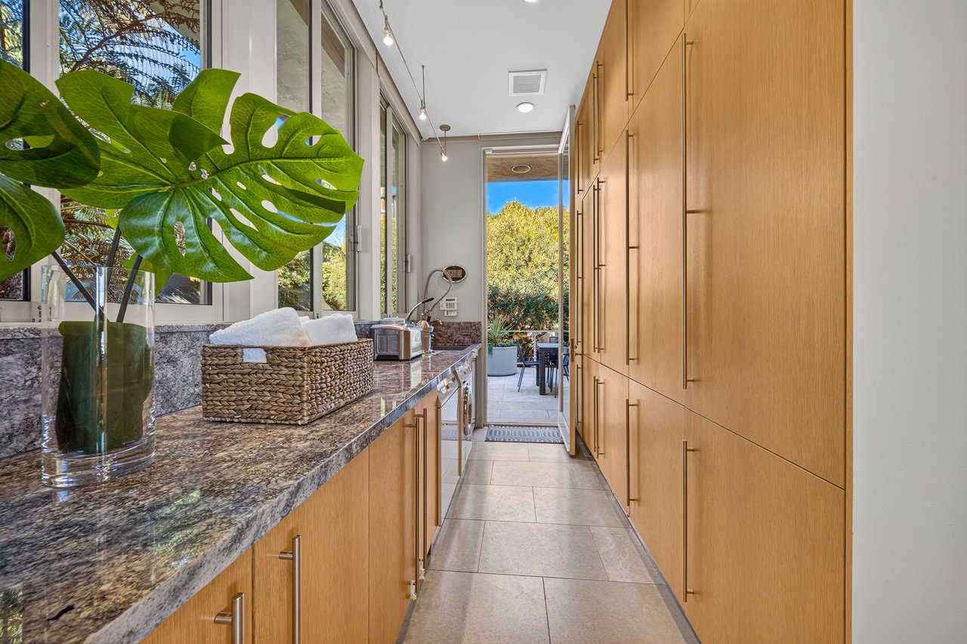
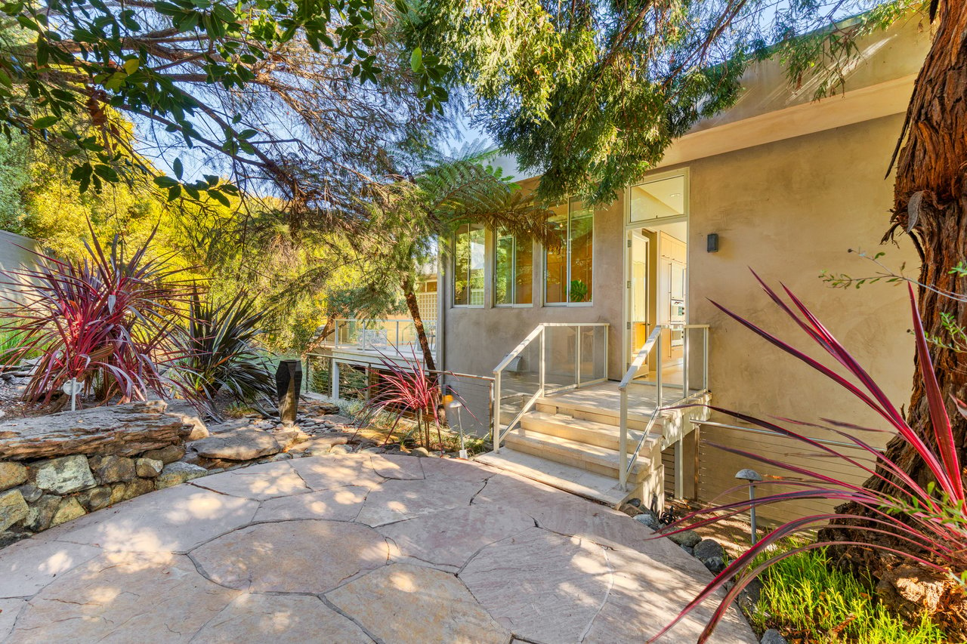
The kitchen combines streamlined wood cabinetry with granite countertops and backsplash, extensive storage, and a center island with counter seating. Appliances include a five-burner Gaggenau cooktop beneath a Bulthaup hood, Gaggenau double ovens, a Sub-Zero refrigerator, and a Miele dishwasher. Views of Angel Island, San Francisco, and the Bay connect the kitchen to its remarkable setting, while an exterior door opens to a garden patio with a water feature. An adjoining pantry and laundry room provide additional cabinetry, granite counter space, a sink, a Miele washer and dryer, and access to the terrace.
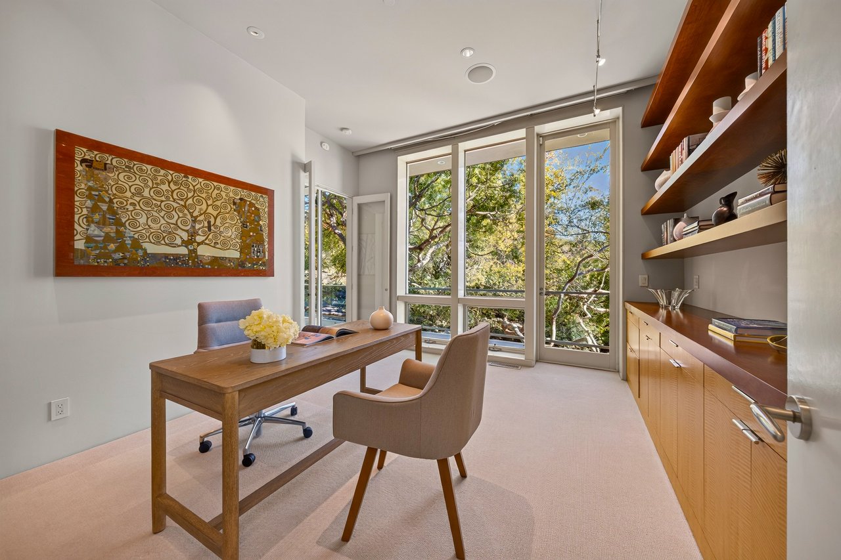
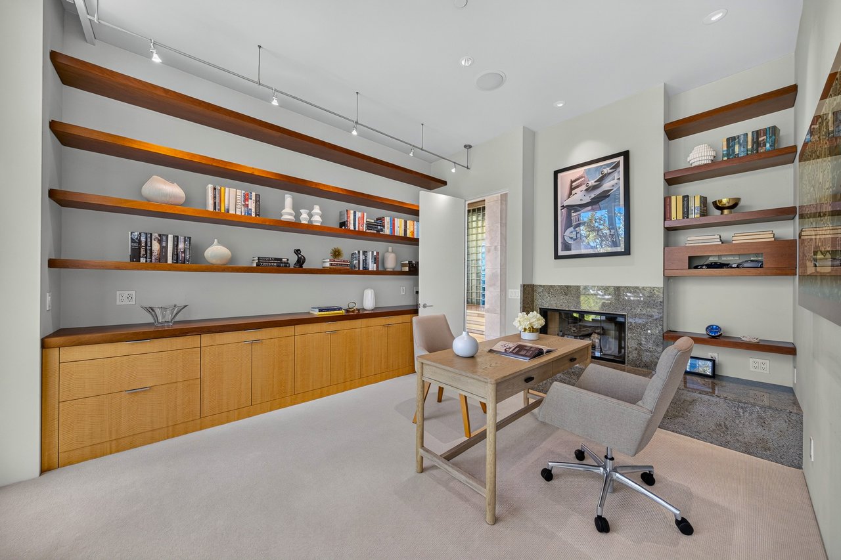
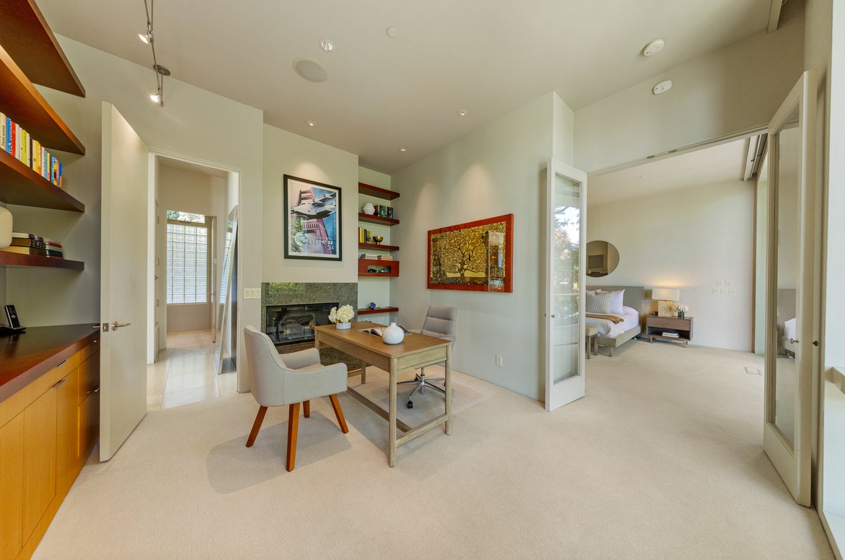
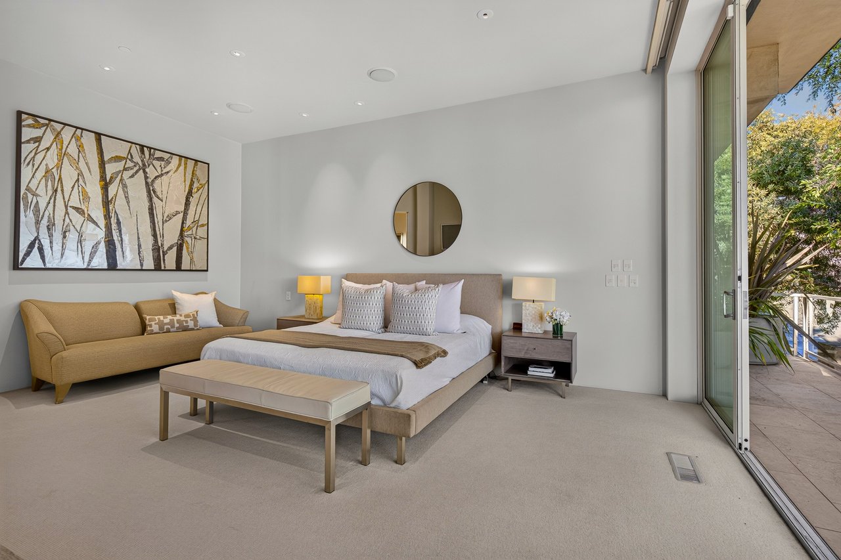
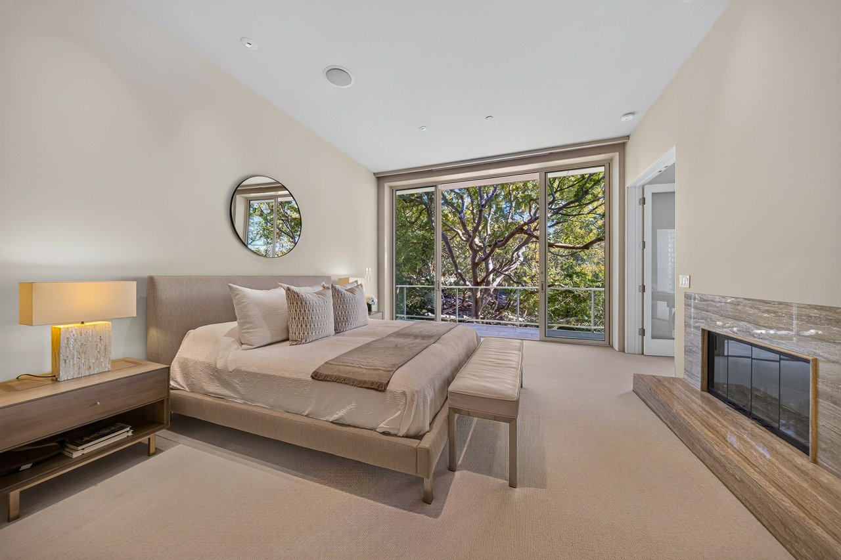
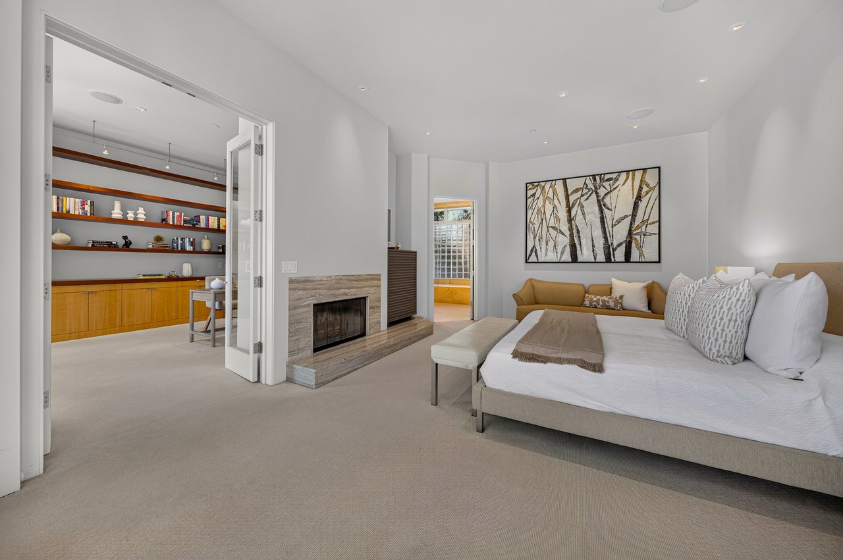
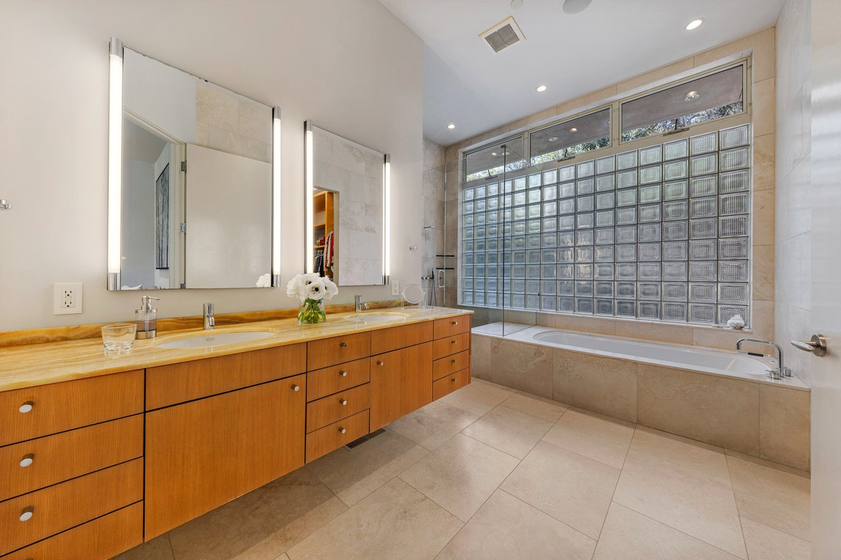
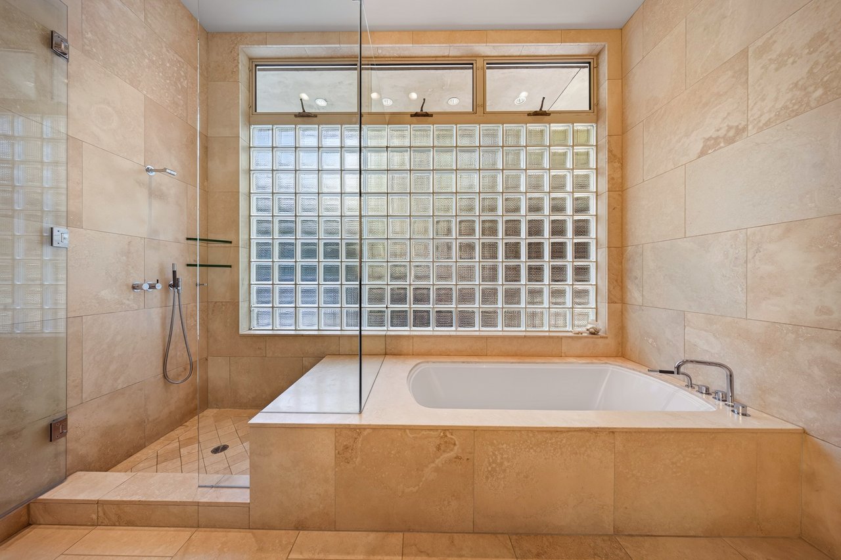
Set within its own wing on the main level, the primary suite includes an adjoining office with extensive built-in cabinetry, floating wood shelves, a gas-start fireplace with a stone surround, and terrace access. Glass double doors connect the office to the bedroom, where a high ceiling, a wood-burning fireplace with a stone surround, and sliding doors to the terrace create a restful retreat. The primary bathroom features limestone flooring, a floating wood vanity with dual sinks, a large soaking tub beneath a glass-block window, and a separate glass-enclosed shower. A walk-in closet with a custom wardrobe system completes the suite.
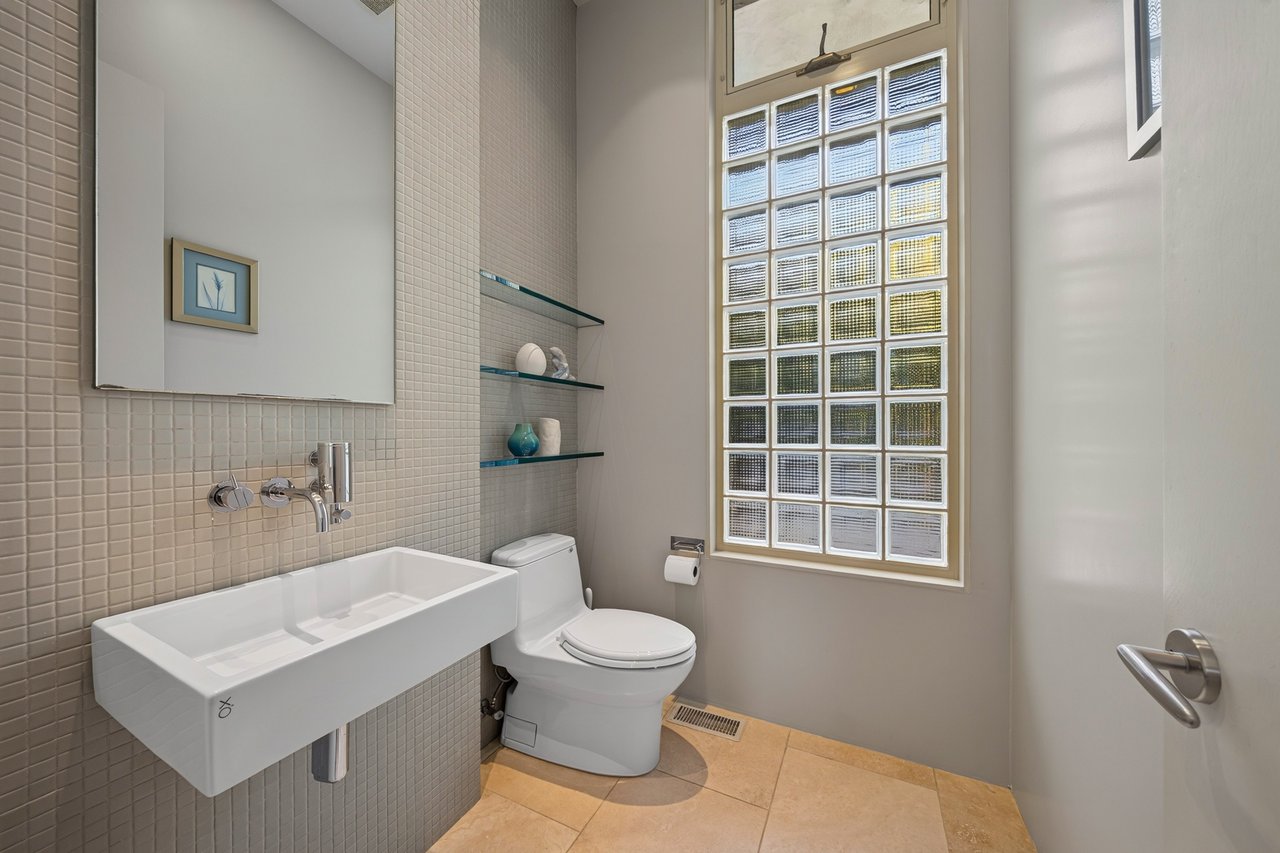
A stylish main-level powder room features a wall-mounted sink, mosaic tile accents, and a tall glass-block window.
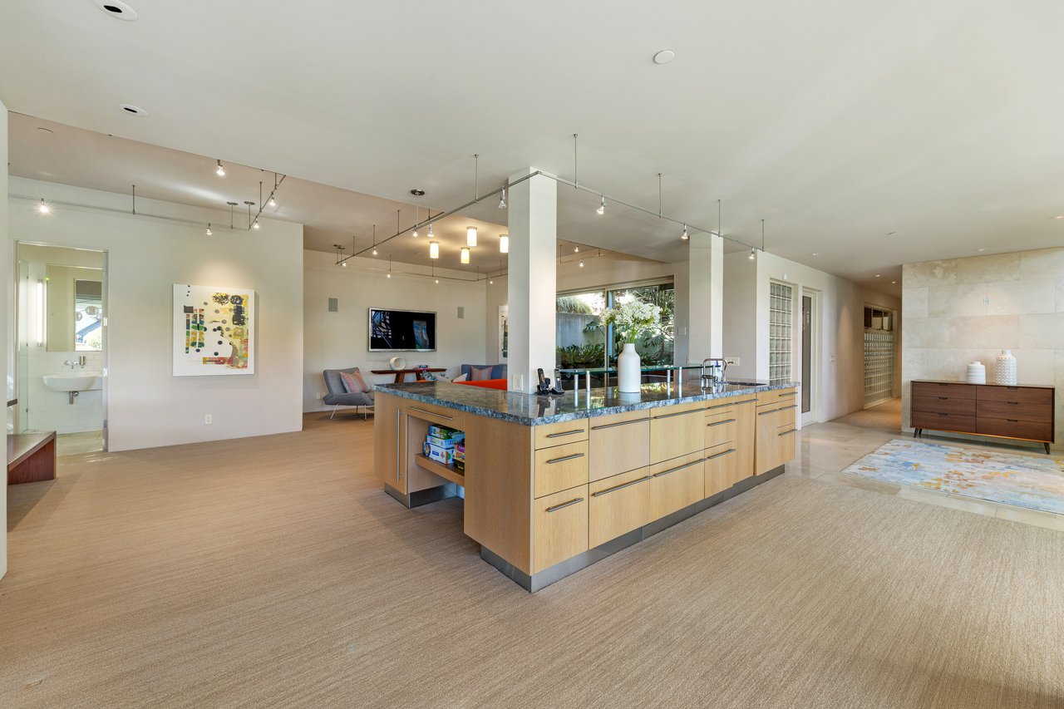
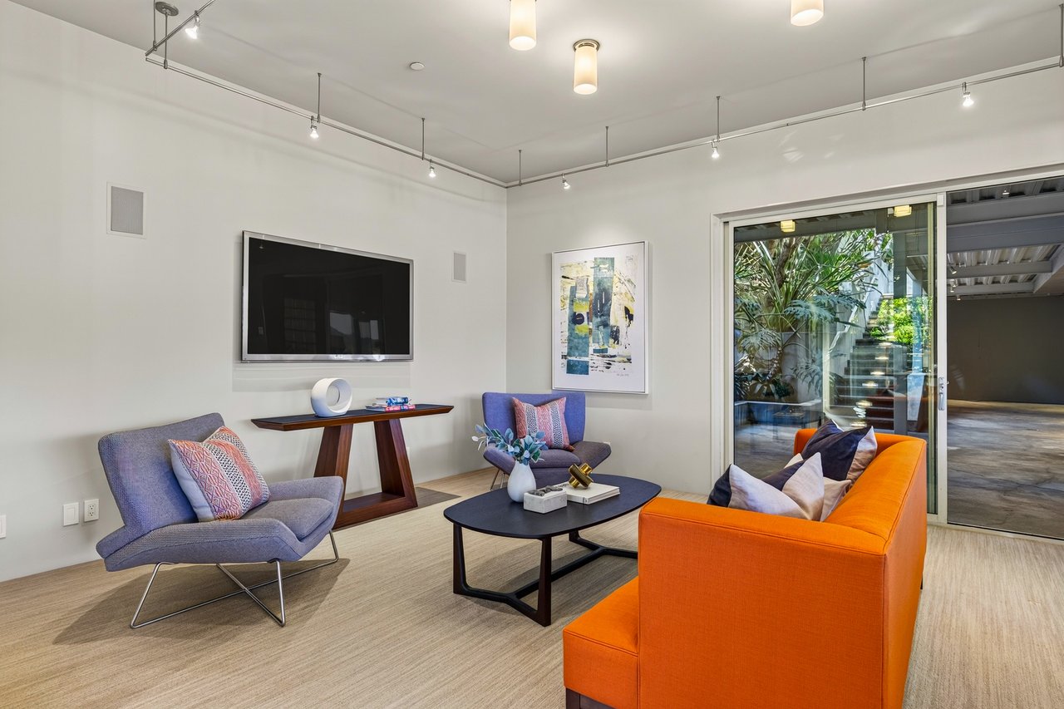
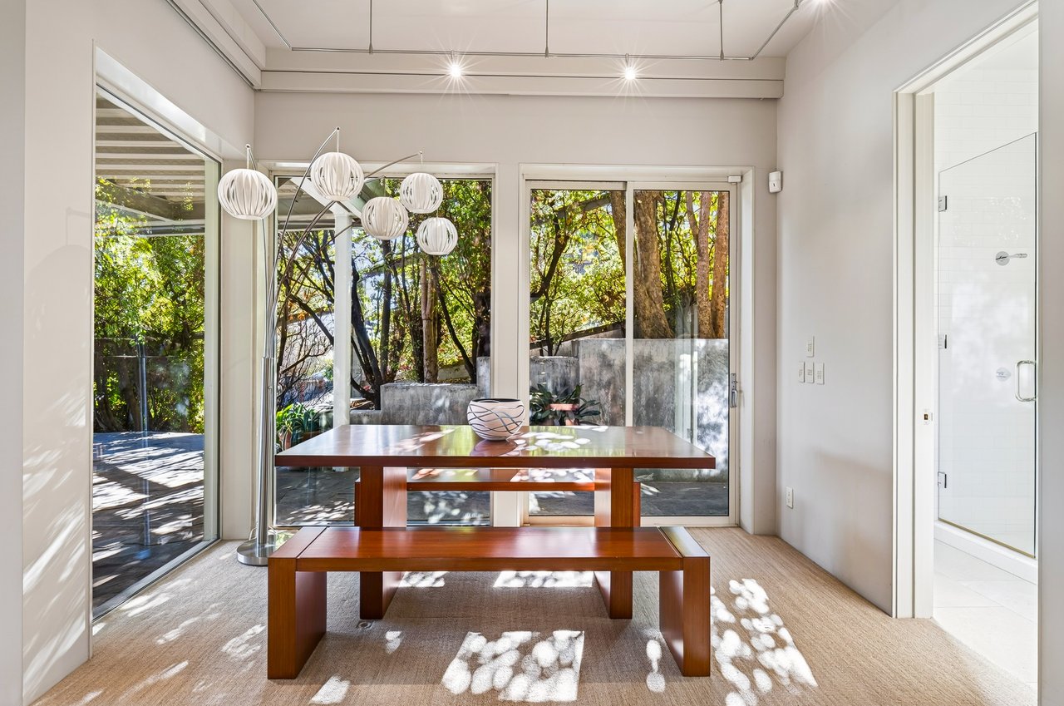
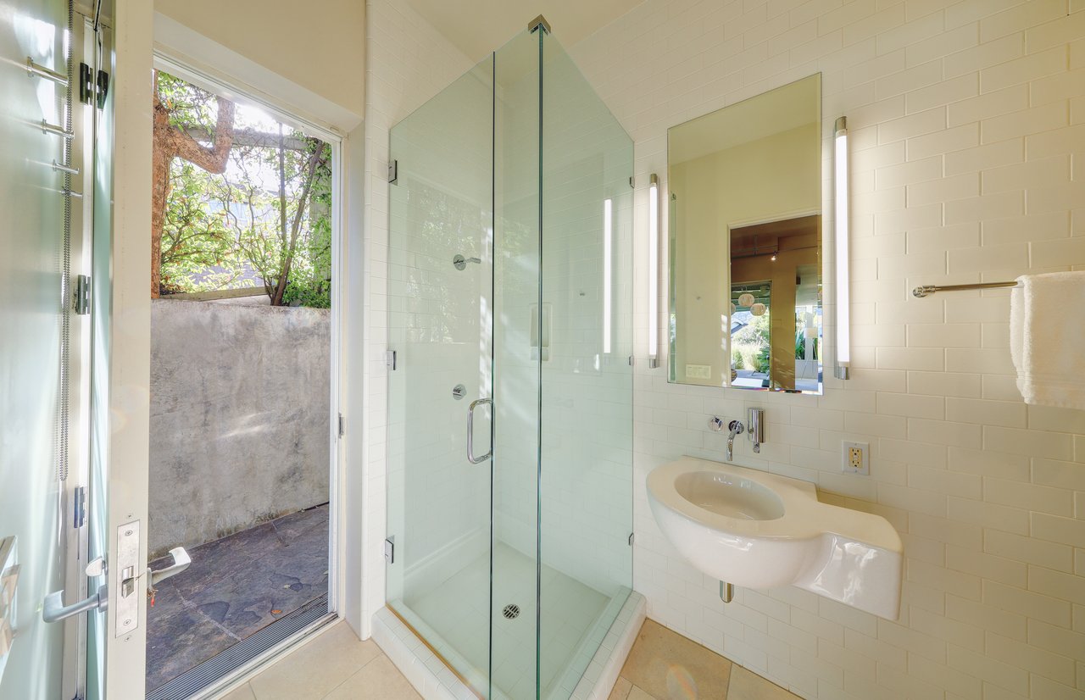
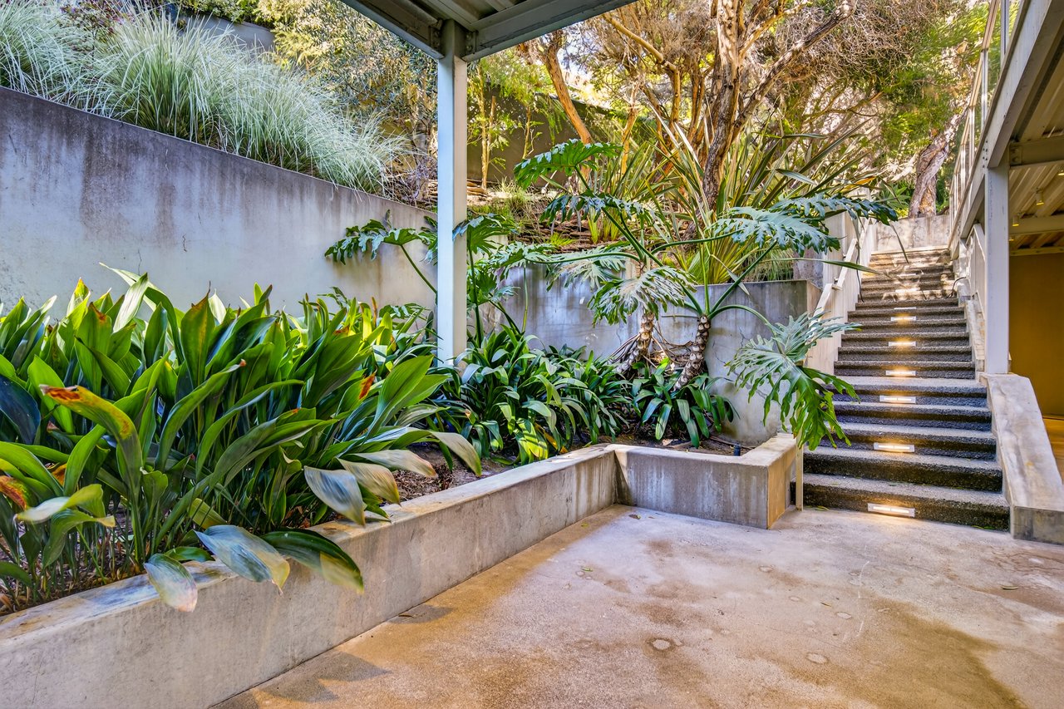
The lower level offers an impressive setting for entertaining, with open living spaces and easy access to surrounding patios. The family room features oversized windows framing garden outlooks and a fireplace with a stainless steel surround that rises through both levels. Sliding glass doors open to a covered stone patio. A well-appointed wet bar anchors the family and recreation areas, with granite countertops, a sink, abundant storage, a Miele dishwasher, and a raised glass counter for seating. The adjoining recreation room includes distinct gathering and dining areas, with broad expanses of glass and sliding doors opening to the patios for effortless indoor-outdoor entertaining. A full bathroom with a glass-enclosed shower, wall-mounted sink, and a second washer and dryer also offers exterior access.
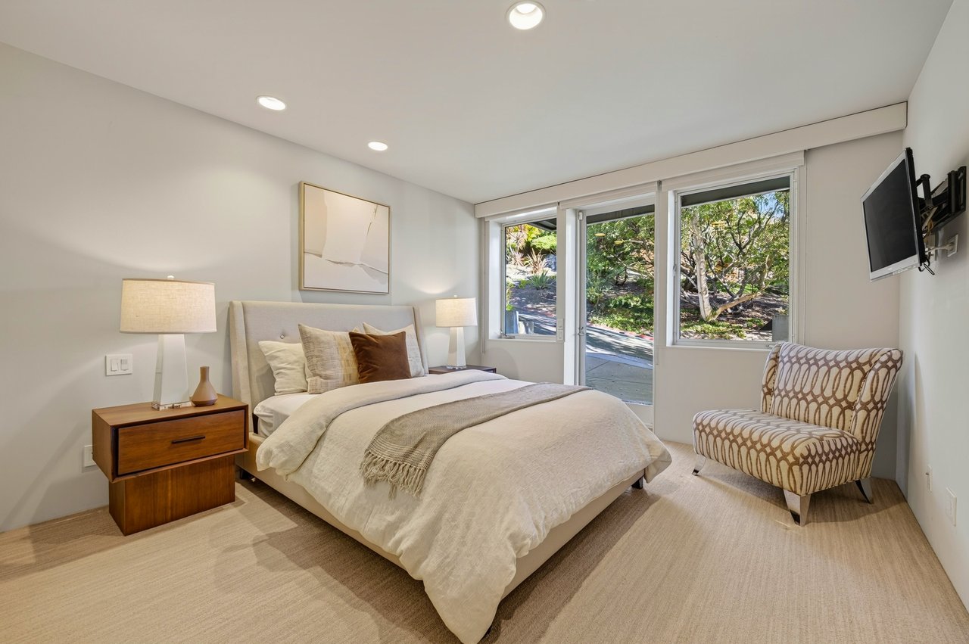
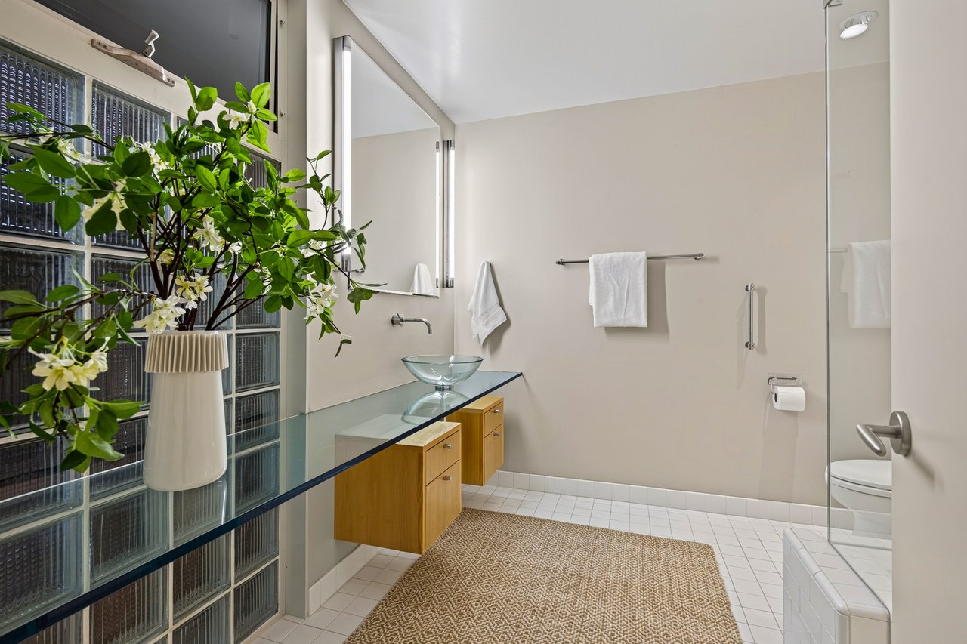
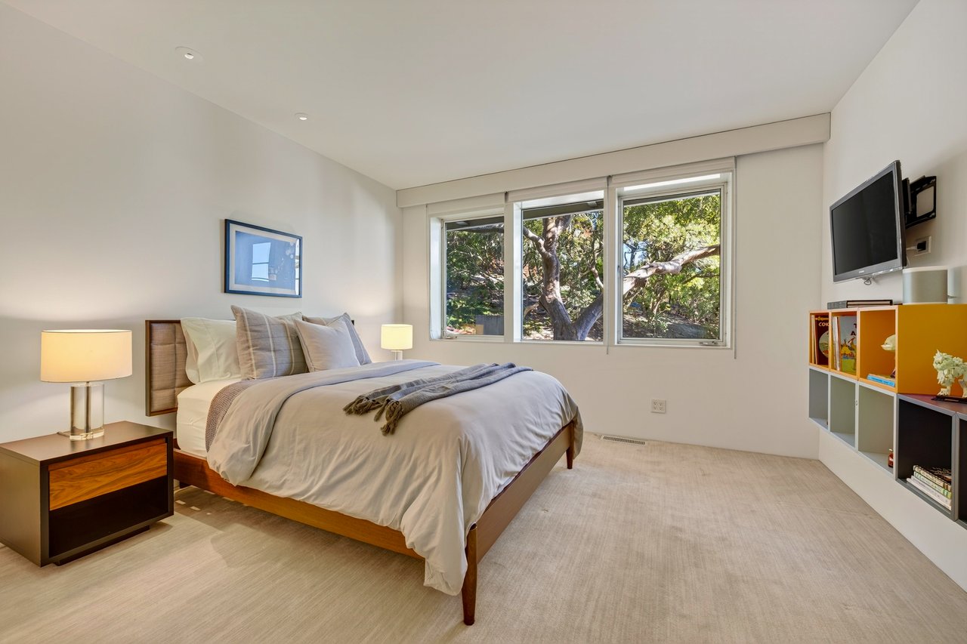
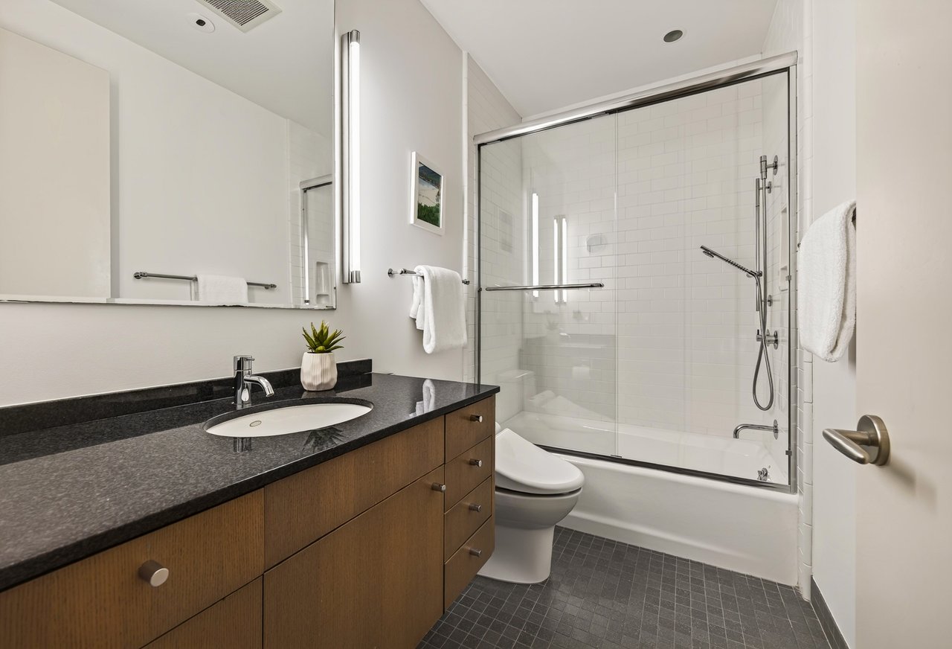
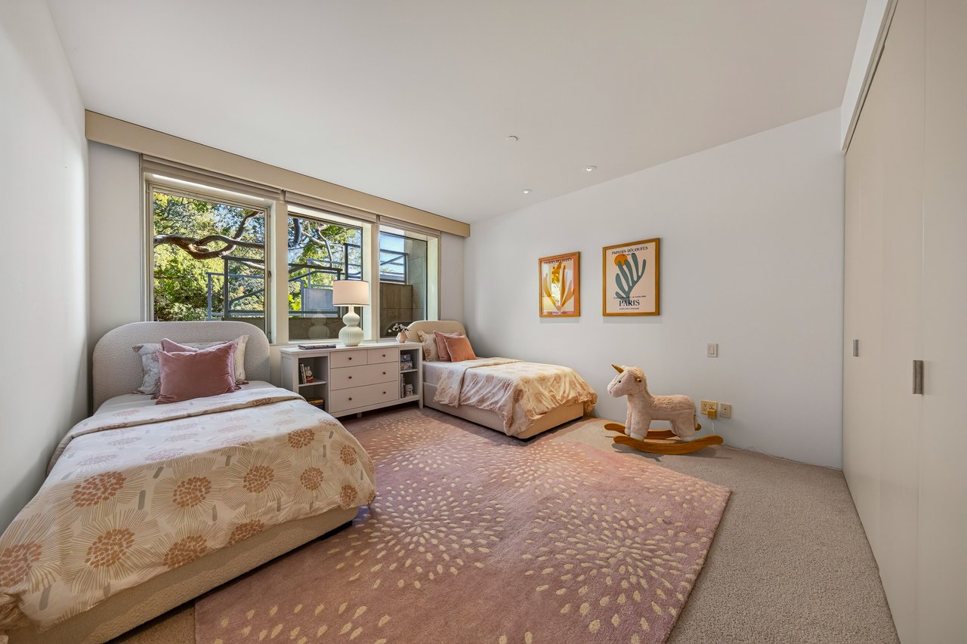
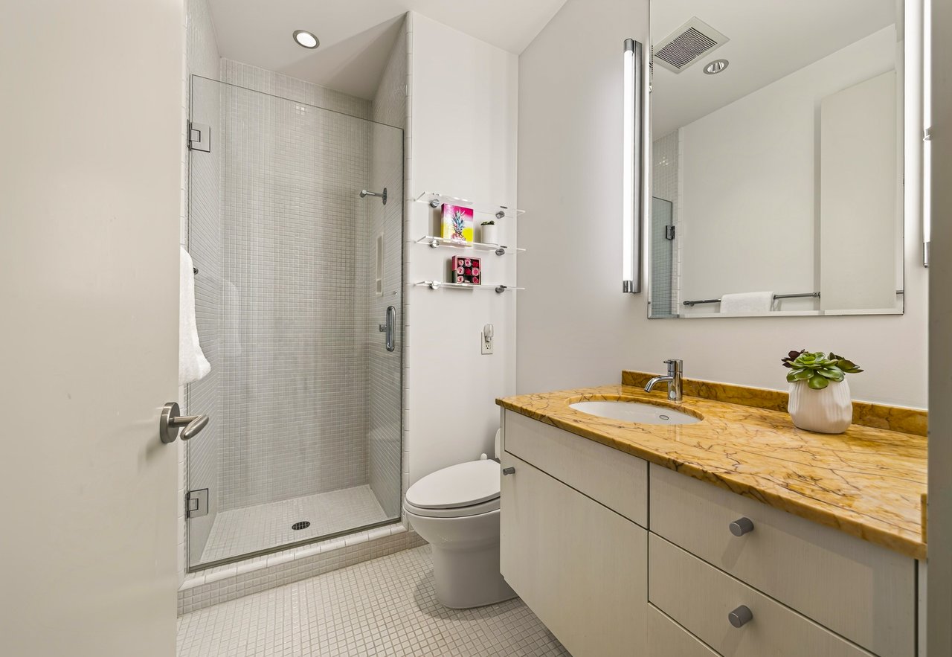
Three comfortable ensuite bedrooms are located on the lower level, each with carpeting and great closet storage. Two bathrooms feature glass-enclosed stall showers, while the third includes a tub/shower combination. The bedroom at the end of the hallway offers its own exterior entrance and an ensuite bathroom with a glass countertop, vessel sink, and floating cabinetry.
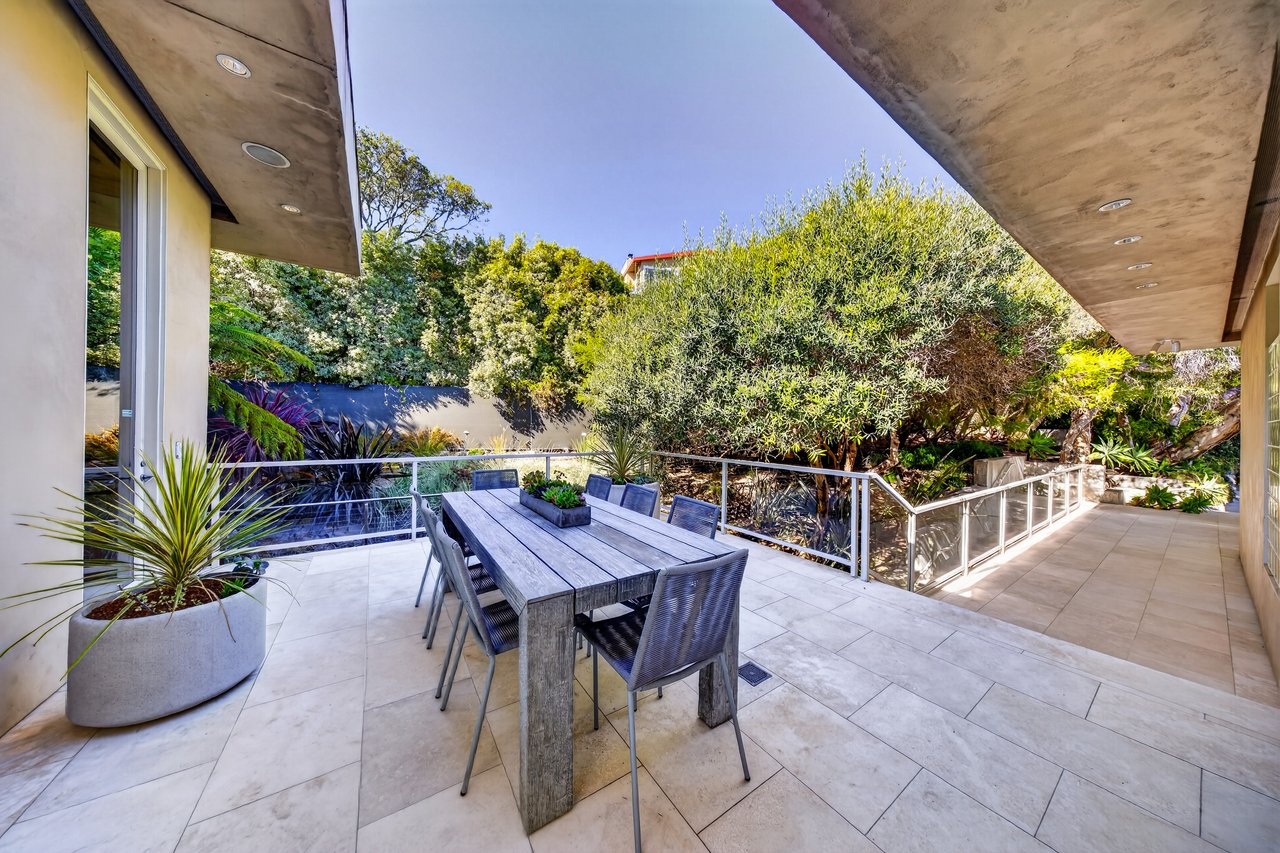
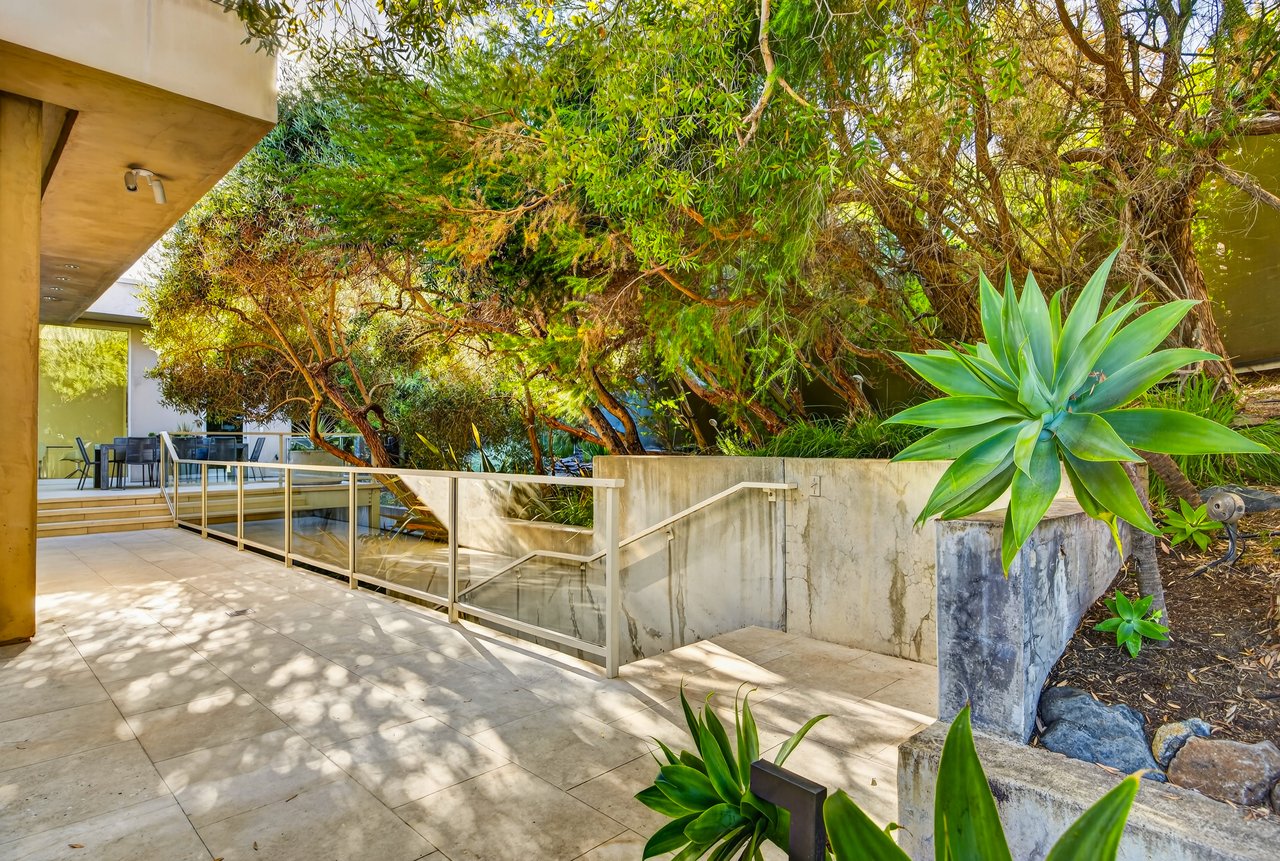
Outdoor spaces offer a variety of settings for entertaining and quiet enjoyment, from the broad view terrace to sheltered garden patios bordered by mature trees, palms, and sculptural plantings. A covered lower-level patio features a Nu Swim pool-spa, creating a protected setting for exercise and relaxation amid mature landscaping. Stone pathways and stairs connect the terraces, an intimate garden sitting area, and a private turf area.
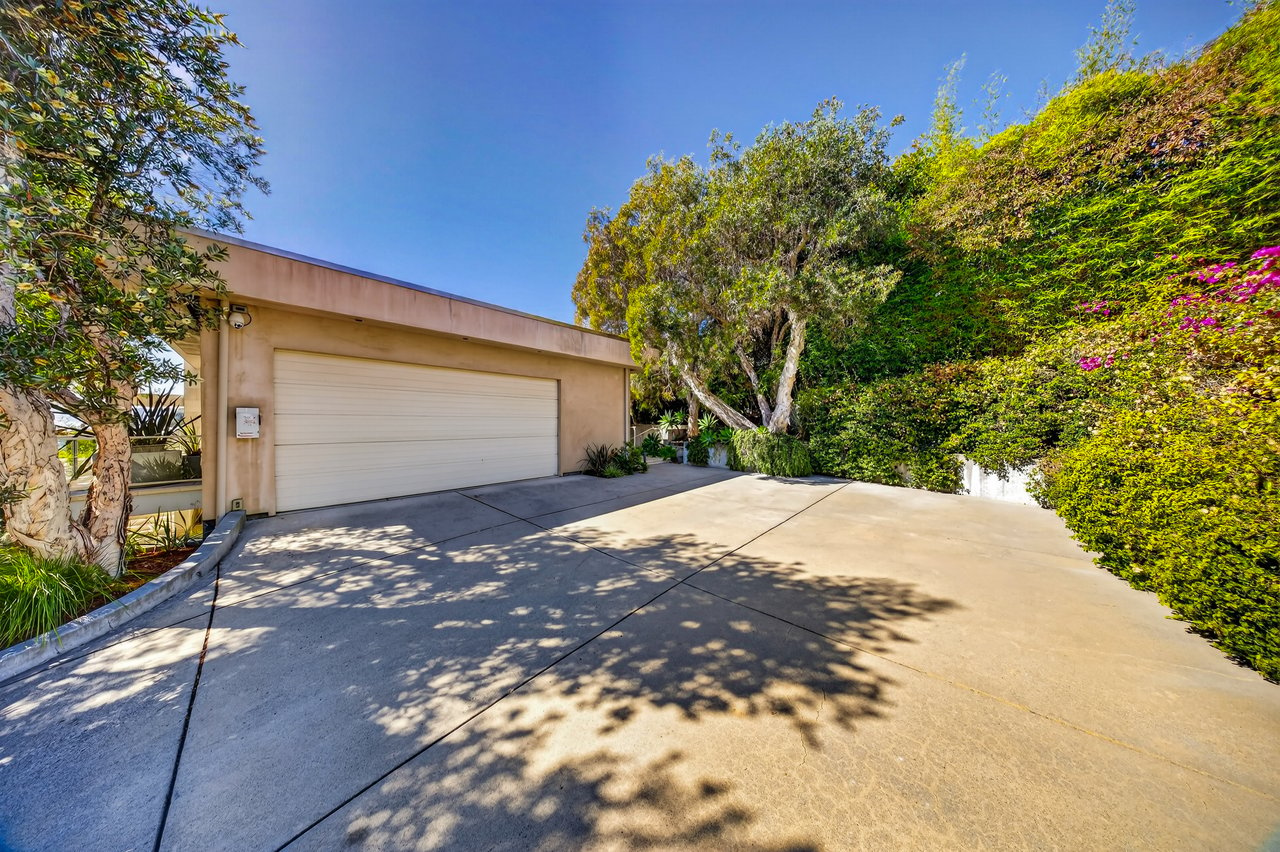
A large driveway and motor court lead to the main-level two-car garage, with an additional one-car garage on the lower level.
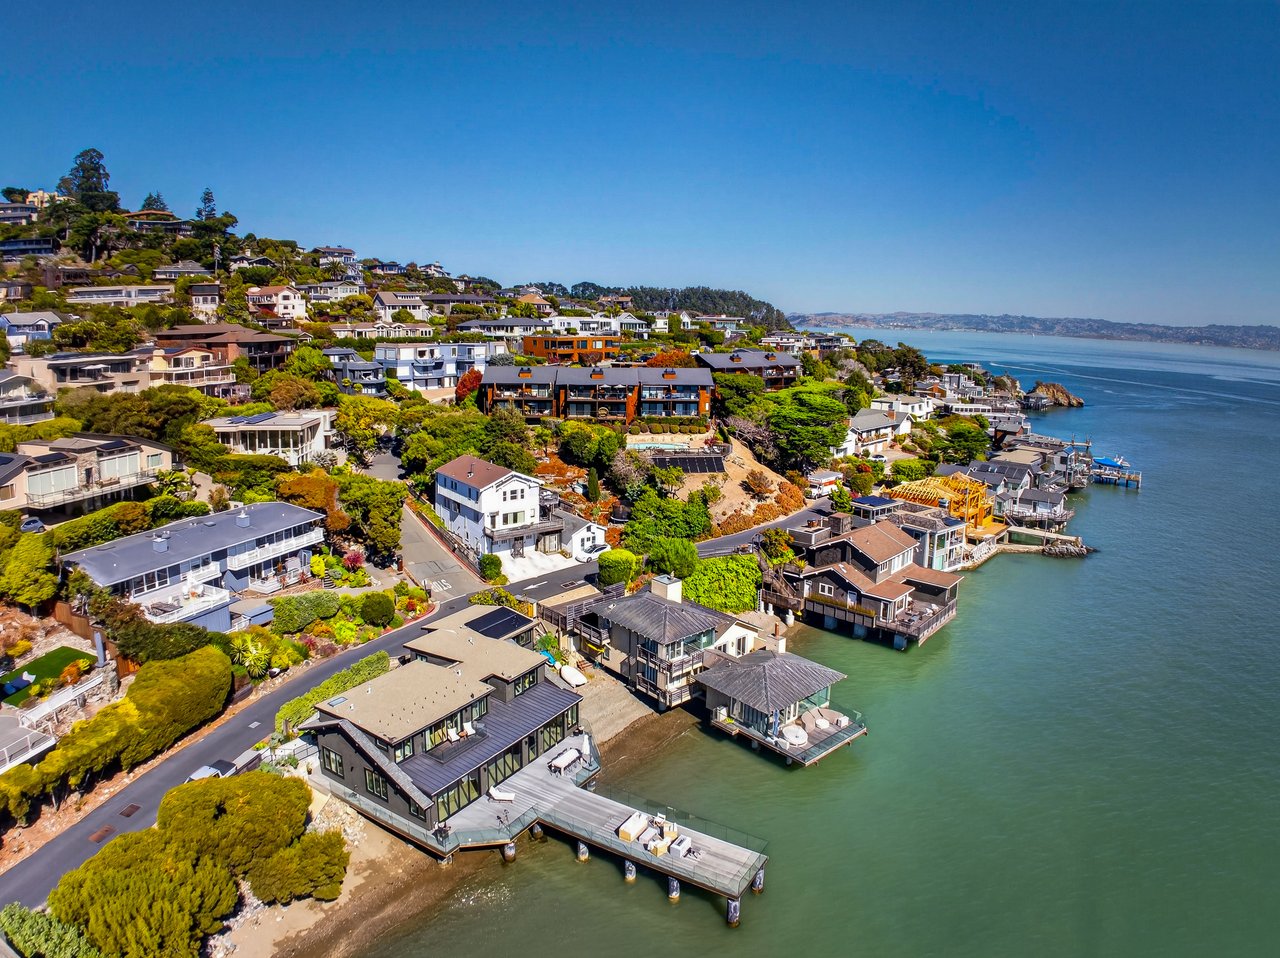
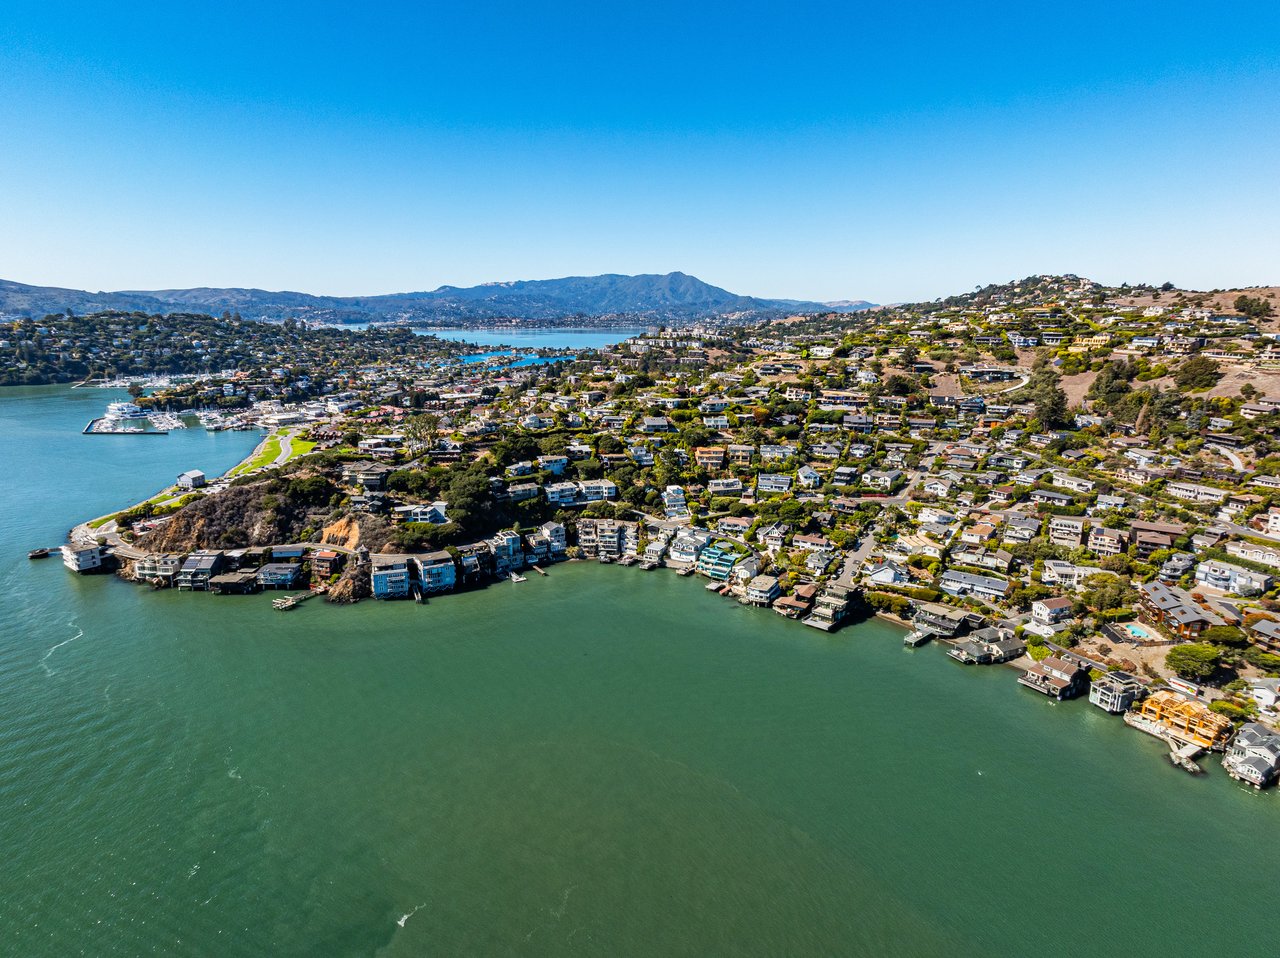
This exceptional Old Town location is only blocks away from Tiburon’s waterfront pathways and downtown Main Street, with acclaimed restaurants, boutique shops, waterfront recreation, and ferry service to San Francisco and Angel Island. This coveted setting offers an idyllic lifestyle defined by convenience, walkability, and the natural beauty of the Tiburon Peninsula. Located in the first subdivision of Tiburon, Lyford Hygeia, this area is known for its exceptional microclimate, with less fog and more sunshine than other areas in Tiburon.
10/28/2026 11:00AM - 2:00PM PDT
11/1/2026 1:00PM - 4:00PM PST
4
beds
6
baths
4,819 Sq.Ft. LIVING AREA
10,821 Sq.Ft. lot

10/28/2026 11:00AM - 2:00PM PDT
11/1/2026 1:00PM - 4:00PM PST
Tiburon is a picturesque, historic town in Marin County, just north of the Golden Gate Bridge.
Explore