
113 Reed Ranch Road, Tiburon, CA 94920
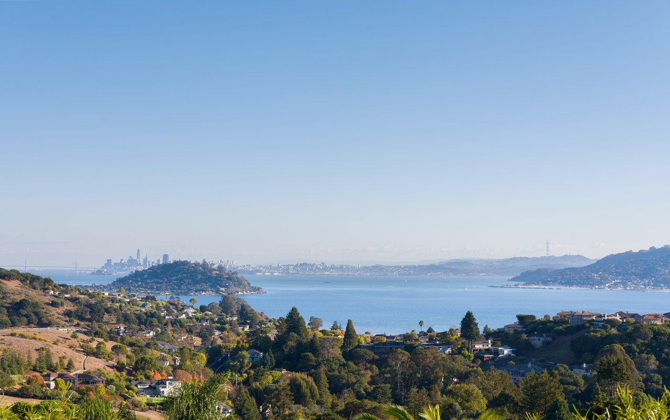
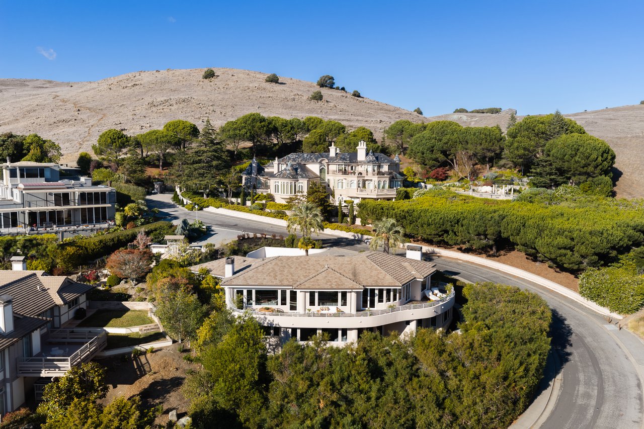
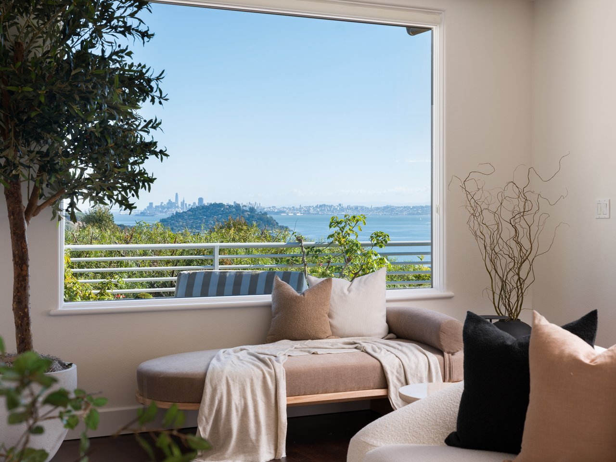
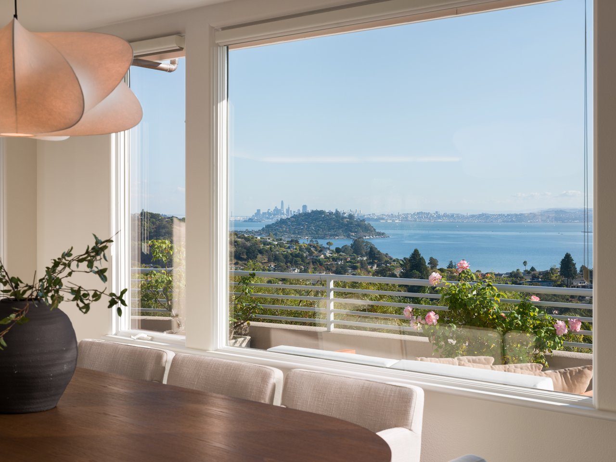
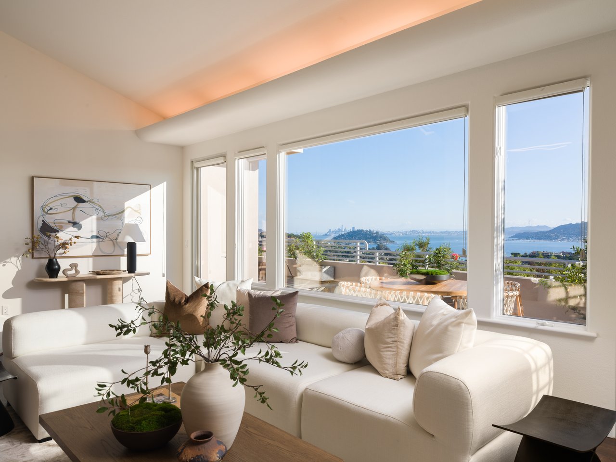
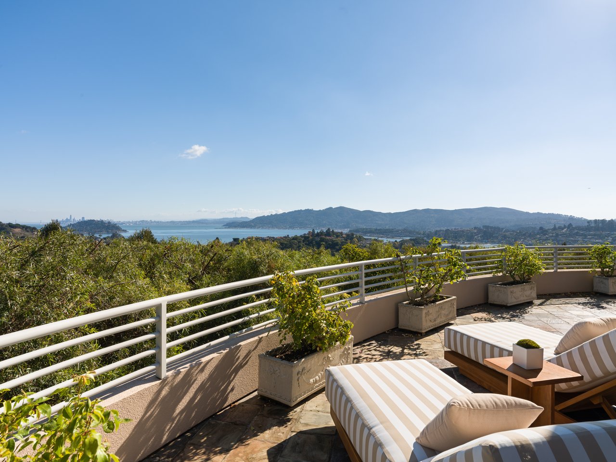
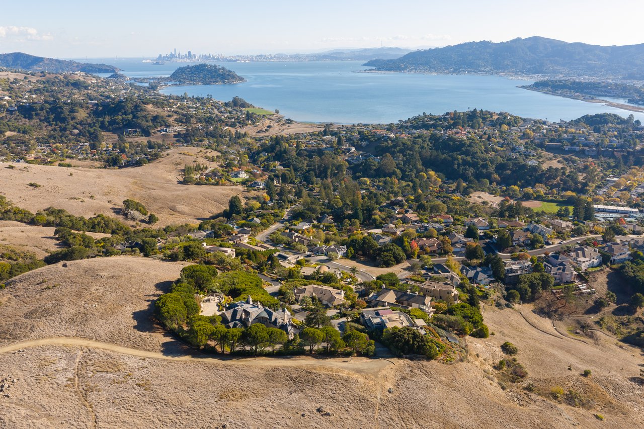
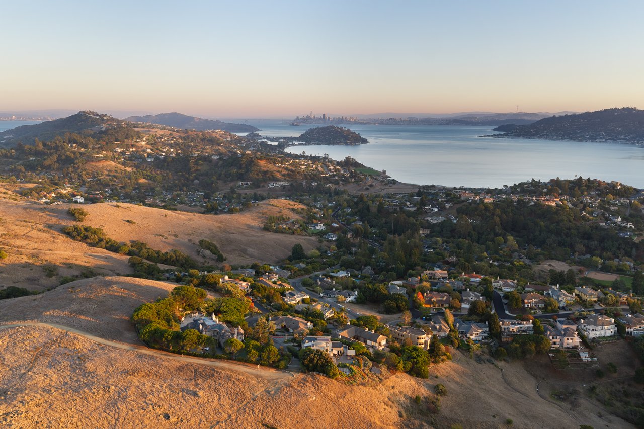
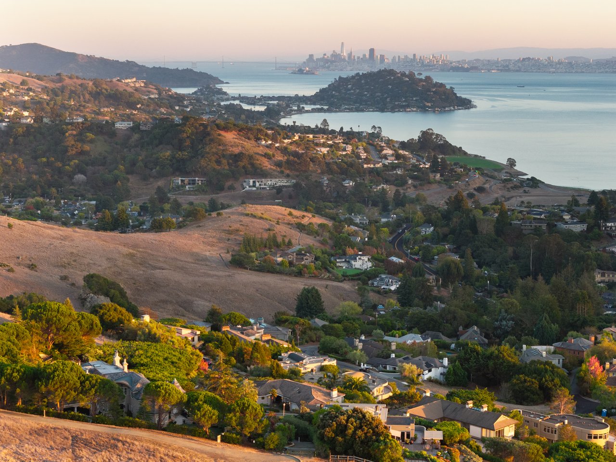
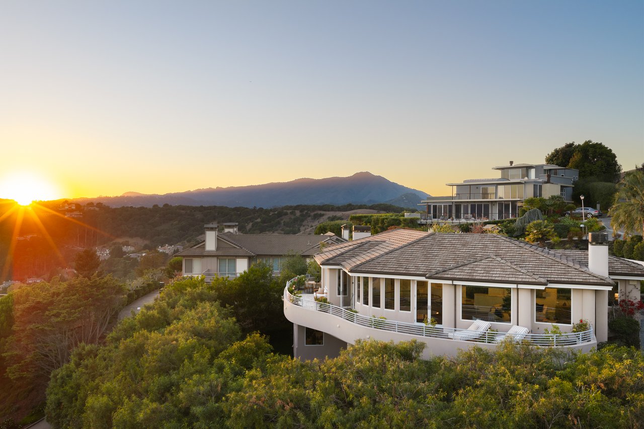
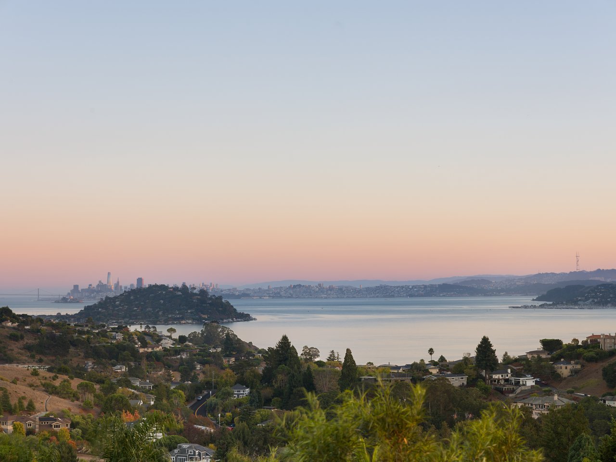
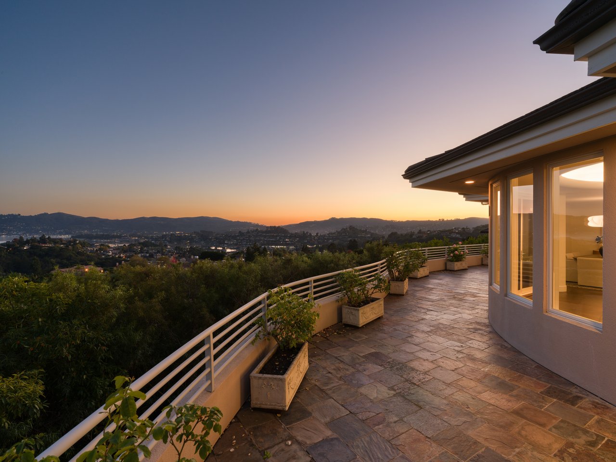
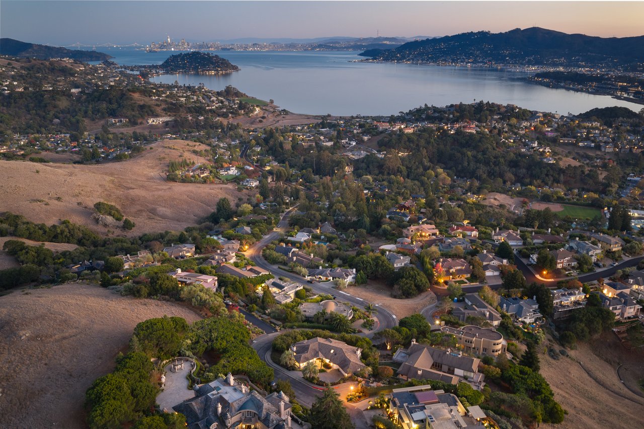
Stylish curves, great scale, and a sweeping panorama of the Bay Bridge, San Francisco, Belvedere Island, the Bay, and Sausalito define this striking custom-built residence.
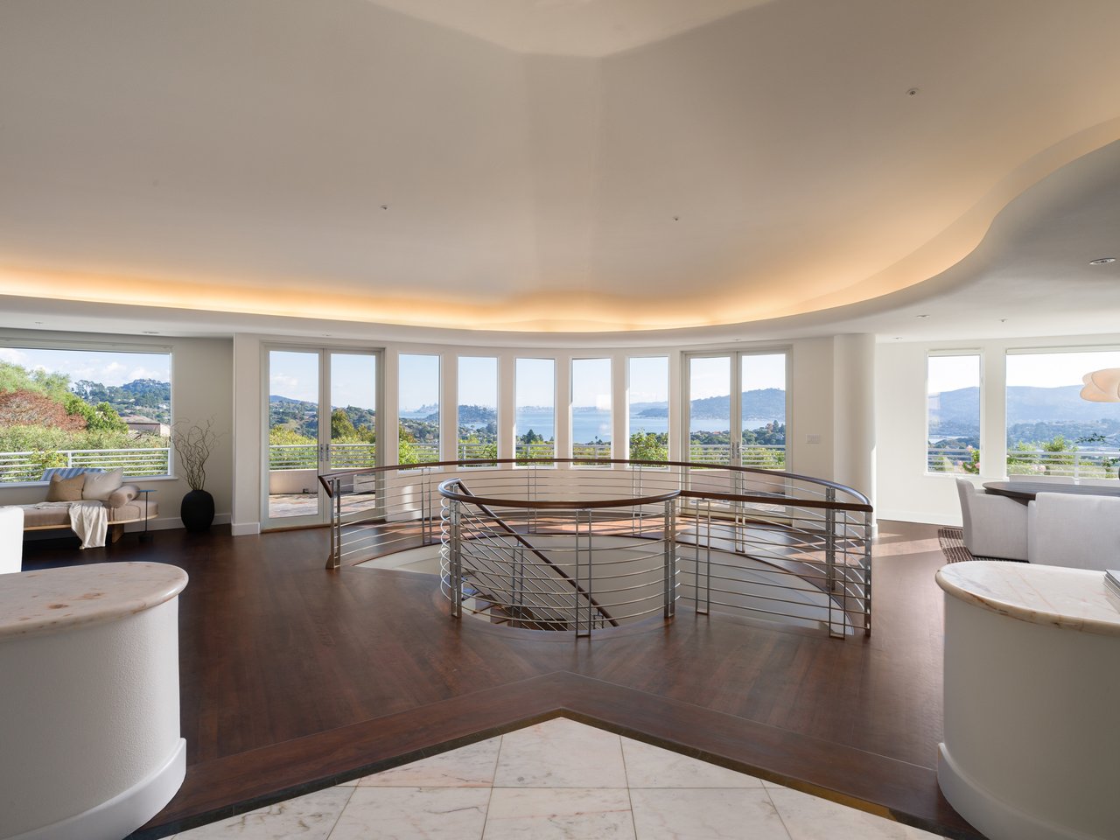
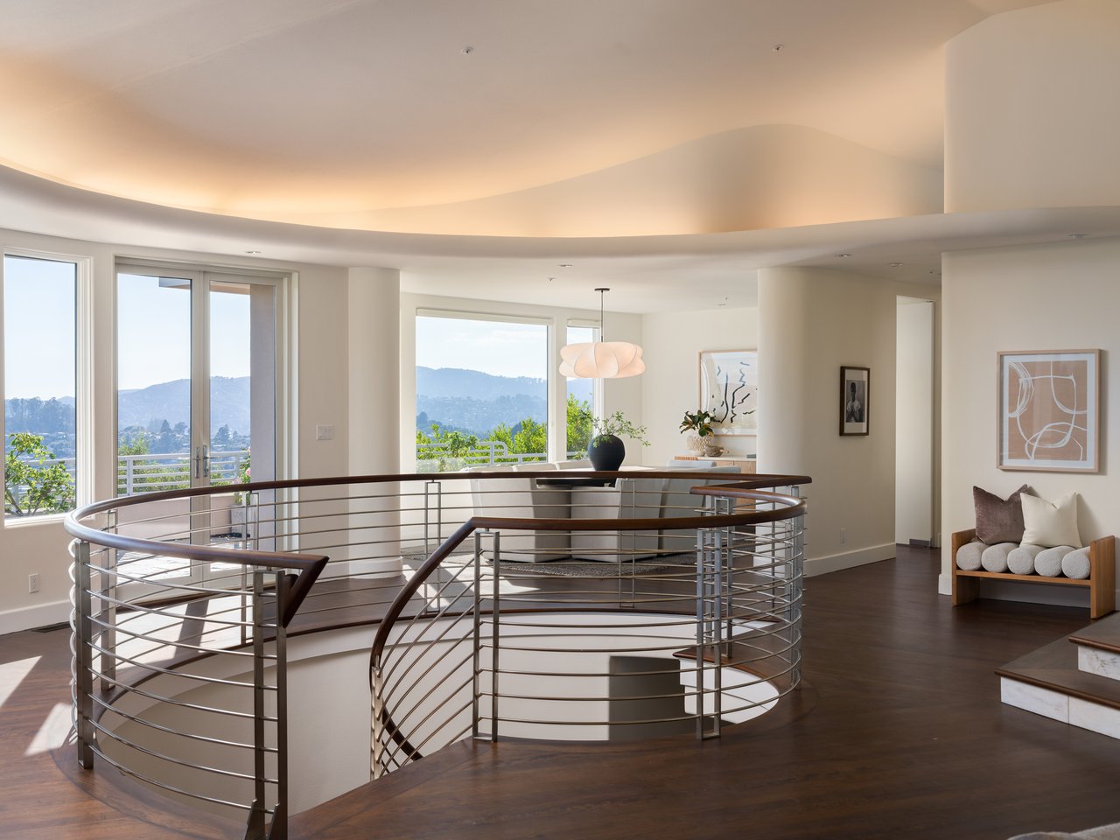
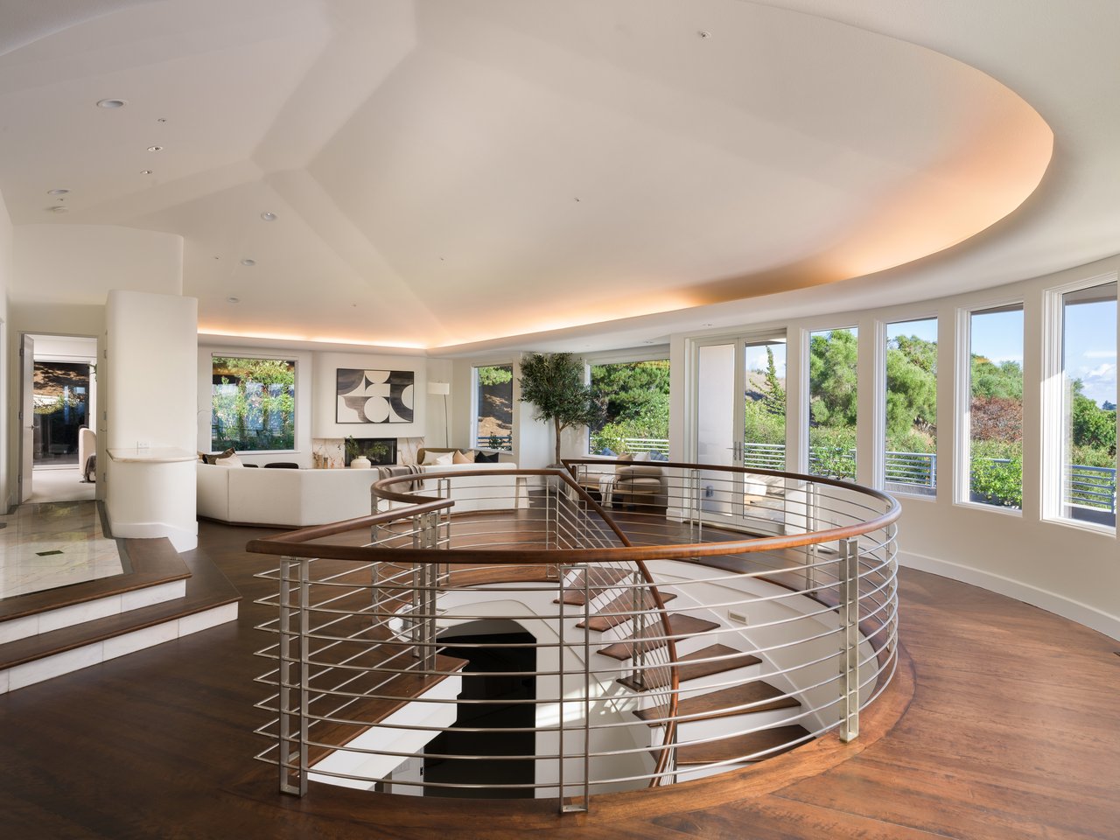
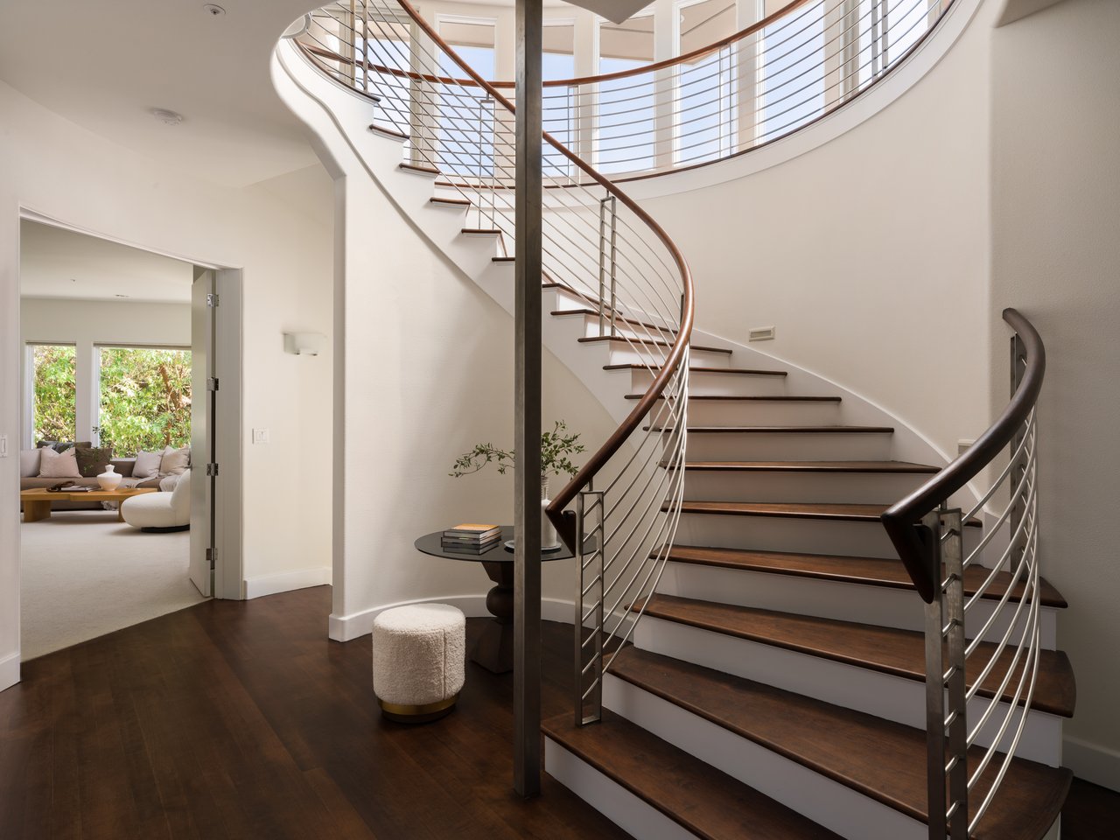
Flowing ceiling lines and a showpiece staircase establish an unforgettable architectural presence, while landscaped grounds and sheltered outdoor spaces offer beautiful settings for entertaining and everyday enjoyment.
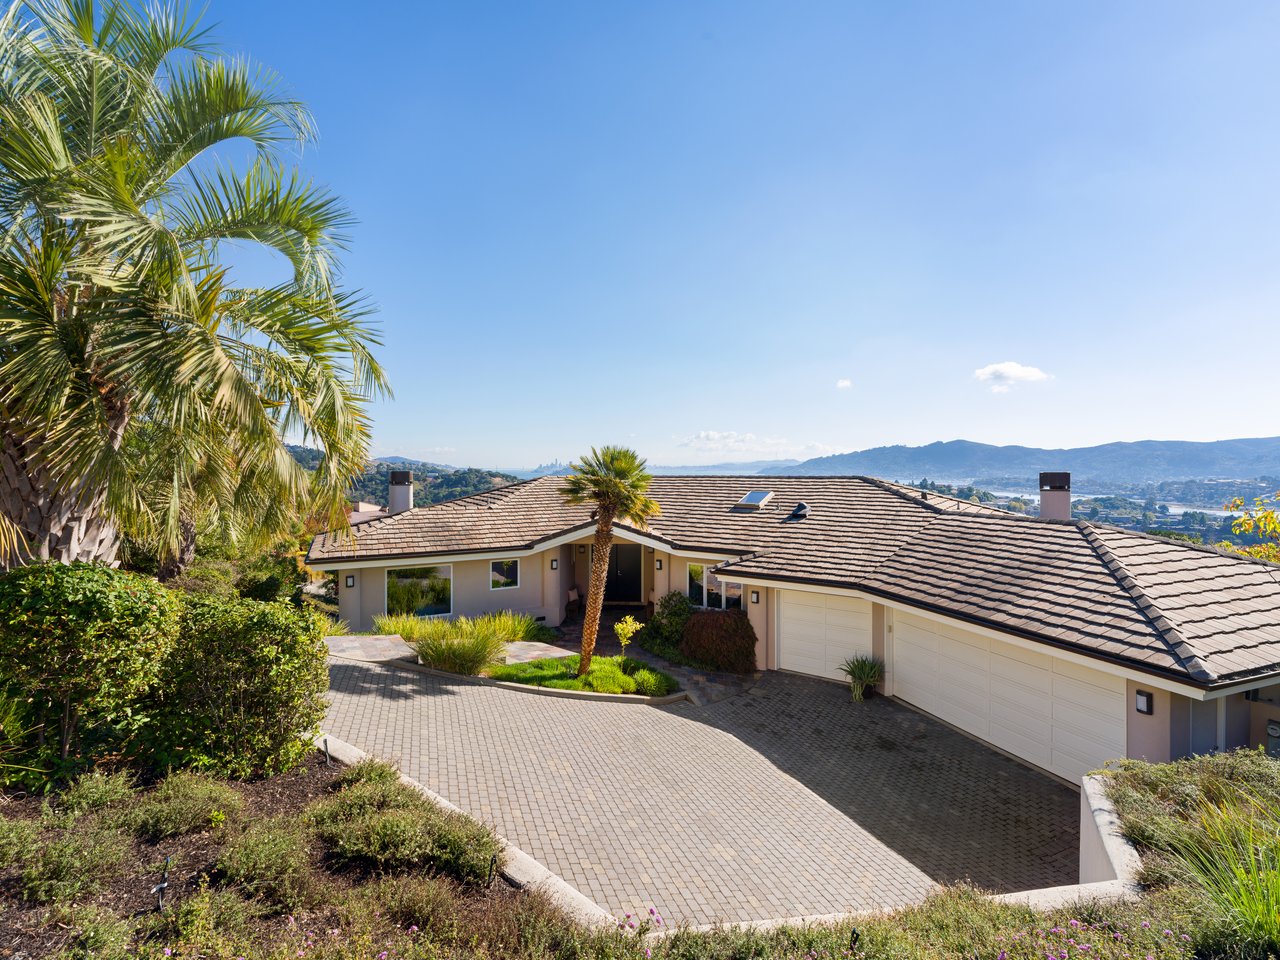
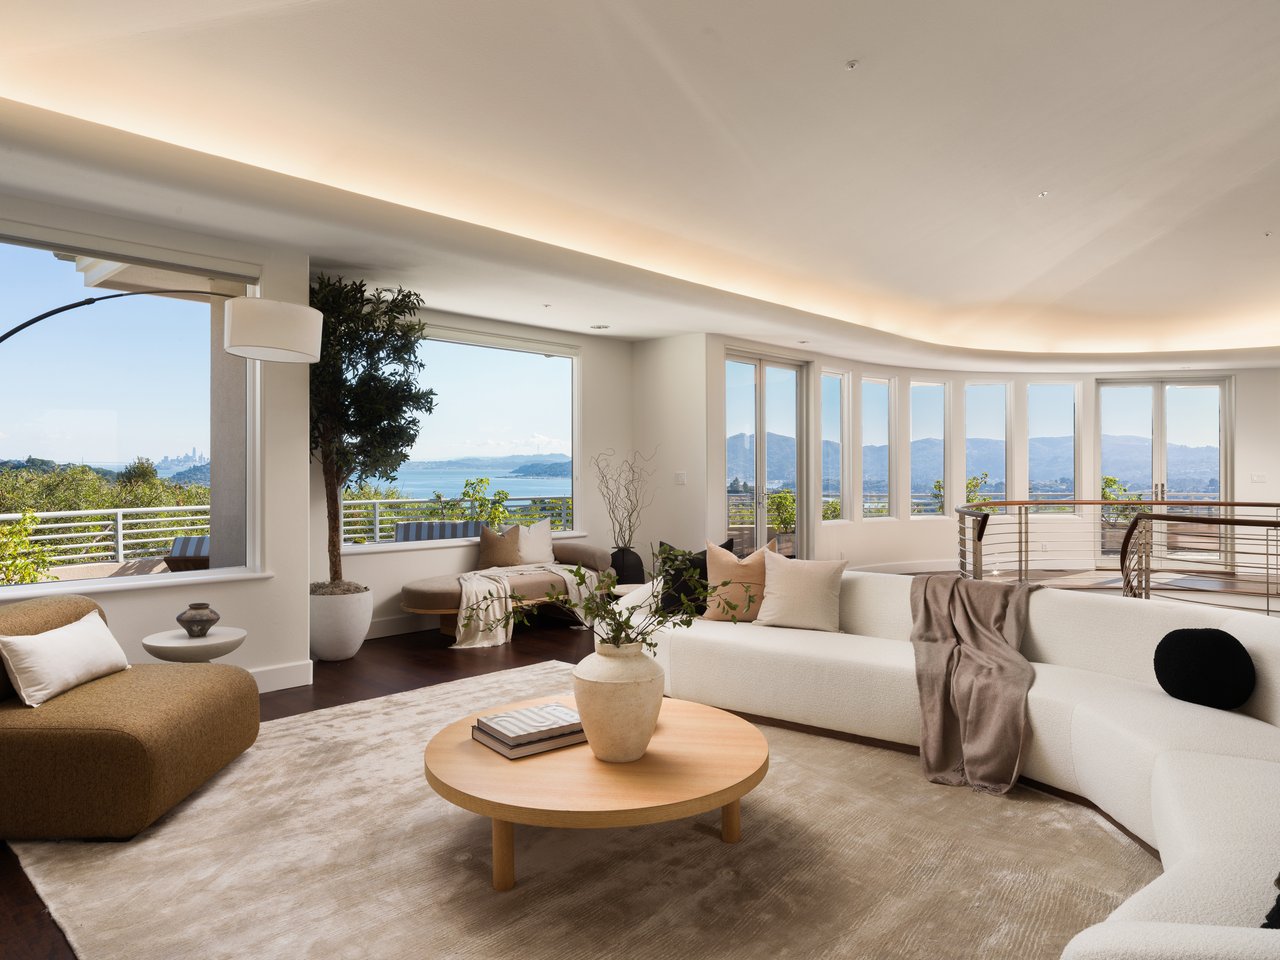
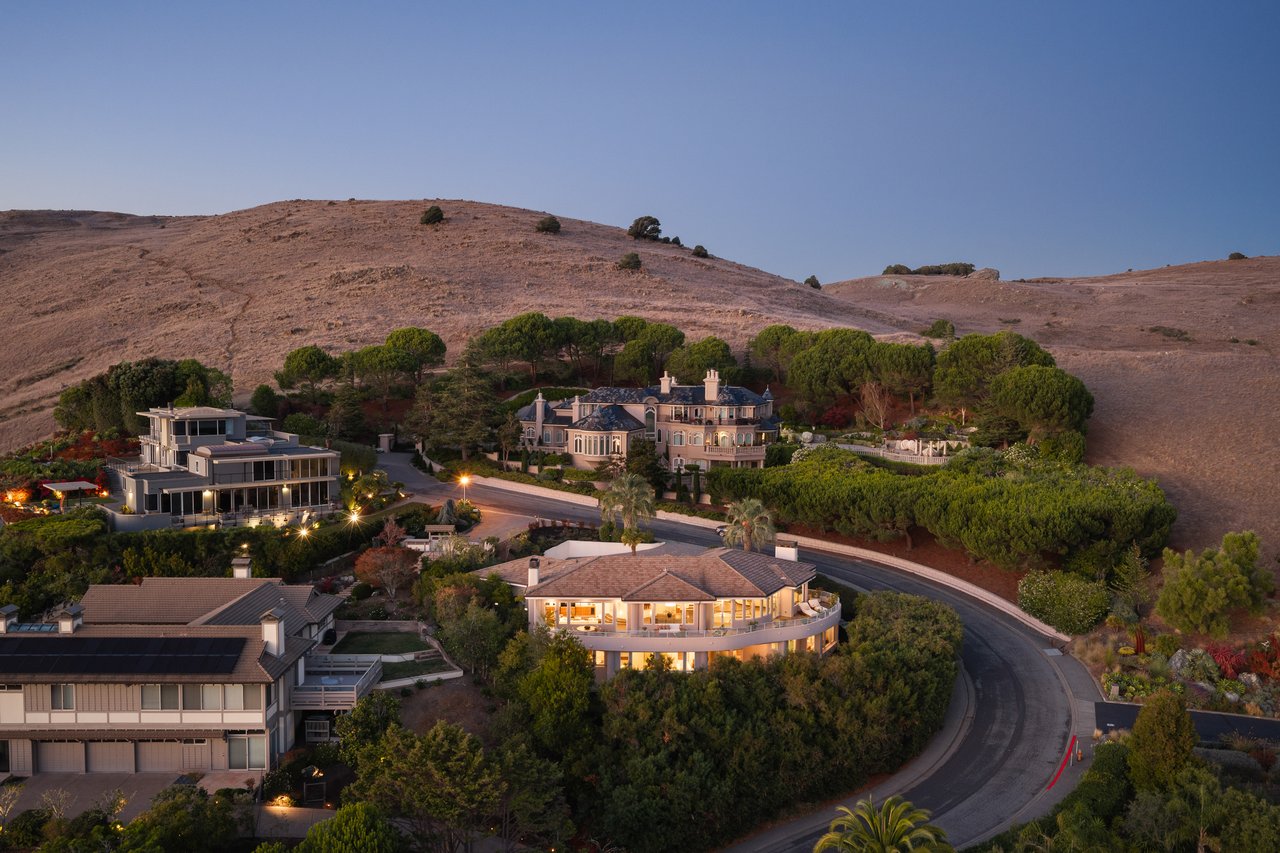
A large paved motor court and landscaped approach introduce the residence, where a covered entry opens to a marble-floored foyer. Beyond, the main living spaces unfold beneath a sweeping curved ceiling, drawing the eye toward a wall of windows following the home’s distinctive contours.
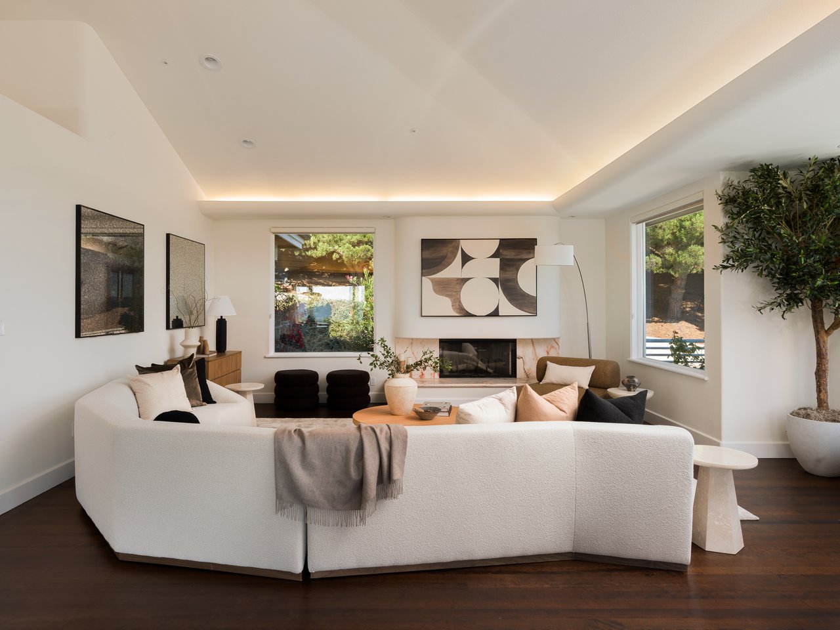
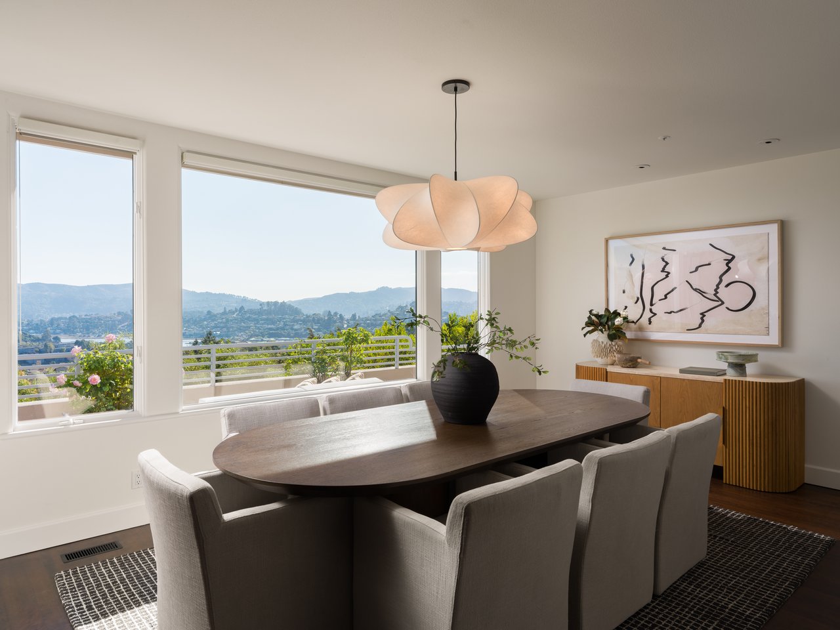
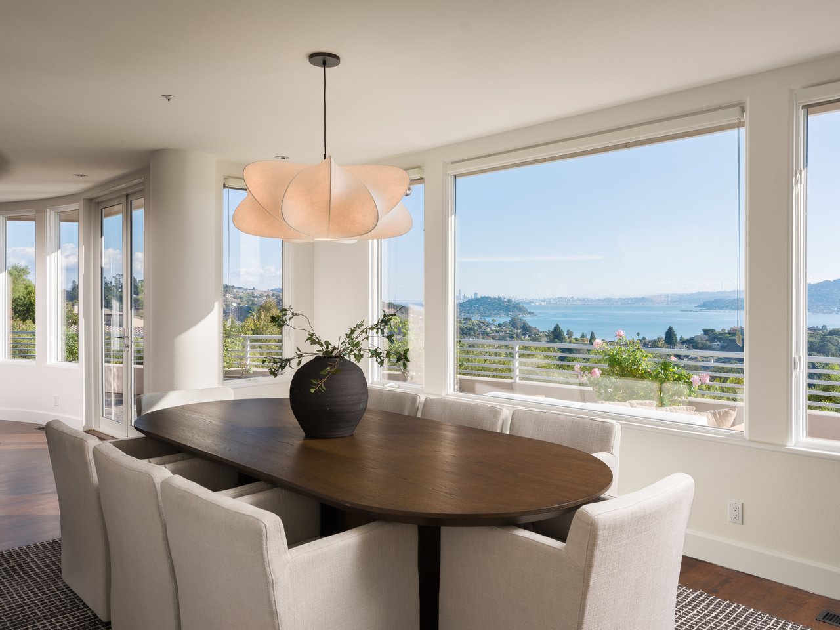
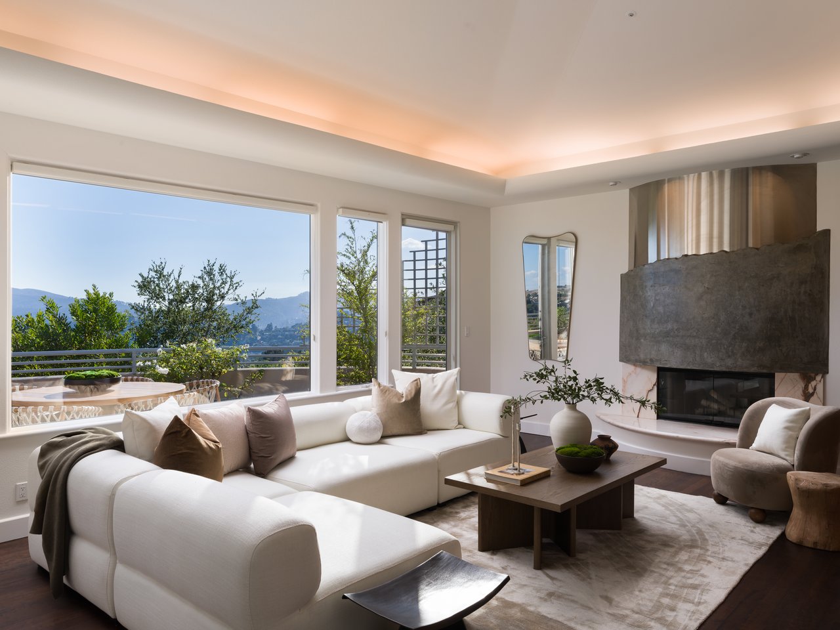
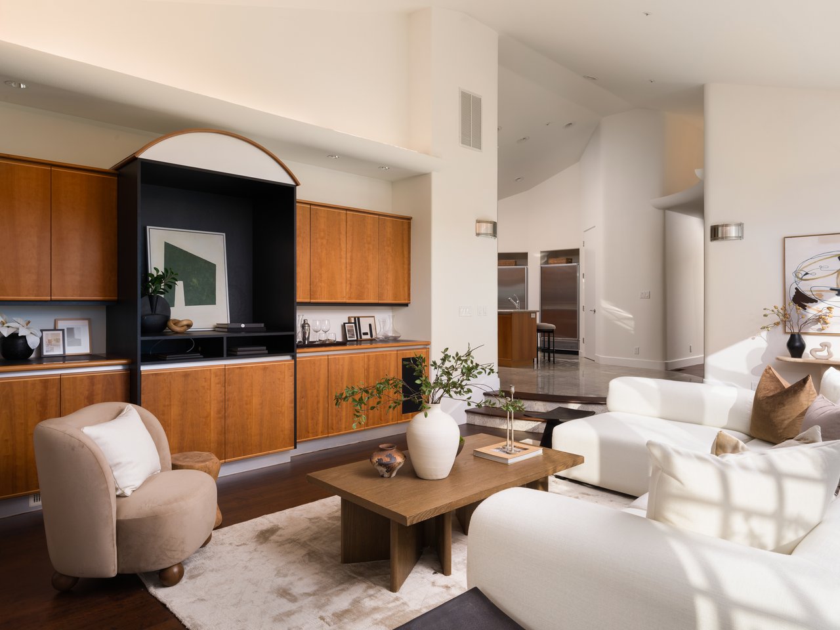
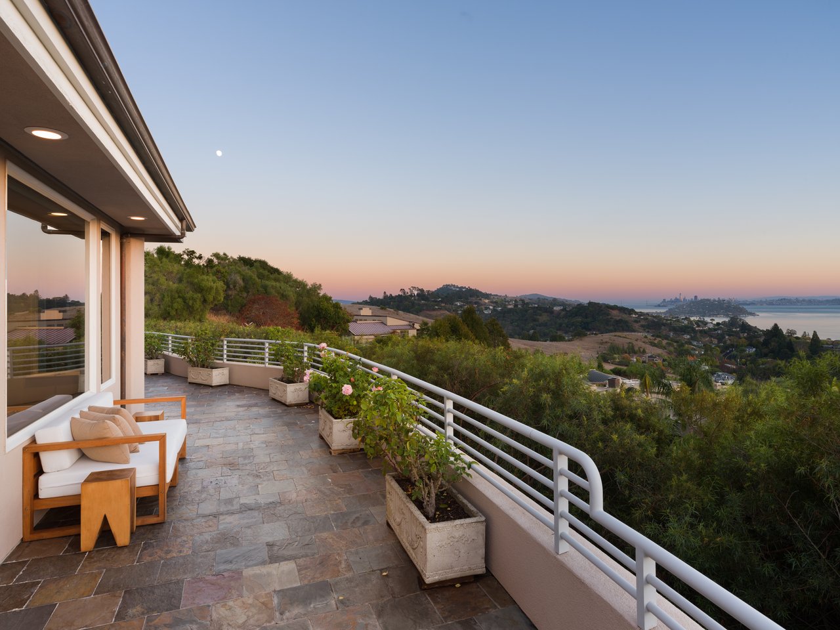
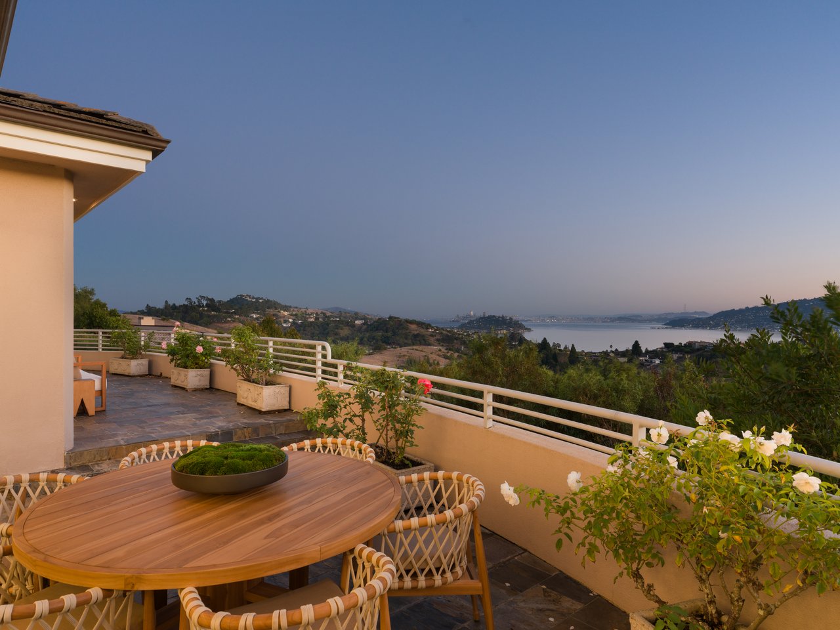
The living room features hardwood floors, a vaulted ceiling, and a wood-burning fireplace with a marble surround. Large picture windows frame San Francisco, the Bay, and Sausalito, while French doors open to the entertainment deck. The adjacent dining room features a sculptural pendant light, an oversized view window, and access to the deck for effortless al fresco dining.
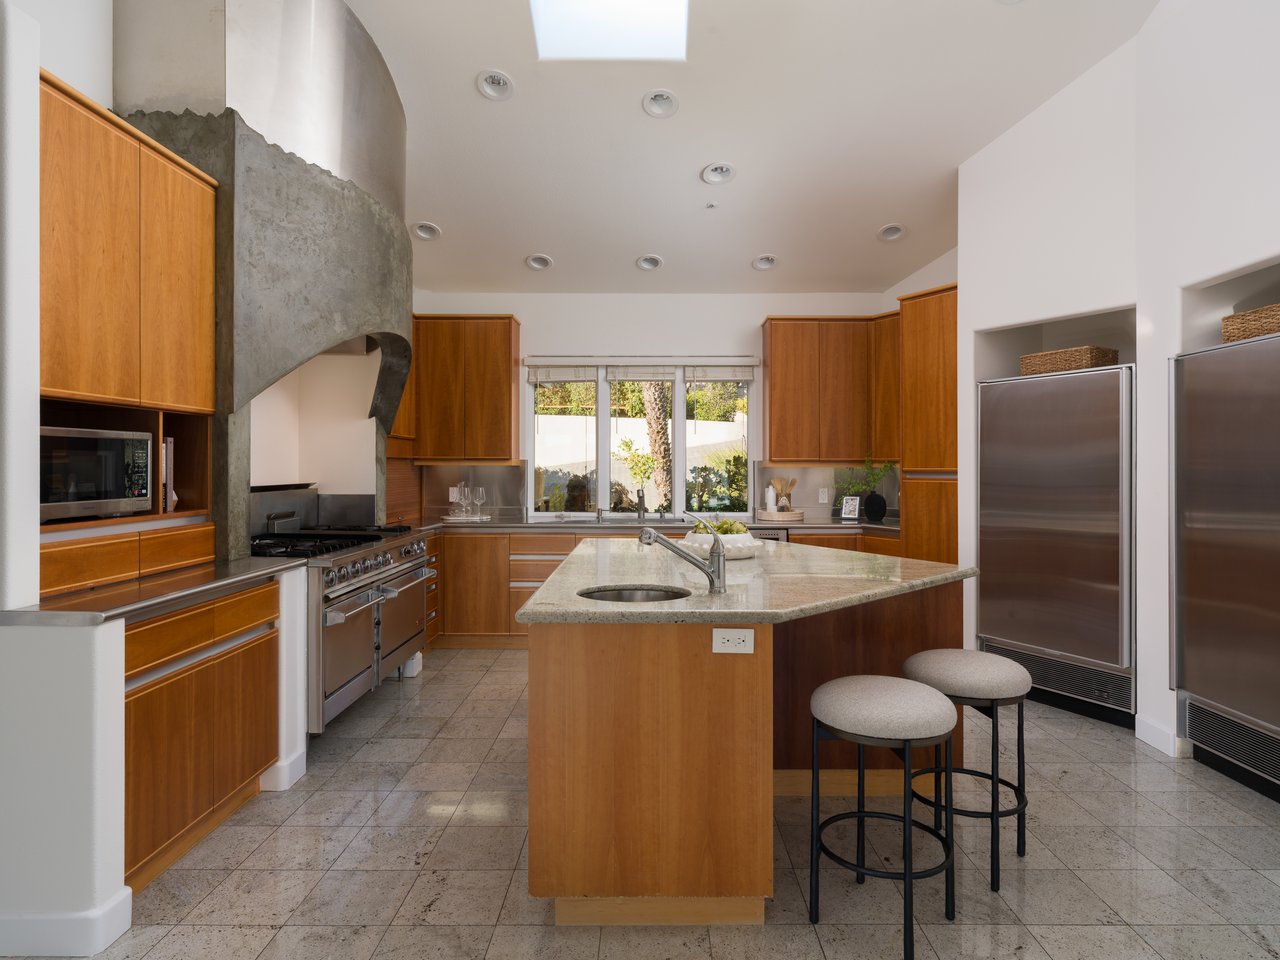
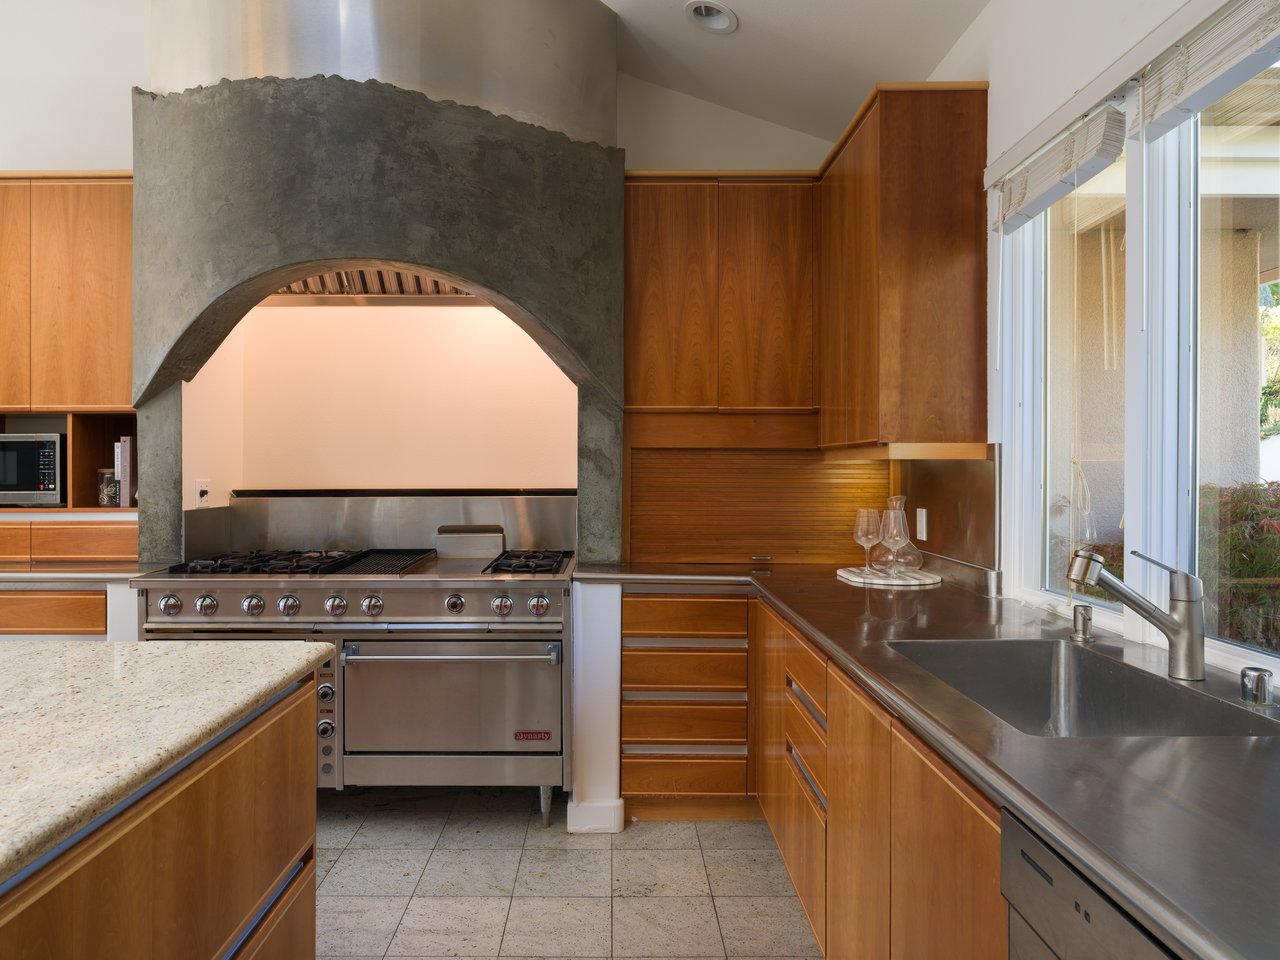
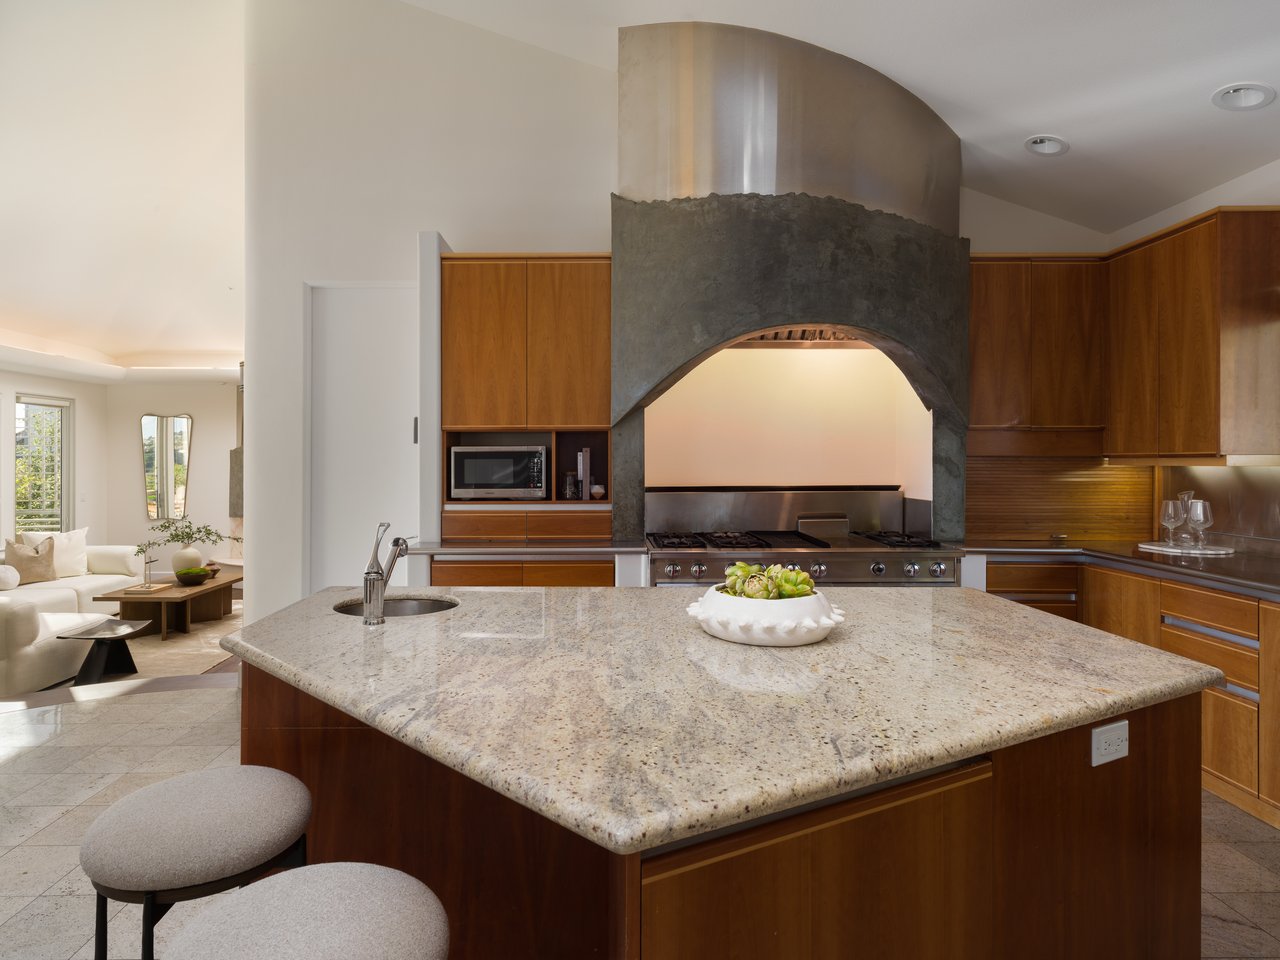
The kitchen features granite flooring, stainless steel perimeter countertops, extensive wood cabinetry, and a granite-topped center island with a prep sink and counter seating. Appliances include two Sub-Zero refrigerators and a Dynasty six-burner gas range with double ovens beneath a distinctive curved hood. An adjoining pantry provides additional storage.
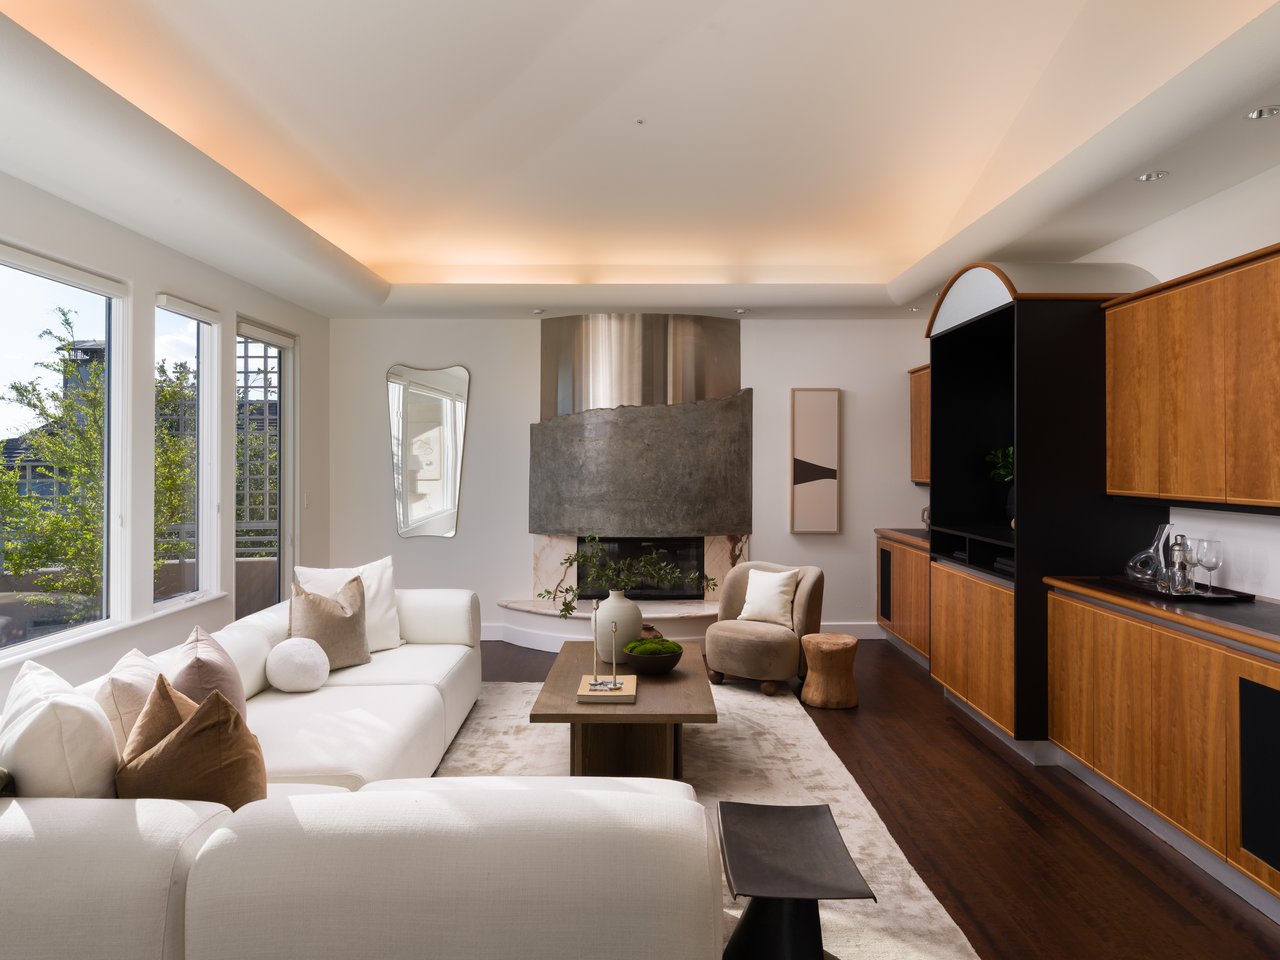
Rounded steps lead to the family room, where a vaulted ceiling and broad windows create an airy setting overlooking the Bay and city skyline. A statement fireplace combines a marble surround with artistic metal detailing above, while built-in cabinetry provides storage and display space. Glass doors connect to the entertainment deck.
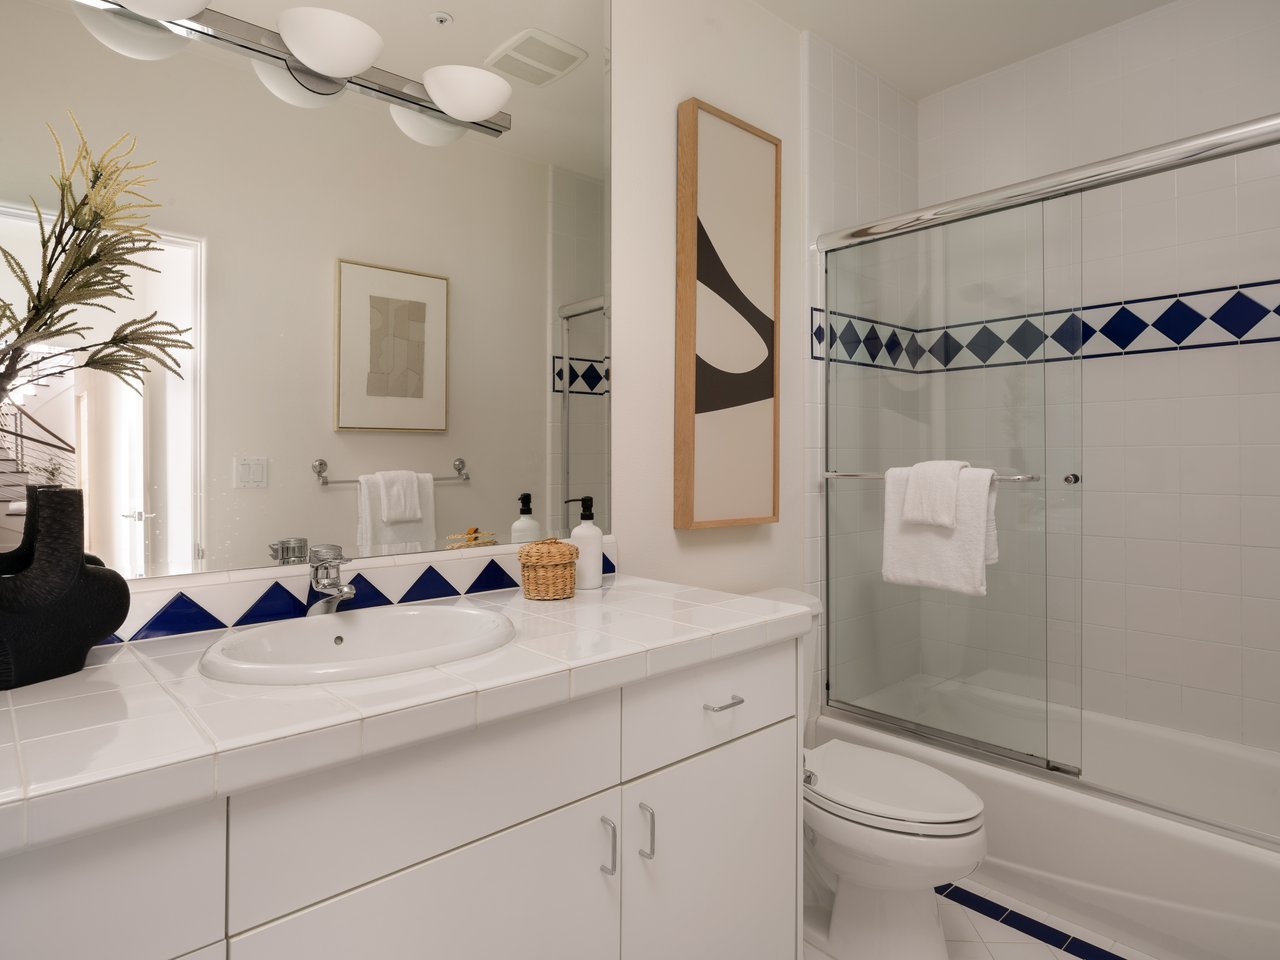
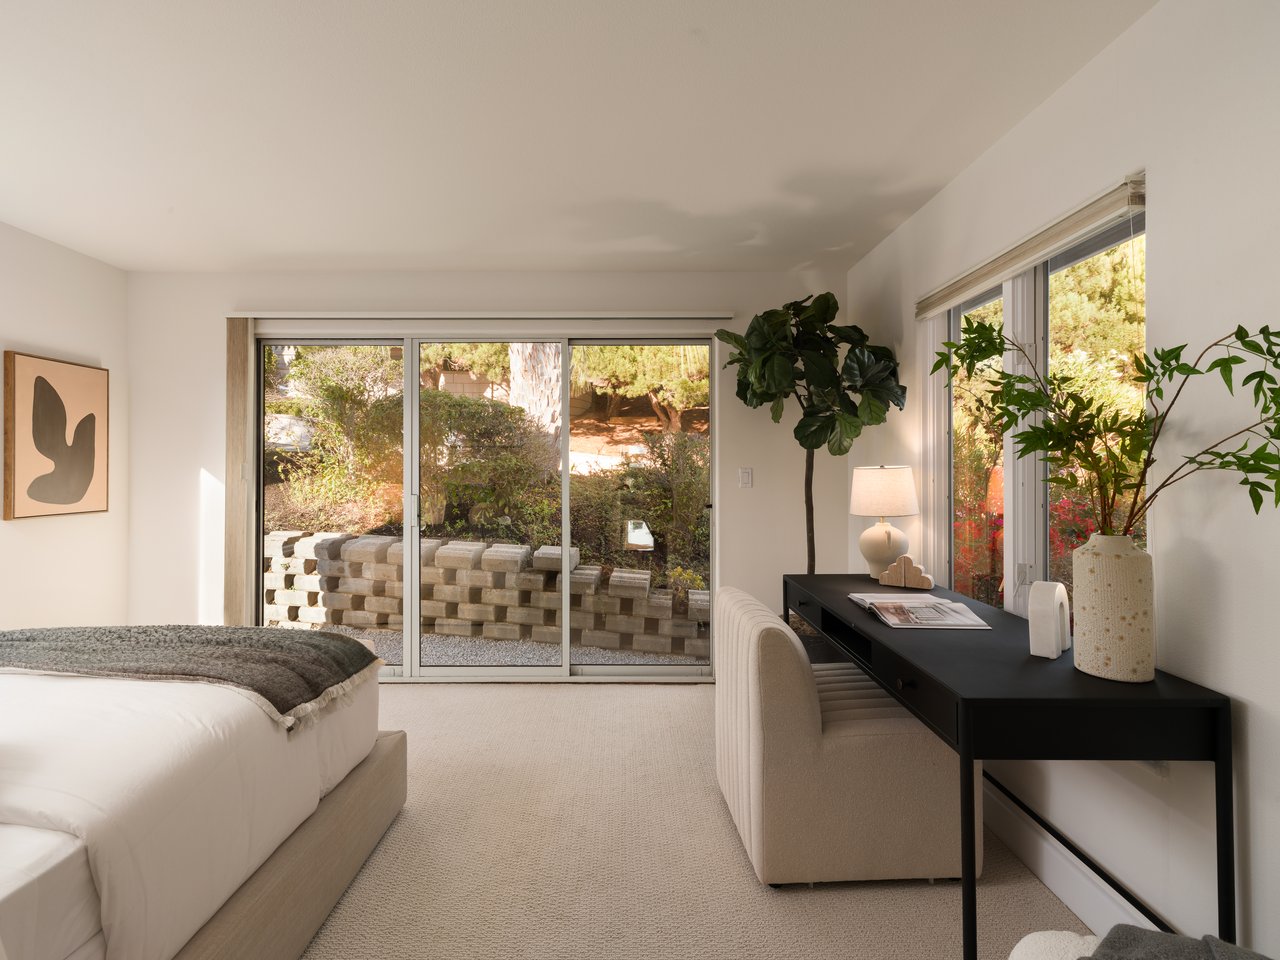
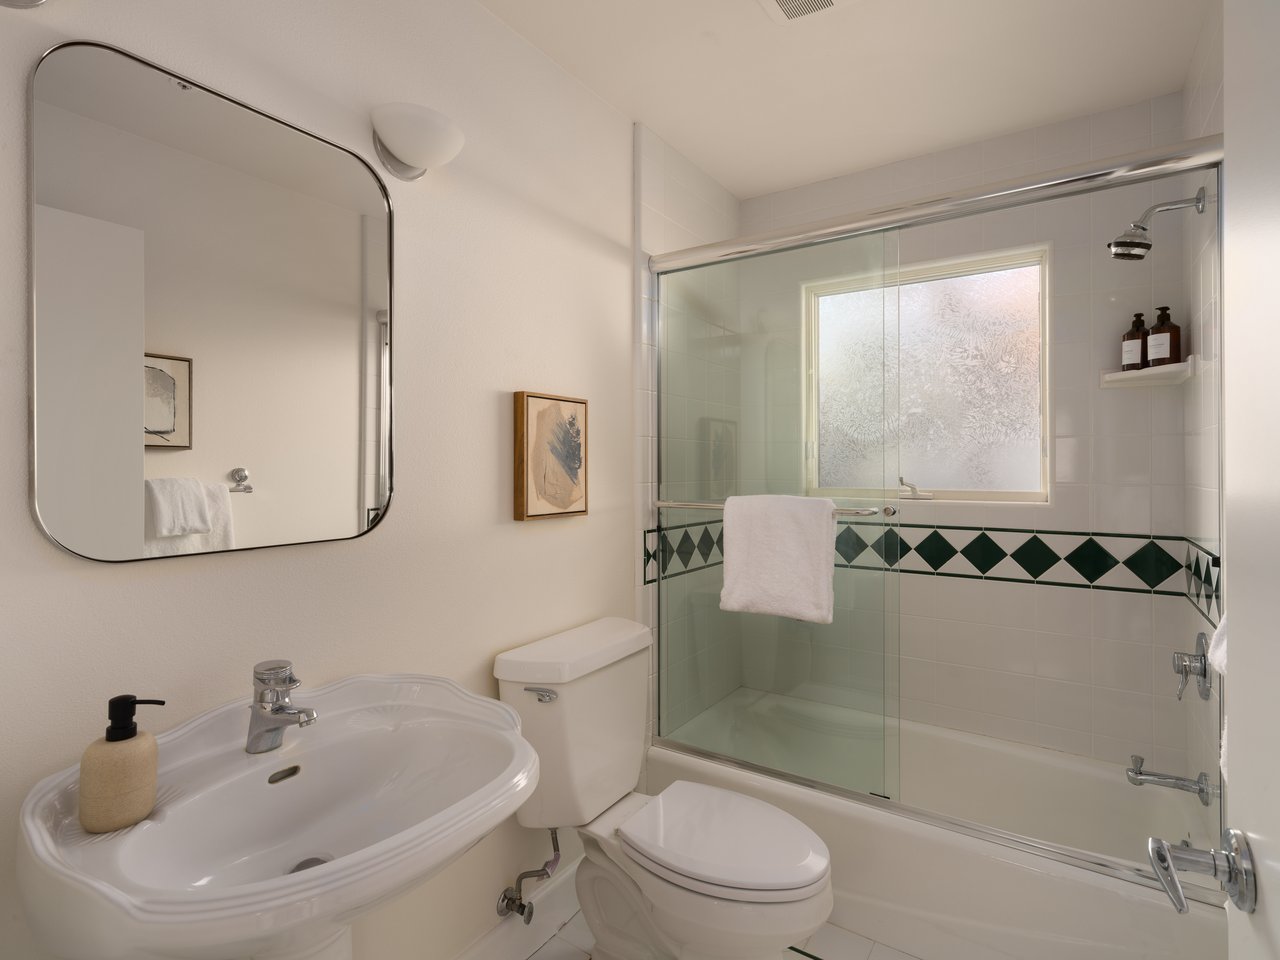
A main-level ensuite bedroom features sliding glass doors to the side yard and a bathroom with a tub/shower combination. A powder room with marble flooring, a glass countertop and basin, and full-height mirrors completes the main level.
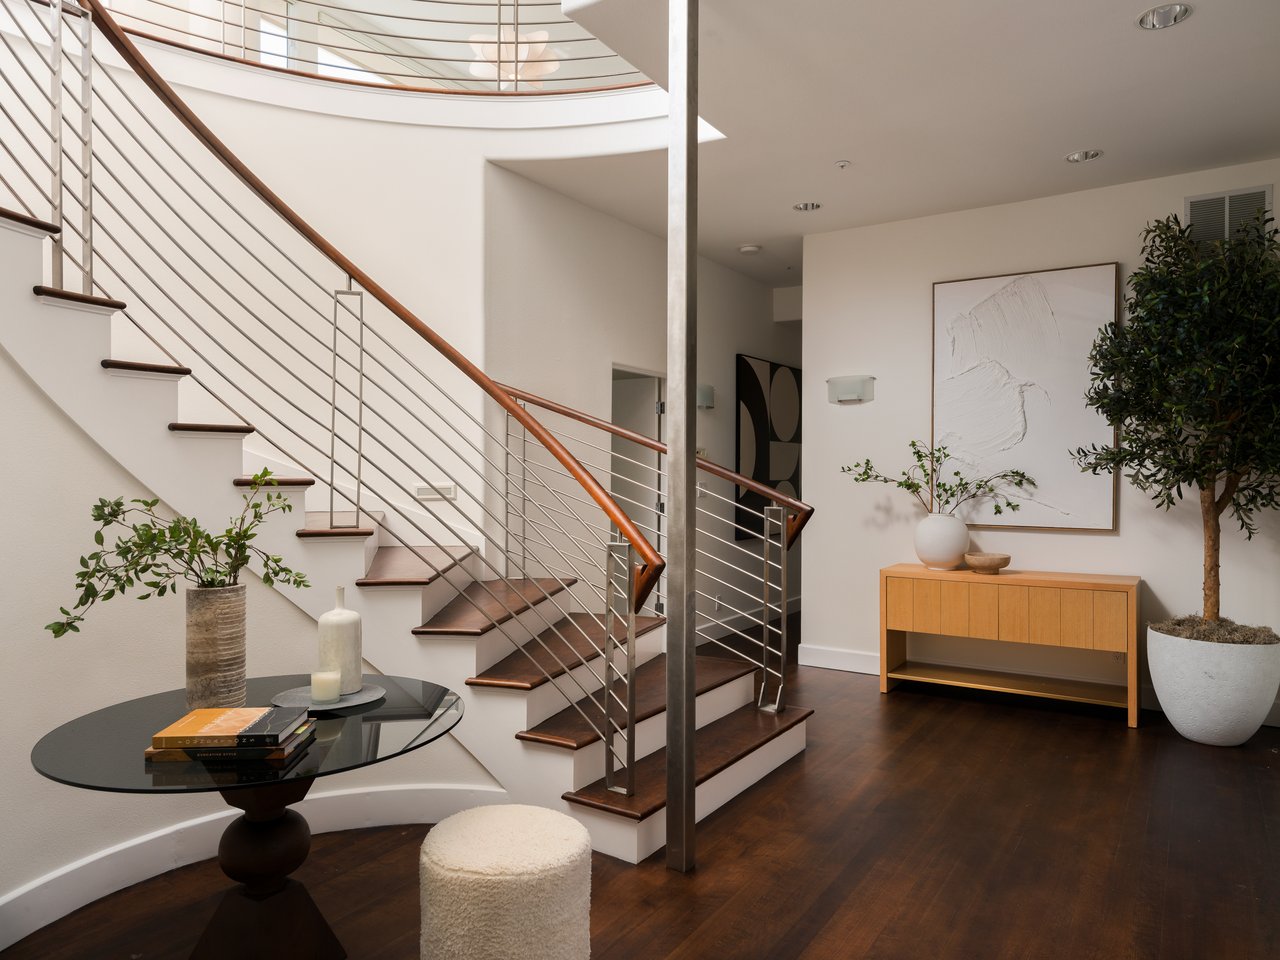
At the center of the residence, a gracefully winding staircase connects the two levels.
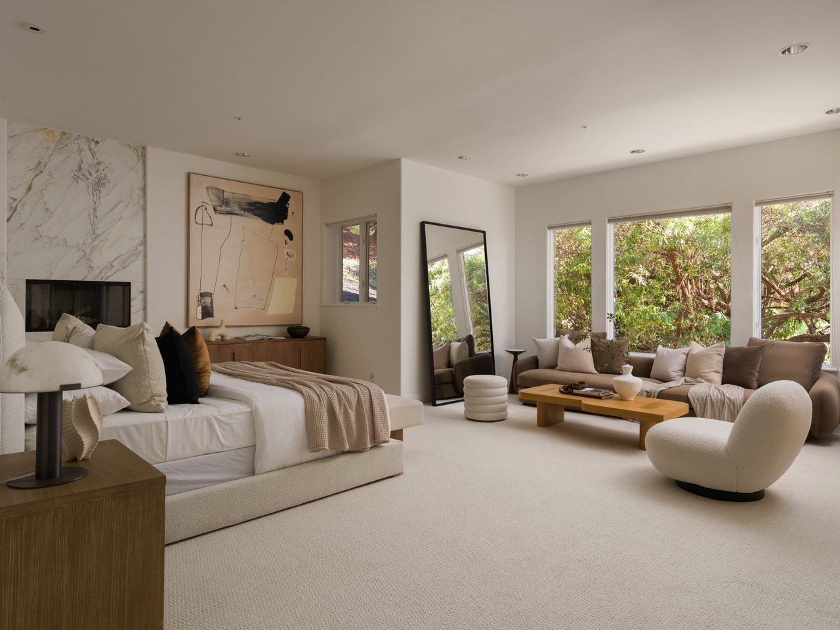
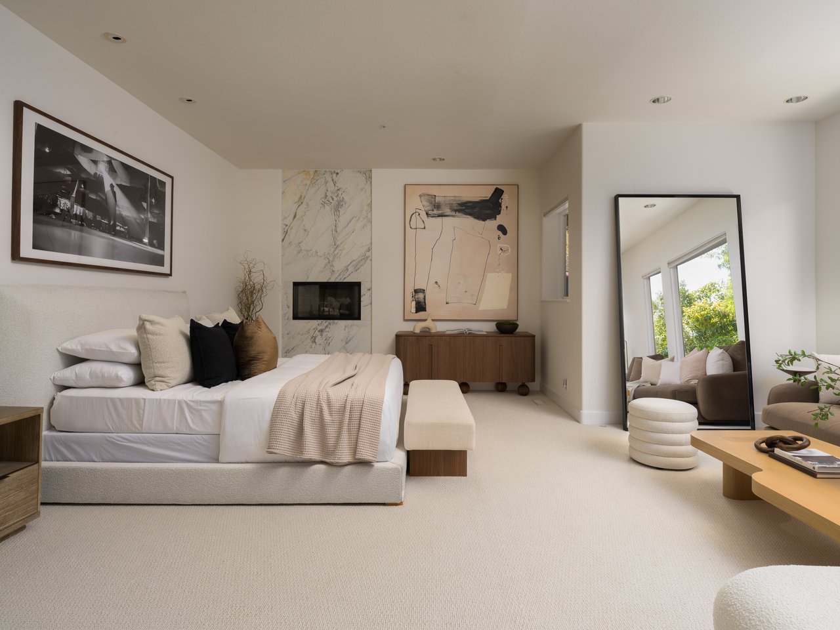
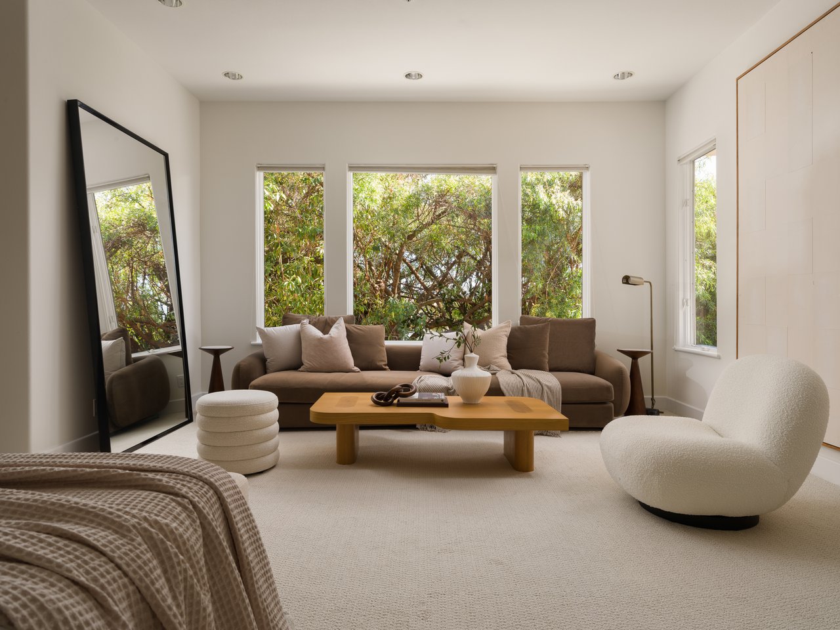
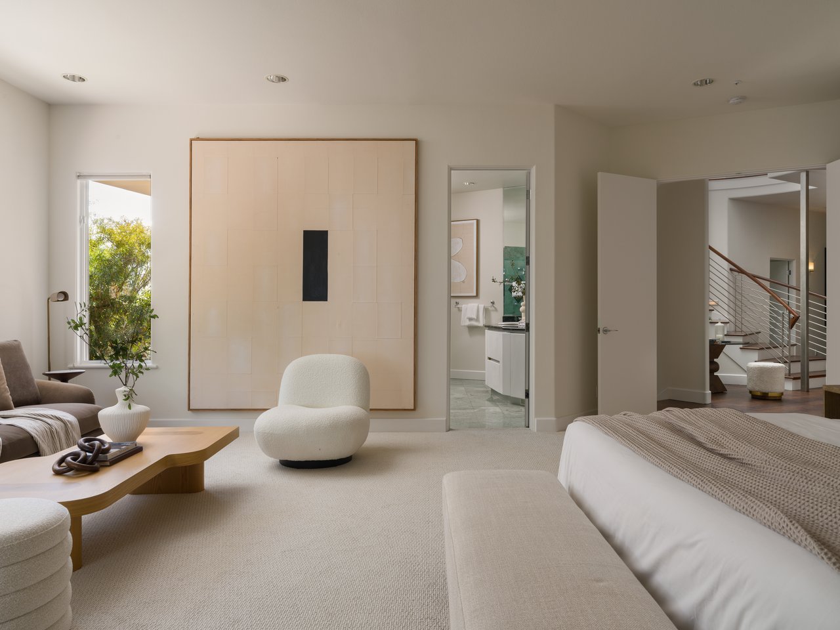
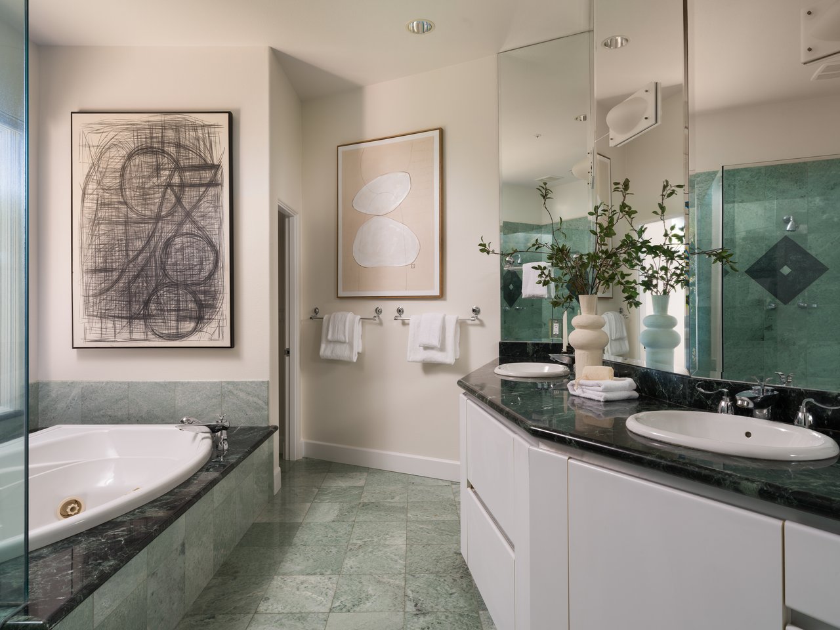
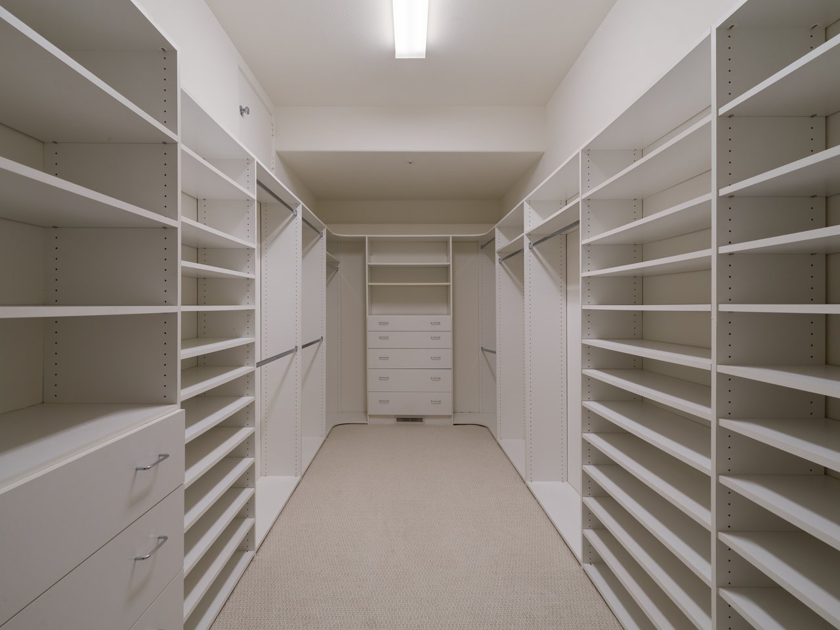
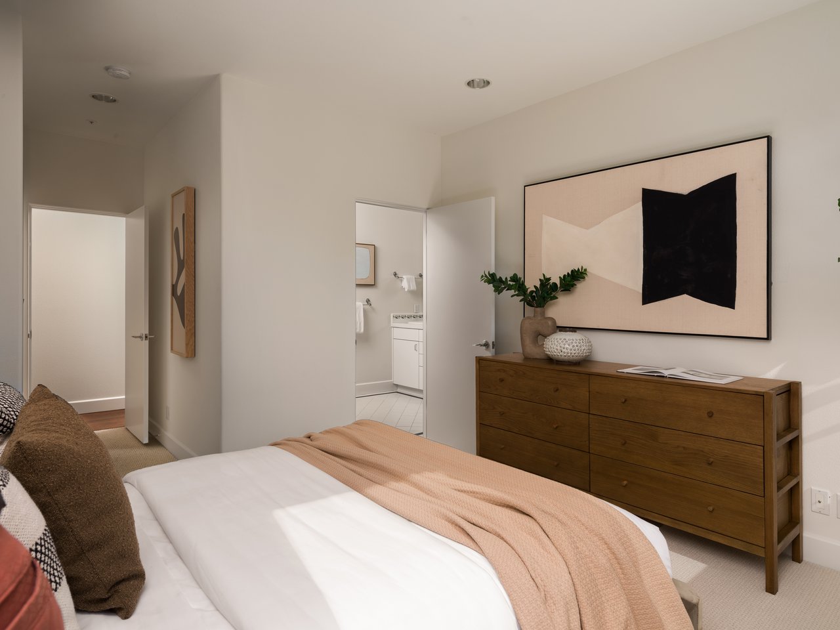
On the lower level, the primary suite offers a generous sitting area, windows overlooking greenery, and a wood-burning fireplace with a floor-to-ceiling marble surround. A large walk-in closet includes a custom wardrobe system. The primary bathroom features green marble flooring, a curved dual-sink vanity, a jetted soaking tub beneath a picture window, and a separate glass-enclosed shower.
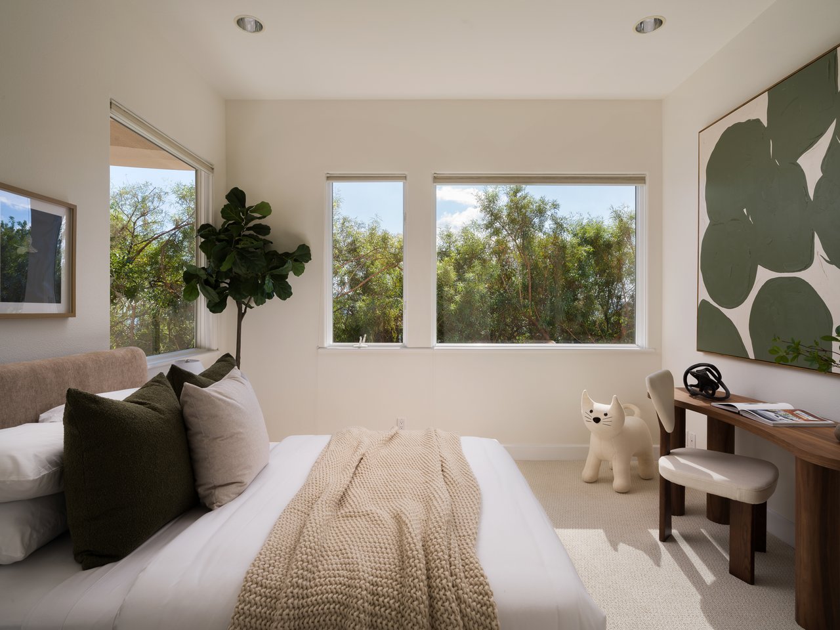
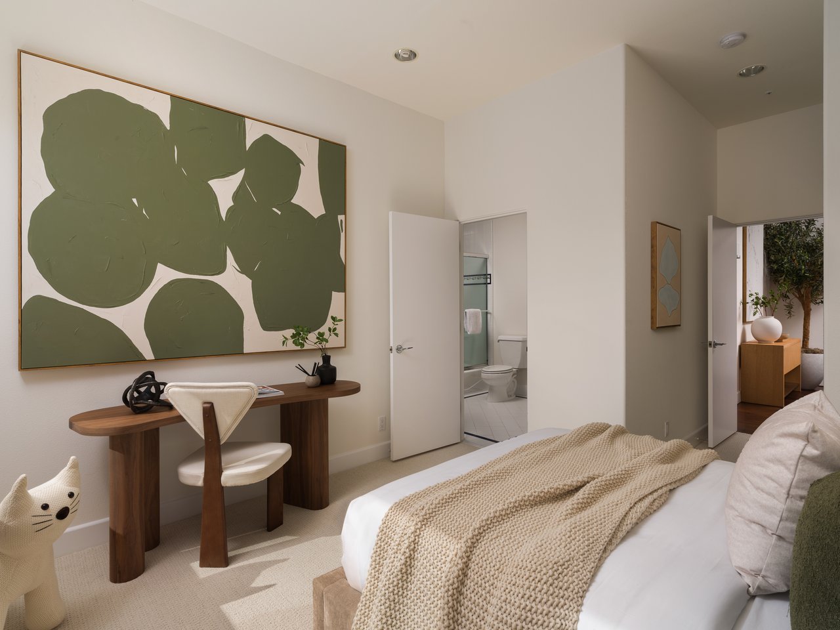
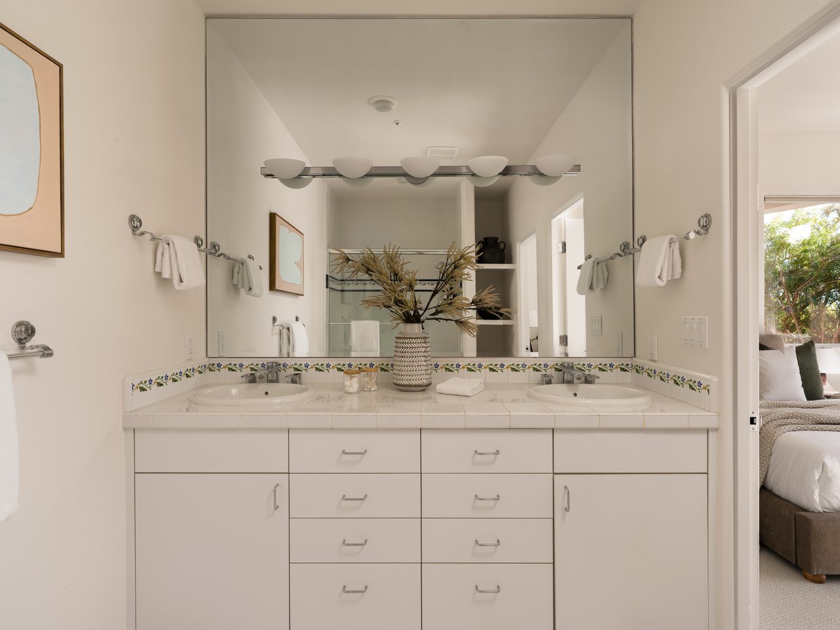
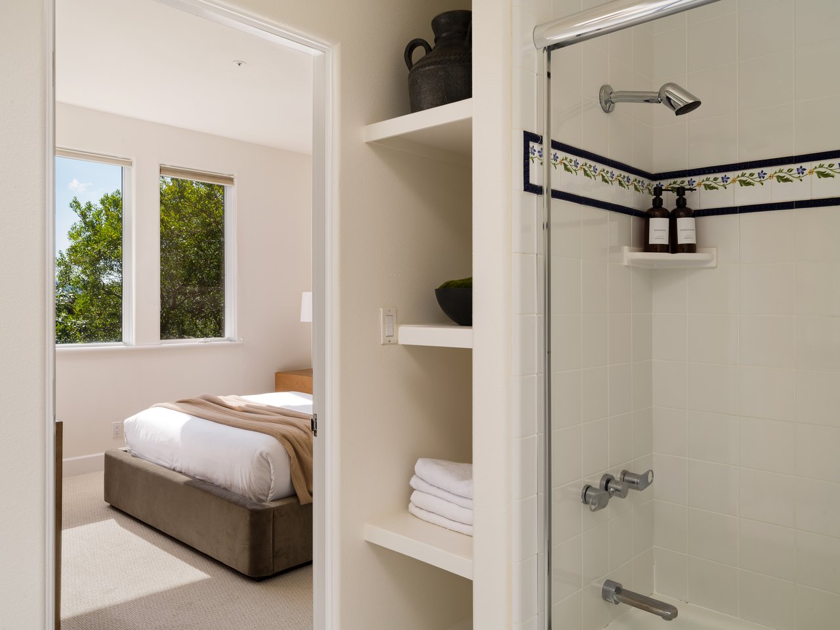
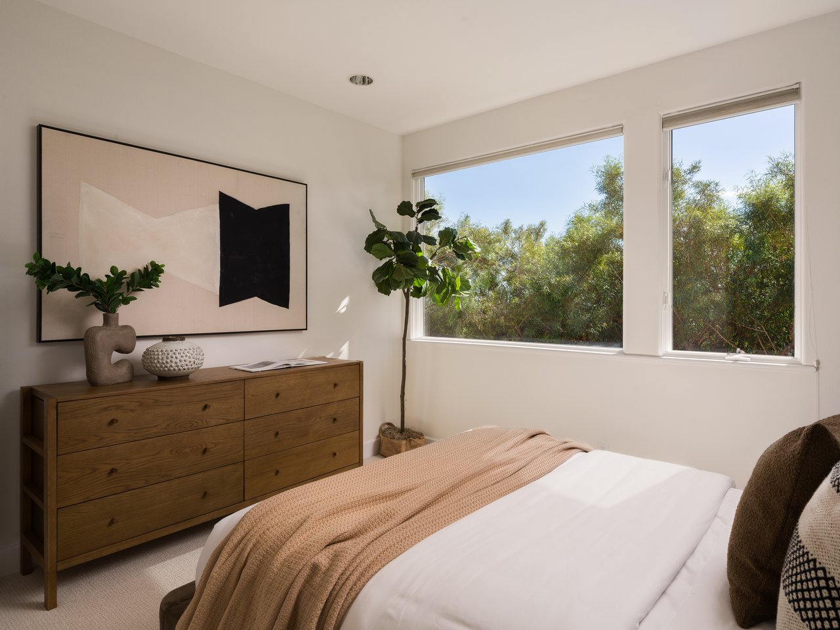
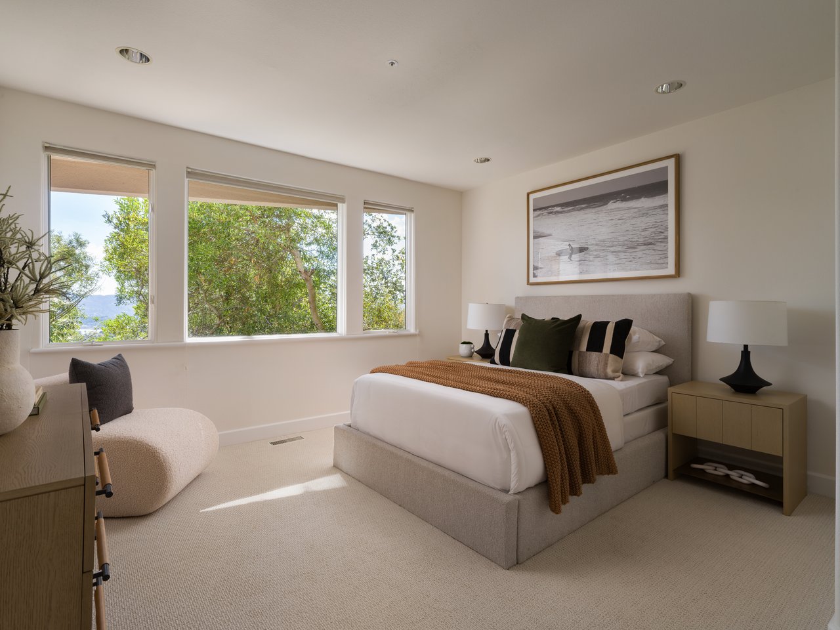
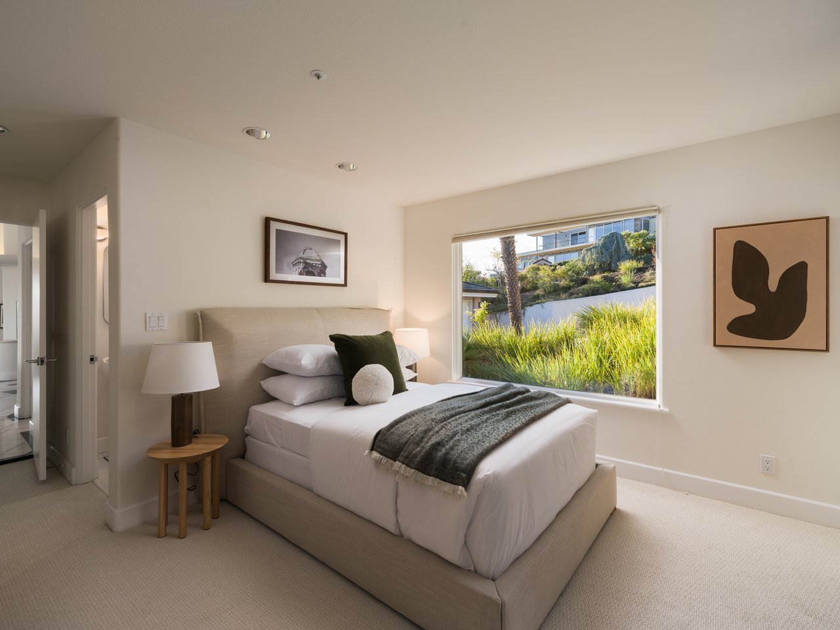
Three additional bedrooms complete the lower level, with two of the bedrooms connecting a Jack-and-Jill bathroom while the third bedroom features a walk-in closet and an ensuite bathroom.
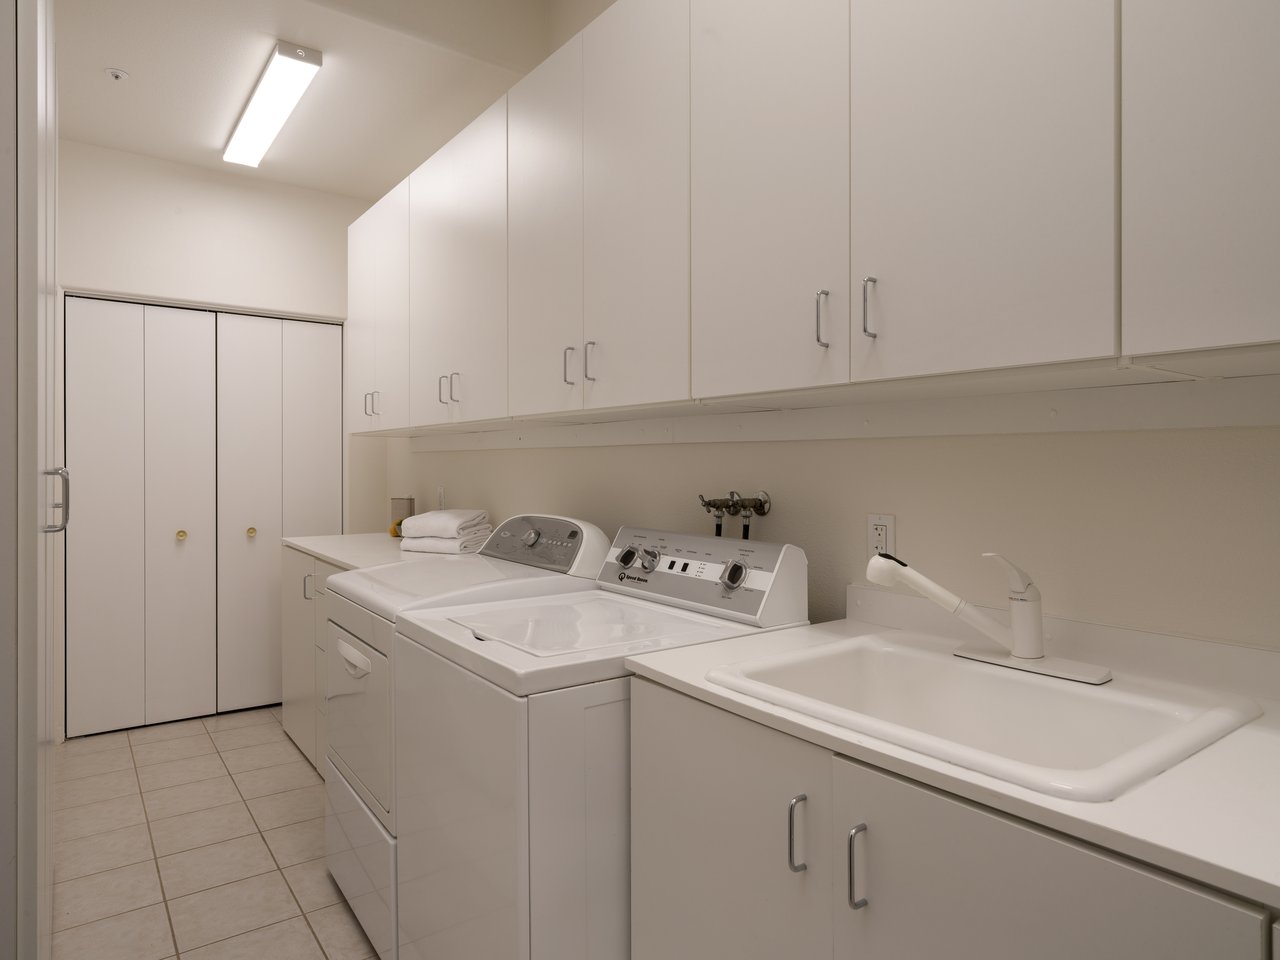
A laundry room includes a sink, built-in cabinetry, and a washer and dryer.
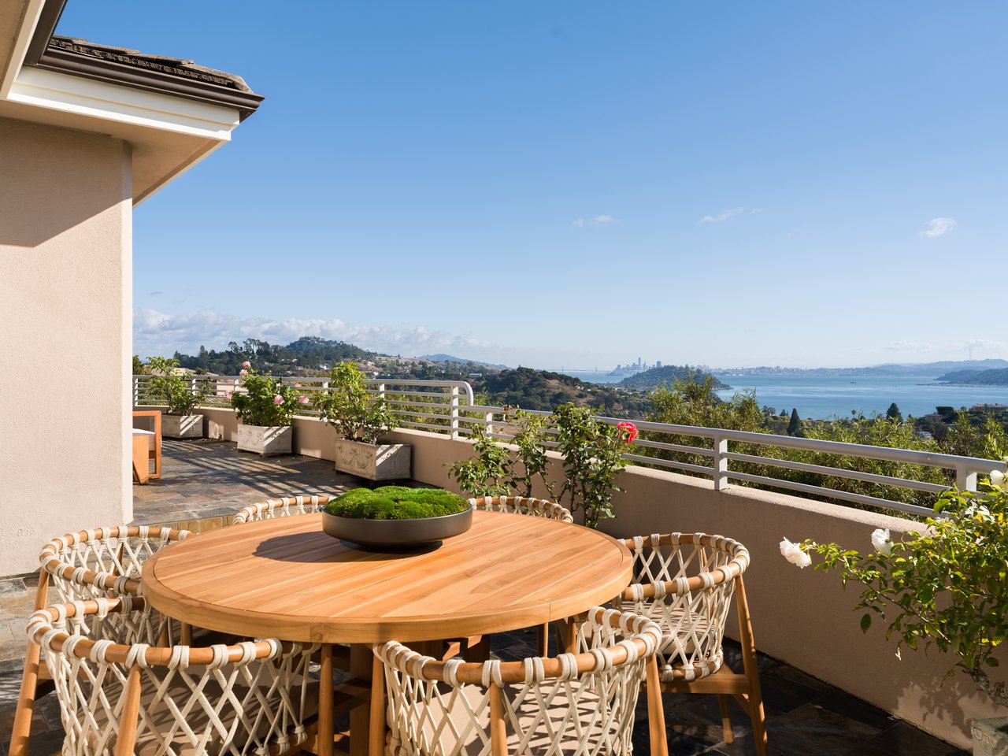
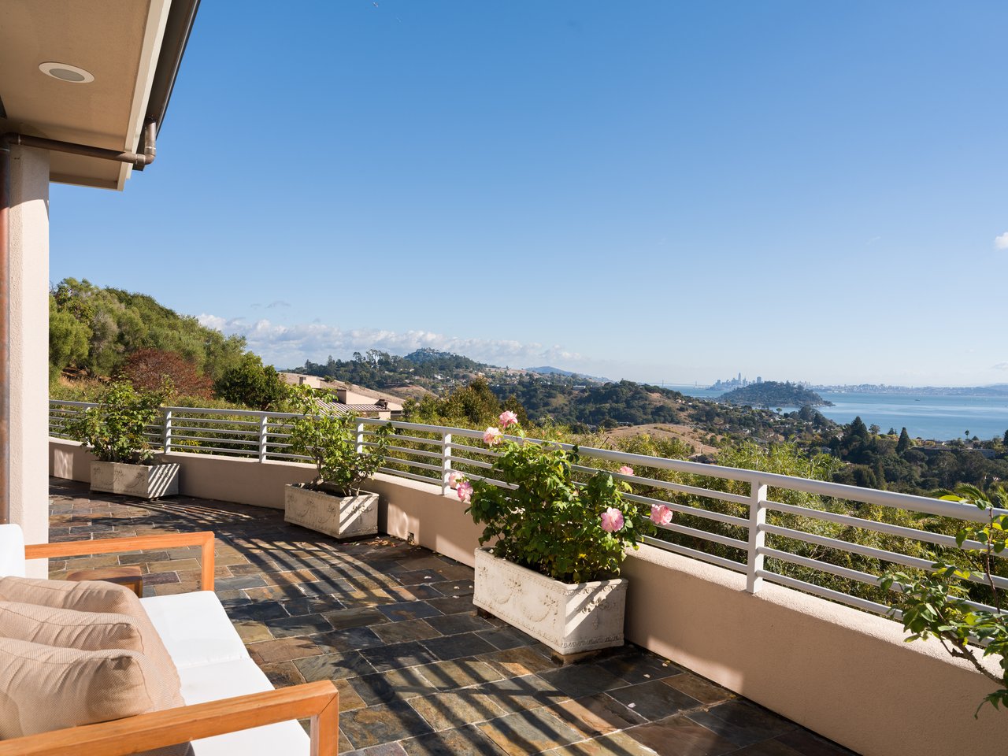
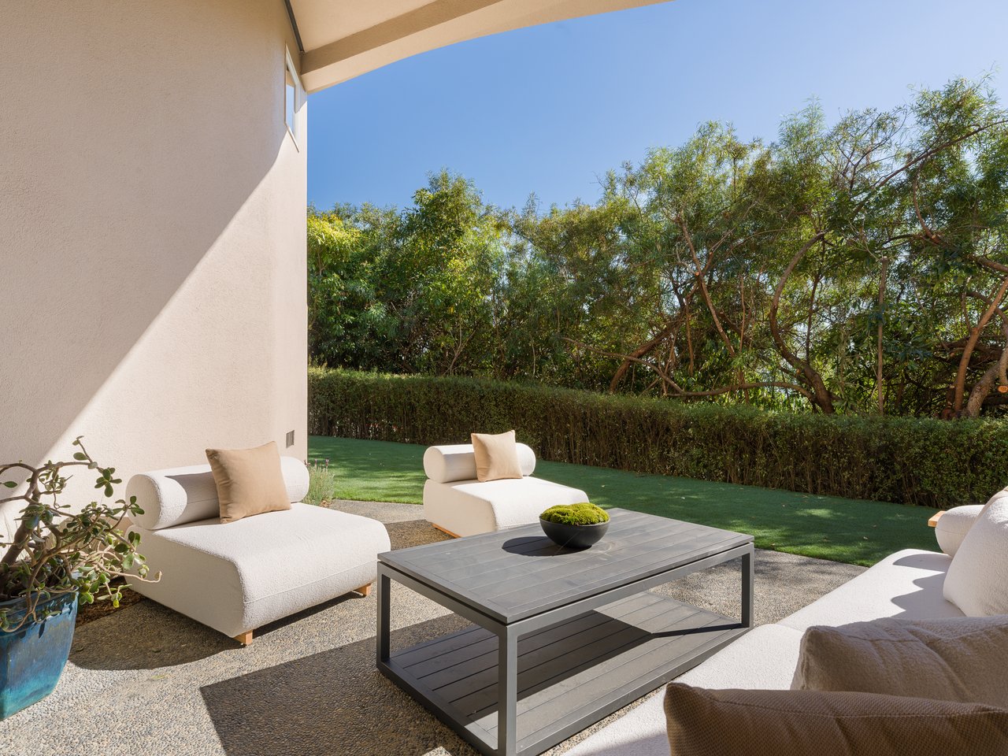
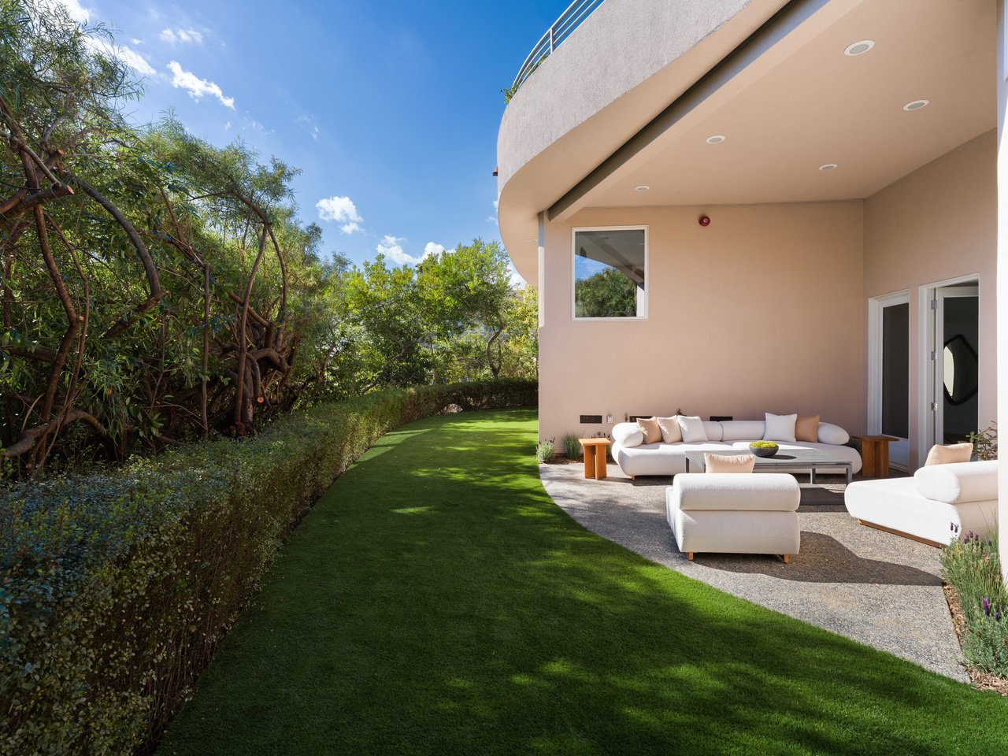
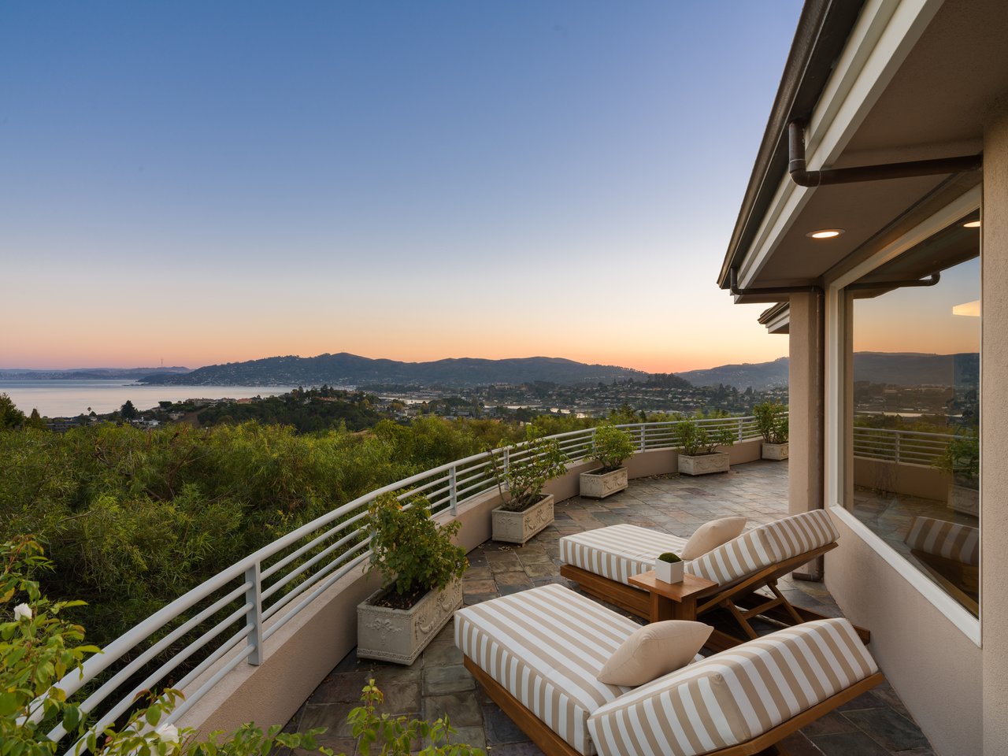
The oudoor living includes a wraparound entertainment deck with room for dining, lounging, and gathering against a panoramic Bay and city backdrop. Below, a covered patio and a level turf lawn bordered by mature landscaping provide a sheltered setting for relaxation and recreation.
Attached three-car garage and large motor court.
One of Tiburon’s most desirable locations, only a few minutes to the famed Blackie’s Pasture and the Old Rail Trail waterfront pathway leading to downtown Tiburon’s Main Street with San Francisco and Angel Island ferry service, waterfront restaurants, and trendy shops. Nearby Ring Mountain Open Space Preserve provides hiking trails and sweeping vistas. Ideally located close to Hwy 101 and the Cove Shopping Center.
10/28/2026 11:00AM - 2:00PM PDT
11/1/2026 1:00PM - 4:00PM PST
5
beds
5
baths
4,445 Sq.Ft. LIVING AREA
13,939 Sq.Ft. lot

10/28/2026 11:00AM - 2:00PM PDT
11/1/2026 1:00PM - 4:00PM PST
Tiburon is a picturesque, historic town in Marin County, just north of the Golden Gate Bridge.
Explore